
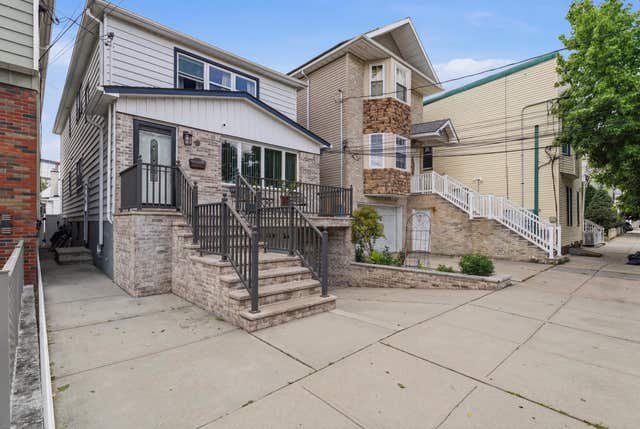
106 Evergreen St
Bayonne, NJ 07002

 5
5
Bed
 3
3
Bath
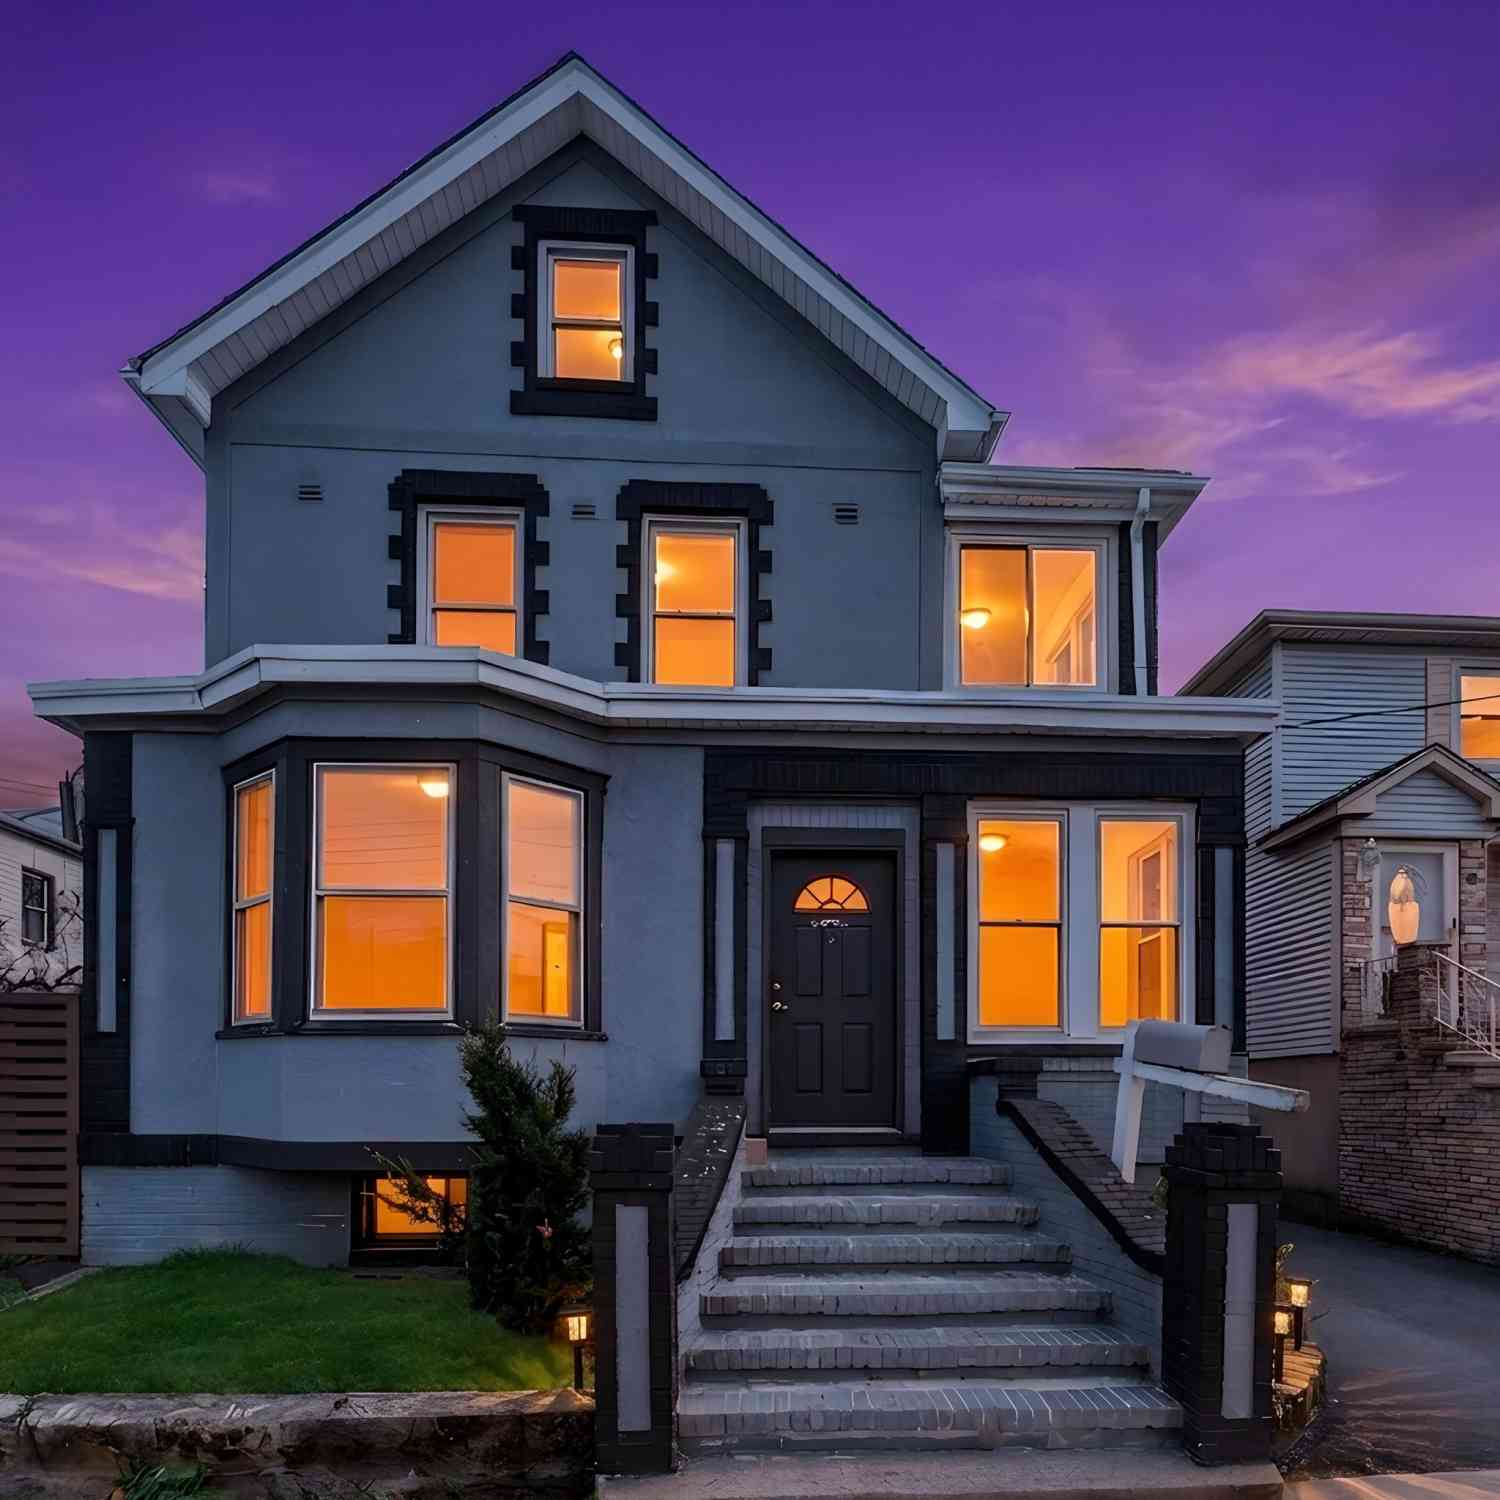
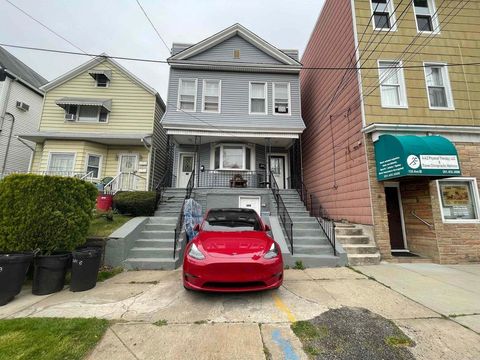
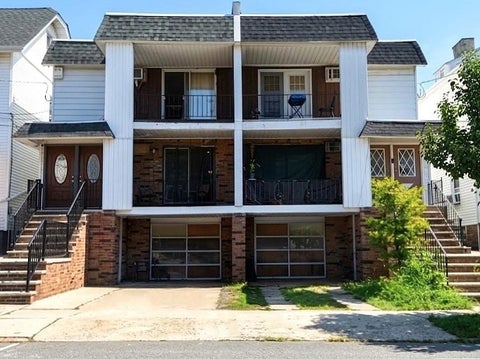
Don’t miss this exceptional opportunity to own a versatile, income-producing property with tremendous potential. This spacious multi-family home offers three distinct living areas and is currently configured as a two-family residence, providing flexibility for investors, extended family living, or those seeking additional space. The property features convenient off-street parking with a two-car garage and a one-car carport, along with a beautifully maintained, maintenance-free paver backyard—an ideal setting for relaxing, entertaining, and enjoying outdoor gatherings. The first-floor unit offers comfortable living with two bedrooms, a full bath, beautiful hardwood flooring, and an inviting open-concept layout that seamlessly connects the kitchen, dining area, and living room. Ductless air

 Property Details
 Map
Map
 Map
Map
What's Nearby
Nearby Areas
 Features
-
Bedroom Information
Total beds: 5Bathroom Information
Full Baths: 3Room Information
Has Basement: Yes Basement: Finished, Full -
Interior Features
Appliances: Refrigerator -
Heating & Cooling
Has Heating: Yes Heating: Baseboard, Natural Gas Has Cooling: Yes Cooling: Window Unit(s)
-
Building Information
Construction Materials: Aluminum Siding, Brick Private Pool: No
-
Listing Price Information
Listing Price: $799000
-
Tax Information
Tax Year: 2025 Annual Tax: $14198
-
Garage Information
Garage Space: 2
How much is this property worth?
Curious about this home's true market value? Use our free Home Evaluation Tool to instantly get a personalized Comparative Market Analysis (CMA) report. Make smarter, data-driven decisions before you buy.

Nearby Home Value
| Address | Estimate | Bed | Bath | Sq. Ft | Lot Size |
|---|---|---|---|---|---|
| 39 East 49th St, Bayonne, NJ, 07002 | $799,000 | 6 | 2 | -- | -- |
| 30 East 49th St, Bayonne, NJ, 07002 | $699,900 | 4 | 3 | -- | -- |
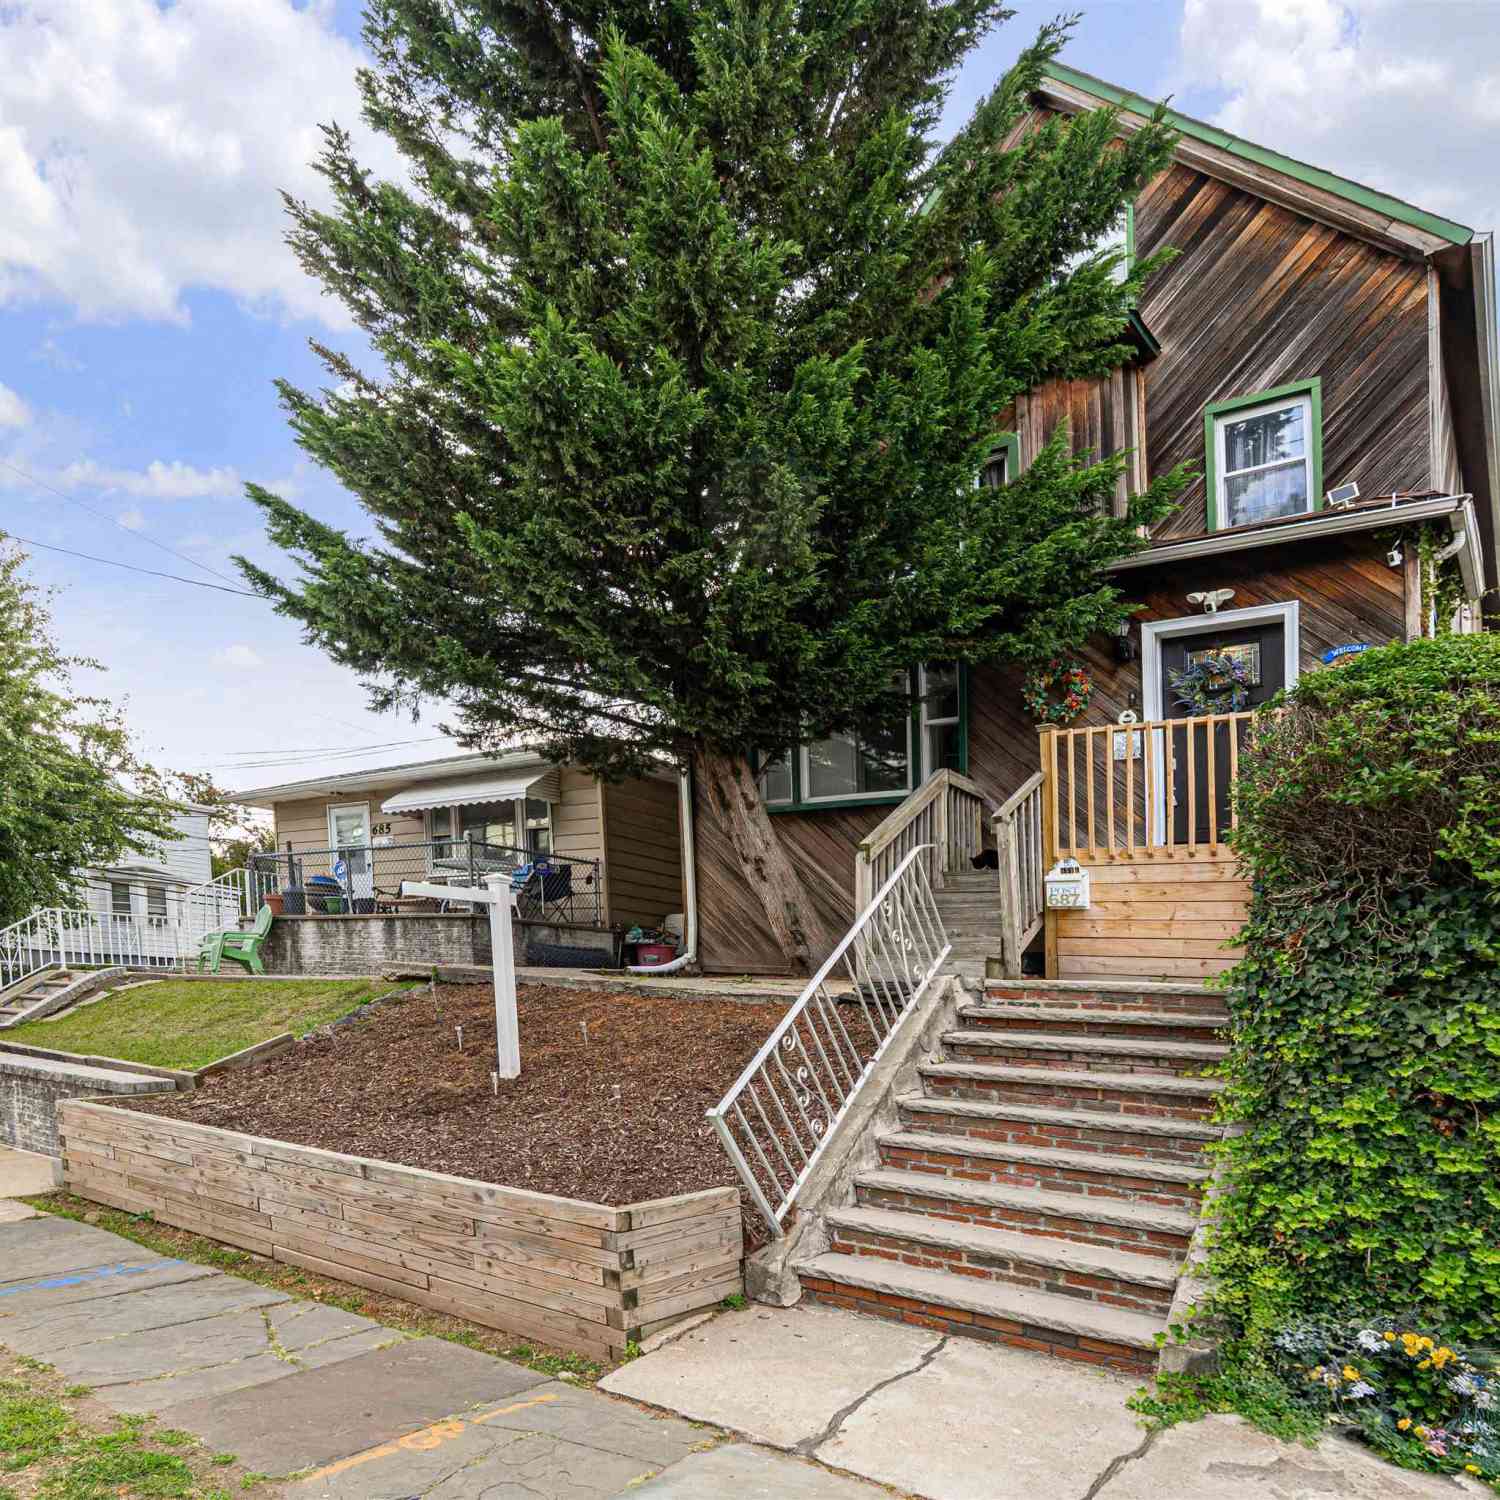
| 687 Avenue E, Bayonne, NJ, 07002 | $799,000 | 6 | 3 | -- | -- |
| 1104 Avenue C, Bayonne, NJ, 07002 | $875,000 | 6 | 3.5 | -- | -- |
| 22 East 44th St, Bayonne, NJ, 07002 | $869,000 | 8 | 3 | -- | -- |
| 1053 Avenue C, Bayonne, NJ, 07002 | $875,000 | 4 | 3 | -- | -- |
| 74 West 52nd St, Bayonne, NJ, 07002 | $799,000 | 4 | 2 | -- | -- |
| 38 New St, Bayonne, NJ, 07002 | $880,000 | 6 | 2.5 | -- | -- |
| 49 East 33rd St, Bayonne, NJ, 07002 | $595,000 | 3 | 2.5 | -- | -- |
| 99 W 50th Street, Bayonne, NJ, 07002 | $895,000 | -- | -- | -- | 0.05 Acre |
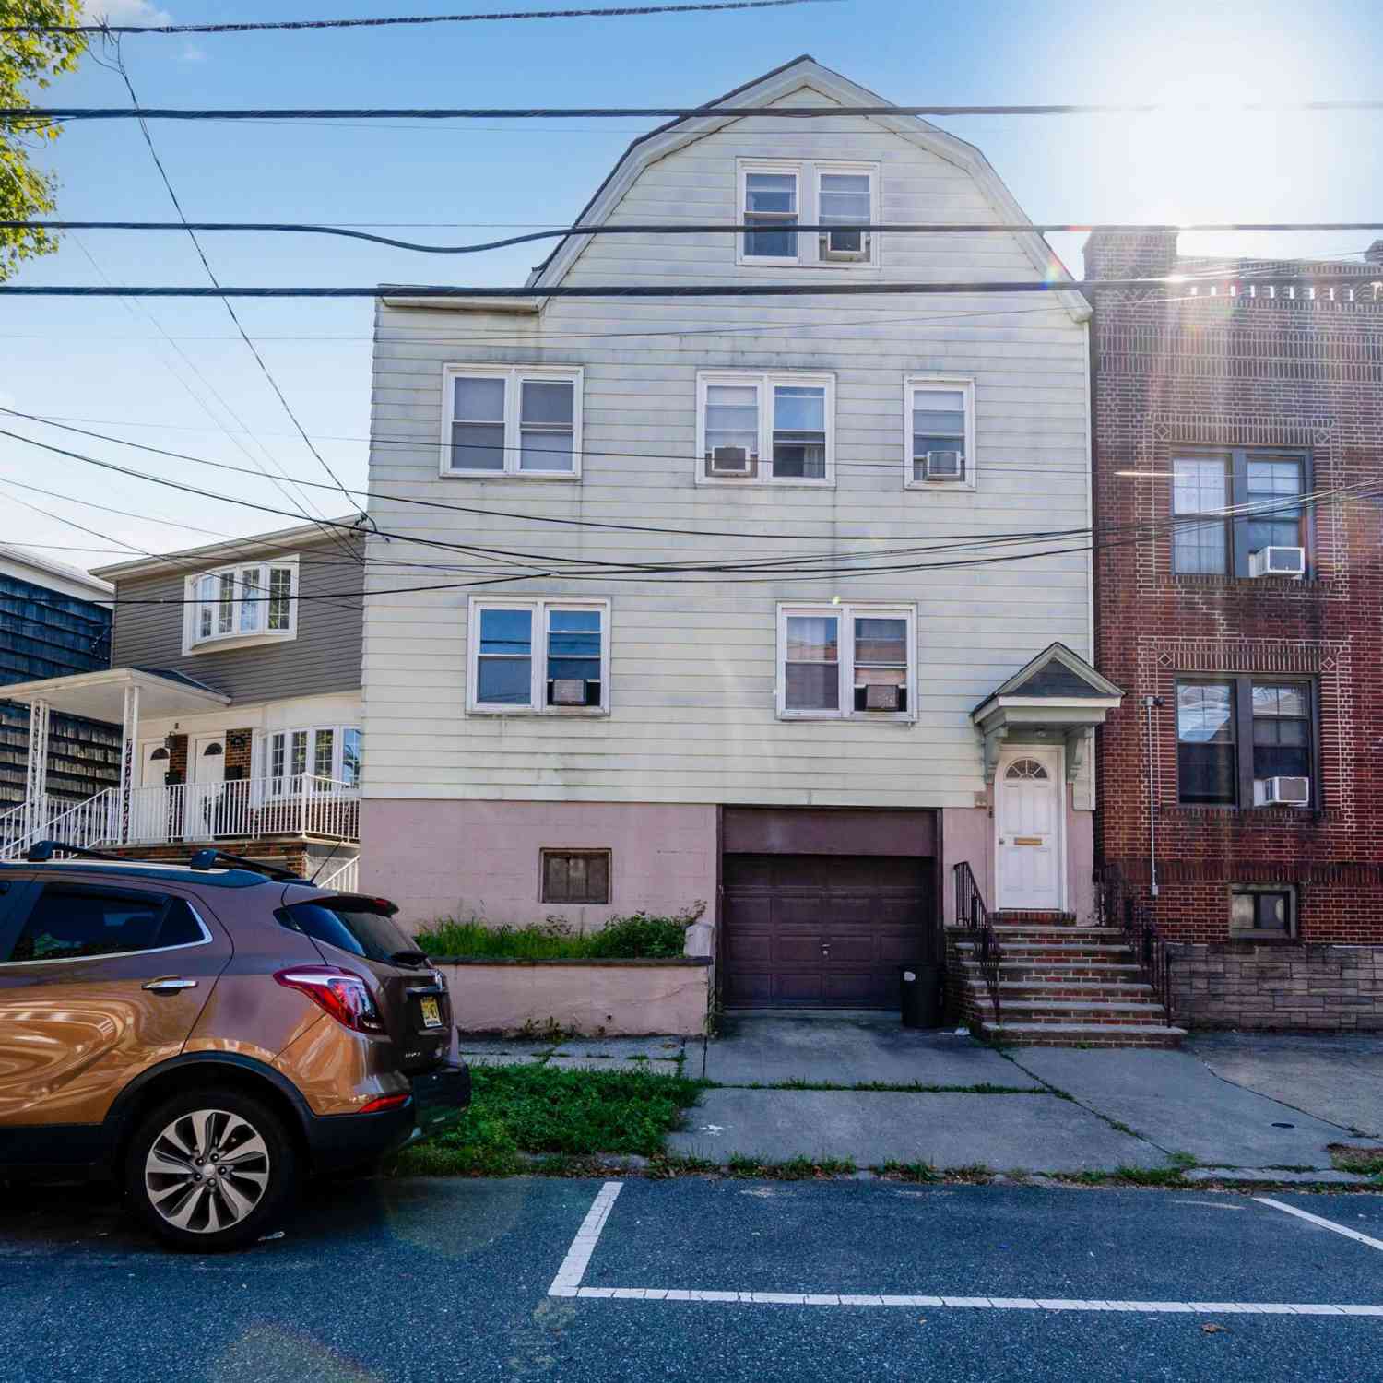
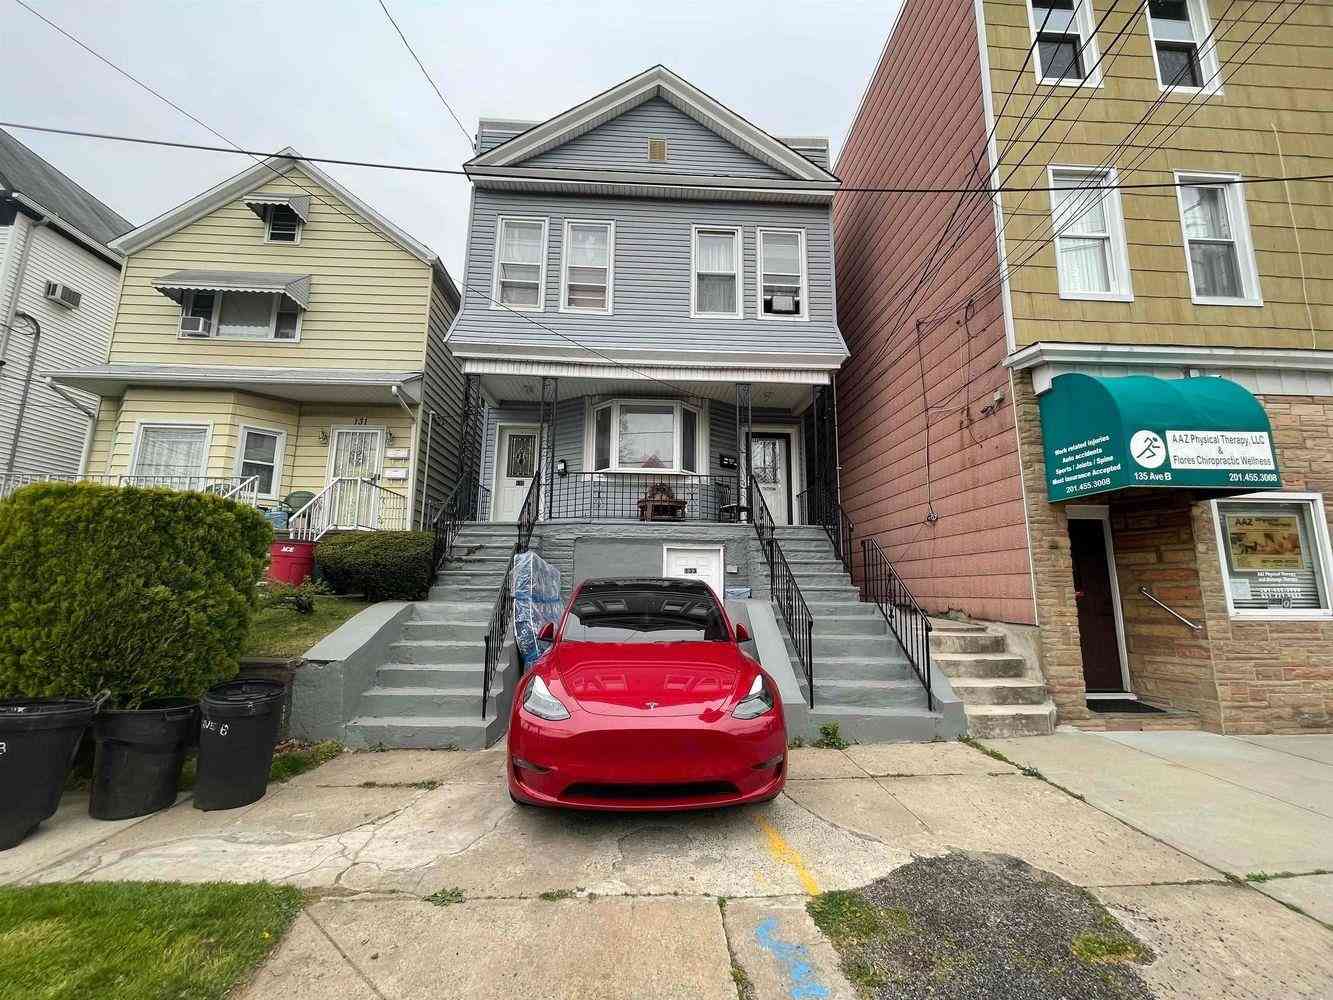
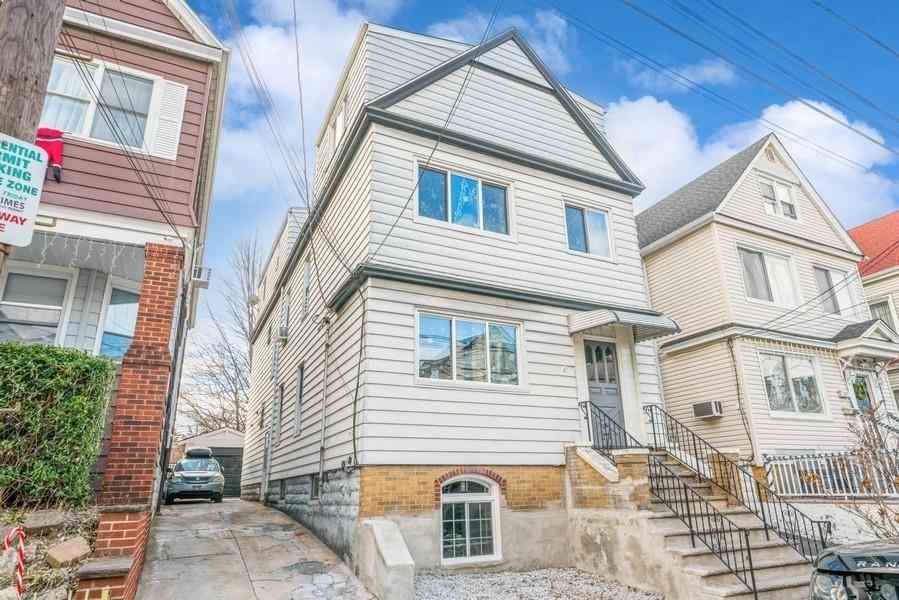
Similar Multifamily To 106 Evergreen St
Nearby For Sale
The data relating to real estate for sale or rent on this website comes in part from the IDX program of the HCMLS. Real estate listings held by brokerage firms other than ByOwner are marked with the HCIDX mark and the information about them includes the name of the listing broker. IDX information is provided exclusively for consumers' personal, non-commercial use and may not be used for any purpose other than to identify prospective properties consumers may be interested in purchasing. Information deemed reliable but not guaranteed. Copyright © 2026 HCMLS. All Rights Reserved.
ByOwner last updated this listing 09/29/2026 @ 23:48
More Cities with for Sale by Owner Homes
- Bayonne Homes For Sale By Owner
- Staten Island Homes For Sale By Owner
- Newark Homes For Sale By Owner
- Elizabeth Homes For Sale By Owner
- Harrison Homes For Sale By Owner
- Hillside Homes For Sale By Owner
- Kearny Homes For Sale By Owner
- New York Homes For Sale By Owner
- Irvington Homes For Sale By Owner
- Jersey City Homes For Sale By Owner
- Brooklyn Homes For Sale By Owner
- Linden Homes For Sale By Owner
- Roselle Homes For Sale By Owner
- Hoboken Homes For Sale By Owner
- East Orange Homes For Sale By Owner
- Carteret Homes For Sale By Owner
- Weehawken Homes For Sale By Owner
- Maplewood Homes For Sale By Owner
- Union City Homes For Sale By Owner
- North Arlington Homes For Sale By Owner
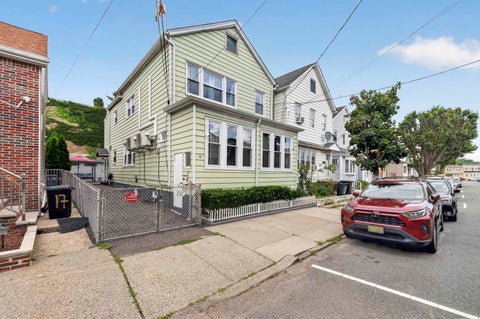
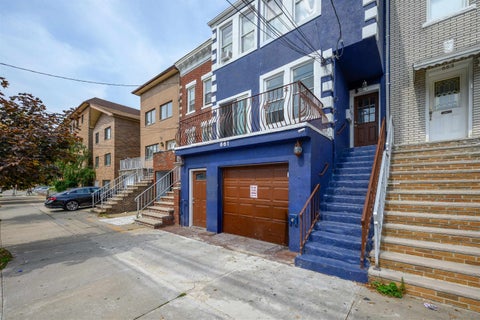
Homes around $799,000










Verify Your Email
Please enter the 6-digit verification code
sent to your email address.
Verify Your Phone Number
Please enter the 6-digit verification code
sent to your mobile phone.