
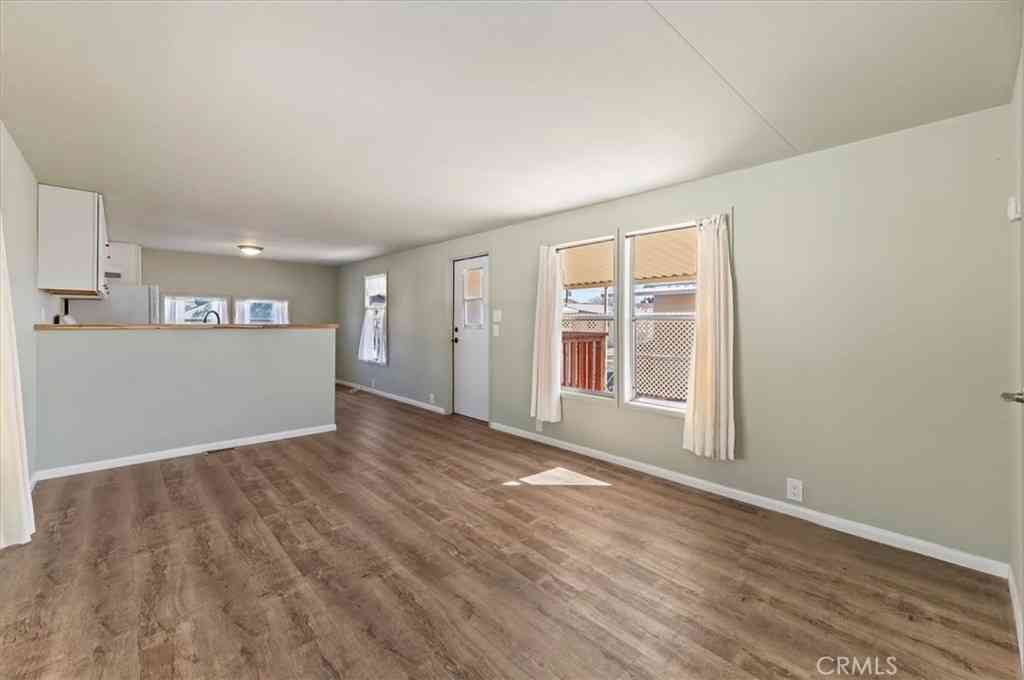
54999 Martinez Trail #20
Yucca Valley, CA 92284

 2
2
Bed
 1
1
Bath
 672
672Sqft
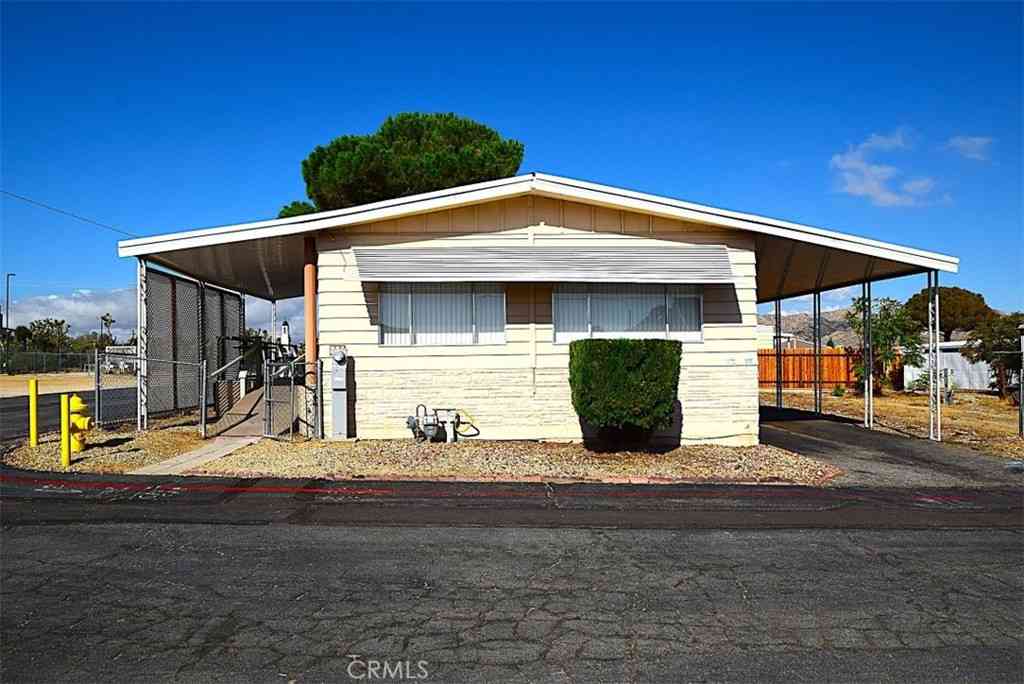
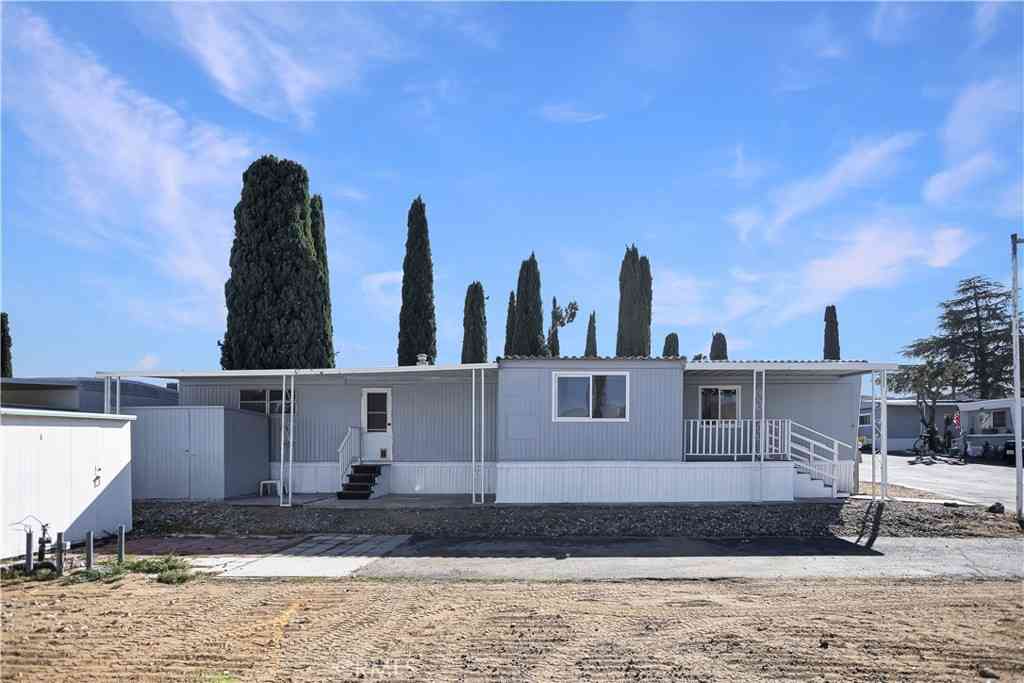
There’s something special about finding a home that simply feels right. Tucked into the Country Club Mobile Estates, this lovingly updated home offers a comfortable, welcoming space where everyday living feels easy and independent. Positioned on a desirable back lot within this welcoming 55+ community, the home enjoys a little extra breathing room while still being part of a friendly neighborhood setting. This home has thoughtfully refreshed the space, creating a home that feels comfortable, cared for, and easy to settle in from the moment you walk through the door. The layout flows naturally through the living areas, making it just as suited for quiet evenings at home as it is for a visit from friends or family. With two bedrooms and a bathroom, the home offers space where it matters whil

 Property Details
 Map
Map
 Map
Map
What's Nearby
Nearby Areas
 Features
-
Bedroom Information
Total Bedrooms: 2Bathroom Information
Total Baths: 1 Full Baths: 1Water/Sewer
Water Source: Public Sewer: Public Sewer -
Interior Features
Roof: Other Exterior Property Features: Awning(s) Interior Features: Open Floorplan,Storage,Unfurnished,Bedroom on Main Level Windows: Screens Property Appliances: Free-Standing Range,Gas Oven,Gas Range,Refrigerator,Water Heater,Dryer,Washer Flooring: Laminate,Wood -
Cooling Features
Evaporative Cooling Air Conditioning
-
Building Information
Year Built: 1977 Construction: Aluminum Siding,Board & Batten Siding,Frame,Glass Roof: Other -
Exterior Features
Awning(s)Foundation
None,Pier Jacks,RaisedSecurity Features
Carbon Monoxide Detector(s),Resident Manager,Smoke Detector(s) -
Accessibility Features
Parking,Accessible Approach with Ramp,Accessible DoorsPool Features
Community,In Ground,AssociationLaundry Features
Washer Hookup,Inside,Laundry RoomPatio And Porch
Concrete,Covered,Open,PatioFencing
Block,Chain Link,Cross Fenced
-
Listing Price Information
Original List Price: 35,800 Listing Contract Date: 2026-03-15 -
Lease Information
Listing Agreement: Exclusive Right To Sell
-
Tax Information
Parcel Number: 0586031370000
-
Garage and Parking
Garage Description: Attached Carport,Covered,Carport,TandemHomeowners Association
Pets Allowed: Number Limit,Yes Association Amenities: Billiard Room,Clubhouse,Fitness Center,Game Room,Meeting Room,Management,Meeting/Banquet/Party Room,Pool,Pet Restrictions,Pets Allowed,Recreation Room,Spa/Hot Tub
-
Other Property Info
Source Listing Status: Active Source Neighborhood: DC541 - Country Club Postal Code Plus 4: 9228 Directions: Enter into park go to the dead end make a left unit on the right side look for sign just past the guest parking. Source Property Type: Manufactured In Park Area: DC541 - Country Club -
Building and Construction
Property Age: 49 Property Condition: Repairs Cosmetic,Turnkey Year Built Source: Public Records Total Square Feet Living: 672 Entry Level: 1 Entry Location: 1
How much is this property worth?
Curious about this home's true market value? Use our free Home Evaluation Tool to instantly get a personalized Comparative Market Analysis (CMA) report. Make smarter, data-driven decisions before you buy.

Nearby Home Value
| Address | Estimate | Bed | Bath | Sq. Ft | Lot Size |
|---|---|---|---|---|---|
| 3300 Marvin Drive, Yucca Valley, CA, 92284 | $210,000 | 4 | 2 | 1,404 | 95,832 Sqft |
| 59188 Forrest Drive, Yucca Valley, CA, 92284 | $280,000 | 3 | 2 | 1,493 | 43,560 Sqft |
| 363 Delgada Avenue, Yucca Valley, CA, 92284 | $315,000 | 4 | 2 | 1,539 | 172,498 Sqft |
| 58277 Arcadia Trail, Yucca Valley, CA, 92284 | $325,000 | 3 | 1 | 1,674 | 18,000 Sqft |
| 55626 Pipes Canyon Road, Yucca Valley, CA, 92284 | $575,000 | 3 | 2 | 1,761 | 212,521 Sqft |
| 55616 Pipes Canyon Road, Yucca Valley, CA, 92284 | $495,000 | 3 | 2 | 1,248 | 276,757 Sqft |
| 7501 Palm Avenue #74, Yucca Valley, CA, 92284 | $39,900 | 2 | 2 | 1,248 | 1,248 Sqft |
| 7501 Palm #148, Yucca Valley, CA, 92284 | $115,000 | 2 | 1 | -- | -- |
| 7501 Palm Avenue #151, Yucca Valley, CA, 92284 | $49,800 | 2 | 1 | 1,435 | 1,440 Sqft |
| 7501 Palm Unit 77, Yucca Valley, CA, 92284 | $89,900 | 2 | 2 | 1,224 | -- |
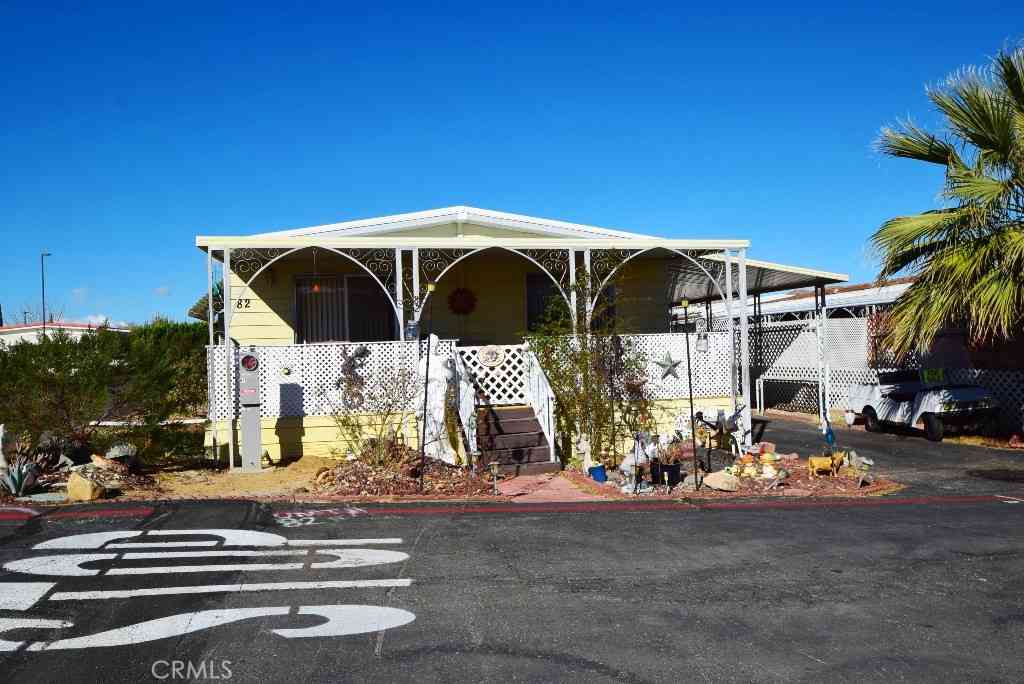
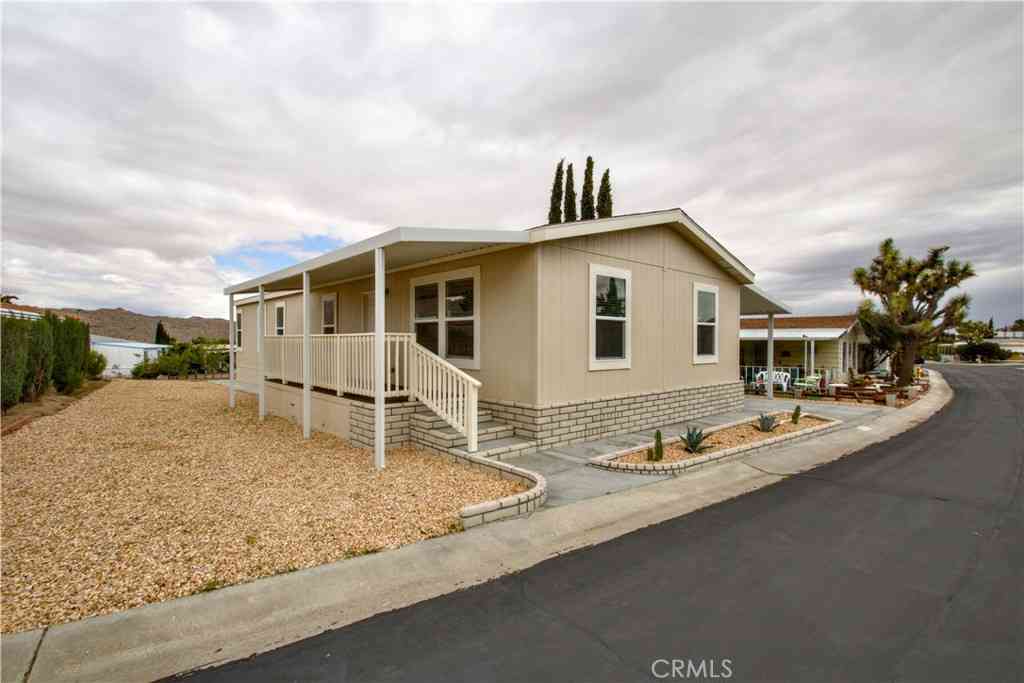
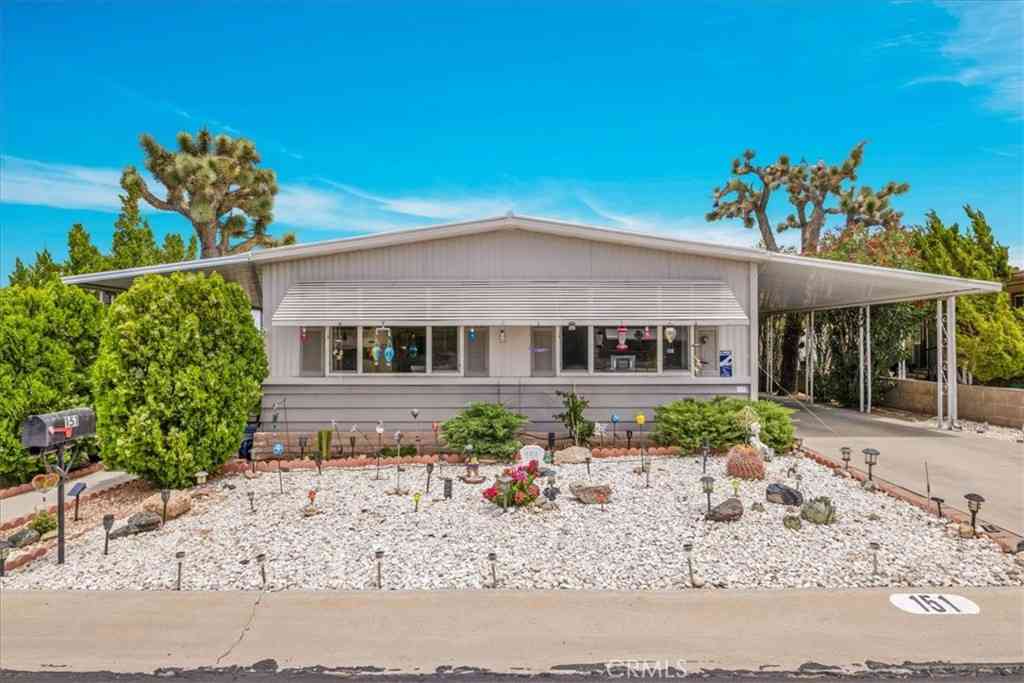
Similar Mobile Homes To 54999 Martinez Trail #20
Nearby For Sale


Copyright © 2026 by the Multiple Listing Service of the California Regional MLS®. This information is believed to be accurate but is not guaranteed. Subject to verification by all parties. This data is copyrighted and may not be transmitted, retransmitted, copied, framed, repurposed, or altered in any way for any other site, individual and/or purpose without the express written permission of the Multiple Listing Service of the California Regional MLS®. Information Deemed Reliable But Not Guaranteed. Any use of search facilities of data on this site, other than by a consumer looking to purchase real estate, is prohibited.
ByOwner last updated this listing 09/13/2026 @ 13:15
More Cities with for Sale by Owner Homes
- Yucca Valley Homes For Sale By Owner
- Pioneertown Homes For Sale By Owner
- Joshua Tree Homes For Sale By Owner
- Landers Homes For Sale By Owner
- Morongo Valley Homes For Sale By Owner
- Desert Hot Springs Homes For Sale By Owner
- Twentynine Palms Homes For Sale By Owner
- 29 Palms Homes For Sale By Owner
- Whitewater Homes For Sale By Owner
- Palm Springs Homes For Sale By Owner
- Big Bear City Homes For Sale By Owner
- Sugarloaf Homes For Sale By Owner
- Cathedral City Homes For Sale By Owner
- Thousand Palms Homes For Sale By Owner
- Big Bear Lake Homes For Sale By Owner
- Cabazon Homes For Sale By Owner
- Big Bear Homes For Sale By Owner
- Rancho Mirage Homes For Sale By Owner
- Fawnskin Homes For Sale By Owner
- Palm Desert Homes For Sale By Owner
Homes around $35,800









Verify Your Email
Please enter the 6-digit verification code
sent to your email address.
Verify Your Phone Number
Please enter the 6-digit verification code
sent to your mobile phone.