
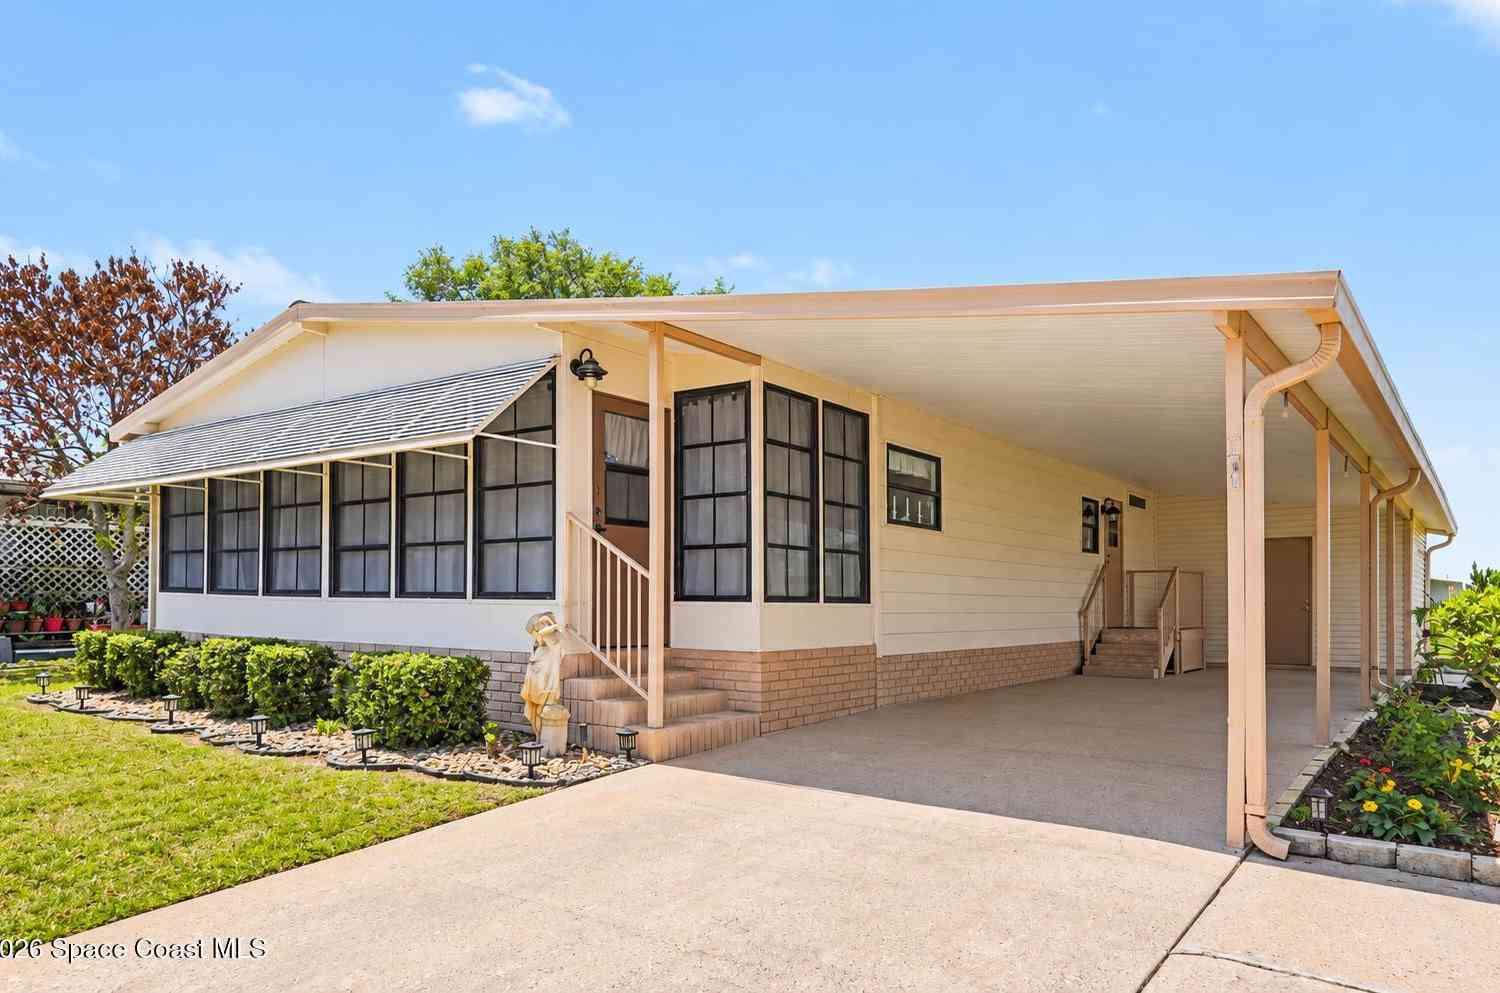
512 Susan Drive
West Melbourne, FL 32904

 2
2
Bed
 2
2
Bath
 1,338
1,338Sqft
 0.12
0.12Acre(Lot)
Discover easy Florida living in Hollywood Estates, an active 55+ community where YOU OWN THE LAND! Offered furnished & move-in ready, this beautifully maintained 2BR/2BA home is filled with thoughtful updates. The eat-in kitchen shines w/ cherry cabinetry, newer stainless appliances & LVP flooring, while the inviting living area features an electric fireplace w/ heat & opens to an under-air sunporch w/ vinyl windows. Retreat to the oversized primary suite w/ wood-look tile, custom California Closet, dual sinks & tile walk-in shower. BONUS--recent pre-inspection confirms tie-downs & vapor barrier are in good condition! Big-ticket updates include roof (5-6 yrs), HVAC (2-3 yrs) & W/H (7 yrs). Dedicated laundry, large storage shed & carport add convenience. Enjoy a pool, clubhouse, shuffleboar

 Property Details
 Map
Map
 Map
Map
What's Nearby
Nearby Areas
 Features
-
Bedroom Information
Total Bedrooms: 2Bathroom Information
Total Baths: 2 Full Baths: 2Water/Sewer
Sewer: Public Sewer -
Flooring Information
Carpet, Tile -
Roofing Information
Shingle -
Interior Features
Ceiling Fan(s), Eat-in Kitchen, Primary Bathroom - Shower No Tub Roof: Shingle Appliances: Dishwasher, Dryer, Electric Oven, Electric Range, Microwave, Refrigerator, Washer Laundry Features: In Unit -
Heating & Cooling
Heating: Central, Electric Cooling: Central Air, Electric WaterSource: Public -
Fireplace
Fireplace: Yes Number of Fireplaces: 1 Fireplace Features: 1
-
Building Information
Year Built: 1985 Construction Materials: Frame, Vinyl Siding Roof: Shingle -
Road Types
Asphalt, Paved -
Laundry Features
In Unit
-
Lot Information
Lot Description: Sprinklers In Front, Sprinklers In Rear Lot Size Area: 0.12 Acres Lot Square Feet: 5,227 Stories: 1 Main Square Feet: 1338Property Information
Property Type: Residential Sub Type: Manufactured Home SQ ft (Living Area): 1,338 Subdivision: Hollywood Estates MLS Area Minor: 331 - West Melbourne Source Neighborhood: Hollywood Estates Construction Materials: Frame, Vinyl Siding Property Age: 41
-
Listing Price Information
Listing Id: 1087580 ist Price: $179,900 List Price Tot SqFt: $134 Listing Terms Cash, Conventional -
Listing Information
Possession: Close Of Escrow
-
Tax Information
Parcel Number: 28-37-08-05-0000e.0-0038.00 Annual Tax: $368 Tax Year: 2025 Taxes: HOLLYWOOD ESTATES LOT 38 BLK E
-
Parking Information
Attached Garage: Yes Attached, Attached Carport, CarportHomeowners Association Information
Association YN: Yes Included Fees: Maintenance Grounds Included Amenities: Clubhouse, Management - Full Time, Management - Off Site, Pool, RV/Boat Storage, Shuffleboard Court HOA: $130.80 Monthly Association Fee Frequency: Monthly Association Name: T&W Management
-
School Information
Elementary School: MeadowlaneElementary School District:Junior High School: CentralSenior High School: Melbourne -
Utility Information
Cable Available, Electricity Connected, Sewer Connected, Water Connected -
Location Information
Direction: Located off of Henry Rd between Dairy Rd & Hollywood Blvd. South on Thelma Ln, Left on Gail Blvd, Right on Susan Dr. Home is on the Right
How much is this property worth?
Curious about this home's true market value? Use our free Home Evaluation Tool to instantly get a personalized Comparative Market Analysis (CMA) report. Make smarter, data-driven decisions before you buy.

Nearby Home Value
| Address | Estimate | Bed | Bath | Sq. Ft | Lot Size |
|---|---|---|---|---|---|
| 570 Marnie Circle, West Melbourne, FL, 32904 | $129,000 | 2 | 2 | 767 | 0.12 Acre |
ByOwner last updated this listing 09/25/2026 @ 22:24
More Cities with for Sale by Owner Homes
- West Melbourne Homes For Sale By Owner
- Melbourne Homes For Sale By Owner
- Palm Bay Homes For Sale By Owner
- Indialantic Homes For Sale By Owner
- Indian Harbour Beach Homes For Sale By Owner
- Grant Valkaria Homes For Sale By Owner
- Malabar Homes For Sale By Owner
- Melbourne Beach Homes For Sale By Owner
- Satellite Beach Homes For Sale By Owner
- Viera Homes For Sale By Owner
- Grant Homes For Sale By Owner
- Merritt Island Homes For Sale By Owner
- Micco Homes For Sale By Owner
- Rockledge Homes For Sale By Owner
- Cocoa Beach Homes For Sale By Owner
- Fellsmere Homes For Sale By Owner
- Cocoa Homes For Sale By Owner
- Sebastian Homes For Sale By Owner
- Cape Canaveral Homes For Sale By Owner
- Kenansville Homes For Sale By Owner
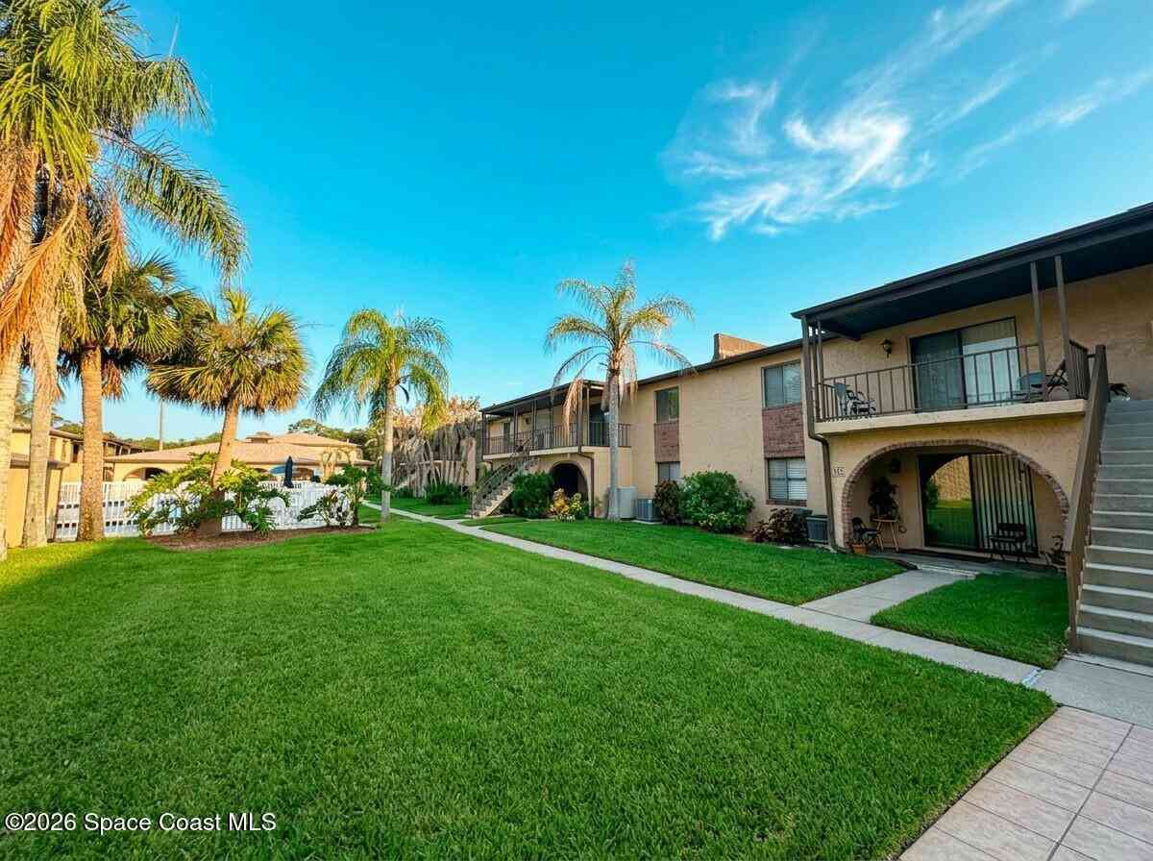
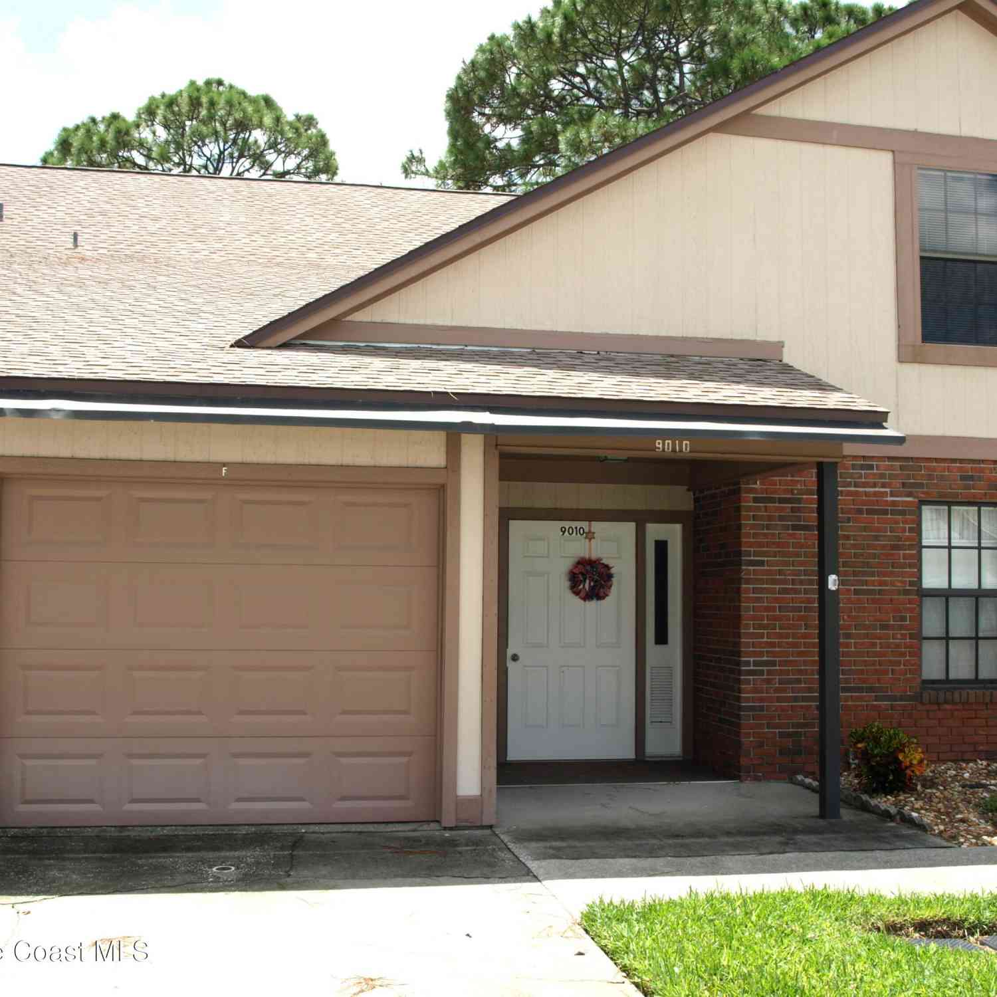
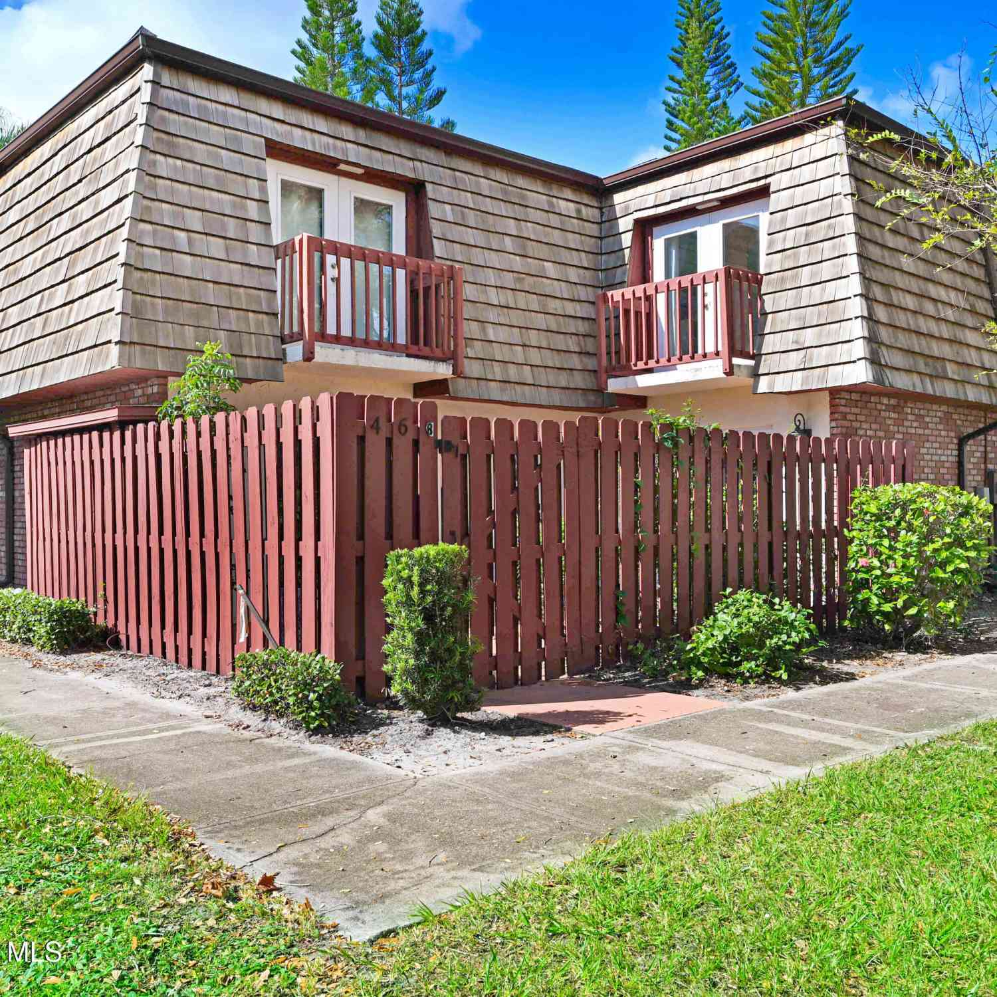
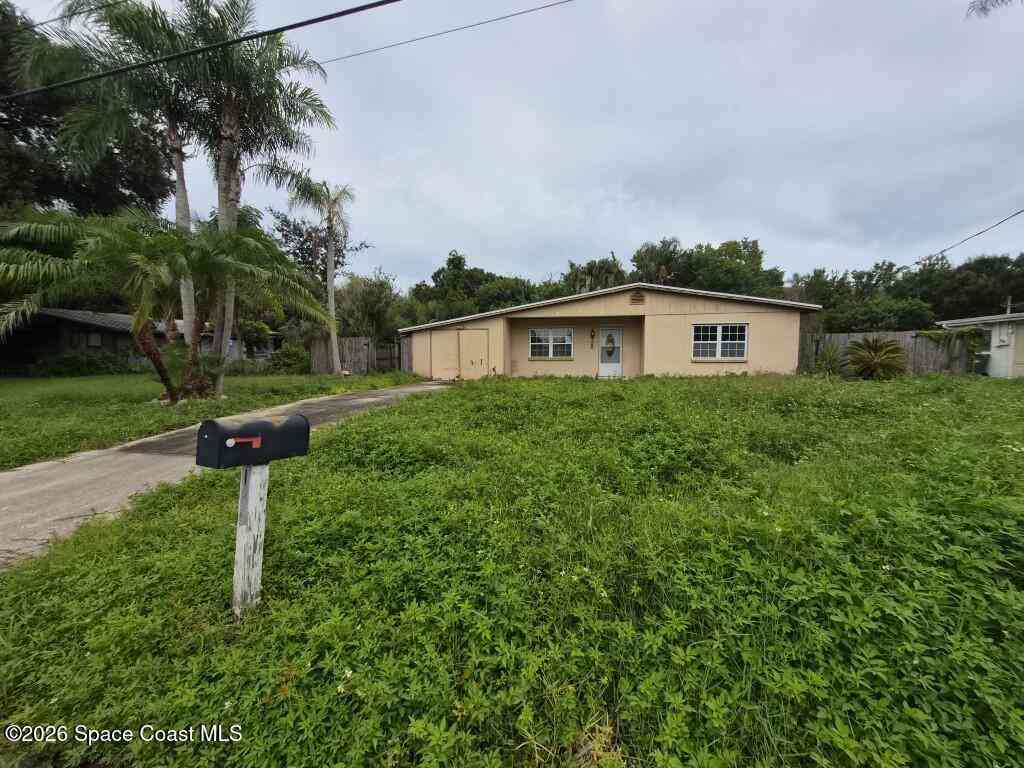
Homes around $179,900






Verify Your Email
Please enter the 6-digit verification code
sent to your email address.
Verify Your Phone Number
Please enter the 6-digit verification code
sent to your mobile phone.