
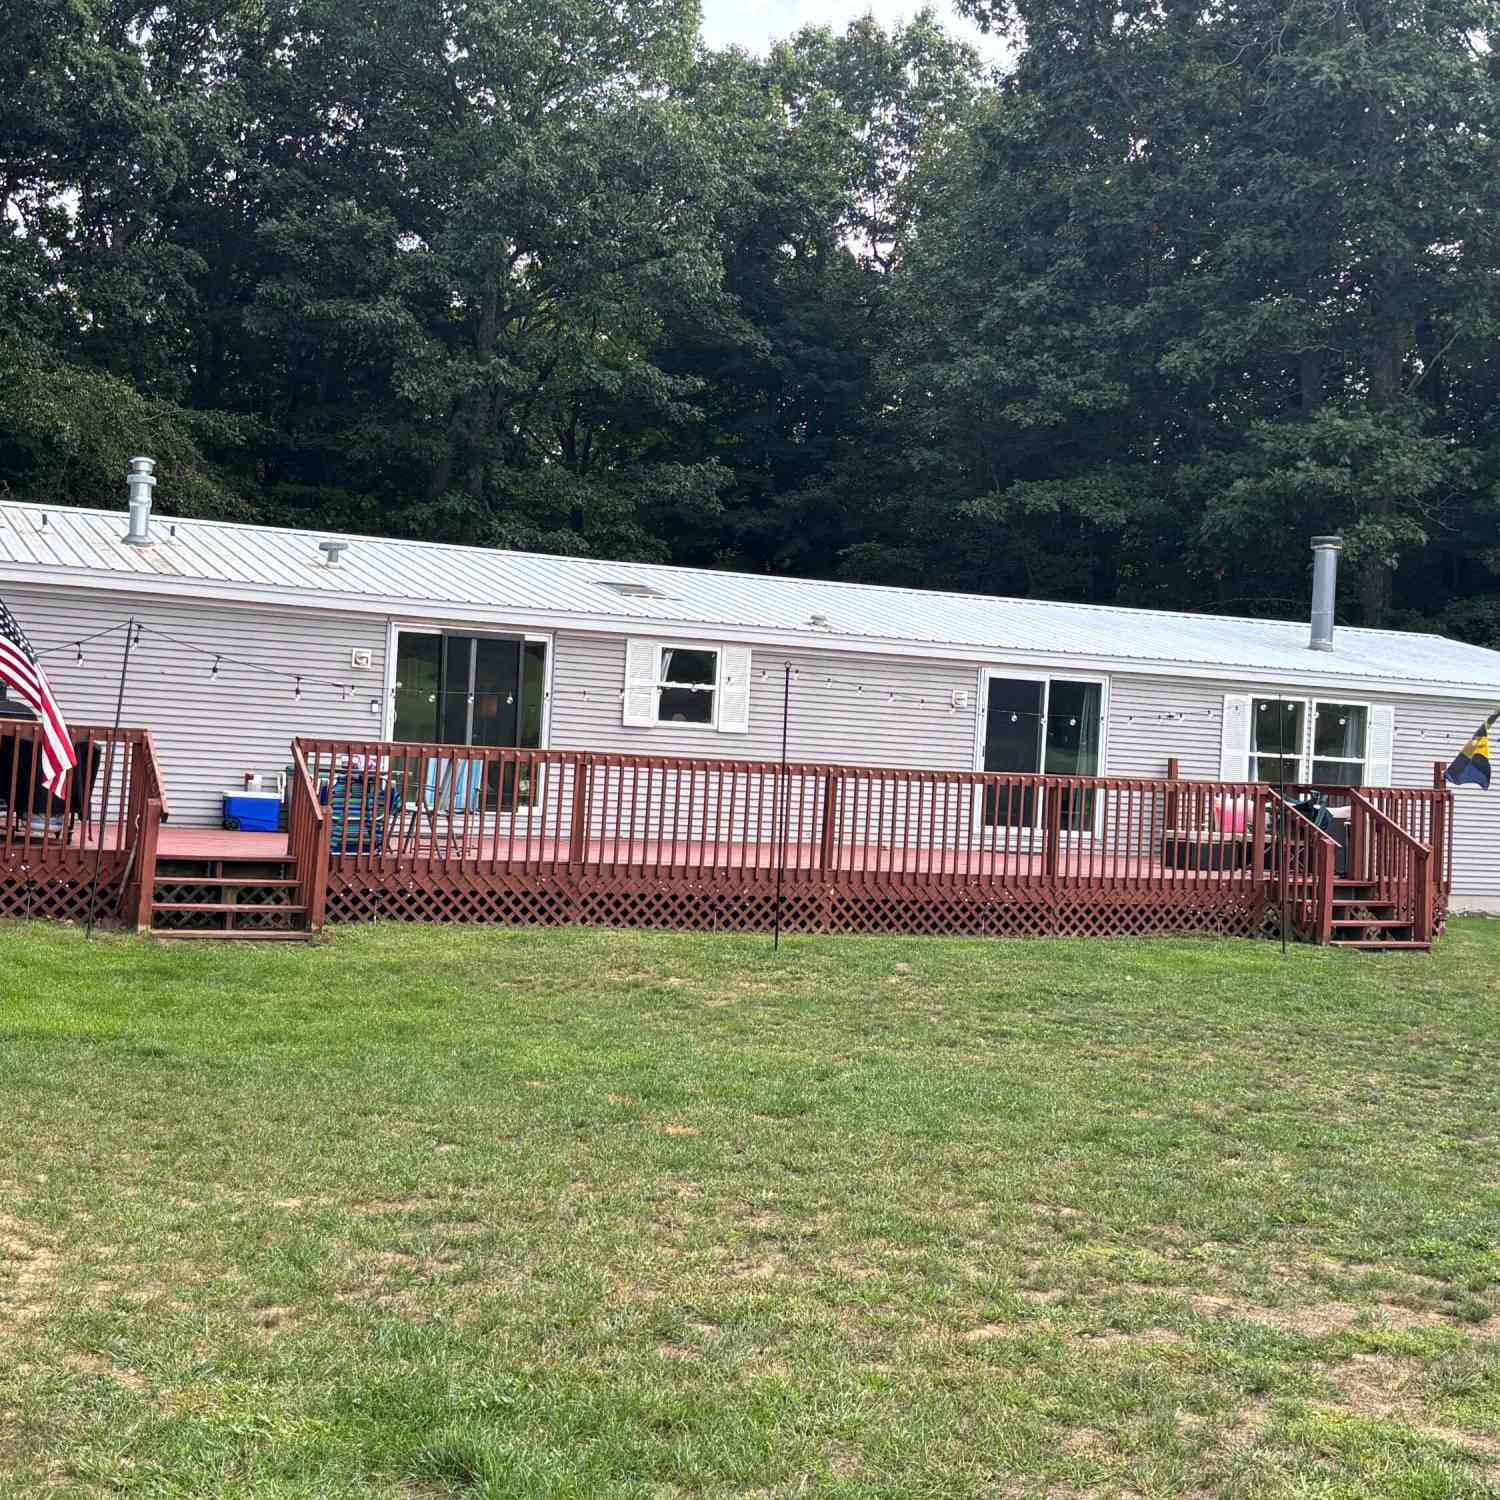
2905 E Jackson Road
Walkerville, MI 49459

 4
4
Bed
 2
2
Bath
 2,339
2,339Sqft
 4.01
4.01Acres(Lot)
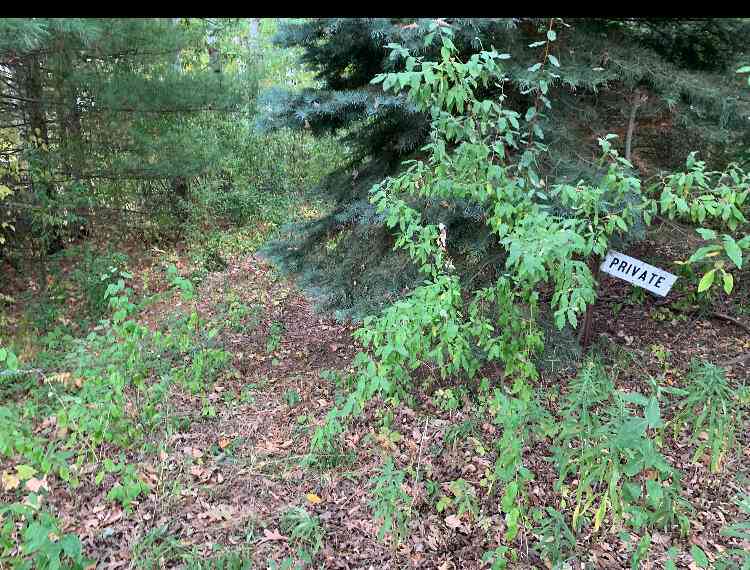
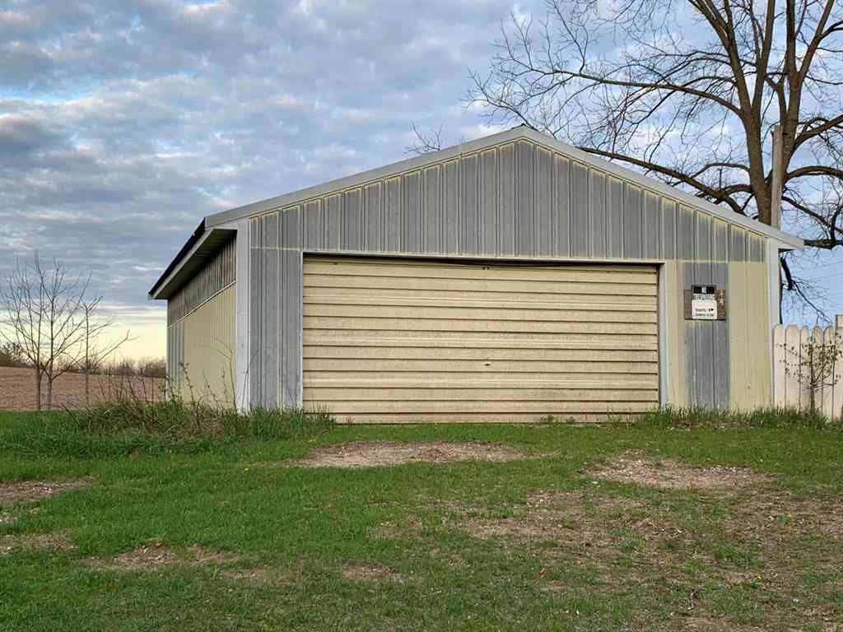
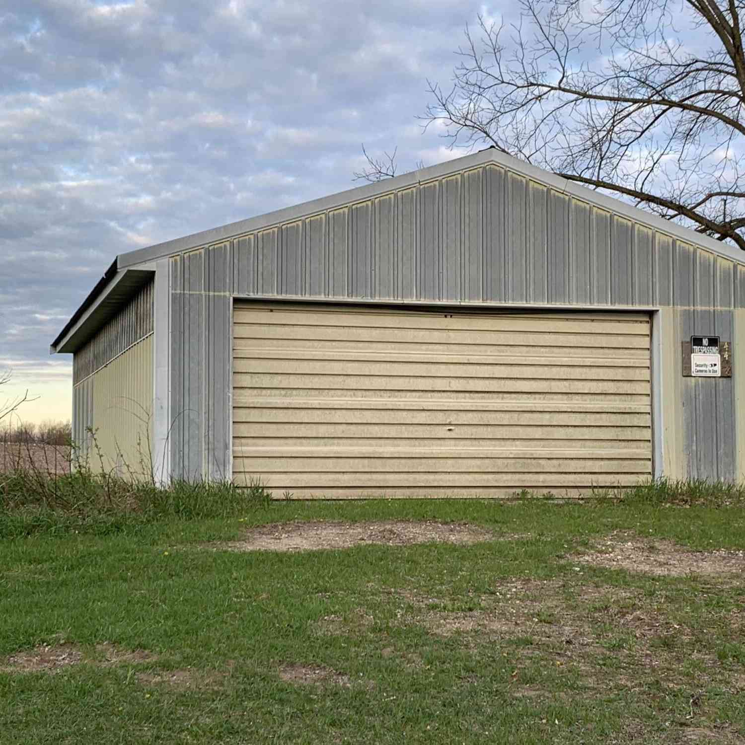
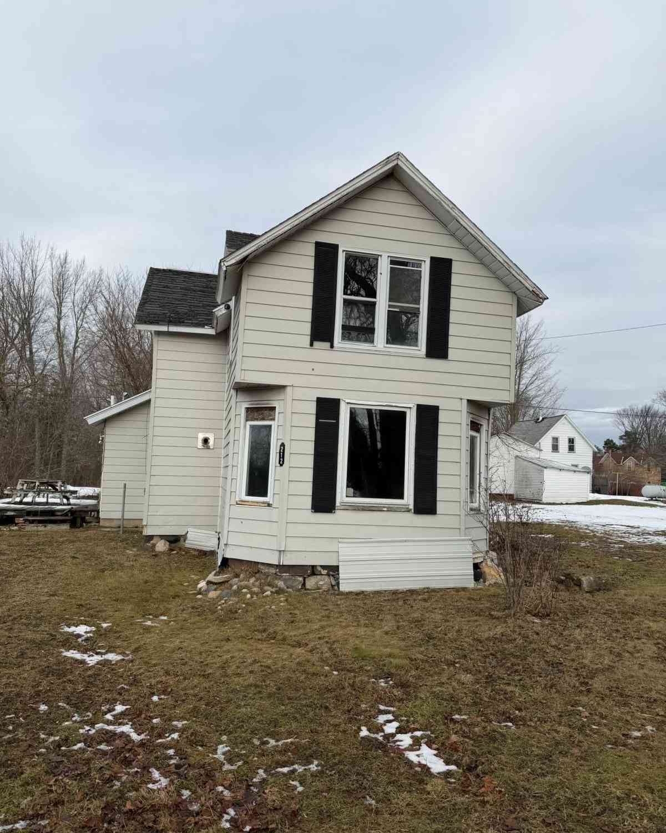
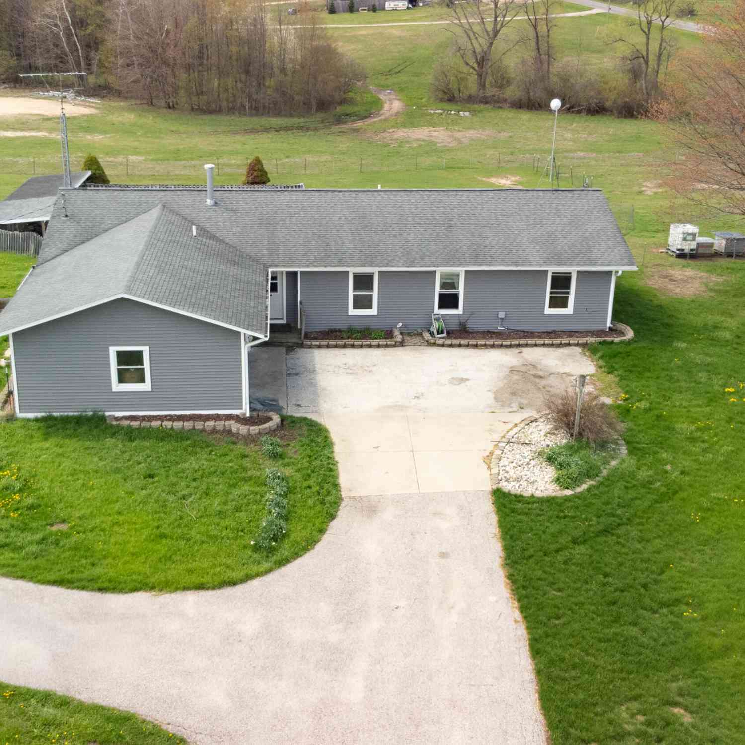

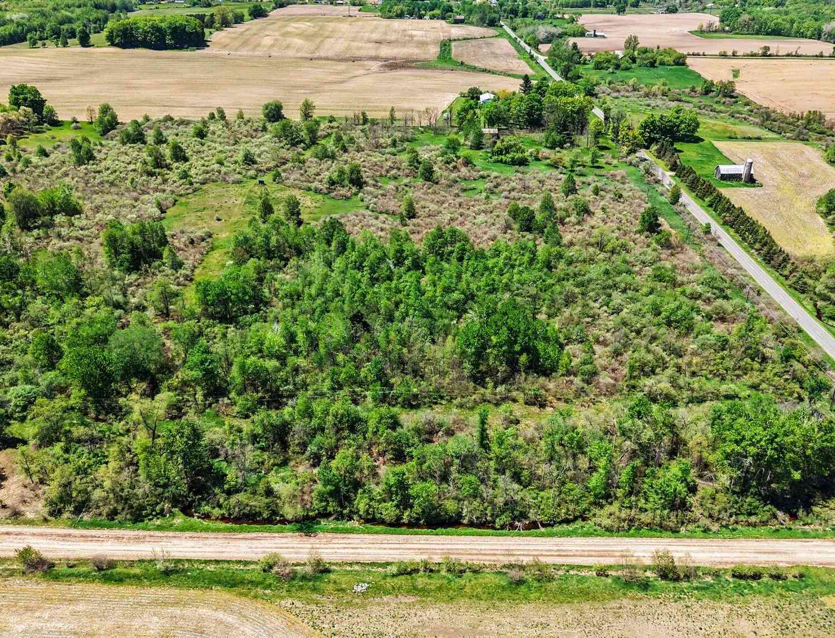
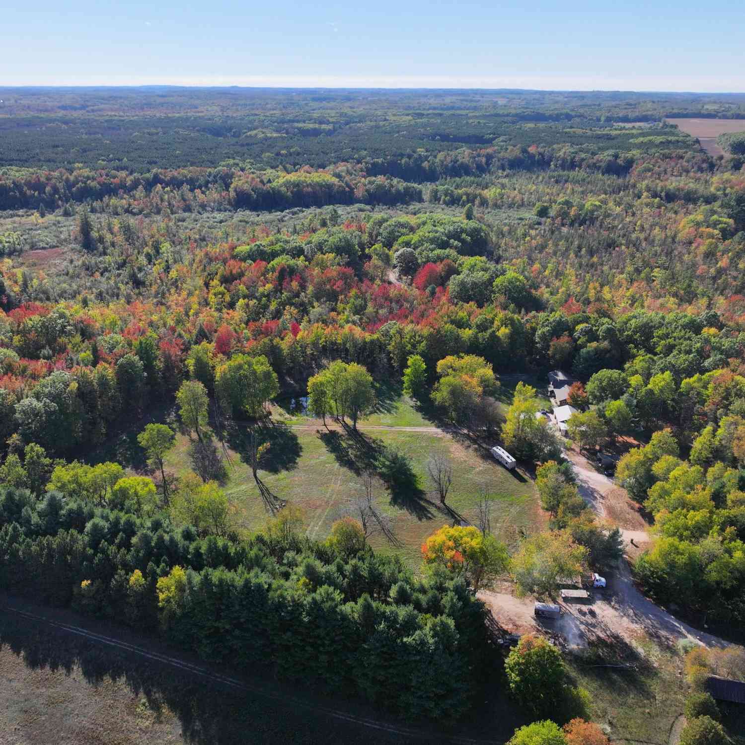
Spacious 4-bedroom, 2-bath manufactured home offering over 2,300 sq. ft. of finished living space and located only 11 miles from downtown Hart. Each of the 4 bedrooms has a vaulted ceiling and large closet. The primary bedroom has an ensuite with oversized tub, double sinks, & separate shower. There are 2 living room options, as well as front, side & back decks for even more outdoor living! The expansive 4-acre lot provides space to grow and plenty of privacy, with no neighbors close by. The unfinished walkout basement is full of potential, including adding additional bedrooms, if desired. High speed fiber-optic internet available. Many new or recent updates, including new flooring throughout, the well (only 2 years old), fridge, hot water heater & furnace stack, all new in 2026 and

 Property Details
 Map
Map
 Map
Map
What's Nearby
Nearby Areas
 Features
-
Bedroom Information
Total Bedrooms: 4 Window Feature: Skylight(s)Bathroom Information
Total Baths: 2 Full Baths: 2Water/Sewer
Sewer: Septic TankRoom Information
Other Rooms: 7 -
Roofing Information
Metal -
Interior Features
Ceiling Fan(s), Broadband Roof: Metal Appliances: Dishwasher, Microwave, Range, Refrigerator Laundry Features: In Hall, Main Level, See Remarks -
Heating & Cooling
Heating: Forced Air Cooling: Central Air WaterSource: Well -
Fireplace
Fireplace: Yes Number of Fireplaces: 1 Fireplace Features: 1
-
Building Information
Year Built: 2001 Construction Materials: Aluminum Siding Basement: Full Roof: Metal -
Exterior Features
Porch: Deck -
Laundry Features
In Hall, Main Level, See RemarksPatio And Porch
Deck
-
Lot Information
Lot Dimensions: 400x374x45x439x418 Lot Description: Level, Recreational, Wooded Lot Size Area: 4.01 Acres Lot Square Feet: 174,676 Stories: 1 Main Square Feet: 2339Property Information
Property Type: Residential Sub Type: Manufactured Home Style: Ranch SQ ft (Living Area): 2,339 Construction Materials: Aluminum Siding Property Age: 25
-
Listing Price Information
Listing Id: 26046074 ist Price: $285,000 List Price Tot SqFt: $122 Listing Terms Cash, FHA, VA Loan, Rural Development, MSHDA, Conventional -
Listing Information
Possession: Close Plus 30 Days
-
Tax Information
Parcel Number: 003-034-200-12 Annual Tax: $2,022 Tax Year: 2025 Taxes: 2905 E JACKSON RD QC-L2001P33548 QC-L2001P35567 SPL FR 1 IN 02 SEC 34 T16N R16W. 4.01 A M/L PT OF NW 1/4 OF NE 1/4 COM AT NE SEC COR TH N 88DEG W ALG N SEC LN 1856 FT TO POB, TH S 1DEG W 418 FT, TH N 88DEG W 418 FT, TH N 1DEG E 418 FT, TH S 88DEG E 4 18 FT TO POB.
-
School Information
Senior High School District: Hart -
Location Information
Direction: From Hart take W. Tyler Road east to 144th. Turn left on 144th, then left on E Jackson. Home is 1/4 mile on left.
How much is this property worth?
Curious about this home's true market value? Use our free Home Evaluation Tool to instantly get a personalized Comparative Market Analysis (CMA) report. Make smarter, data-driven decisions before you buy.

Nearby Home Value
| Address | Estimate | Bed | Bath | Sq. Ft | Lot Size |
|---|---|---|---|---|---|
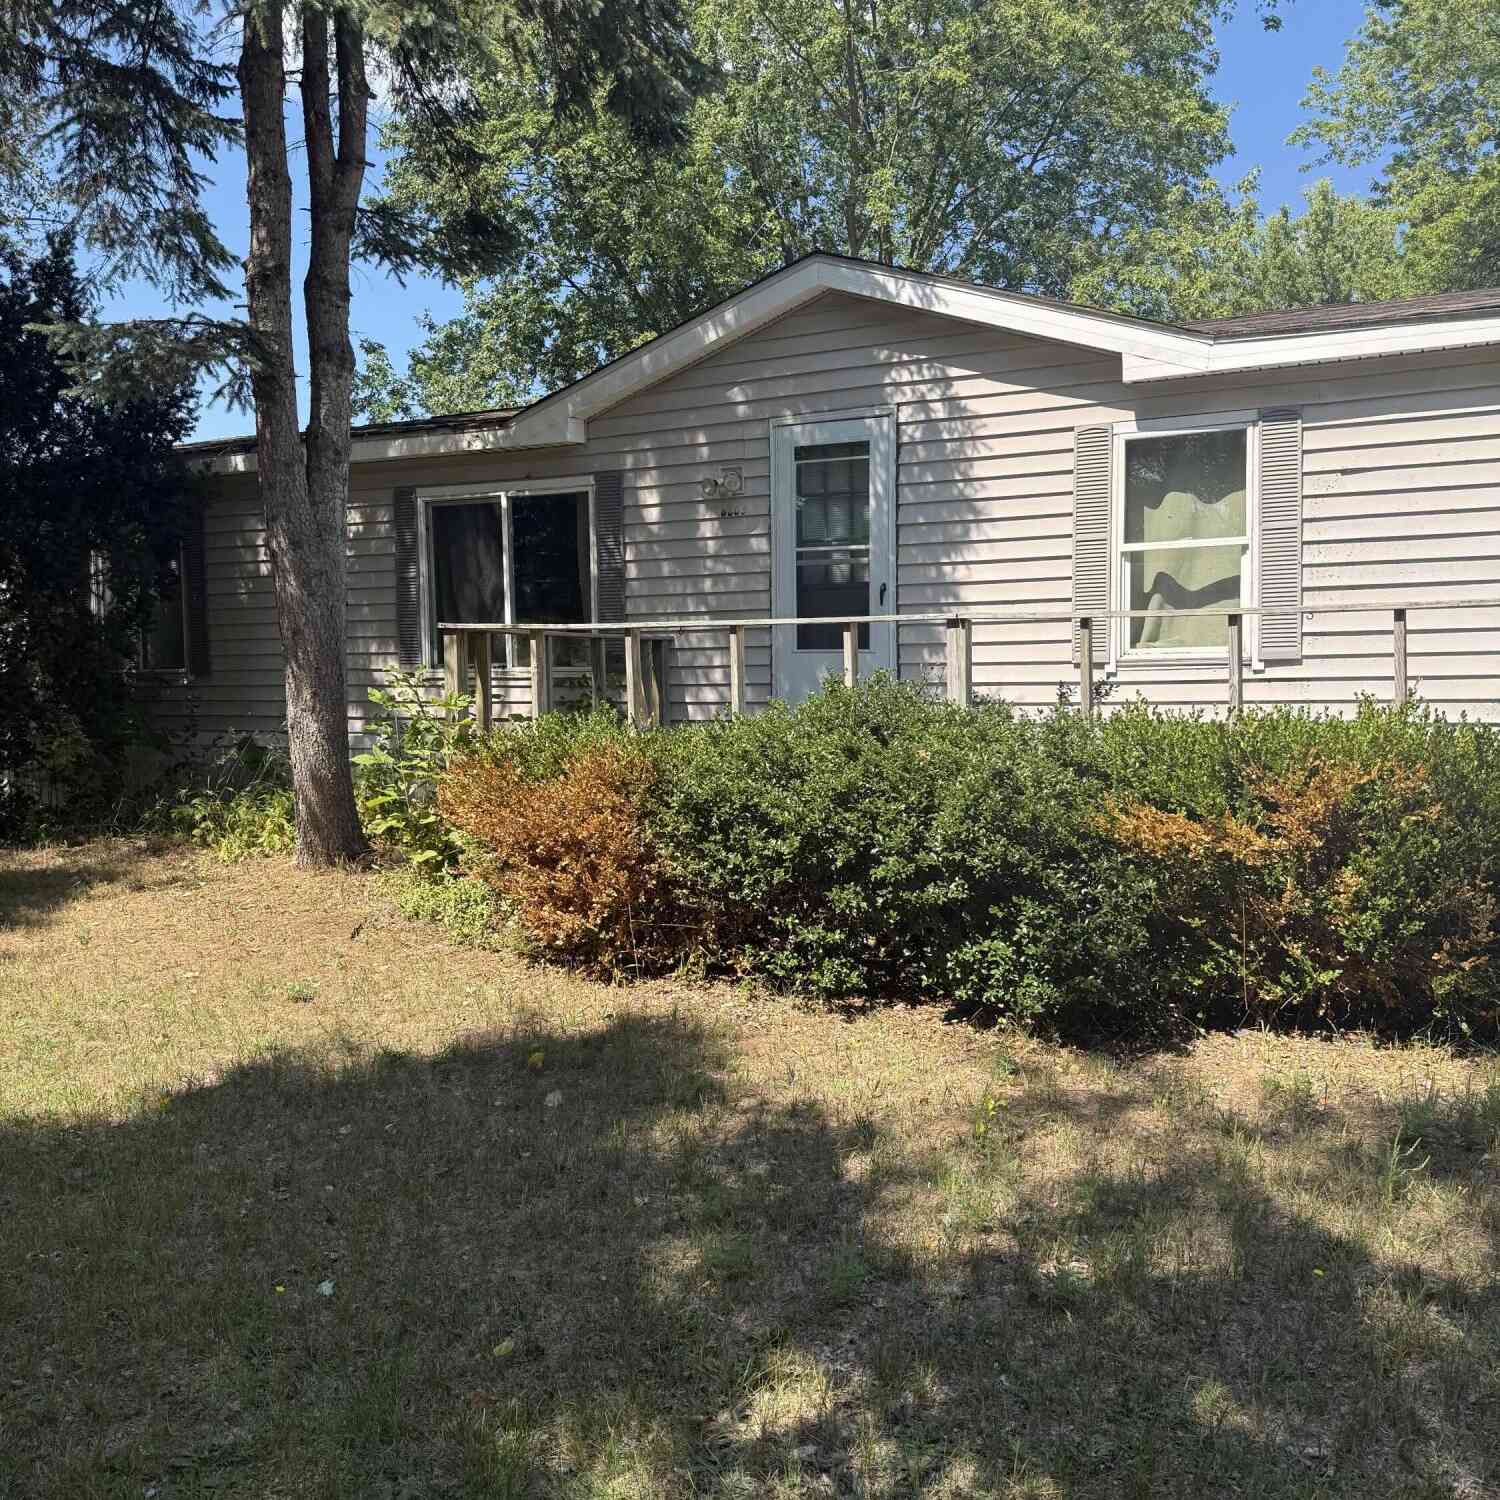
| 8809 W 13 Mile Road, Walkerville, MI, 49459 | $119,900 | 3 | 2 | 1,152 | 2 Acres |
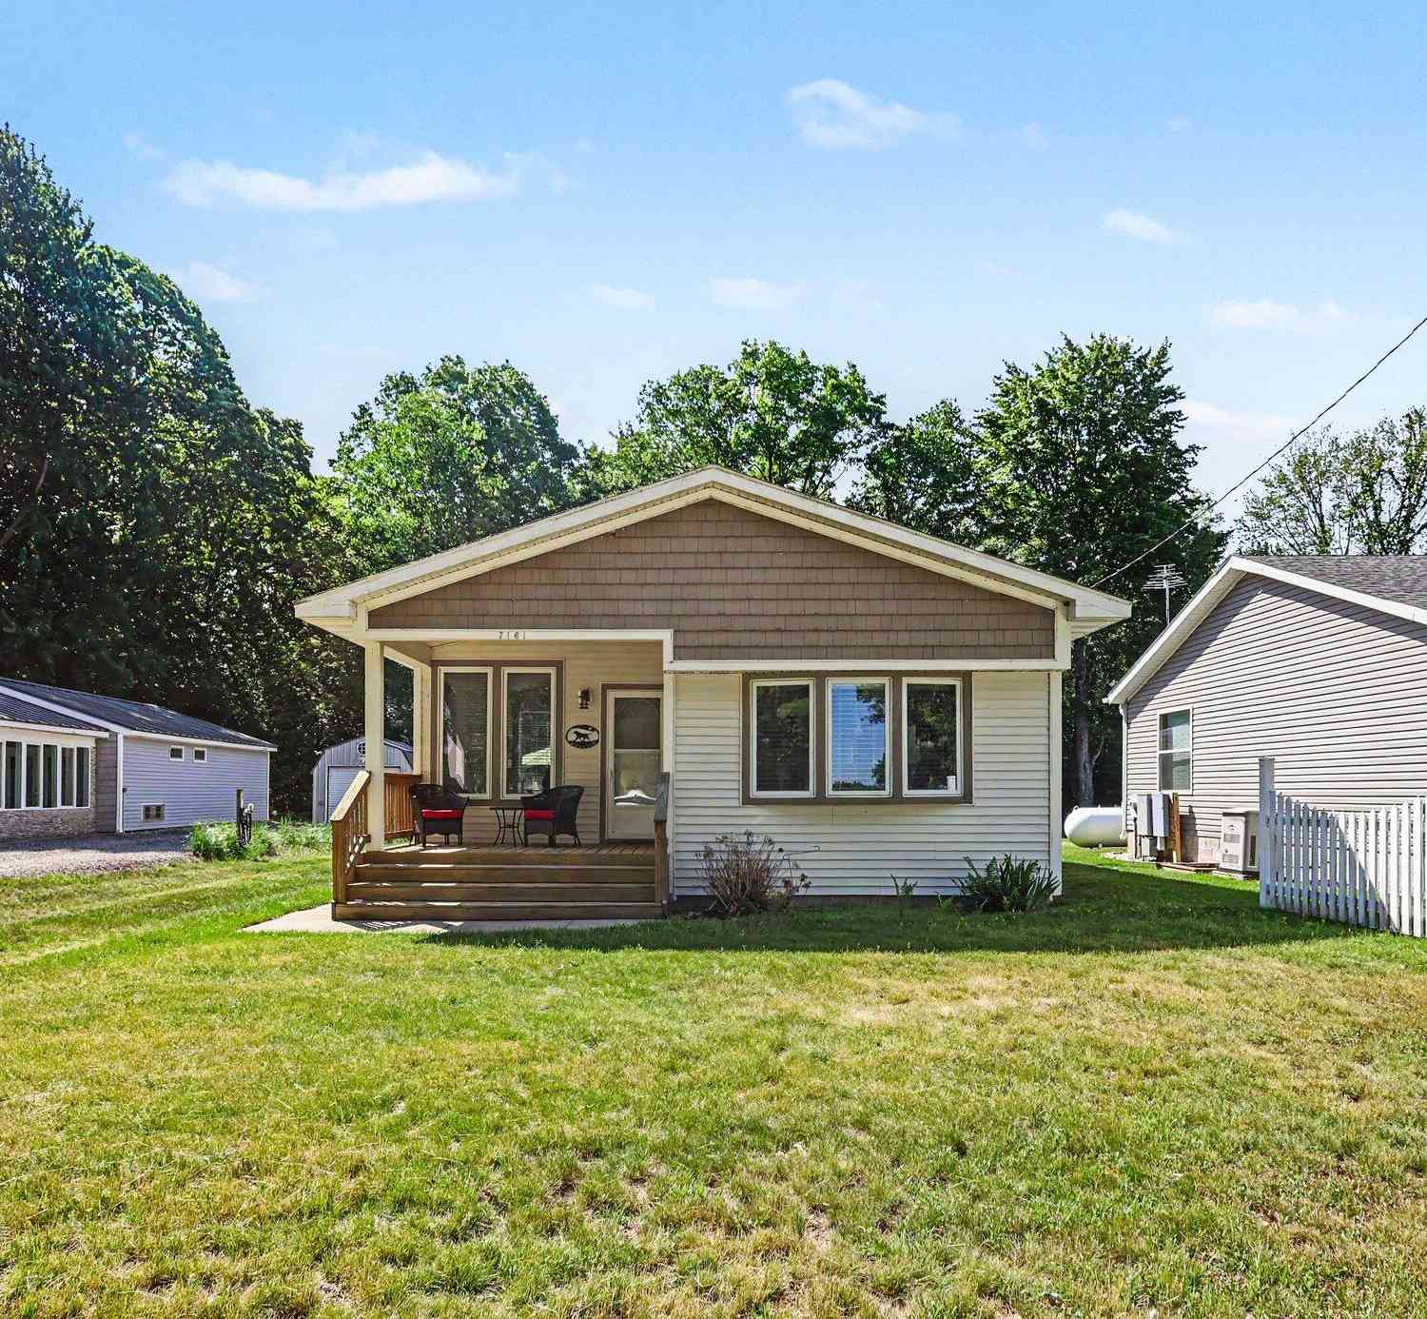
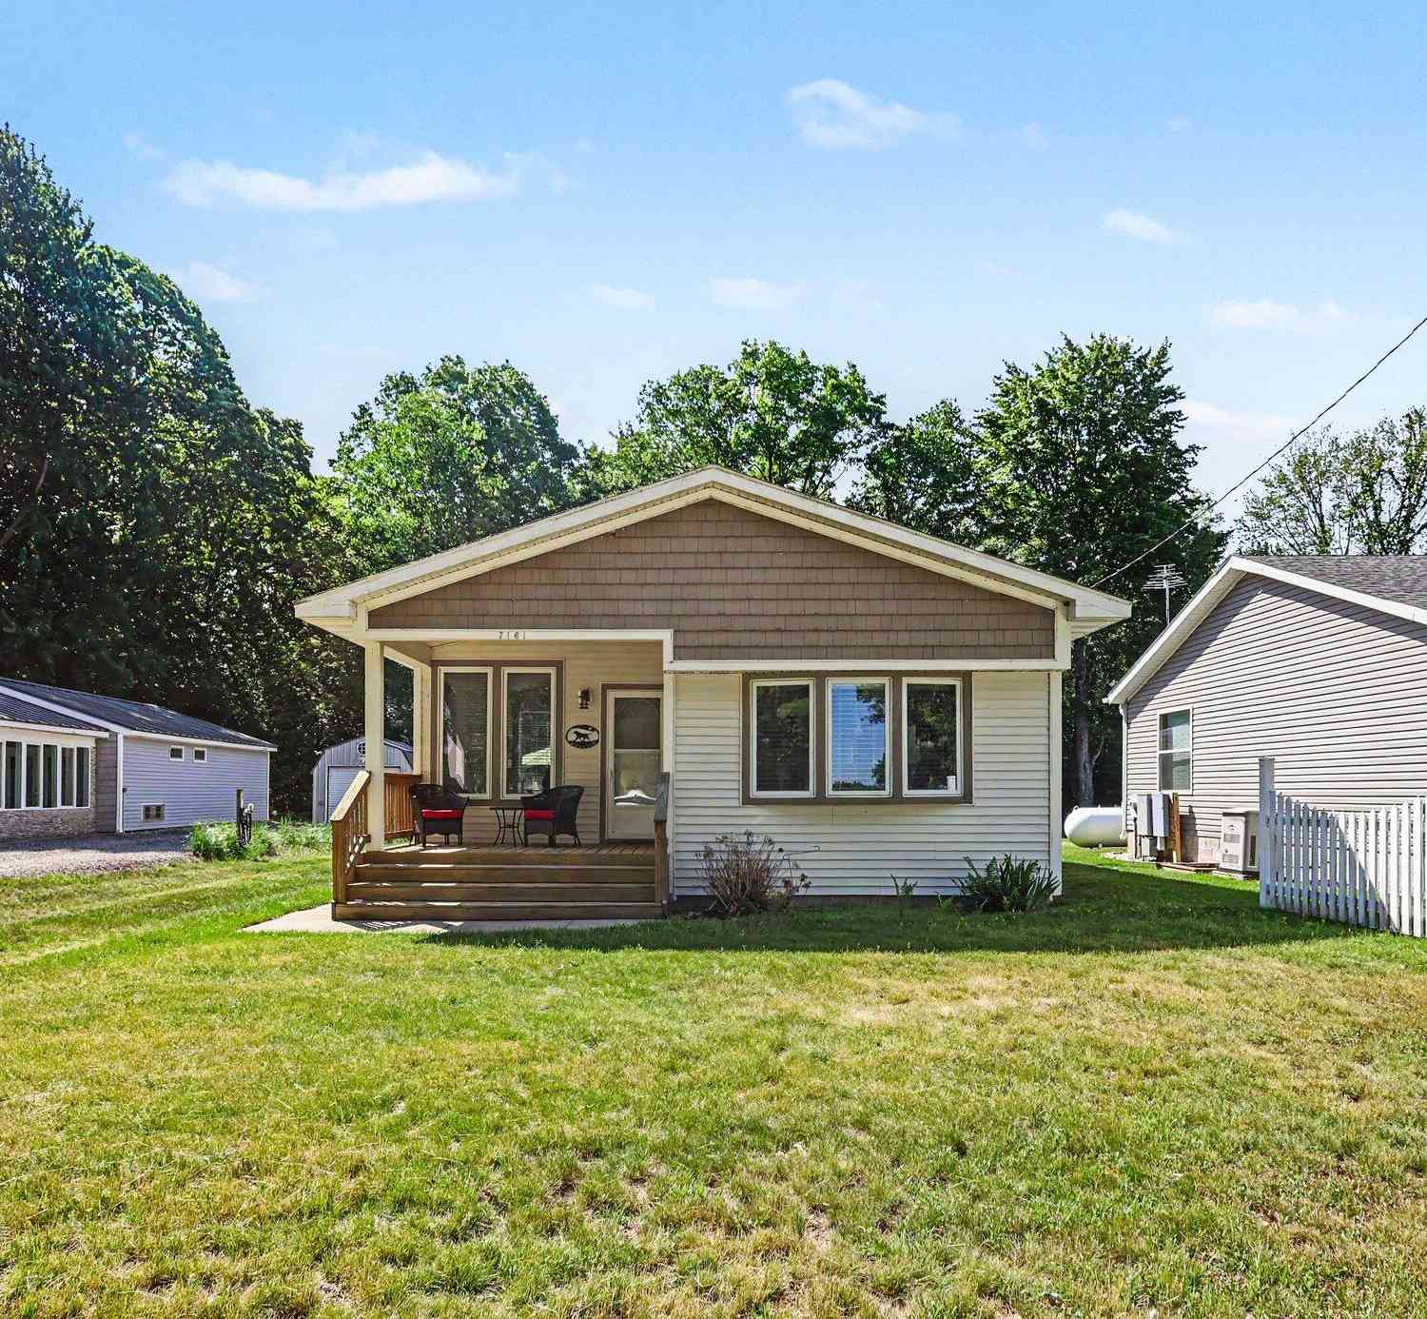
| 7161 E Lakeshore Drive, Walkerville, MI, 49459 | $175,000 | 2 | 1 | 1,032 | 0.16 Acre |
Similar Mobile Homes To 2905 E Jackson Road
Nearby For Sale
ByOwner last updated this listing 09/02/2026 @ 09:40
More Cities with for Sale by Owner Homes
- Walkerville Homes For Sale By Owner
- Bitely Homes For Sale By Owner
- Hesperia Homes For Sale By Owner
- Brohman Homes For Sale By Owner
- Branch Homes For Sale By Owner
- Baldwin Homes For Sale By Owner
- Idlewild Homes For Sale By Owner
- Custer Homes For Sale By Owner
- Hart Homes For Sale By Owner
- White Cloud Homes For Sale By Owner
- Pentwater Homes For Sale By Owner
- Fremont Homes For Sale By Owner
- Scottville Homes For Sale By Owner
- Fountain Homes For Sale By Owner
- Shelby Homes For Sale By Owner
- Chase Homes For Sale By Owner
- New Era Homes For Sale By Owner
- Rothbury Homes For Sale By Owner
- Holton Homes For Sale By Owner
- Mears Homes For Sale By Owner
Homes around $285,000




Verify Your Email
Please enter the 6-digit verification code
sent to your email address.
Verify Your Phone Number
Please enter the 6-digit verification code
sent to your mobile phone.