
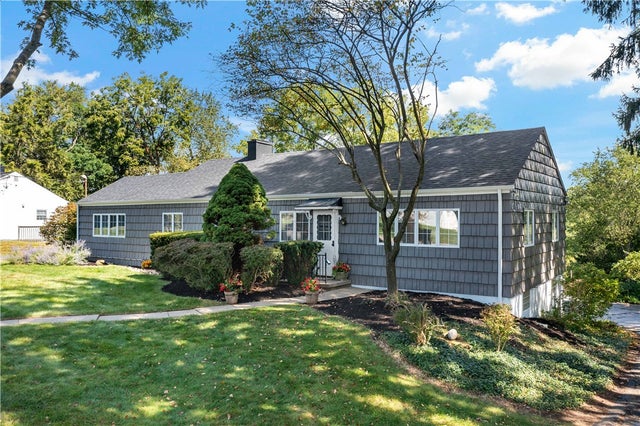
2511 Fife Drive Dr
Upper St Clair, PA 15241

 3
3
Bed
 2
2
Bath
 0.50
0.50Acre(Lot)
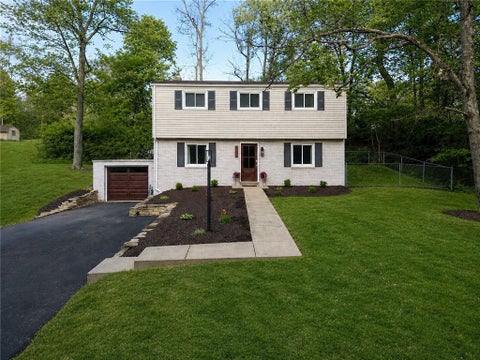
Welcome to this spacious, level-entry ranch situated on over half an acre in Upper St. Clair! Offering an impressive combination of space, updates, and indoor/outdoor living, this home has so much to offer. Step inside to an open living and dining room floor plan filled with natural light. Just off the dining room is a beautiful wood-stained office, creating a warm and inviting space for working from home or relaxing with a good book. The updated kitchen features stainless steel appliances, plenty of workspace, a convenient bar area, and an open connection to the oversized family room. Walls of windows bring the outdoors in, while the beautiful stone fireplace creates the perfect gathering spot for cool fall and winter evenings. Direct access from the kitchen to the yard makes entertai

 Property Details
 Map
Map
 Map
Map
What's Nearby
Nearby Areas
 Features
-
Bedroom Information
Total beds: 3Bathroom Information
Total Baths: 2 Full Baths: 2Room Information
Rooms Total: 11 Has Basement: Yes Basement: Finished, Walk-Out Access -
Flooring Information
Carpet, Ceramic Tile, Other -
Roofing Information
Asphalt -
Interior Features
Roof: Asphalt Appliances: Dryer, Dishwasher, Disposal, Microwave, Refrigerator, Washer Window Features: Window Coverings, Window Treatments -
Heating & Cooling
Has Heating: Yes Heating: Electric, Forced Air Has Cooling: Yes Cooling: Central Air, Electric
-
Building Information
Year Built: 1955 Building Area Total: 1628 Construction Materials: Frame Stories: 1 Pool Features: Outdoor Pool Private Pool: No
-
Lot Information
Lot Dimensions: 0.503 Main Square Feet: 0.503 Acres Lot Size Acres: 0.503
-
Listing Price Information
Listing Price: $325000
-
Tax Information
Annual Tax: $7712
-
Virtual Tour
Parking Information
Parking Total: 4 Garage Door OpenerGarage Information
Has Garage: Yes Has Attached Garage: Yes Garage Space: 4
-
Location Information
Direction: Johnston Road to Fife Drive, House on the Left WaterSource: Public
How much is this property worth?
Curious about this home's true market value? Use our free Home Evaluation Tool to instantly get a personalized Comparative Market Analysis (CMA) report. Make smarter, data-driven decisions before you buy.

West Penn MLS, Inc. All information deemed reliable but not guaranteed. All properties are subject to prior sale, change or withdrawal. Neither listing broker(s) or information provider(s) shall be responsible for any typographical errors, misinformation, misprints and shall be held totally harmless. Listing(s) information is provided for consumer's personal, non-commercial use and may not be used for any purpose other than to identify prospective properties consumers may be interested in purchasing. The data relating to real estate for sale on this website comes in part from the Internet Data Exchange program of the Multiple Listing Service. Real estate listings held by brokerage firms other than ByOwner may be marked with the Internet Data Exchange logo and detailed information about those properties will include the name of the listing broker(s) when required by the MLS. Copyright ©2026 All rights reserved. Last Updated: 10/08/2026 @ 09:46
ByOwner last updated this listing 10/08/2026 @ 09:46
More Cities with for Sale by Owner Homes
- Abbeville Homes For Sale By Owner
- Abbeville Homes For Sale By Owner
- Abbeville Homes For Sale By Owner
- Abbott Homes For Sale By Owner
- Abbottstown Homes For Sale By Owner
- Abell Homes For Sale By Owner
- Abercrombie Homes For Sale By Owner
- Aberdeen Homes For Sale By Owner
- Aberdeen Homes For Sale By Owner
- Abilene Homes For Sale By Owner
- Abingdon Homes For Sale By Owner
- Abingdon Homes For Sale By Owner
- Abingdon Homes For Sale By Owner
- Abington Homes For Sale By Owner
- Abiquiu Homes For Sale By Owner
- Abita Springs Homes For Sale By Owner
- Acampo Homes For Sale By Owner
- Accident Homes For Sale By Owner
- Accokeek Homes For Sale By Owner
- Accomac Homes For Sale By Owner
Homes around $325,000




Verify Your Email
Please enter the 6-digit verification code
sent to your email address.
Verify Your Phone Number
Please enter the 6-digit verification code
sent to your mobile phone.