

1225 Vienna Drive #259
Sunnyvale, CA 94089

 3
3
Bed
 2
2
Bath
 1,550
1,550Sqft
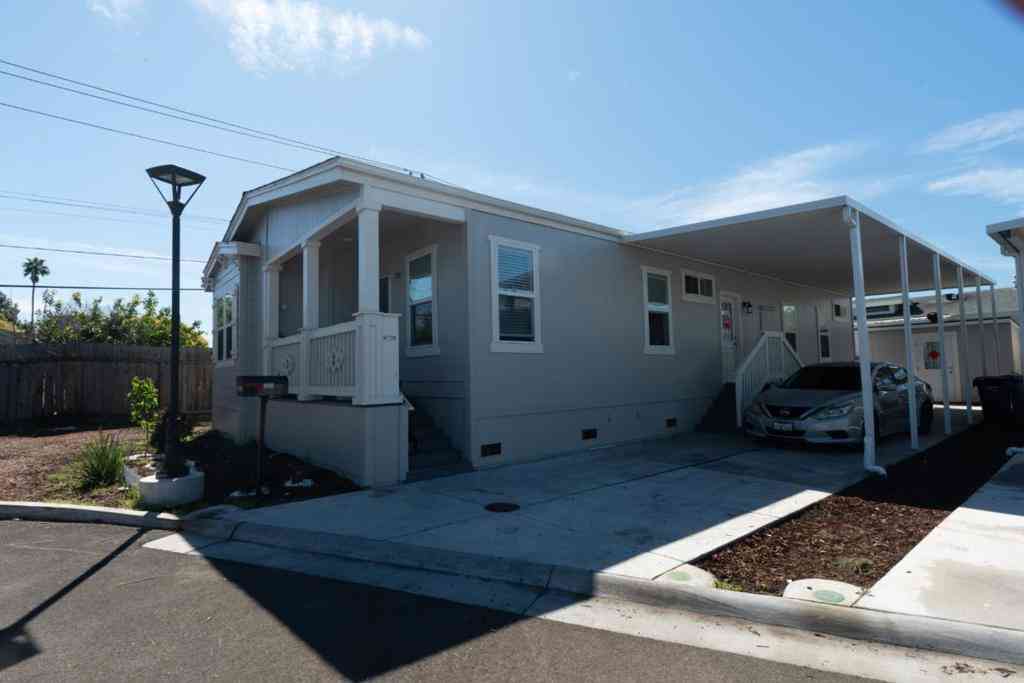
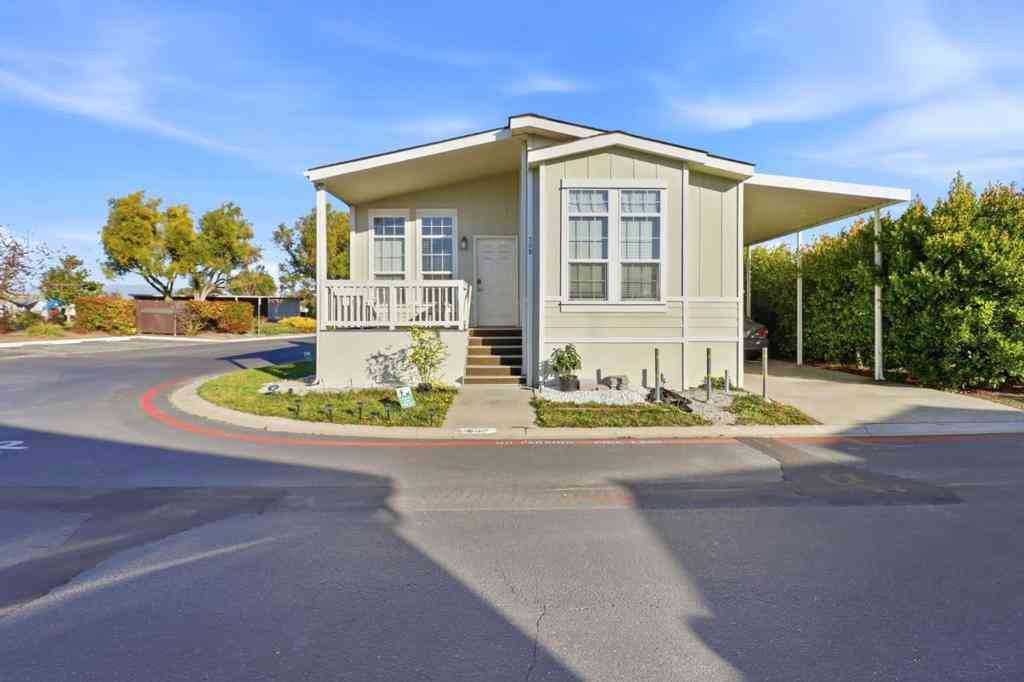
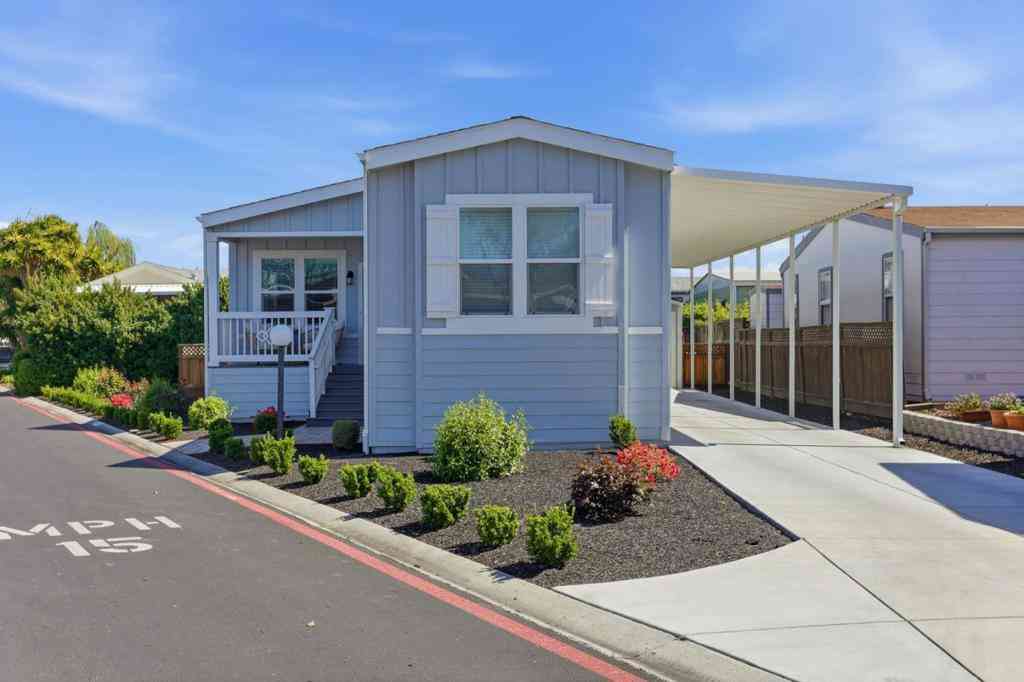
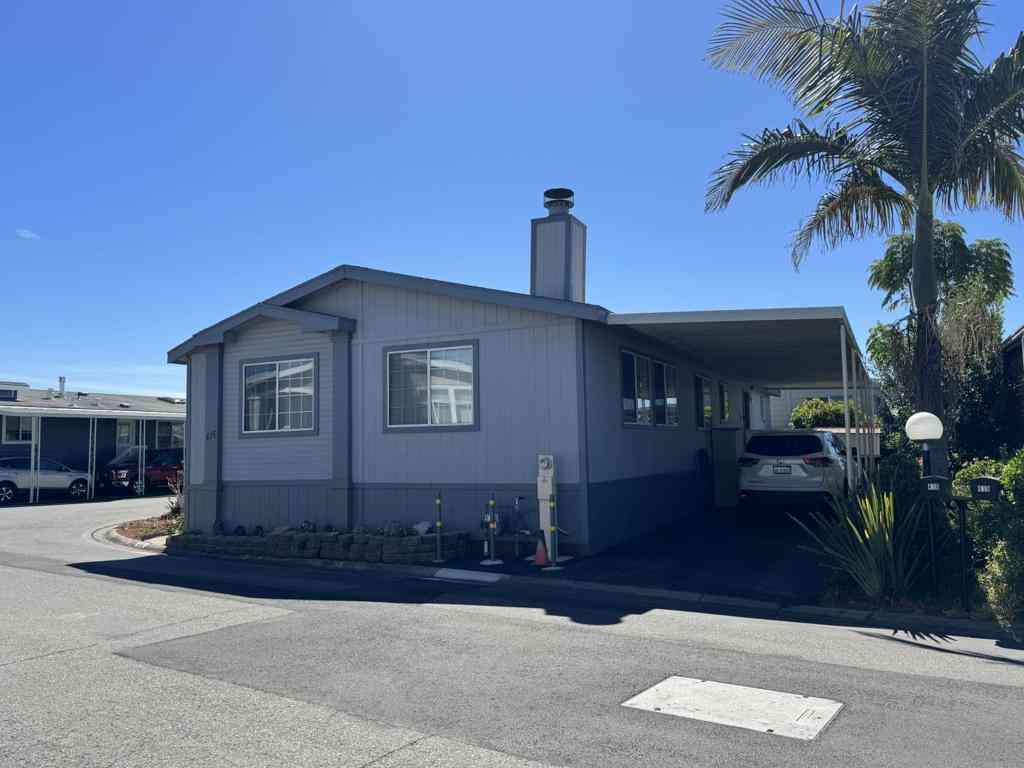
Welcome home to this beautifully maintained 2005 Silvercrest 3/2 home where comfort, convenience, & easy living come together. From the moment you arrive, you'll appreciate the inviting curb appeal, covered front porch, and thoughtfully designed interior filled with natural light. The spacious open-concept layout creates an effortless flow between the living, dining, and kitchen areas, making everyday living and entertaining equally enjoyable. Peaked ceiling, large windows, and a cozy fireplace add warmth and character to the main living space, well-appointed kitchen offers abundant cabinetry, generous counter space, and a functional layout that keeps everything within reach. The private primary suite provides a relaxing retreat with a large soaking tub, separate shower, dual-sink vanity,

 Property Details
 Map
Map
 Map
Map
What's Nearby
Nearby Areas
 Features
-
Bedroom Information
Total Bedrooms: 3Bathroom Information
Total Baths: 2 Full Baths: 2 Half Baths: 0Water/Sewer
Water Source: Public Sewer: Public Sewer -
Interior Features
Roof: Composition,Shingle Flooring: Carpet -
Cooling Features
Central Air Air ConditioningHeating Source
Central Has Heating
-
Building Information
Year Built: 2005 Roof: Composition,Shingle -
Pool Features
Association
-
Listing Price Information
Original List Price: 350,000 Listing Contract Date: 2026-07-07 -
Lease Information
Listing Agreement: Exclusive Right To Sell
-
Tax Information
Parcel Number: 11099527
-
Garage and Parking
Garage Description: Carport,GuestHomeowners Association
Association Amenities: Billiard Room,Clubhouse,Fitness Center,Barbecue,Pool,Spa/Hot Tub
-
Other Property Info
Source Listing Status: Active Source Neighborhood: 699 - Not Defined Directions: Cross Street: Tasman Drive Source Property Type: Manufactured In Park Area: 699 - Not Defined -
Building and Construction
Property Age: 21 Year Built Source: Other Total Square Feet Living: 1550
How much is this property worth?
Curious about this home's true market value? Use our free Home Evaluation Tool to instantly get a personalized Comparative Market Analysis (CMA) report. Make smarter, data-driven decisions before you buy.

Nearby Home Value
| Address | Estimate | Bed | Bath | Sq. Ft | Lot Size |
|---|---|---|---|---|---|
| 1220 Tasman Drive #406, Sunnyvale, CA, 94089 | $399,999 | 3 | 3 | 1,709 | -- |
| 1220 Tasman Drive, Sunnyvale, CA, 94089 | $488,000 | 3 | 2 | 1,800 | -- |
| 1220 Tasman, Sunnyvale, CA, 94089 | $235,000 | 2 | 2 | 1,080 | -- |
| 1220 Tasman Drive #272, Sunnyvale, CA, 94089 | $449,000 | 3 | 3 | 1,822 | -- |
| 1220 Tasman #558, Sunnyvale, CA, 94089 | $199,999 | 3 | 2 | 1,300 | -- |
| 1220 Tasman Drive #109, Sunnyvale, CA, 94089 | $329,900 | 3 | 2 | 1,613 | -- |
| 1220 Tasman Drive #241, Sunnyvale, CA, 94089 | $259,888 | 3 | 2 | 1,440 | -- |
| 1220 Tasman #39, Sunnyvale, CA, 94089 | $355,000 | 3 | 2 | 1,350 | -- |
| 1220 Tasman Drive #399, Sunnyvale, CA, 94089 | $549,000 | 3 | 3 | 1,736 | -- |
| 1220 Tasman Drive #508, Sunnyvale, CA, 94089 | $349,000 | 3 | 2 | 1,321 | -- |
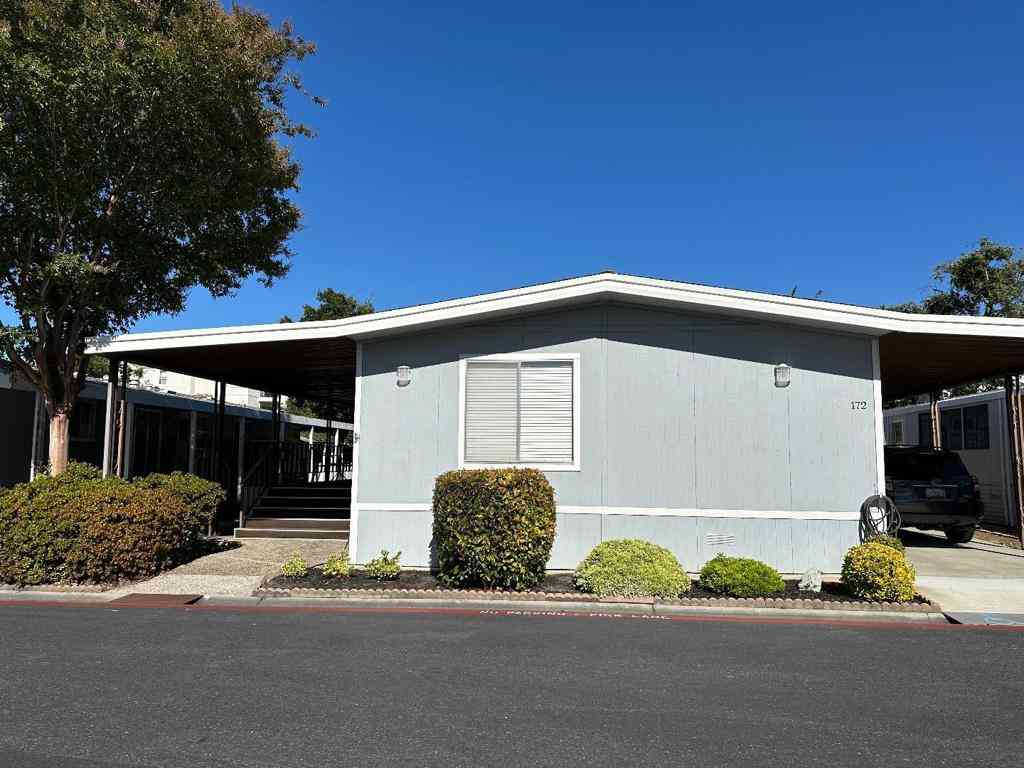
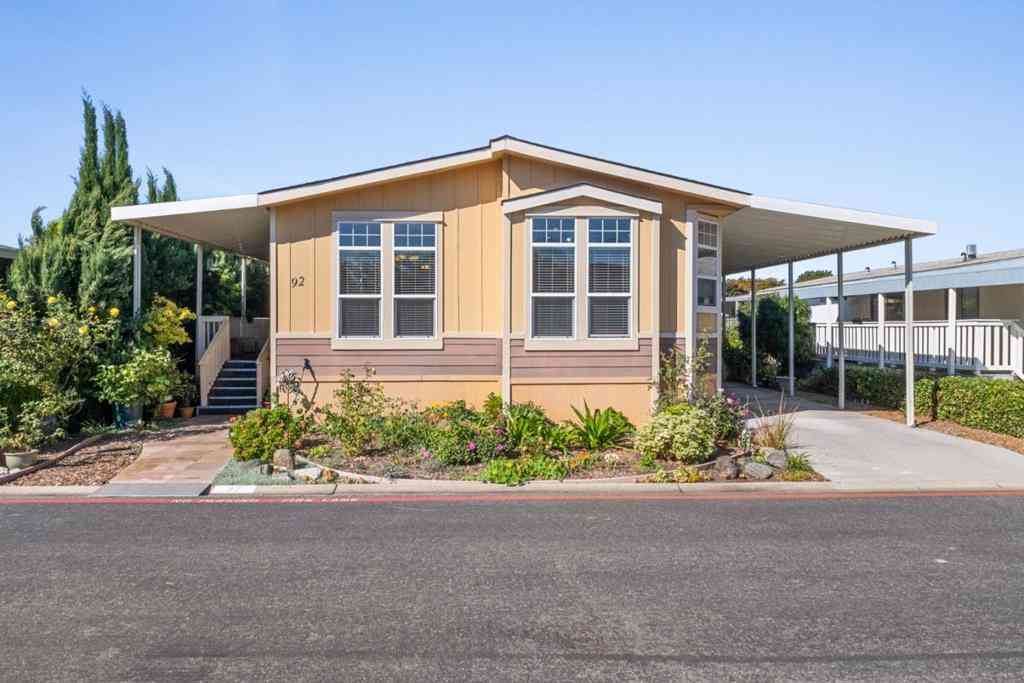
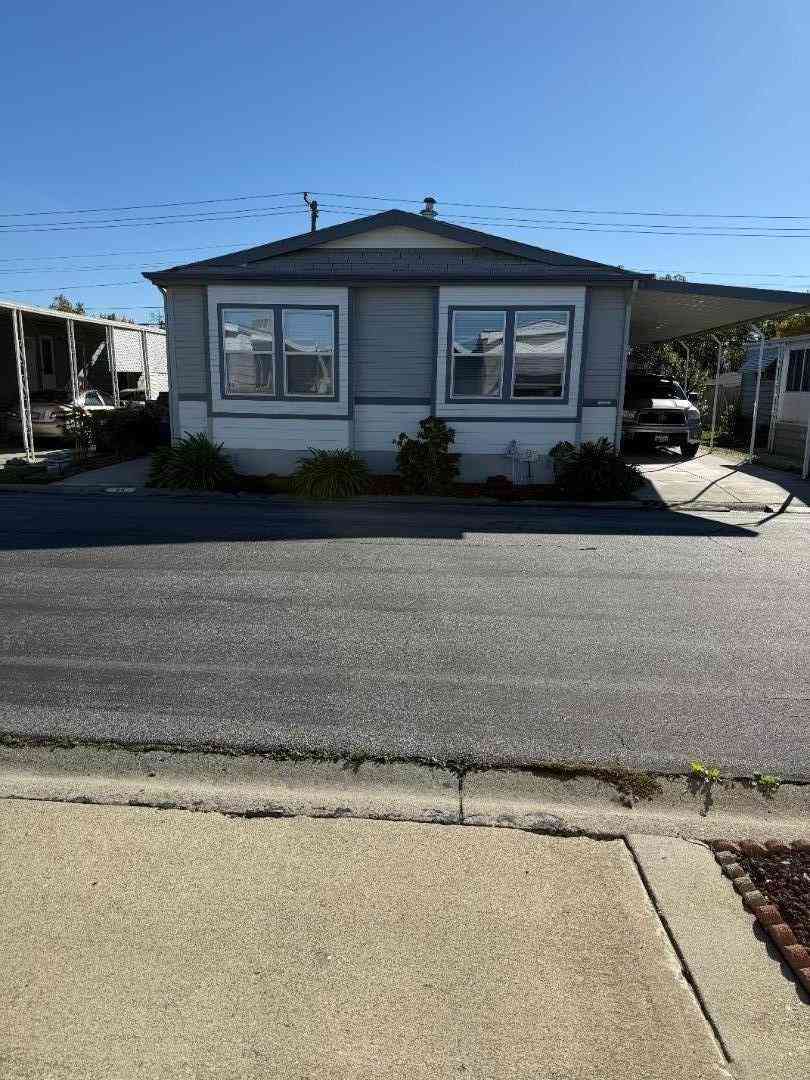
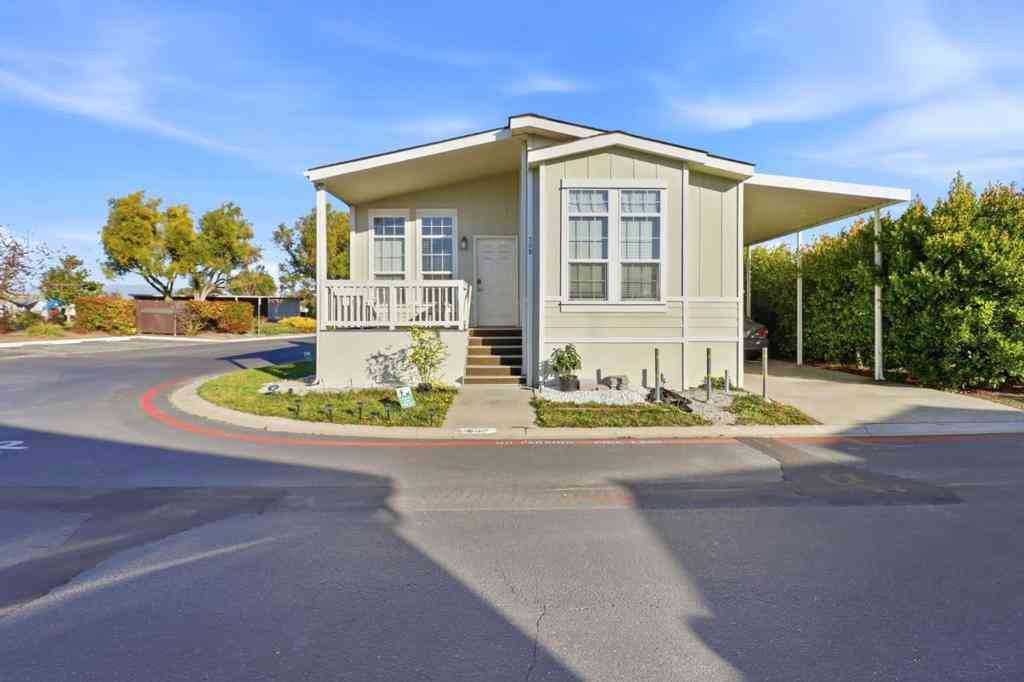
Similar Mobile Homes To 1225 Vienna Drive #259
Nearby For Sale

Copyright © 2026 by the Multiple Listing Service of the California Regional MLS®. This information is believed to be accurate but is not guaranteed. Subject to verification by all parties. This data is copyrighted and may not be transmitted, retransmitted, copied, framed, repurposed, or altered in any way for any other site, individual and/or purpose without the express written permission of the Multiple Listing Service of the California Regional MLS®. Information Deemed Reliable But Not Guaranteed. Any use of search facilities of data on this site, other than by a consumer looking to purchase real estate, is prohibited.
ByOwner last updated this listing 09/03/2026 @ 14:44
More Cities with for Sale by Owner Homes
- Sunnyvale Homes For Sale By Owner
- Los Altos Hills Homes For Sale By Owner
- Cupertino Homes For Sale By Owner
- Mountain View Homes For Sale By Owner
- Santa Clara Homes For Sale By Owner
- Los Altos Homes For Sale By Owner
- Alviso Homes For Sale By Owner
- Saratoga Homes For Sale By Owner
- Campbell Homes For Sale By Owner
- San Jose Homes For Sale By Owner
- Palo Alto Homes For Sale By Owner
- East Palo Alto Homes For Sale By Owner
- Milpitas Homes For Sale By Owner
- Portola Valley Homes For Sale By Owner
- Menlo Park Homes For Sale By Owner
- Atherton Homes For Sale By Owner
- Newark Homes For Sale By Owner
- La Honda Homes For Sale By Owner
- Redwood City Homes For Sale By Owner
- Woodside Homes For Sale By Owner
Homes around $350,000








Verify Your Email
Please enter the 6-digit verification code
sent to your email address.
Verify Your Phone Number
Please enter the 6-digit verification code
sent to your mobile phone.