
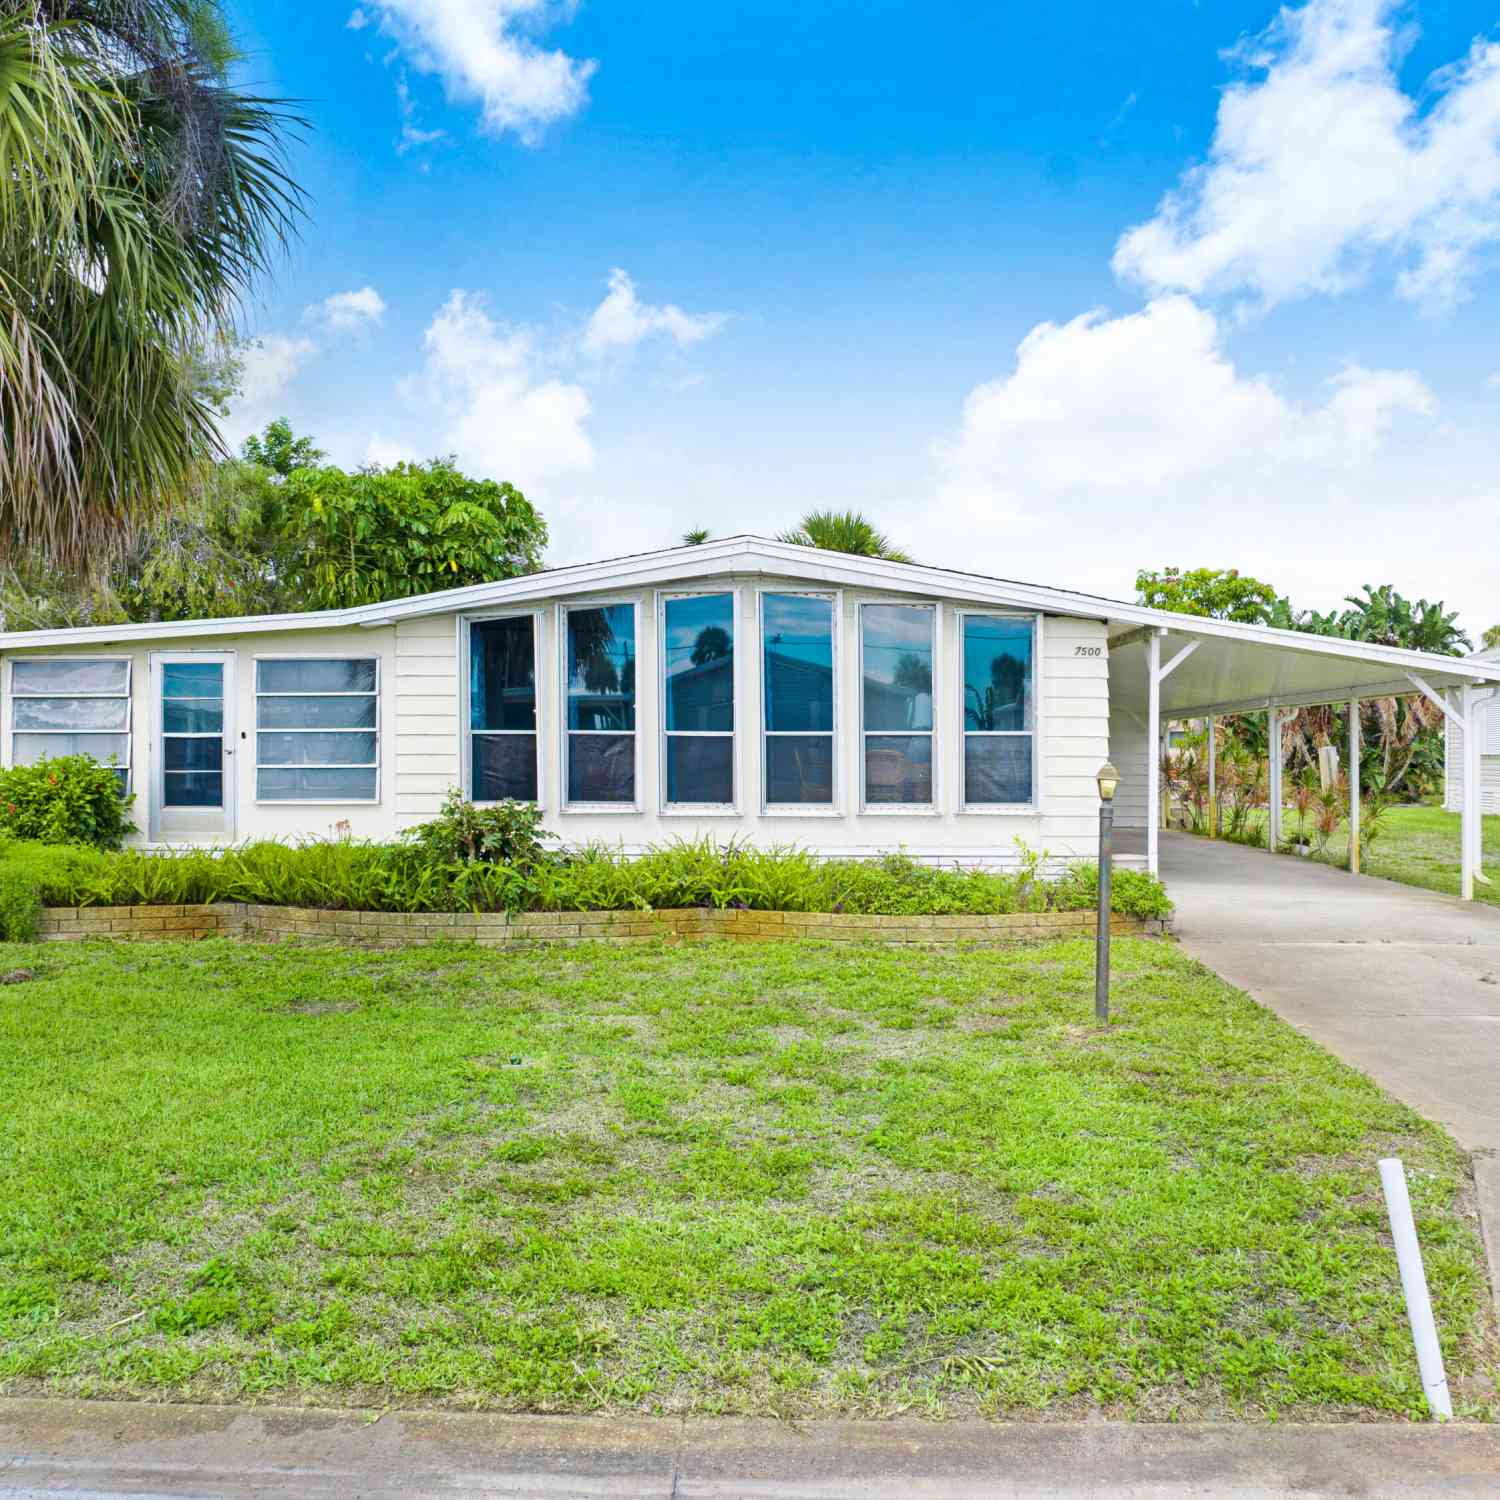
7500 Agawam Road
Sebastian, FL 32976

 2
2
Bed
 2
2
Bath
 1,248
1,248Sqft
 0.18
0.18Acre(Lot)
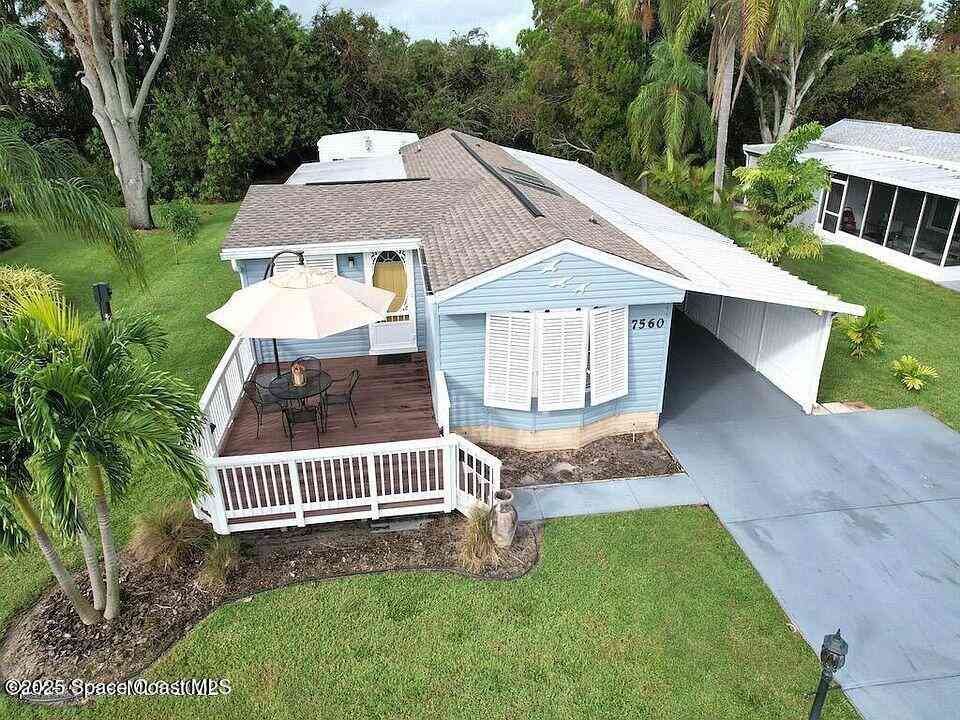
Nestled in the serene, 55+ community of Snug Harbor in Micco, FL, 7500 Agawam Rd presents a unique opportunity for those seeking tranquility in a picturesque setting. This 2 bedroom 2 bath home offers both privacy and convenience to essential amenities, along with a 16ftx14ft sunroom! Newer ac system installed 4 years ago. The sunroom offers classic appeal and blends seamlessly with the natural surroundings. Step inside to discover a warm & inviting interior, characterized by an abundance of natural light. This home features a spacious layout plus a carport large enough for 2 vehicles and an outdoor shed. The primary bath includes double sinks, a garden tub and a separate shower. The guest bedroom features a jack & jill ensuite that leads to the den with a custom built-in desk. Best of

 Property Details
 Map
Map
 Map
Map
What's Nearby
Nearby Areas
 Features
-
Bedroom Information
Total Bedrooms: 2Bathroom Information
Total Baths: 2 Full Baths: 2Water/Sewer
Water BodyName: Indian River Sewer: Public Sewer -
Flooring Information
Carpet -
Roofing Information
Shingle -
Interior Features
Ceiling Fan(s), Jack and Jill Bath, Primary Bathroom - Tub with Shower, Primary Downstairs Roof: Shingle Appliances: Dishwasher, Electric Water Heater, Refrigerator Laundry Features: Electric Dryer Hookup, Washer Hookup -
Heating & Cooling
Heating: Central, Electric Cooling: Central Air Water front: Yes WaterSource: Public
-
Building Information
Year Built: 1982 Construction Materials: Frame, Vinyl Siding, Wood Siding Roof: Shingle -
Exterior Features
Porch: Covered, Front Porch -
Road Types
Concrete -
Laundry Features
Electric Dryer Hookup, Washer HookupPatio And Porch
Covered, Front Porch
-
Lot Information
Lot Dimensions: 75 ft x 100 ft Lot Description: Few Trees Lot Size Area: 0.18 Acres Lot Square Feet: 7,841 Waterfront: River Front Stories: 1 Main Square Feet: 1248Property Information
Property Type: Residential Sub Type: Manufactured Home SQ ft (Living Area): 1,248 Subdivision: Snug Harbor Village Sec 1 MLS Area Minor: 350 - Micco/Barefoot Bay Source Neighborhood: Snug Harbor Village Sec 1 Construction Materials: Frame, Vinyl Siding, Wood Siding Property Age: 44
-
Listing Price Information
Listing Id: 1076687 ist Price: $179,000 List Price Tot SqFt: $143 Listing Terms Cash, Conventional -
Listing Information
Possession: Close Of Escrow
-
Tax Information
Parcel Number: 30-38-11-Mo-0000d.0-0022.00 Annual Tax: $1,958 Tax Year: 2025 Taxes: SNUG HARBOR VILLAGE SEC 1 LOT 22 BLK D
-
Parking Information
Attached CarportHomeowners Association Information
Association YN: Yes Included Amenities: Clubhouse, Fitness Center, Management - Full Time, Management - Off Site, Pickleball, Pool, Shuffleboard Court, Tennis Court(s) HOA: $80.00 Monthly Association Fee Frequency: Monthly Association Name: Snug Harbor
-
School Information
Elementary School: SunriseElementary School District:Junior High School: SouthwestSenior High School: Bayside -
Utility Information
Cable Available, Electricity Connected, Water Connected -
Location Information
Direction: US Highway 1 to Snug Harbor Village Way (entrance). Turn Right onto Agawam Rd. Property is on Left.
How much is this property worth?
Curious about this home's true market value? Use our free Home Evaluation Tool to instantly get a personalized Comparative Market Analysis (CMA) report. Make smarter, data-driven decisions before you buy.

Nearby Home Value
| Address | Estimate | Bed | Bath | Sq. Ft | Lot Size |
|---|---|---|---|---|---|
| 8280 Pine Ridge Trail, Sebastian, FL, 32976 | $369,999 | 4 | 5 | 1,228 | 1,228 SqFt |
| 7560 Blackhawk Road, Sebastian, FL, 32976 | $215,000 | 3 | 3 | 1,330 | 1,330 SqFt |
| 412 Osprey Drive, Sebastian, FL, 32976 | $99,900 | 2 | 1 | 672 | 672 SqFt |
| 475 Papaya Circle, Sebastian, FL, 32976 | $198,000 | 4 | 2 | 1,196 | 1,196 SqFt |
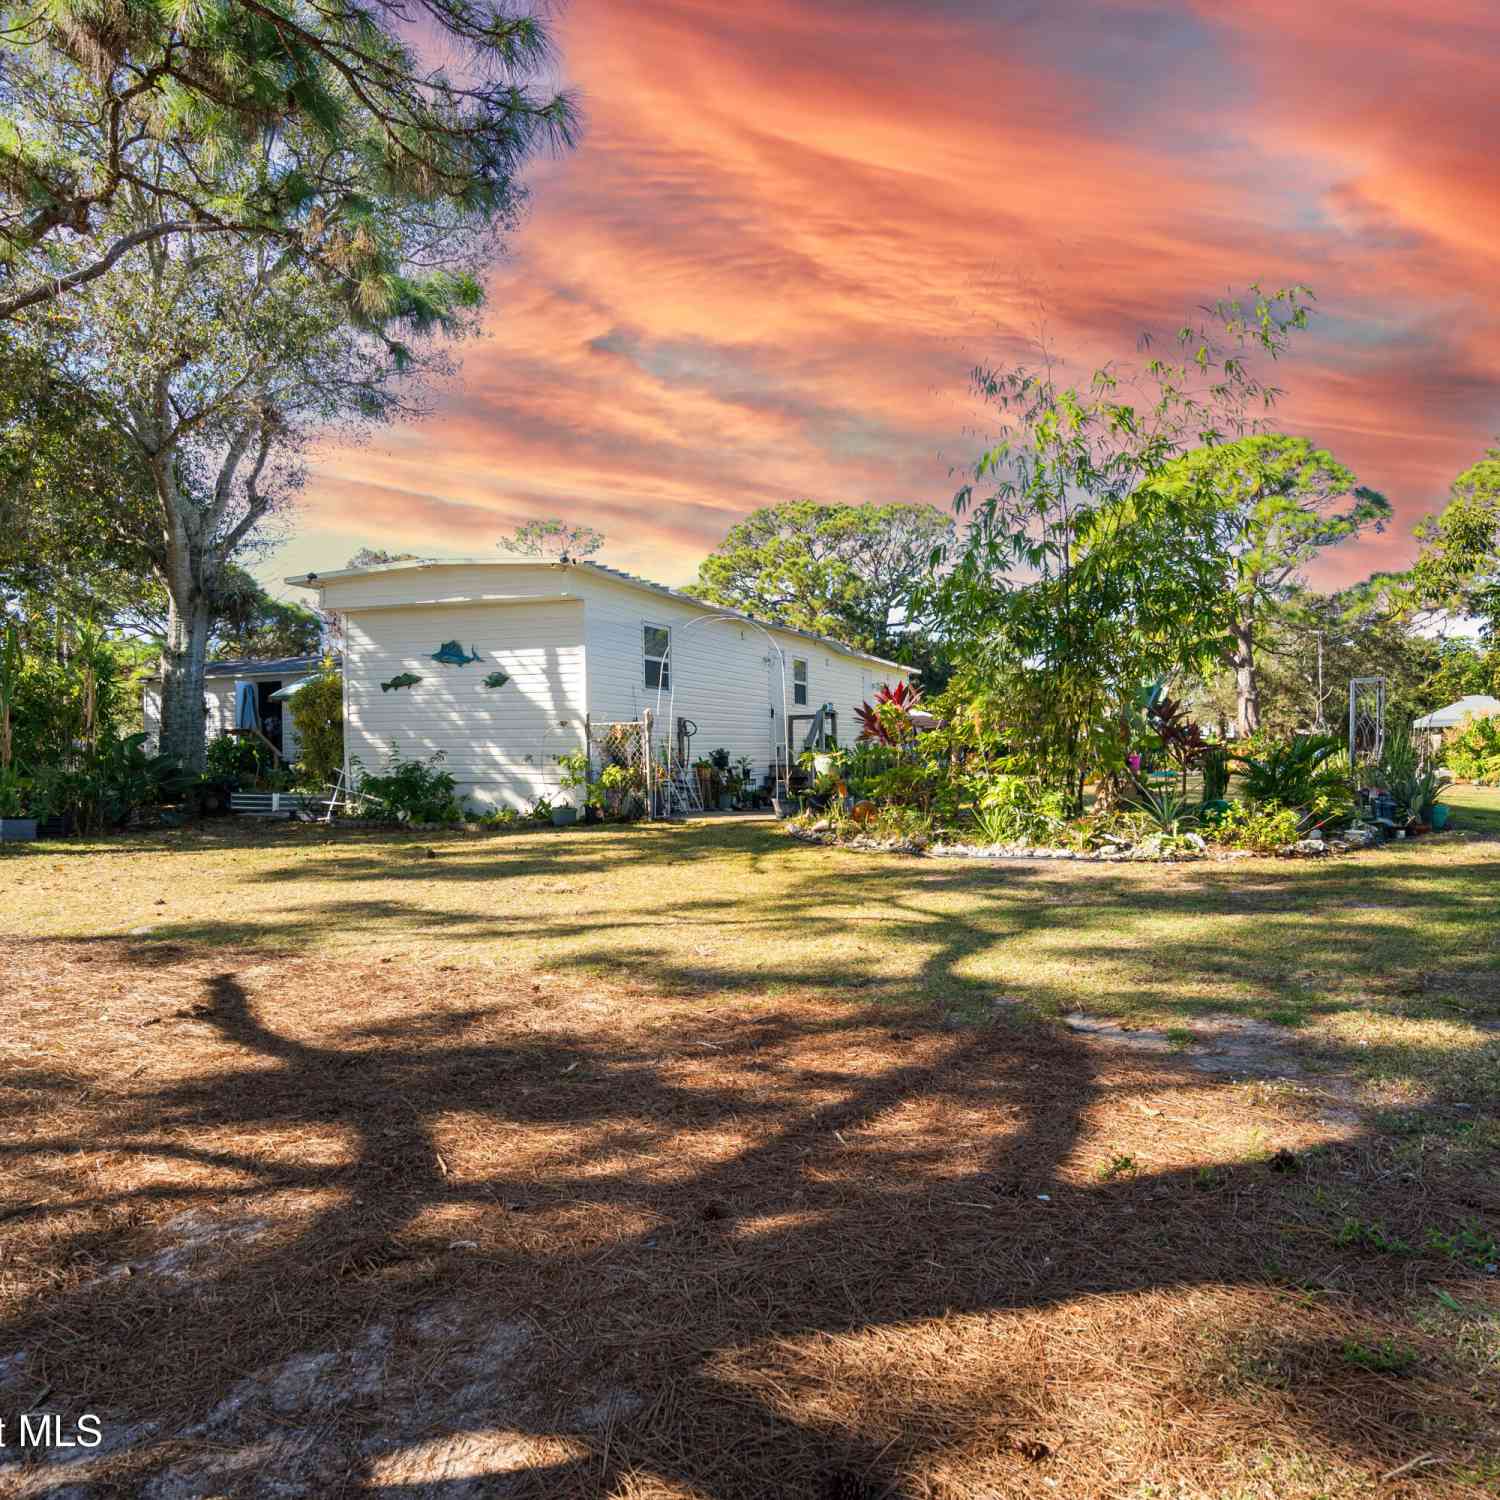
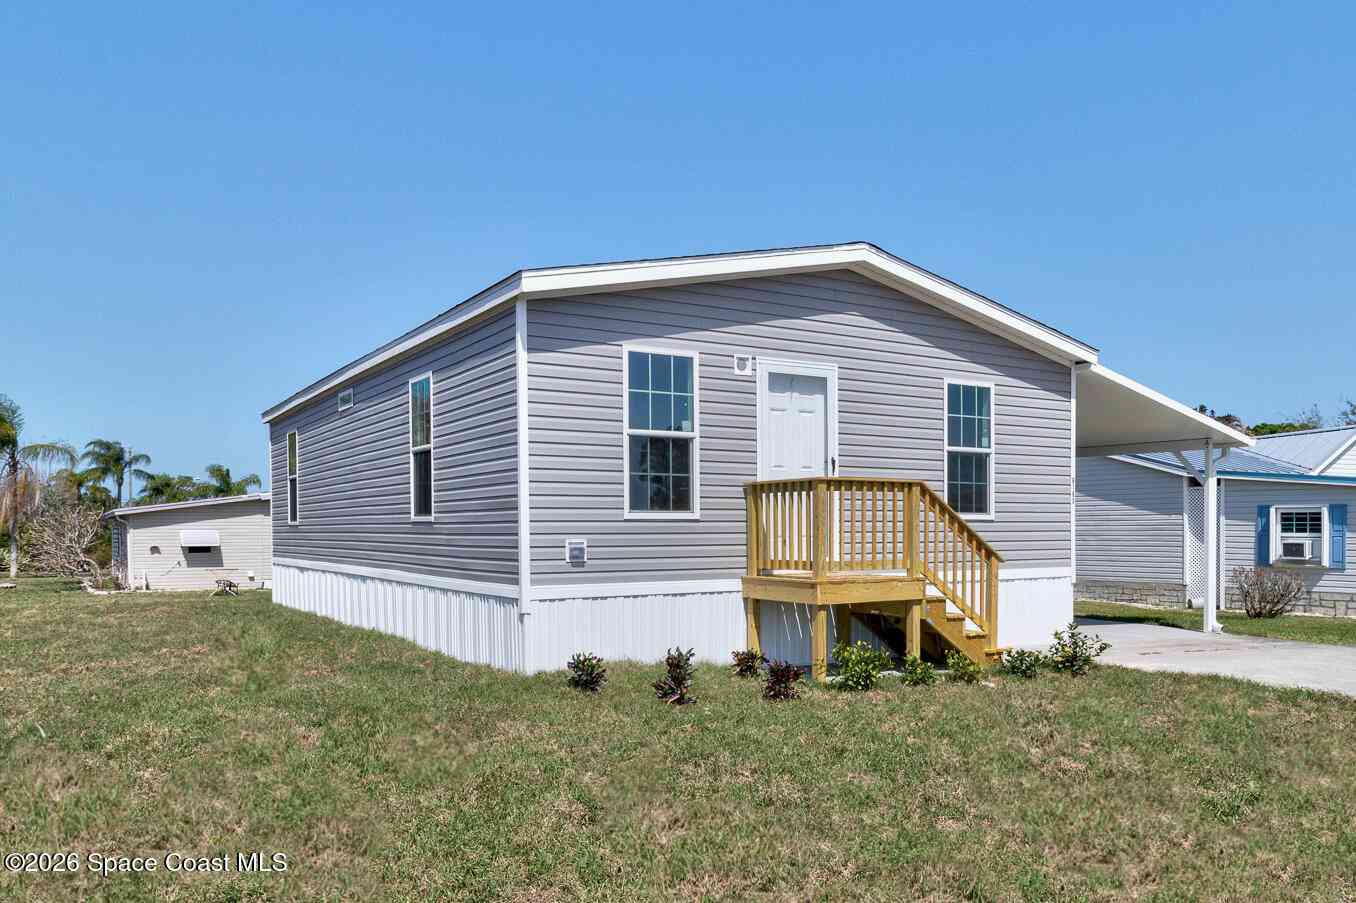
Similar Mobile Homes To 7500 Agawam Road
Nearby For Sale



ByOwner last updated this listing 07/23/2026 @ 21:18
More Cities with for Sale by Owner Homes
- Sebastian Homes For Sale By Owner
- Micco Homes For Sale By Owner
- Fellsmere Homes For Sale By Owner
- Indian River Shores Homes For Sale By Owner
- Vero Beach Homes For Sale By Owner
- Grant Homes For Sale By Owner
- Grant Valkaria Homes For Sale By Owner
- Malabar Homes For Sale By Owner
- Melbourne Beach Homes For Sale By Owner
- Palm Bay Homes For Sale By Owner
- Indialantic Homes For Sale By Owner
- Melbourne Homes For Sale By Owner
- West Melbourne Homes For Sale By Owner
- Fort Pierce Homes For Sale By Owner
- Indian Harbour Beach Homes For Sale By Owner
- Satellite Beach Homes For Sale By Owner
- Kenansville Homes For Sale By Owner
- Port St. Lucie Homes For Sale By Owner
- Merritt Island Homes For Sale By Owner
- Hutchinson Island Homes For Sale By Owner
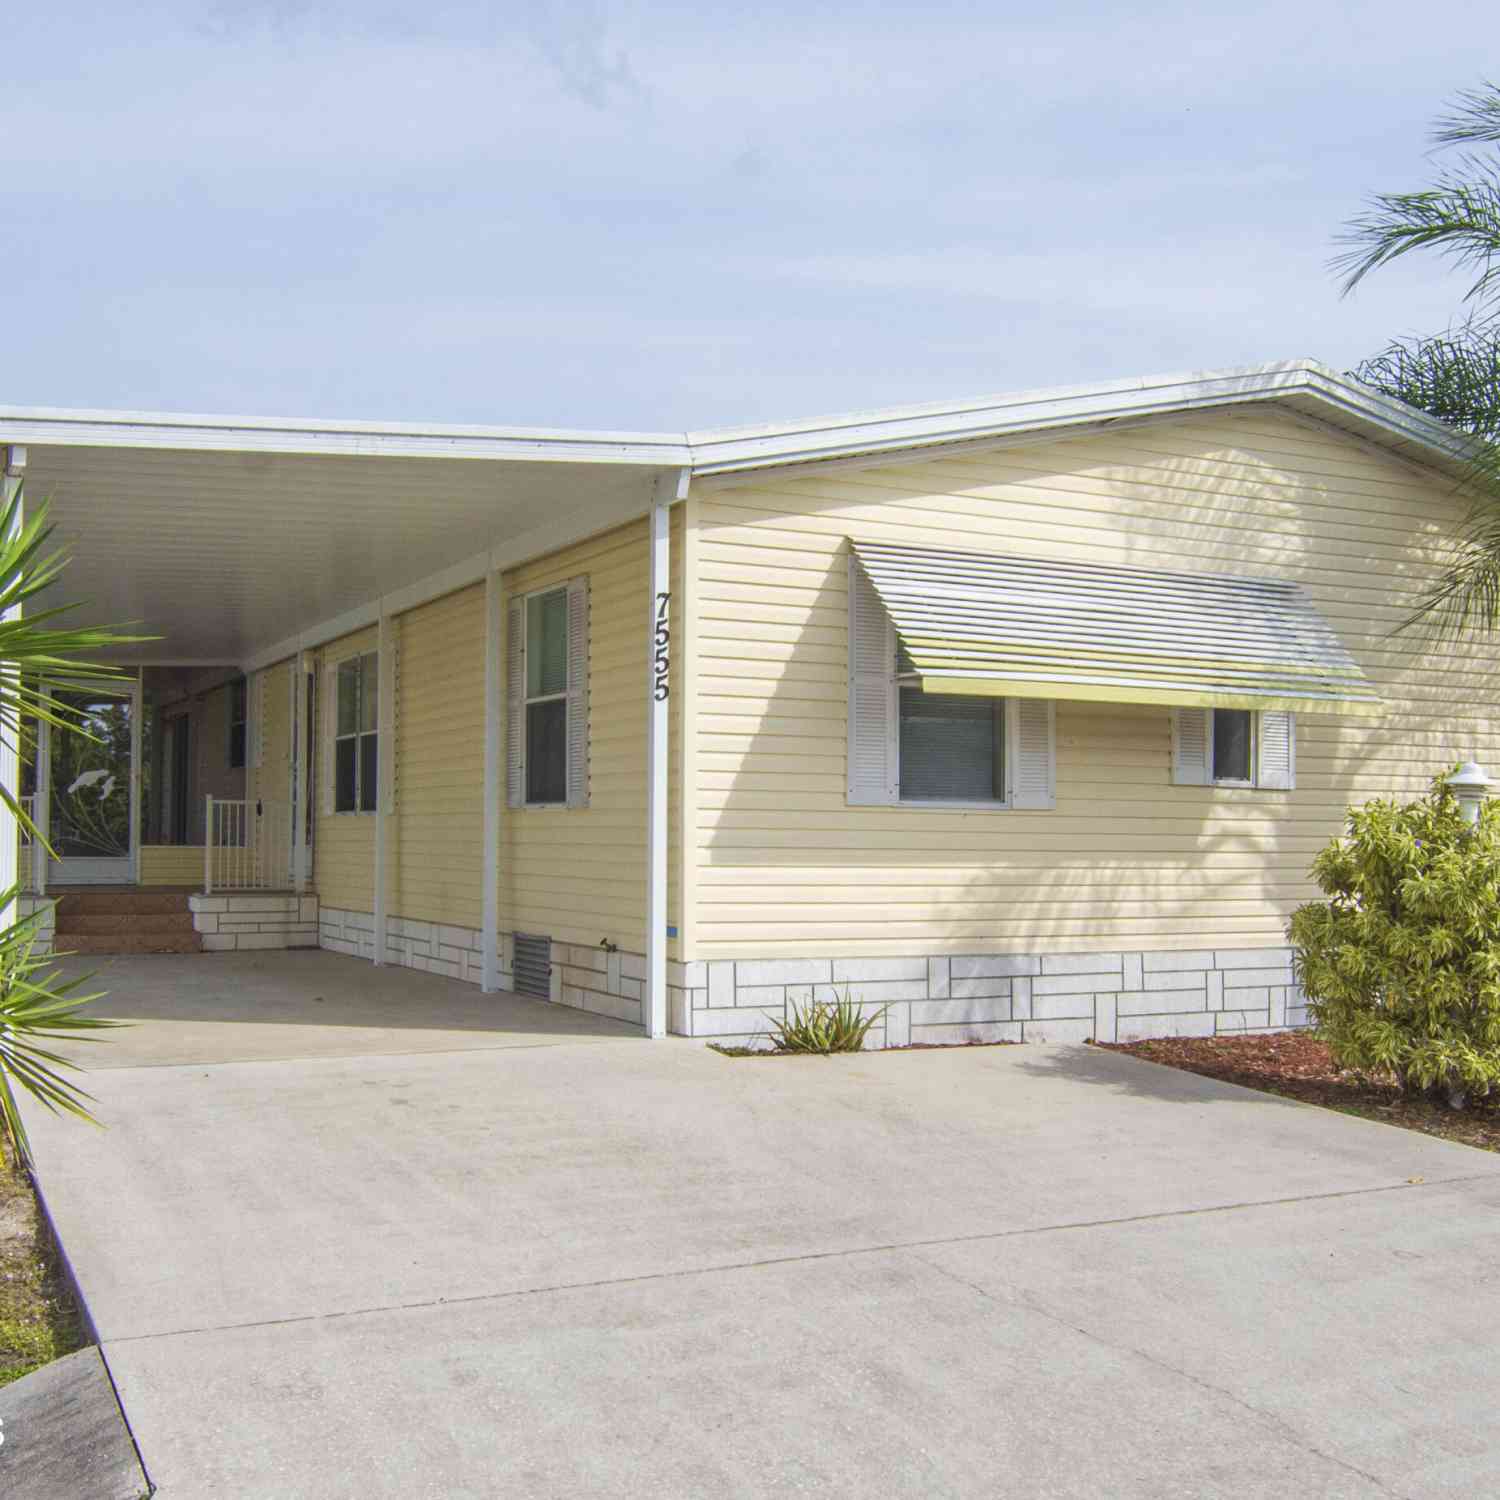
Homes around $179,000







Verify Your Email
Please enter the 6-digit verification code
sent to your email address.