
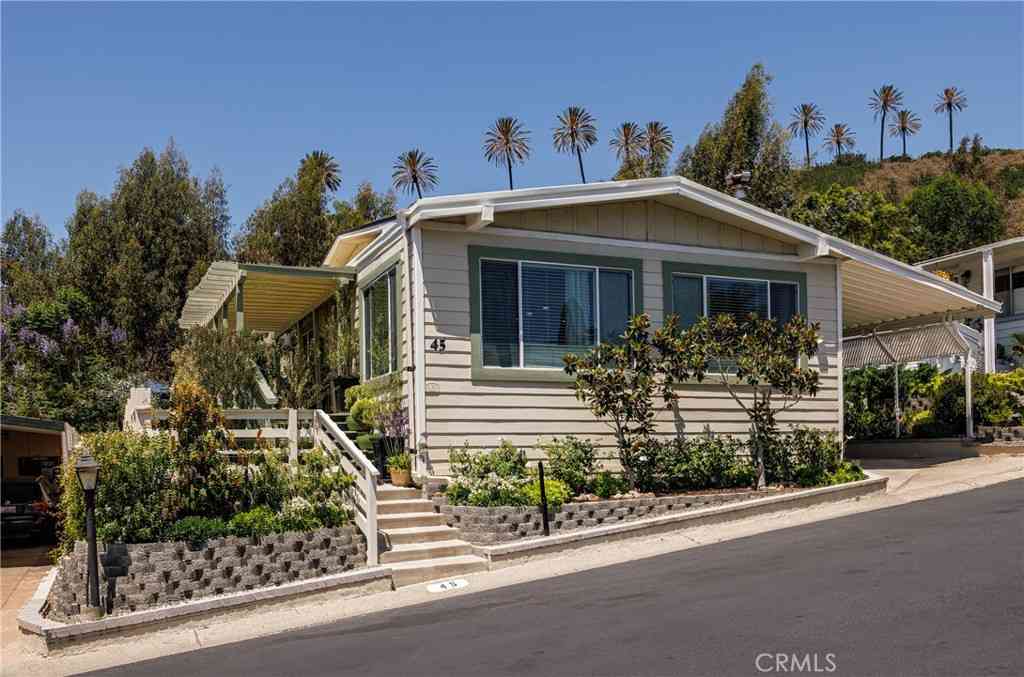
27703 Ortega #45
San Juan Capistrano, CA 92675

 2
2
Bed
 2
2
Bath
 1,440
1,440Sqft
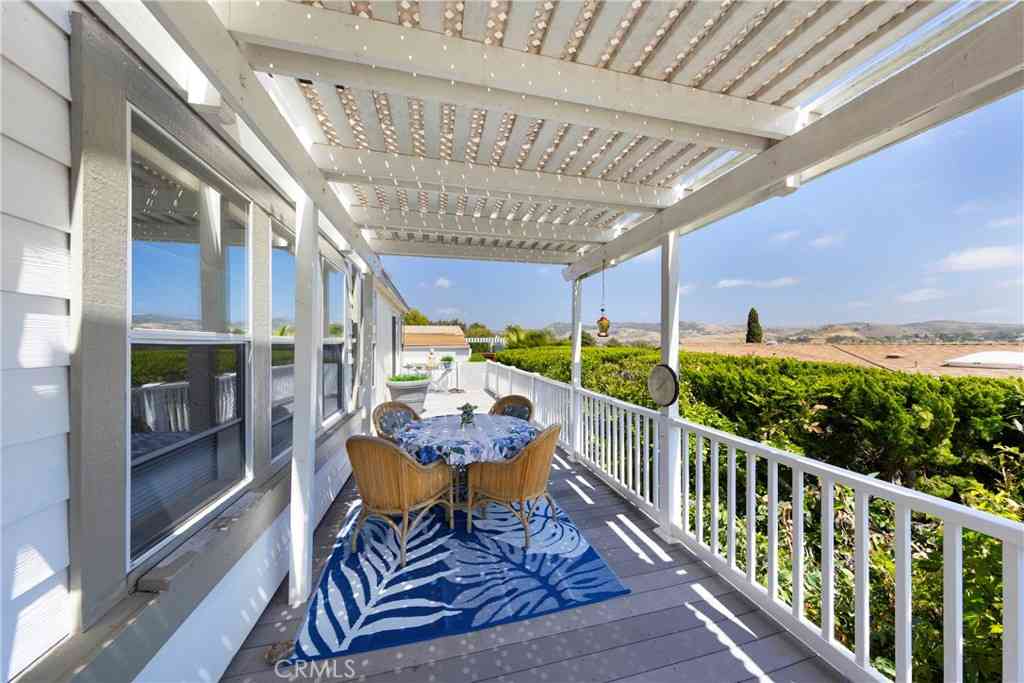
Updated and beautiful, easy to maintain and What a View!!! This home is turnkey. It's a must see... photos can't capture all the beauty! 2-bedroom, 2-bath residence in the coveted 55+ community of El Nido Mobile Estates, where refined comfort meets the timeless charm of San Juan Capistrano. Encompassing approximately 1,440 square feet, this beautifully updated home offers an expansive open layout designed to feel both effortless and elevated. Inside, wood laminate flooring extends throughout, complemented by fresh interior and exterior paint, dual-paned windows, and an abundance of natural light. Expansive windows frame gorgeous panoramic views, while a custom fireplace lends warmth and sophistication to the main living area. The remodeled kitchen is both striking and functional, ancho

 Property Details
 Map
Map
 Map
Map
What's Nearby
Nearby Areas
 Features
-
Bedroom Information
Total Bedrooms: 2Bathroom Information
Total Baths: 2 Full Baths: 2Water/Sewer
Water Source: Public Sewer: Public Sewer -
Interior Features
Roof: Shingle Interior Features: Crown Molding,Open Floorplan,Pantry,Recessed Lighting,All Bedrooms Down,Main Level Primary,Walk-In Pantry Windows: Double Pane Windows Property Appliances: Dishwasher,Gas Cooktop,Gas Oven,Microwave,Refrigerator,Tankless Water Heater Flooring: Laminate -
Cooling Features
Central Air Air ConditioningHeating Source
Central,Fireplace(s) Has Heating
-
Building Information
Year Built: 1976 Roof: Shingle -
Foundation
Pier JacksSecurity Features
Carbon Monoxide Detector(s),Smoke Detector(s) -
Accessibility Features
No StairsPool Features
Community,In Ground,AssociationLaundry Features
Washer Hookup,Electric Dryer Hookup,Gas Dryer Hookup,Inside,Laundry RoomPatio And Porch
Covered,Deck,Front Porch
-
Listing Price Information
Original List Price: 649,900 Listing Contract Date: 2026-04-08 -
Lease Information
Listing Agreement: Exclusive Right To Sell
-
Tax Information
Parcel Number: 89108045
-
Garage and Parking
Garage Description: CarportHomeowners Association
Pets Allowed: Breed Restrictions,Cats OK,Dogs OK,Number Limit Association Amenities: Billiard Room,Clubhouse,Maintenance Grounds,Meeting Room,Meeting/Banquet/Party Room,Pool,Spa/Hot Tub
-
Other Property Info
Source Listing Status: Active Source Neighborhood: OR - Ortega/Orange County Directions: From 5 Freerway and Ortega Highway go East to El Nido Mobile Estates on the left, Enter and follow the street around to Avenida Victoria, make a left going up the hill. The home will be on the left side of the street. Source Property Type: Manufactured In Park Area: OR - Ortega/Orange County -
Building and Construction
Property Age: 50 Property Condition: Updated/Remodeled,Turnkey Year Built Source: Assessor Total Square Feet Living: 1440 Entry Level: 1 Entry Location: 1 Levels or Stories: One Building Total Stories: 1
How much is this property worth?
Curious about this home's true market value? Use our free Home Evaluation Tool to instantly get a personalized Comparative Market Analysis (CMA) report. Make smarter, data-driven decisions before you buy.

Nearby Home Value
| Address | Estimate | Bed | Bath | Sq. Ft | Lot Size |
|---|---|---|---|---|---|
| 27703 Ortega Hwy #88, San Juan Capistrano, CA, 92675 | $436,500 | 2 | 2 | 1,440 | 1,440 SqFt |
| 27703 Ortega Hwy #30, San Juan Capistrano, CA, 92675 | $849,999 | 2 | 2 | 1,536 | 1,536 SqFt |
| 27703 Ortega Hwy #127, San Juan Capistrano, CA, 92675 | $510,000 | 2 | 2 | -- | |
| 27703 Ortega Highway #61, San Juan Capistrano, CA, 92675 | $545,000 | 2 | 2 | 1,600 | 1,600 SqFt |
| 32302 Alipaz #244, San Juan Capistrano, CA, 92675 | $579,000 | 3 | 2 | 1,154 | 1,154 SqFt |
| 32742 Alipaz #29, San Juan Capistrano, CA, 92675 | $650,000 | 3 | 2 | 1,500 | 1,500 SqFt |
| 32742 Alipaz #24, San Juan Capistrano, CA, 92675 | $649,000 | 3 | 2 | 1,512 | 1,512 SqFt |
| 32742 Alipaz #24, San Juan Capistrano, CA, 92675 | $668,900 | 3 | 2 | 1,512 | 1,512 SqFt |
| 32742 Alipaz Street #75, San Juan Capistrano, CA, 92675 | $669,900 | 3 | 2 | 1,500 | 1,500 SqFt |
| 32742 Alipaz Street #75, San Juan Capistrano, CA, 92675 | $669,900 | 3 | 2 | 1,500 | 1,500 SqFt |
Similar Mobile Homes To 27703 Ortega #45
Nearby For Sale


Copyright © 2026 by the Multiple Listing Service of the California Regional MLS®. This information is believed to be accurate but is not guaranteed. Subject to verification by all parties. This data is copyrighted and may not be transmitted, retransmitted, copied, framed, repurposed, or altered in any way for any other site, individual and/or purpose without the express written permission of the Multiple Listing Service of the California Regional MLS®. Information Deemed Reliable But Not Guaranteed. Any use of search facilities of data on this site, other than by a consumer looking to purchase real estate, is prohibited.
ByOwner last updated this listing 07/26/2026 @ 10:19
More Cities with for Sale by Owner Homes
- San Juan Capistrano Homes For Sale By Owner
- Rancho Mission Viejo Homes For Sale By Owner
- Ladera Ranch Homes For Sale By Owner
- Dana Point Homes For Sale By Owner
- Laguna Niguel Homes For Sale By Owner
- San Clemente Homes For Sale By Owner
- Aliso Viejo Homes For Sale By Owner
- Mission Viejo Homes For Sale By Owner
- Laguna Hills Homes For Sale By Owner
- Laguna Beach Homes For Sale By Owner
- Laguna Woods Homes For Sale By Owner
- Lake Forest Homes For Sale By Owner
- Newport Coast Homes For Sale By Owner
- Rancho Santa Margarita Homes For Sale By Owner
- Trabuco Canyon Homes For Sale By Owner
- Corona del Mar Homes For Sale By Owner
- Newport Beach Homes For Sale By Owner
- Silverado Homes For Sale By Owner
- Irvine Homes For Sale By Owner
- Lake Elsinore Homes For Sale By Owner
Homes around $649,900





Verify Your Email
Please enter the 6-digit verification code
sent to your email address.