

Blossom Hill Rd #115
San Jose, CA 95123

 3
3
Bed
 2
2
Bath
 1,344
1,344Sqft
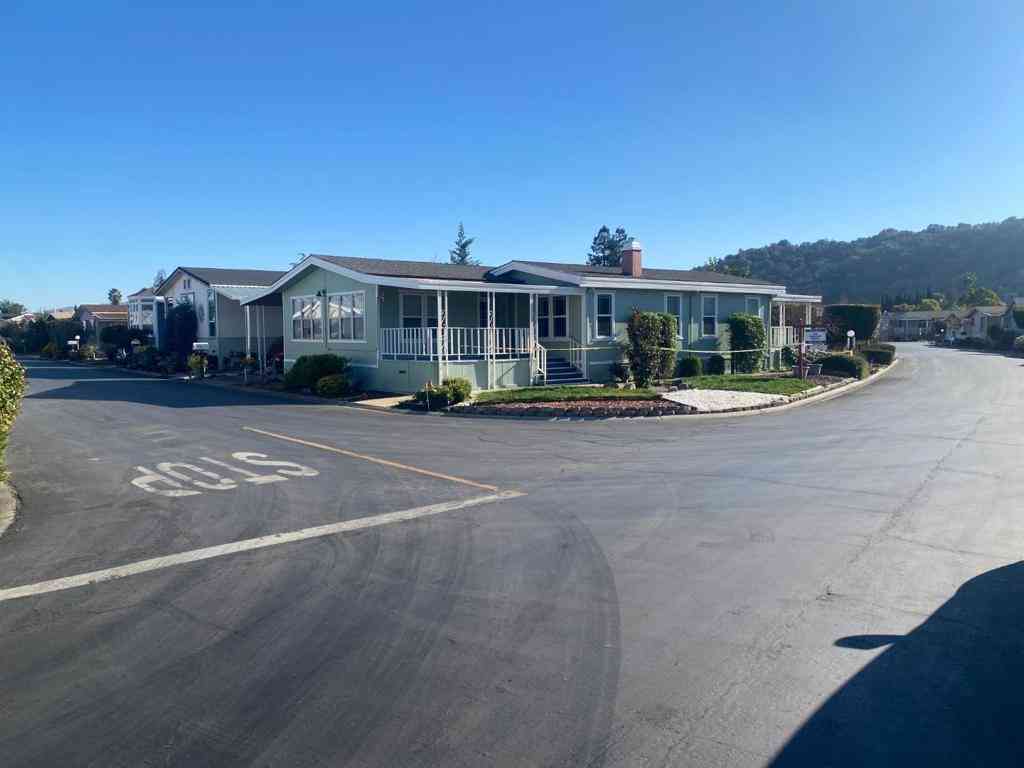
Welcome to this spacious manufactured home in the heart of Silicon Valley! This spacious 3-bedroom, 2-bath home offers 1,344 square feet of comfortable living space with an inviting open floor plan, high ceilings, and abundant natural light throughout. The bright living area provides a welcoming space for relaxing or entertaining and flows naturally into the dining area and well-appointed kitchen. The generously sized primary suite offers a private retreat with a spacious bathroom featuring a relaxing jacuzzi tub and separate walk in shower. Two additional bedrooms provide plenty of space for family, guests, a home office, or play room. Additional features include dual-pane windows, central air conditioning, laminate flooring, skylight, walk in closet, and a separate indoor laundry room. S

 Property Details
 Map
Map
 Map
Map
What's Nearby
Nearby Areas
 Features
-
Bedroom Information
Total beds: 3Bathroom Information
Total Baths: 2 Full Baths: 2 Primary Bedroom Features: Walk-In Closet Bathroom 1 Features: Double Sinks, Jetted TubWater/Sewer
Sewer: Public SewerRoom Information
Total Bedroom: 3 -
Flooring Information
Carpet, Laminate -
Roofing Information
Shingle -
Interior Features
Roof: Shingle Appliances: Free Standing Refrigerator, Built-In Gas Oven, Dishwasher, Microwave Laundry Features: Dryer Included, Washer Included, Inside Room -
Heating & Cooling
Heating: Central Cooling: Central WaterSource: Public -
Fireplace
Number of Fireplaces: 0 Fireplace Features: 0
-
Building Information
Year Built: 1997 Construction Materials: Wood Siding Roof: Shingle Foundation Details: PillarPostPier -
Exterior Features
Foundation Details: PillarPostPier -
Pool Information
Private Pool: YesCommon Facility -
Pool Features
Common FacilityLaundry Features
Dryer Included, Washer Included, Inside Room
-
Lot Information
Lot Description: Corner Stories: 1 Main Square Feet: 1,344Property Information
Property Type: Residential Sub Type: Mobile Home SQ ft (Living Area): 1,344 Construction Materials: Wood Siding Property Age: 29 Cross Street: Beswick Source Neighborhood: Blossom Valley Area: San Jose S: 95123 Zoning: MHP Living Area Source: Assessor Agent-Fill Structure Type: DetachedFarm Info
Irrigation Source: None
-
Listing Price Information
Listing Id: 226111781 List Price: $399,888 List Price Tot SqFt: $298
-
Tax Information
Parcel Number: 690-34-677
-
Parking Information
No Garage
-
Elementary School District: East Side Union HighJunior High School District: East Side Union HighSenior High School District: East Side Union High
-
Utility Information
Cable Available Electric: 220 Volts in Kitchen, 220 Volts in Laundry -
Location Information
Direction: From US 101 South take Blossom Hill Rd exit. Turn right onto Blossom Hill Road and travel west for approximately 0.75 miles. The entrance to Magic Sands will be on your right.
How much is this property worth?
Curious about this home's true market value? Use our free Home Evaluation Tool to instantly get a personalized Comparative Market Analysis (CMA) report. Make smarter, data-driven decisions before you buy.

Nearby Home Value
| Address | Estimate | Bed | Bath | Sq. Ft | Lot Size |
|---|---|---|---|---|---|
| 165 Blossom Hill Road, San Jose, CA, 95123 | $399,999 | 2 | 2 | 1,344 | -- |
| 165 Blossom Hill Road #12, San Jose, CA, 95123 | $429,000 | 3 | 2 | 1,440 | -- |
| 165 Blossom Hill #268 .., San Jose, CA, 95123 | $399,000 | 3 | 2 | 1,378 | -- |
| 195 Blossom Hill Road #.., San Jose, CA, 95123 | $165,000 | 2 | 1 | 756 | -- |
| 195 Blossom Hill Road #.., San Jose, CA, 95123 | $539,900 | 3 | 2 | 1,829 | -- |
| 195 Blossom Hill Road #.., San Jose, CA, 95123 | $335,000 | 3 | 2 | 1,269 | -- |
| 845 Villa Teresa Way #845, San Jose, CA, 95123 | $595,000 | 3 | 2 | 1,731 | -- |
| 819 Villa Teresa Way #819, San Jose, CA, 95123 | $519,000 | 3 | 2 | 1,423 | -- |
| 829 Villa Teresa Way #829, San Jose, CA, 95123 | $498,000 | 3 | 2 | 1,550 | -- |
| 827 Villa Teresa Way #827, San Jose, CA, 95123 | $399,900 | 2 | 2 | 1,856 | -- |
Similar Mobile Homes To Blossom Hill Rd #115

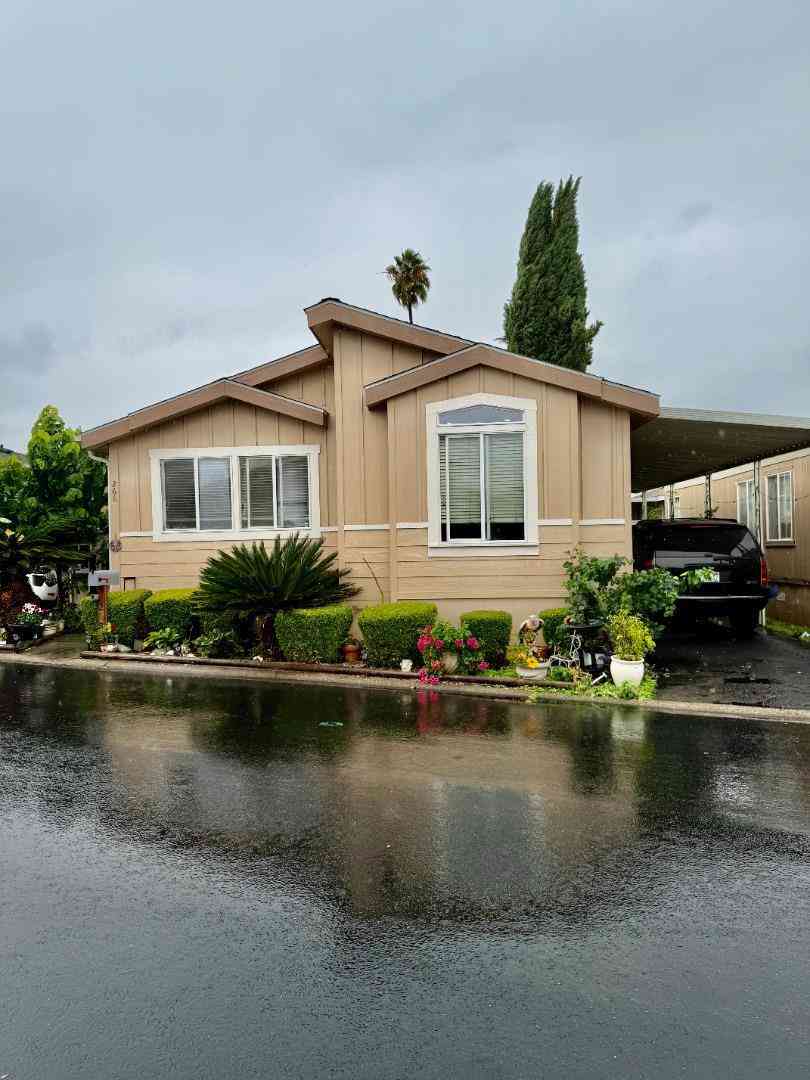
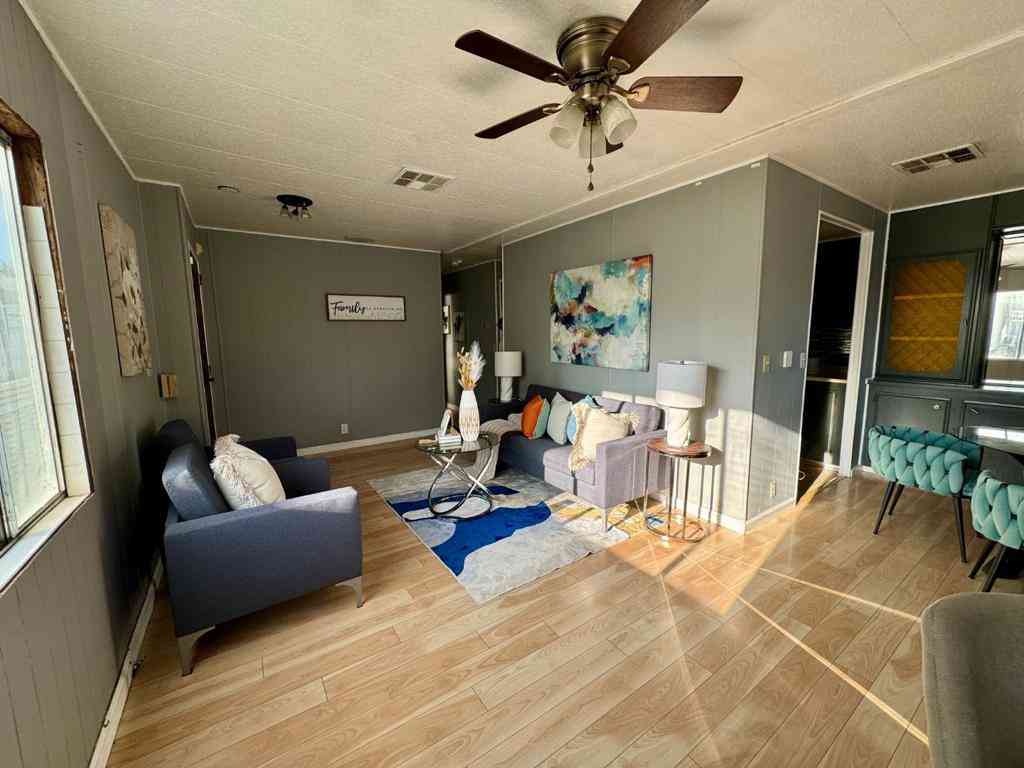
Nearby For Sale


ByOwner last updated this listing 09/05/2026 @ 14:10
More Cities with for Sale by Owner Homes
- San Jose Homes For Sale By Owner
- Milpitas Homes For Sale By Owner
- Santa Clara Homes For Sale By Owner
- Alviso Homes For Sale By Owner
- Sunnyvale Homes For Sale By Owner
- Campbell Homes For Sale By Owner
- Mountain View Homes For Sale By Owner
- Cupertino Homes For Sale By Owner
- Saratoga Homes For Sale By Owner
- Los Altos Hills Homes For Sale By Owner
- Los Altos Homes For Sale By Owner
- Newark Homes For Sale By Owner
- Fremont Homes For Sale By Owner
- Palo Alto Homes For Sale By Owner
- East Palo Alto Homes For Sale By Owner
- Sunol Homes For Sale By Owner
- Los Gatos Homes For Sale By Owner
- Union City Homes For Sale By Owner
- Menlo Park Homes For Sale By Owner
- Portola Valley Homes For Sale By Owner
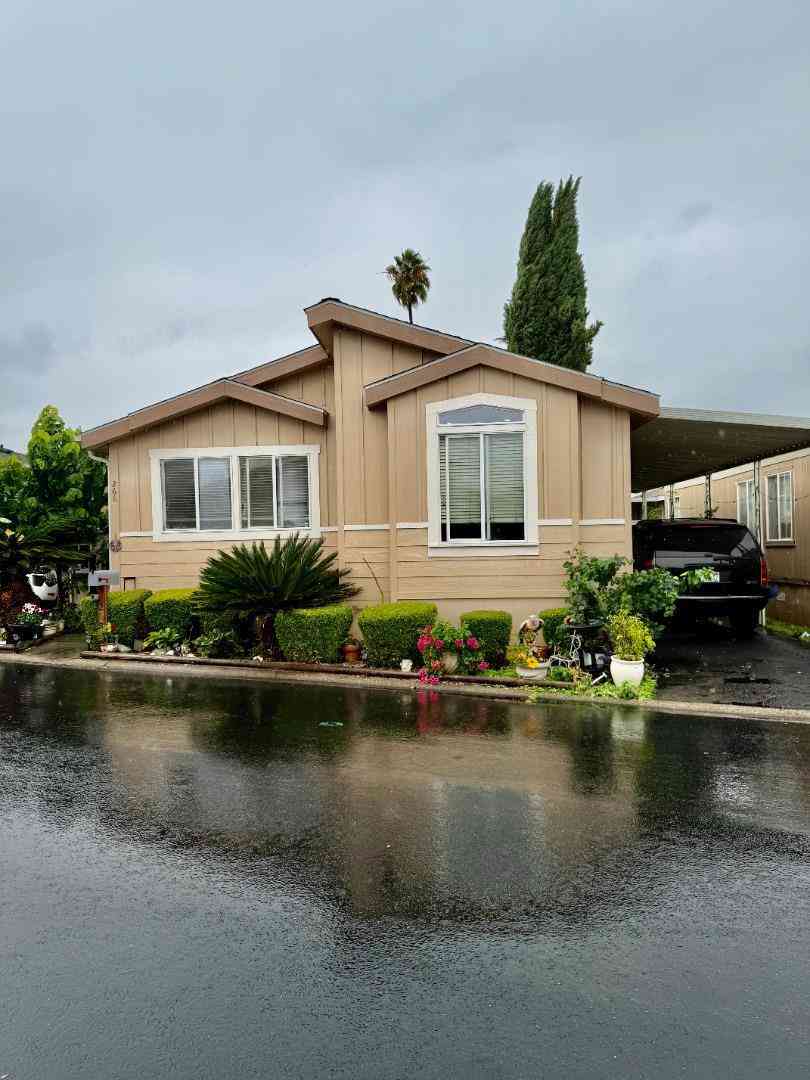
Homes around $399,888





Verify Your Email
Please enter the 6-digit verification code
sent to your email address.
Verify Your Phone Number
Please enter the 6-digit verification code
sent to your mobile phone.