
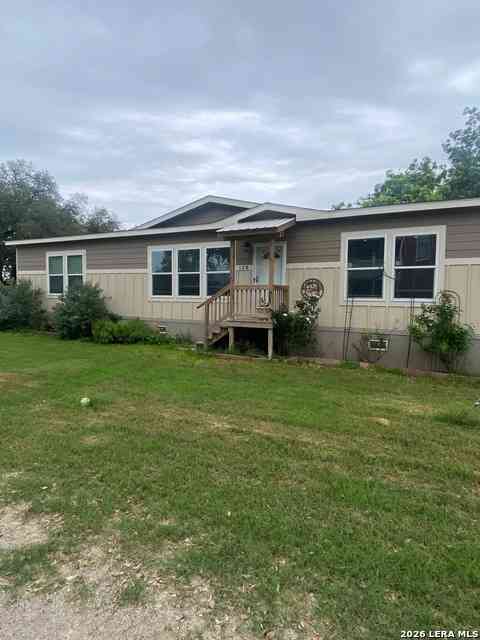
120 James
Sabinal, TX 78881

 3
3
Bed
 2
2
Bath
 1,680
1,680Sqft
 0.22
0.22Acre(Lot)
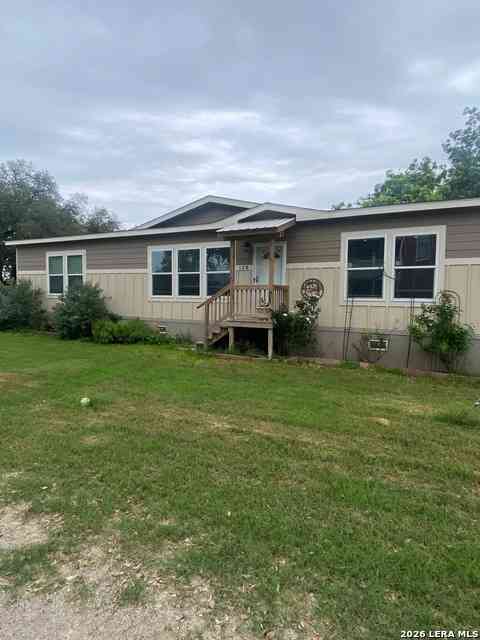
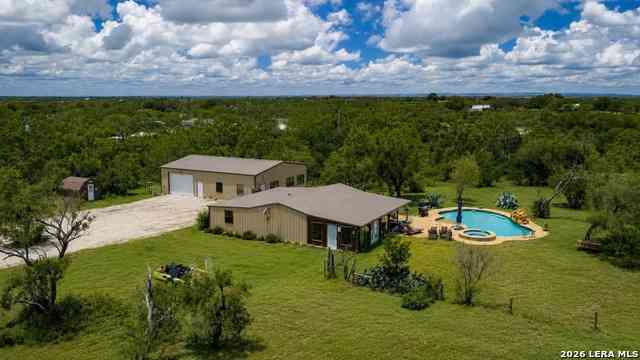
Modern Elegance Meets Backyard Bliss!!! Step into this stunning 2022-built home where contemporary design meets ultimate relaxation. Situated on a spacious corner lot, this 3-bedroom, 2-bathroom residence impresses from the moment you enter with soaring tray ceilings and an open-concept layout. The heart of the home is a gourmet-inspired kitchen featuring a massive central island with seating for four, a dedicated walk-in pantry, and a seamless flow ifrom the living area. The primary suite serves as a true sanctuary, anchored by stylish barn doors that open to a spa-like ensuite. Enjoy the luxury of a deep standalone soaker tub, a separate oversized shower, and a high-end aesthetic. Convenience is key with a large, dedicated laundry room providing ample storage. The real showstopper

 Property Details
 Map
Map
 Map
Map
What's Nearby
Nearby Areas
 Features
-
Bedroom Information
Total Bedrooms: 3 Master Bedroom Dimensions: 15 x 13 Master Bedroom Width: 13 Master Bedroom: Walk-In Closet,Ceiling Fan,Full Bath Bedroom 2 Dimensions: 12 x 13 Bedroom 3 Dimensions: 12 x 13Bathroom Information
-
Kitchen Information
Dining Room Dimension: 8 x 13 Kitchen Room Dimension: 12 x 13Room Information
Living Room Size: 21 x 13 Dining Room Size: 8 x 13Interior Features
One Living Area,Eat-In Kitchen,Island Kitchen,Walk-In Pantry,Open Floor Plan,Laundry Room -
Flooring Information
Carpeting,LaminateHeating & Cooling
Heating: Central Cooling: One Central
-
Building Information
Year Built: 2022 Construction: Pre-Owned -
Pool Information
Pool Type: In Ground Pool
-
Lot Information
Lot Dimensions: 78x120 Lot Size: 0.219 Main Square Feet: 1,680 -
Property Information
SQ ft: 1,680 Subdivision: NA
-
Listing Price Information
Original List Price: $240,000 -
Listing Information
Possession: Closing/Funding
-
Tax Information
Tax Year: 2025 Parcel Number: 21355 Taxes: 3602.8
-
School Information
Elementary School: Sabinal Junior High School: Sabinal Senior High School: Sabinal School District: Sabinal ISD -
Fire Place Information
Fire Place:0
How much is this property worth?
Curious about this home's true market value? Use our free Home Evaluation Tool to instantly get a personalized Comparative Market Analysis (CMA) report. Make smarter, data-driven decisions before you buy.

Nearby Home Value
| Address | Estimate | Bed | Bath | Sq. Ft | Lot Size |
|---|---|---|---|---|---|
| 680 Se Front Ave, Sabinal, TX, 78881 | $269,900 | 3 | 3 | 1,800 | 1,800 SqFt |
| 719 N Houston, Sabinal, TX, 78881 | $260,000 | 5 | 3 | 2,280 | 2,280 SqFt |
Similar Mobile Homes To 120 James
Nearby For Sale
The data relating to real estate for sale on this web site comes in part from the Broker Reciprocity Program of SABOR MLS. Real estate listings held by brokerage firms other than Byowner are marked with the Broker Reciprocity logo and detailed information about them includes the name of the listing brokers. Information deemed reliable but not guaranteed. Copyright 2026 SABOR MLS. All rights reserved.
ByOwner last updated this listing 07/20/2026 @ 12:47
More Cities with for Sale by Owner Homes
- Sabinal Homes For Sale By Owner
- Knippa Homes For Sale By Owner
- Concan Homes For Sale By Owner
- Utopia Homes For Sale By Owner
- Uvalde Homes For Sale By Owner
- Hondo Homes For Sale By Owner
- Yancey Homes For Sale By Owner
- Tarpley Homes For Sale By Owner
- Rio Frio Homes For Sale By Owner
- Vanderpool Homes For Sale By Owner
- La Pryor Homes For Sale By Owner
- Castroville Homes For Sale By Owner
- Devine Homes For Sale By Owner
- Pearsall Homes For Sale By Owner
- Lakehills Homes For Sale By Owner
- Natalia Homes For Sale By Owner
- Rio Medina Homes For Sale By Owner
- Moore Homes For Sale By Owner
- Bandera Homes For Sale By Owner
- Mico Homes For Sale By Owner
Homes around $240,000







Verify Your Email
Please enter the 6-digit verification code
sent to your email address.