
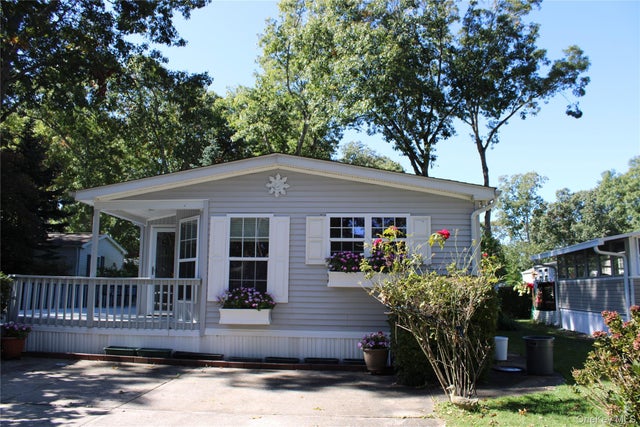
1661 Old Country Road #77
Riverhead, NY 11901

 2
2
Bed
 2
2
Bath
 1,248
1,248Sqft
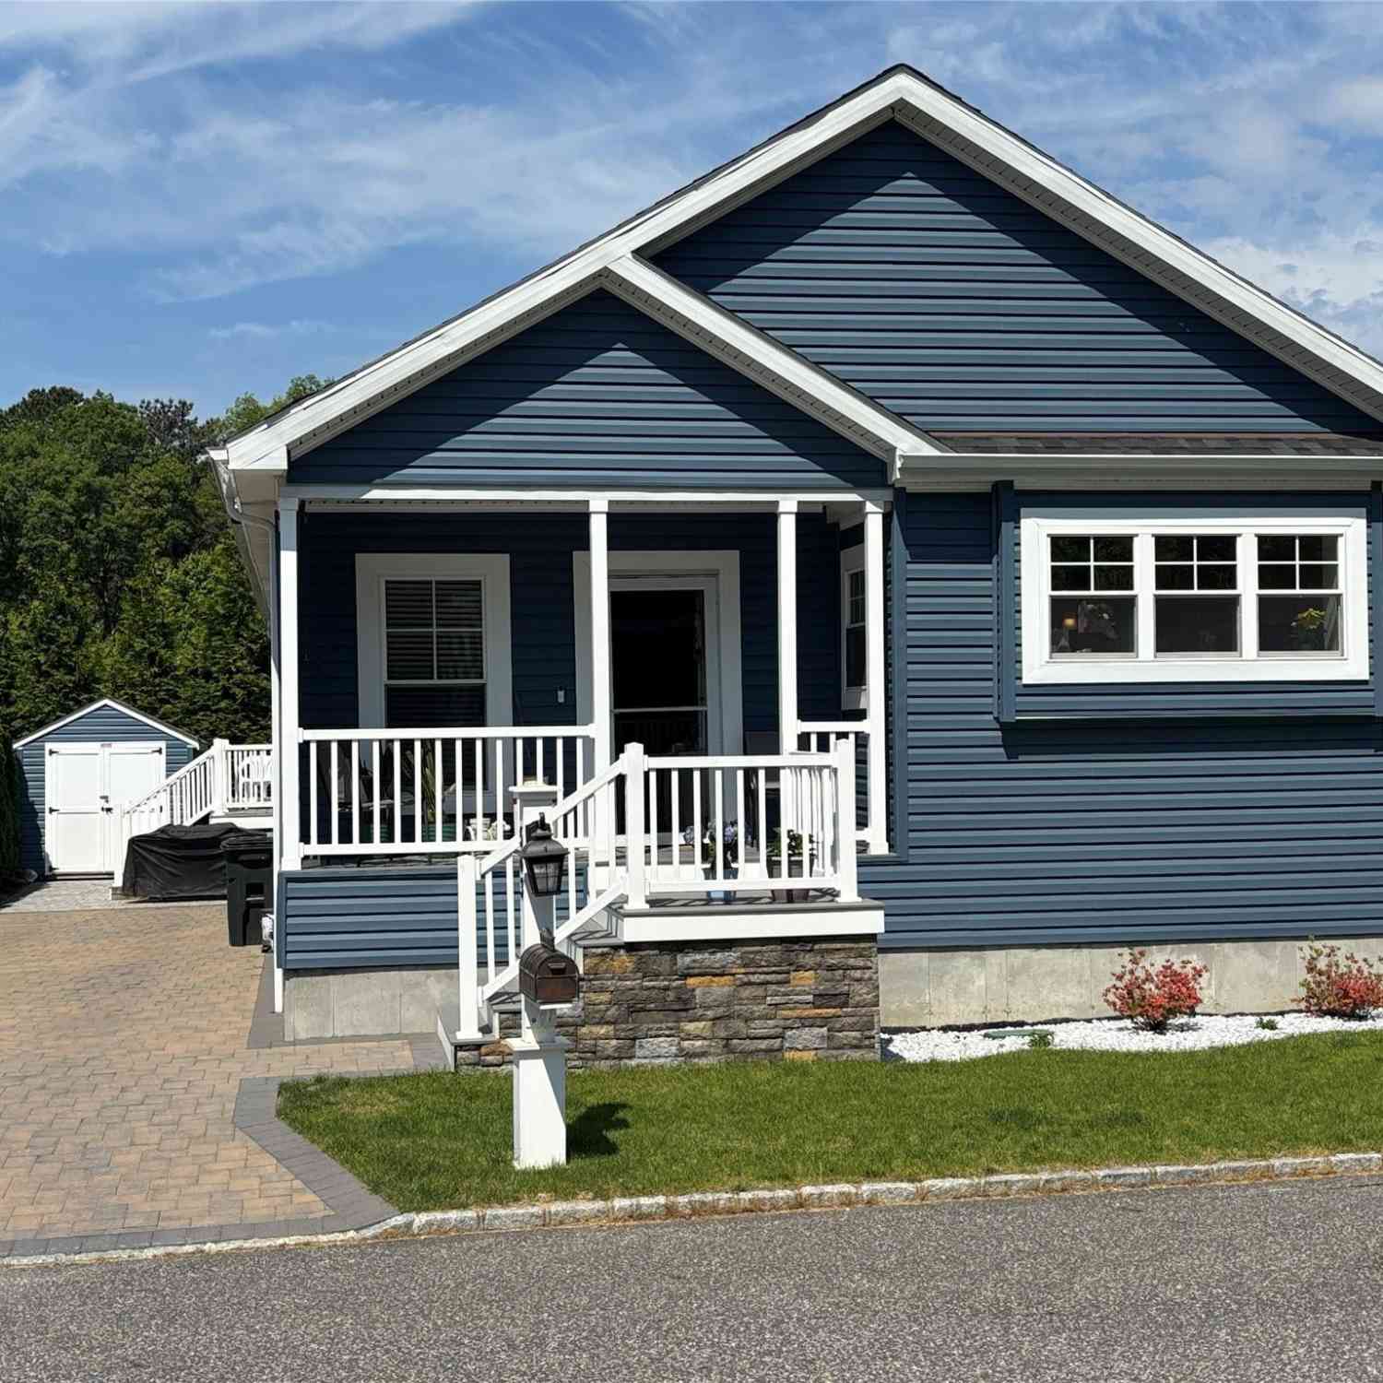
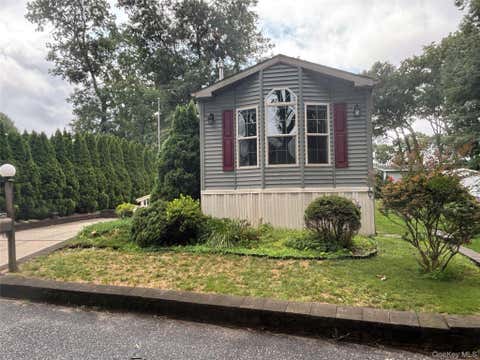
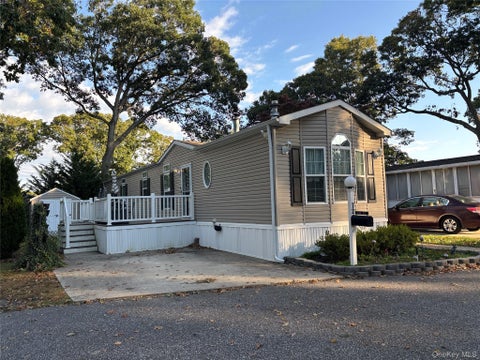
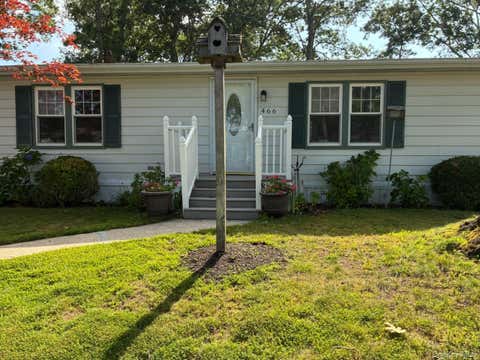
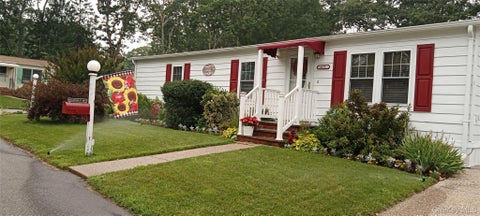
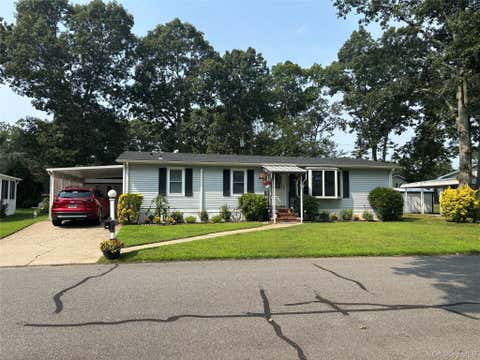
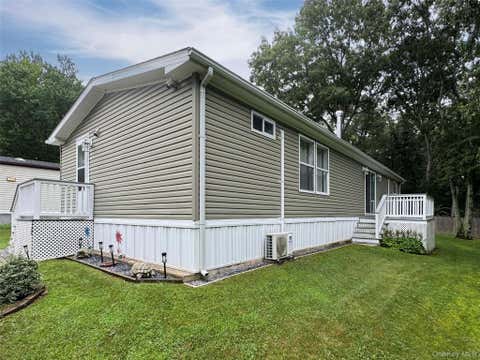
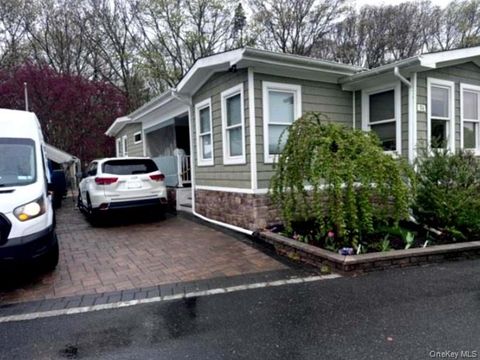
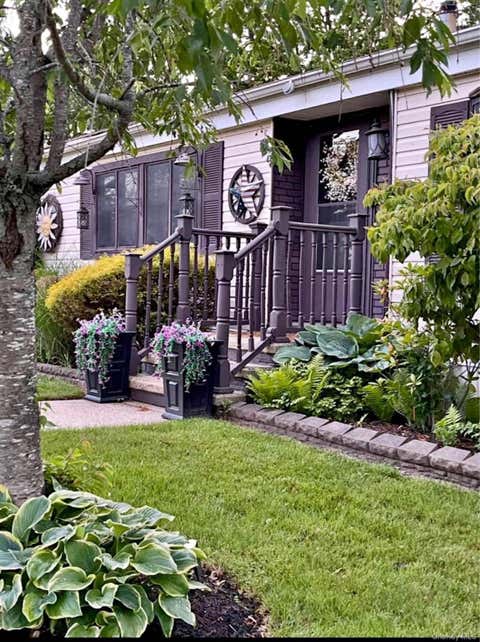
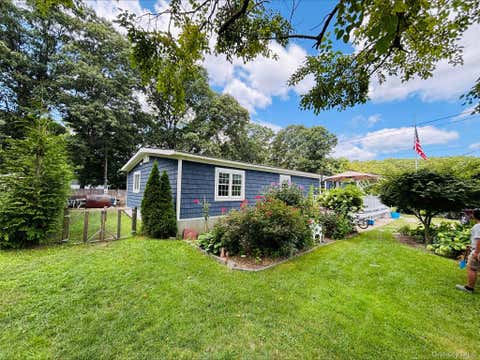
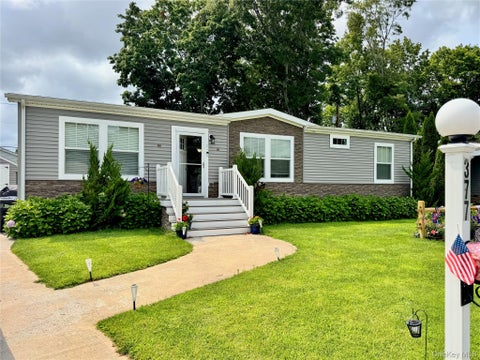
GLENWOOD VILLAGE NEW LISTING! $335,000 Welcome home to this wonderful 2-bedroom, 2-bath home offering a bright, spacious, and inviting layout filled with natural light. The huge eat-in kitchen features five windows and plenty of space for gathering, while the open living room flows beautifully into a separate dining area. Numerous windows throughout the home create a warm and sun-filled atmosphere. The spacious primary bedroom features a walk-in closet and large private bathroom with double sinks, while the second bedroom also has a walk-in closet, making it perfect for guests, a home office, or additional living space. A separate laundry room provides convenient access to the side deck. Step outside and enjoy the gorgeous oversized front porch, surrounded by superb landscaping that adds b

 Property Details
 Map
Map
 Map
Map
What's Nearby
Nearby Areas
 Features
-
Bedroom Information
Total beds: 2Bathroom Information
Total Baths: 2 Full Baths: 2Room Information
Rooms Total: 5 -
Interior Features
Ceiling Fan(s), Double Vanity, Eat-in Kitchen, His and Hers Closets, Open Floorplan, Soaking Tub, Walk-In Closet(s) Appliances: Dishwasher, Dryer, Electric Water Heater, Freezer, Gas Cooktop, Gas Oven, Gas Range, Oven, Range, Refrigerator Laundry Features: Laundry Room -
Heating & Cooling
Has Heating: Yes Heating: Forced Air, Hot Water, Oil, Propane Has Cooling: Yes Cooling: Central Air, Multi Units
-
Building Information
Year Built: 2003 Pool Features: Private Private Pool: Yes Association Fee Frequency: Monthly -
Exterior Features
Exterior Features: Garden
-
Lot Information
Lot Description: Back Yard, Corner Lot, Garden, Other, Private, Secluded
-
Listing Price Information
Listing Price: $335000
-
Tax Information
Annual Tax: $2149
-
Parking Information
Parking Total: 3 Attached, Driveway, Off Site, Off Street, PrivateGarage Information
Has Attached Garage: YesHomeowners Association InformationIncluded Fees: Snow Removal, Trash, Water HOA: $800.00
-
School Information
Elementary School: Pulaski Street Elementary SchoolJunior High School: Riverhead Middle SchoolSenior High School: Riverhead Senior High School -
Utility Information
Cable Available, Electricity Available, Electricity Connected, Underground Utilities, Water Available, Water Connected -
Location Information
WaterSource: Public
How much is this property worth?
Curious about this home's true market value? Use our free Home Evaluation Tool to instantly get a personalized Comparative Market Analysis (CMA) report. Make smarter, data-driven decisions before you buy.

Nearby Home Value
| Address | Estimate | Bed | Bath | Sq. Ft | Lot Size |
|---|---|---|---|---|---|
| 525-B26 Riverleigh Aven.., Riverhead, NY, 11901 | $125,000 | 2 | 2 | 864 | -- |
| 101 West Lane #42B WITT.., Riverhead, NY, 11901 | $165,000 | 2 | 2 | 924 | 0.10 Acre |
| 37 Hubbard Avenue #84, Riverhead, NY, 11901 | $249,900 | 2 | 2 | 1,260 | -- |
| 37-28 Hubbard Avenue Ave, Riverhead, NY, 11901 | $269,000 | 2 | 2 | 1,100 | -- |
| 37 Hubbard Avenue #95, Riverhead, NY, 11901 | $129,500 | 2 | 2 | 868 | -- |
| 525 Riverleigh Avenue #35, Riverhead, NY, 11901 | $110,000 | 2 | 1 | 673 | -- |
| 525/124 Riverleigh Aven.., Riverhead, NY, 11901 | $169,999 | 2 | 2 | 1,056 | -- |
| 525/P4 Riverleigh Ave, Riverhead, NY, 11901 | $85,000 | 2 | 1 | 840 | -- |
| 525 Riverleigh Avenue #.., Riverhead, NY, 11901 | $160,000 | 1 | 2 | 824 | -- |
| 525 Riverleigh Avenue #.., Riverhead, NY, 11901 | $125,000 | 2 | 2 | 1,154 | -- |
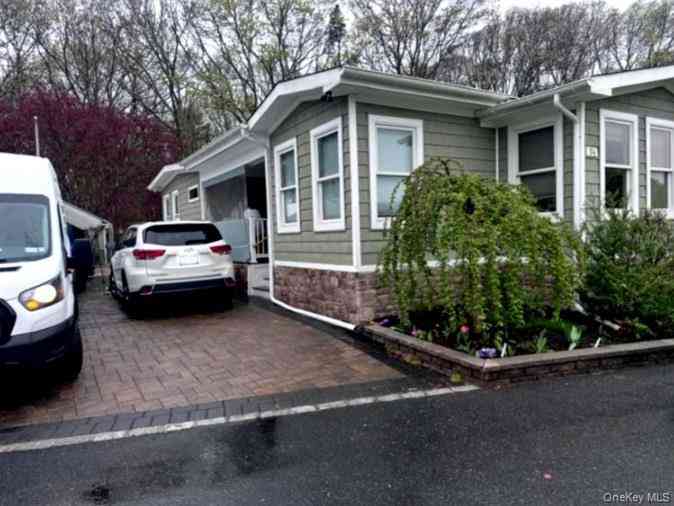
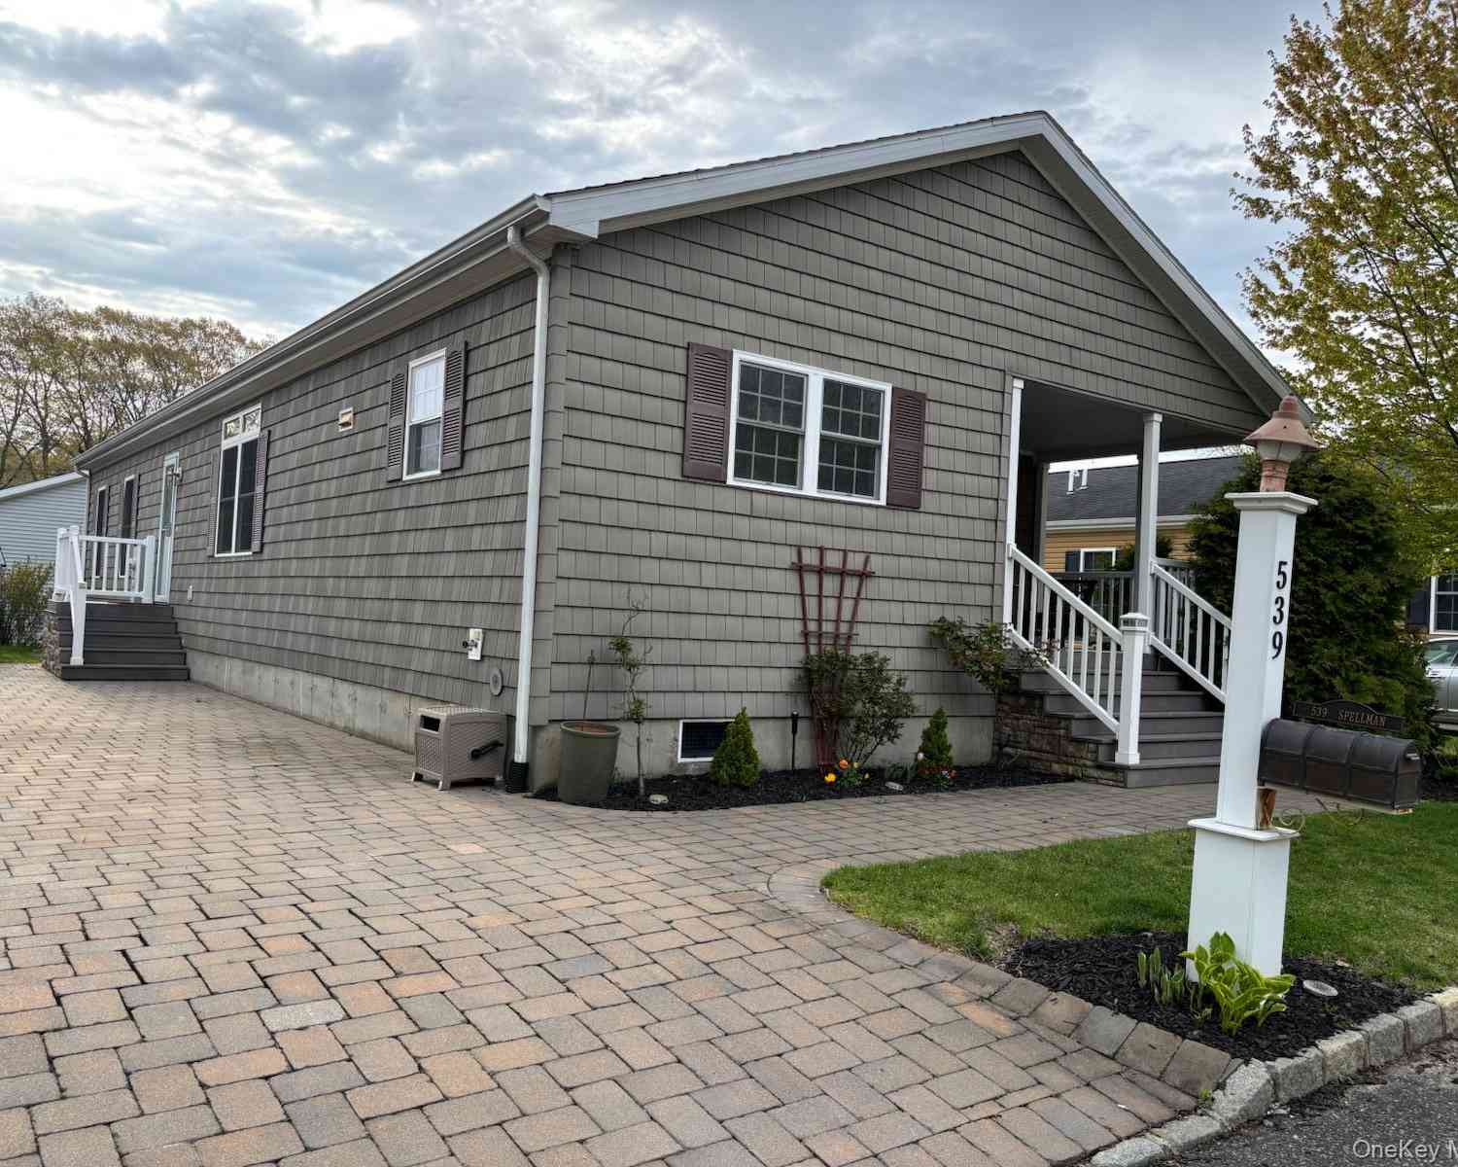
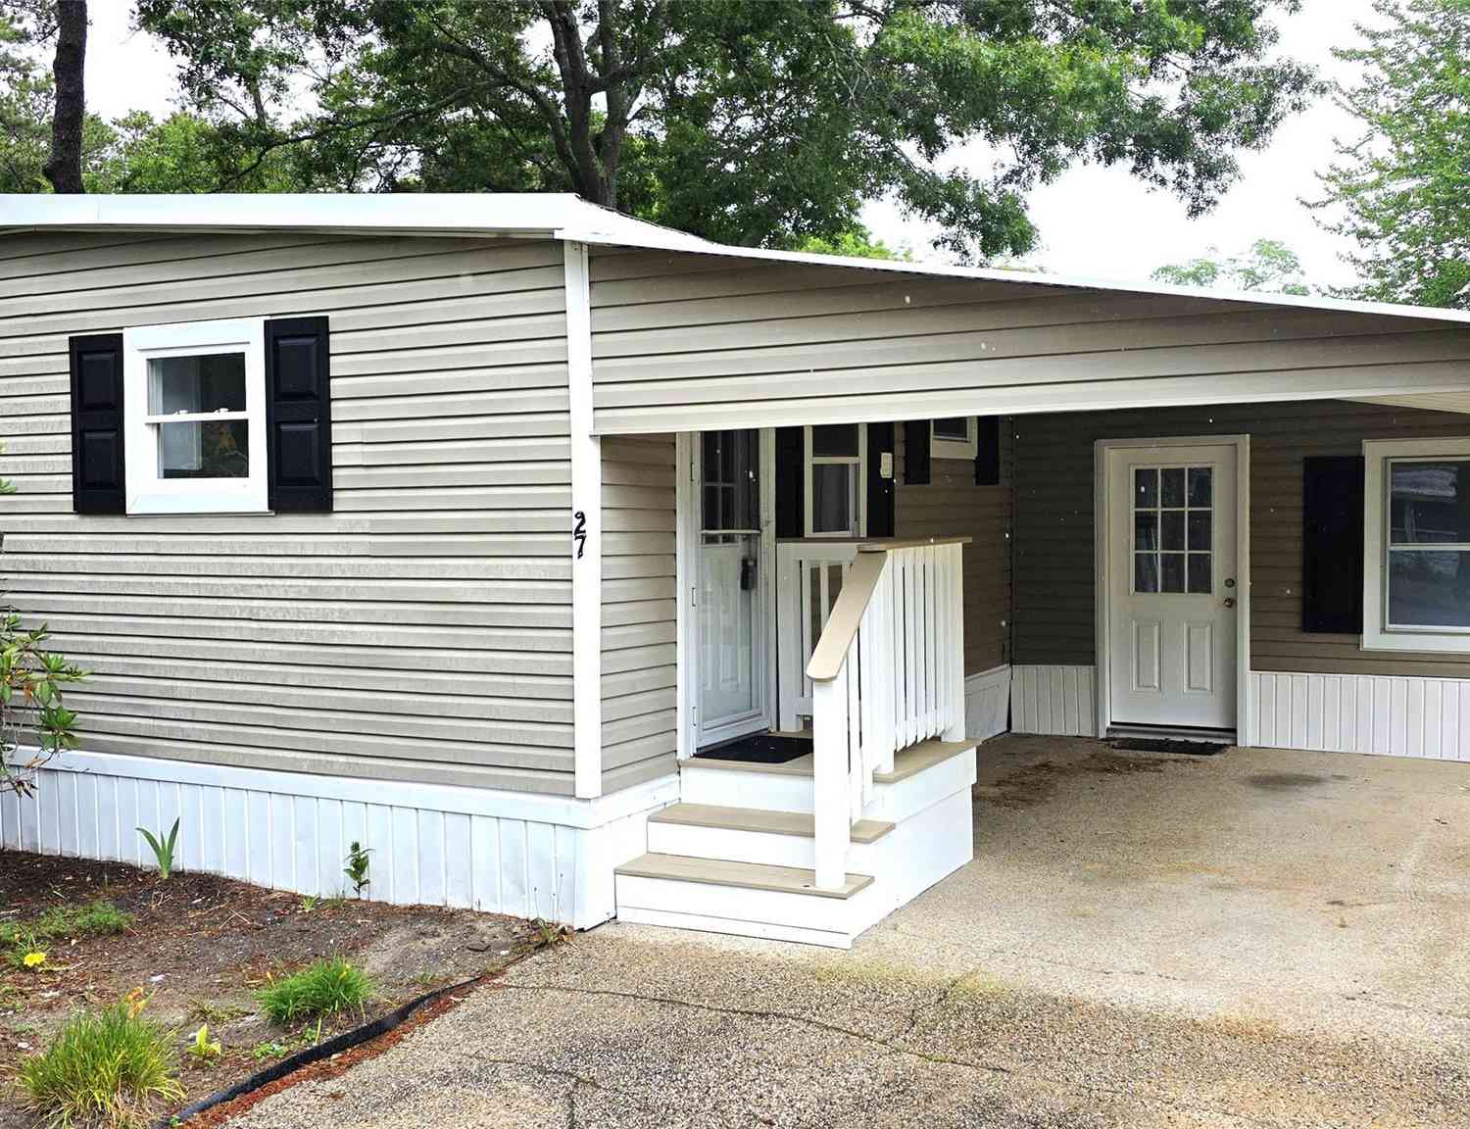
Similar Mobile Homes To 1661 Old Country Road #77
Nearby For Sale


The data relating to real estate for sale on this website comes in part from the Internet Data exchange of OneKey MLS. IDX information is provided exclusively for consumers' personal, non-commercial use and may not be used for any purpose other than to identify prospective properties consumers may be interested in purchasing. Information deemed reliable but not guaranteed. Copyright © 2026 OneKey MLS. All Rights Reserved
ByOwner last updated this listing 10/11/2026 @ 14:02
More Cities with for Sale by Owner Homes
- Riverhead Homes For Sale By Owner
- Aquebogue Homes For Sale By Owner
- Jamesport Homes For Sale By Owner
- South Jamesport Homes For Sale By Owner
- Calverton Homes For Sale By Owner
- Laurel Homes For Sale By Owner
- East Quogue Homes For Sale By Owner
- Hampton Bays Homes For Sale By Owner
- Westhampton Homes For Sale By Owner
- Mattituck Homes For Sale By Owner
- Quogue Homes For Sale By Owner
- Eastport Homes For Sale By Owner
- Speonk Homes For Sale By Owner
- Westhampton Beach Homes For Sale By Owner
- Remsenburg Homes For Sale By Owner
- Manorville Homes For Sale By Owner
- Wading River Homes For Sale By Owner
- East Moriches Homes For Sale By Owner
- New Suffolk Homes For Sale By Owner
- Cutchogue Homes For Sale By Owner
Homes around $335,000






Verify Your Email
Please enter the 6-digit verification code
sent to your email address.
Verify Your Phone Number
Please enter the 6-digit verification code
sent to your mobile phone.