

MLS: #DESU2118196, Listed By: LINDA BOVA, SEA BOVA ASSOCIATES INC., Source:Bright MLS
10 Branchwood Circle #A-18
REHOBOTH BEACH, DE 19971

 3
3
Bed
 2
2
Bath
 980
980Sqft
 0.10
0.10Acre(Lot)
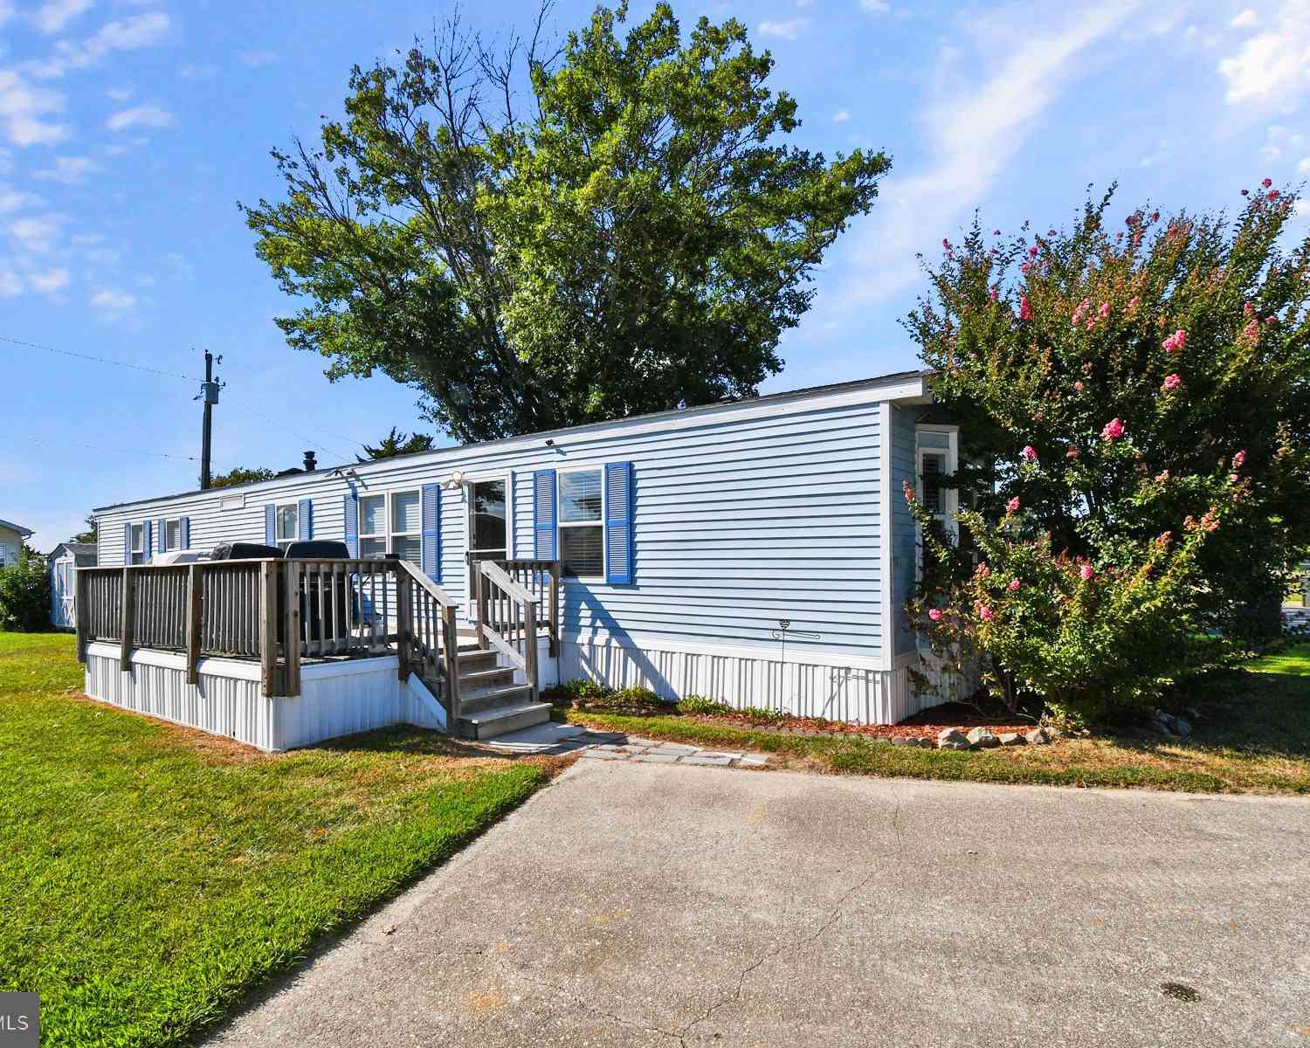
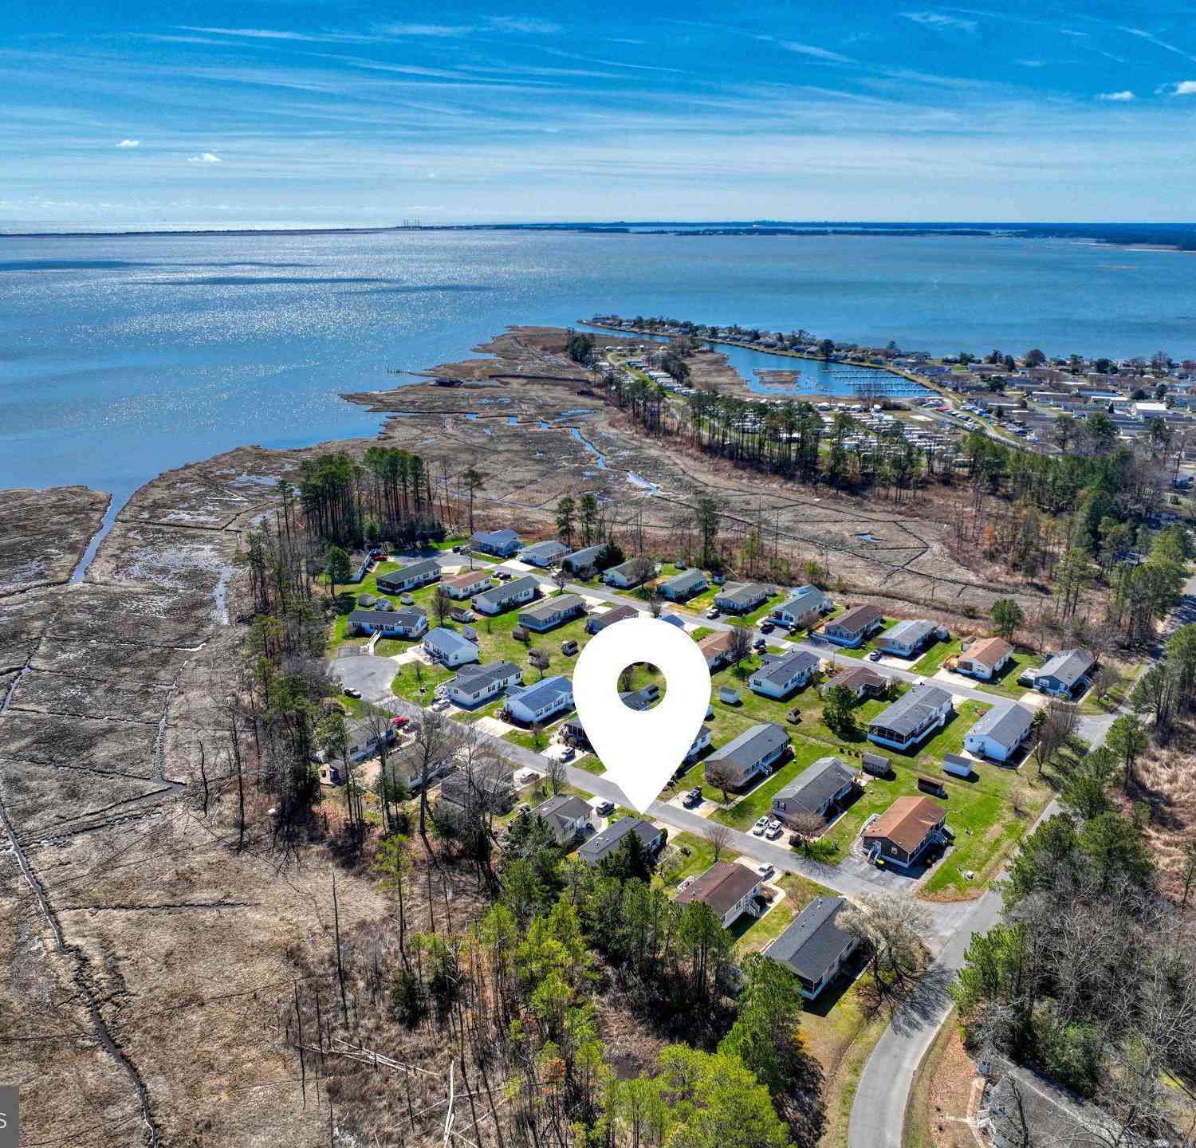
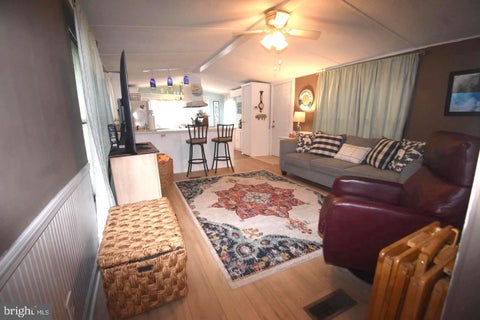
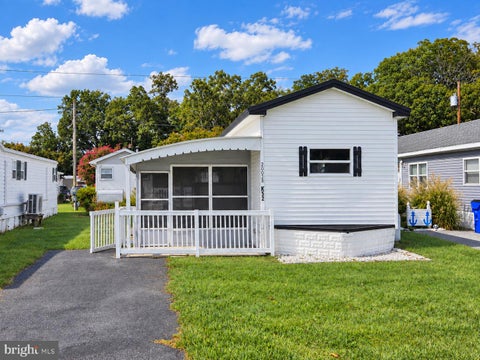
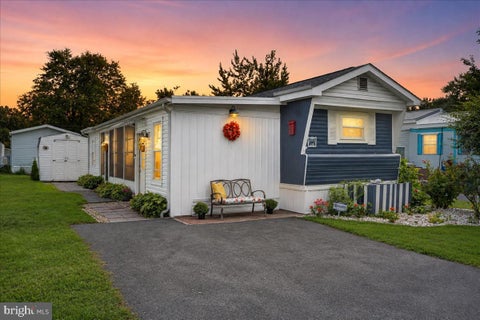
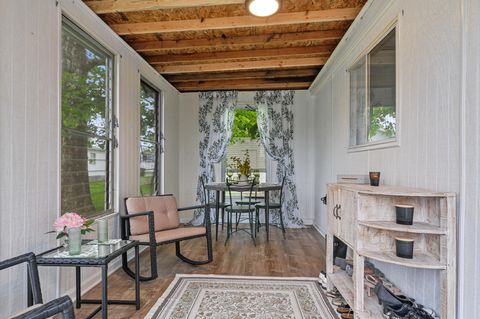
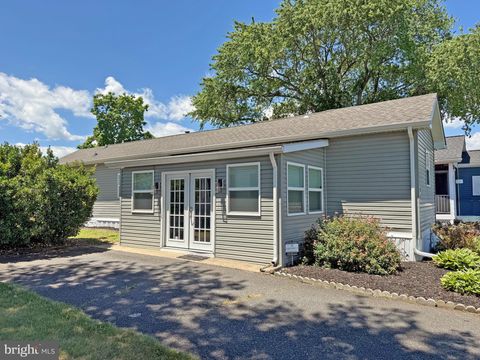
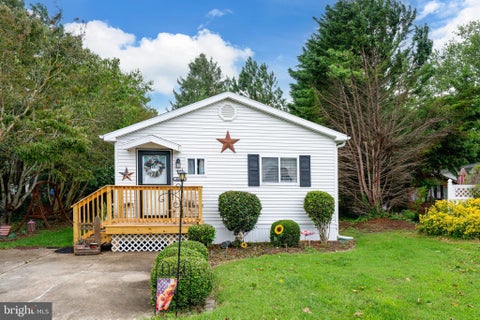
Welcome to the beach! Silver View Farm is located less than 3 miles from Rehoboth boardwalk and beaches. The DART Park & Ride is less than a mile away if you want to skip downtown parking by taking the bus. There are also seasonal membership opportunities for the community pool. This 14’x70’ Astro singlewide has 3 bedrooms, 1 full bath, and 1 half bath. There is also a large, screened porch for outdoor living space. The living room adjoins the eat-in kitchen, which has a breakfast bar and space for a dinette set. Appliances include a gas range, range hood, fridge, and a countertop microwave. The laundry room is off of the kitchen. It has a full-size, side-by-side washer & dryer. Entrance to the powder room is located in the laundry room. The main bedroom is to the rear of the house next

 Property Details
 Map
Map
 Map
Map
What's Nearby
Nearby Areas
 Features
-
Bedroom Information
Total beds: 3Bathroom Information
Total Baths: 2 Full Baths: 1 Half Baths: 1Room Information
Basement: Crawl Space -
Roofing Information
Flat, Metal -
Interior Features
Eat-in Kitchen, Ceiling Fan(s), Pantry, Other Roof: Flat, Metal Appliances: Gas Range, Gas Oven, Electric Water Heater, Washer, Microwave, Range Hood, Water Heater, Dryer Laundry Features: Main Level Window Features: Window Coverings, Storm Window(s), Window Treatments -
Heating & Cooling
Has Heating: Yes Heating: Propane, Forced Air Has Cooling: Yes Cooling: Central Air, Ceiling Fan(s), Electric
-
Building Information
Year Built: 1981 Building Area Total: 980 Construction Materials: Aluminum Siding Patio And Porch Features: Porch, Screened Pool Features: Community Private Pool: No
-
Lot Information
Lot Size Acres: 0.1 Lot Size Source: Estimated Lot Size Square Feet: 4356Property Information
Subdivision: SILVERVIEW FARM MHP Source Property Type: Residential Property SubType: Manufactured Home Levels: One Property Age: 45
-
Listing Price Information
Listing Price: $79900
-
Tax Information
Parcel Number: 334-19.00-13.00-15424 Tax Year: 2026 Annual Tax: $146
-
Parking Information
Parking Total: 2 Asphalt, DrivewayGarage Information
Pets Allowed: Cats OK, Dogs OK, Number Limit, YesHomeowners Association InformationIncluded Fees: Snow Removal, Trash, Water Community Features: Pool
-
Utility Information
Cable Available -
Location Information
Direction: Coastal Hwy (Rt 1) to west on Country Club/Shuttle Rd; turn right after approx. 8/10th of a mile into SVF; at the stop sign, turn left to follow Branchwood Dr; after the bend, stay straight on Branchwood Dr; Branchwood Dr becomes Branchwood CIRCLE at the pool; house is on the left.
How much is this property worth?
Curious about this home's true market value? Use our free Home Evaluation Tool to instantly get a personalized Comparative Market Analysis (CMA) report. Make smarter, data-driven decisions before you buy.

Nearby Home Value
| Address | Estimate | Bed | Bath | Sq. Ft | Lot Size |
|---|---|---|---|---|---|
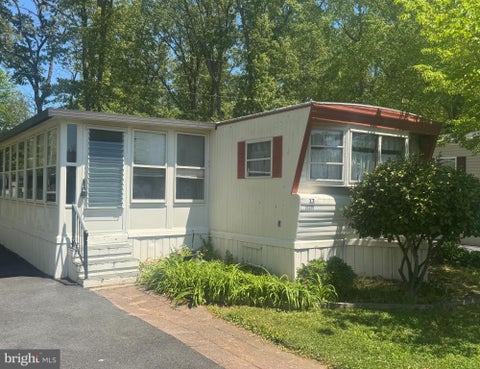
| 95 Branchwood Drive #E-24, Rehoboth Beach, DE, 19971 | $179,000 | 3 | 2 | 1,064 | 0.10 Acre |
| 16 Sunnyfield Road #E-10, Rehoboth Beach, DE, 19971 | $165,000 | 3 | 2 | 1,140 | 0.10 Acre |
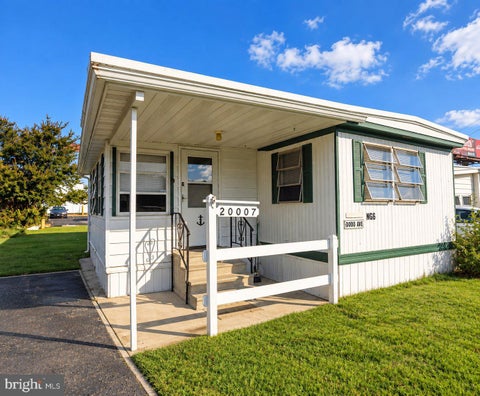
| 20007 Dodd Avenue, Rehoboth Beach, DE, 19971 | $65,000 | 3 | 1 | 905 | -- |
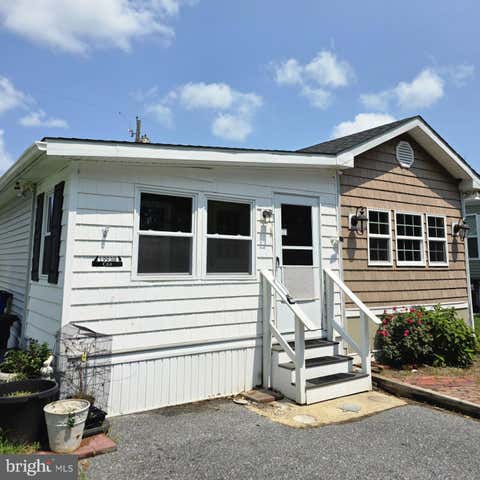
| 19958 Dodd Avenue #G-18, Rehoboth Beach, DE, 19971 | $139,900 | 2 | 2 | 900 | 0.07 Acre |
| 20 Branchwood Drive, Rehoboth Beach, DE, 19971 | $120,000 | 3 | 1 | 854 | 37.98 Acres |
| 19897 Atlantic Avenue #F9, Rehoboth Beach, DE, 19971 | $109,900 | 2 | 2 | 938 | 0.05 Acre |
| 19888 Atlantic Avenue, Rehoboth Beach, DE, 19971 | $75,000 | 2 | 2 | 840 | 54.49 Acres |
| 9 Baybreeze Road #C-37, Rehoboth Beach, DE, 19971 | $120,000 | 2 | 2 | 980 | 0.10 Acre |
| 19952 Atlantic Ave Ave, Rehoboth Beach, DE, 19971 | $119,900 | 3 | 2 | 1,200 | -- |
| 19762 Sea Air Avenue #AAA, Rehoboth Beach, DE, 19971 | $259,900 | 3 | 2 | 1,680 | 0.08 Acre |
Similar Mobile Homes To 10 Branchwood Circle #A-18
Nearby For Sale
The data relating to real estate for sale on this website appears in part through the BRIGHT Internet Data Exchange program, a voluntary cooperative exchange of property listing data between licensed real estate brokerage firms in which ByOwner participates, and is provided by BRIGHT through a licensing agreement. The information provided by this website is for the personal, non-commercial use of consumers and may not be used for any purpose other than to identify prospective properties consumers may be interested in purchasing. Some properties which appear for sale on this website may no longer be available because they are under contract, have closed or are no longer being offered for sale. Information Deemed Reliable But Not Guaranteed. Copyright © 2026 Bright MLS. All rights reserved.
ByOwner last updated this listing 10/01/2026 @ 17:32
More Cities with for Sale by Owner Homes
- Rehoboth Beach Homes For Sale By Owner
- Lewes Homes For Sale By Owner
- Harbeson Homes For Sale By Owner
- Millville Homes For Sale By Owner
- Millsboro Homes For Sale By Owner
- Long Neck Homes For Sale By Owner
- Milton Homes For Sale By Owner
- Ocean View Homes For Sale By Owner
- Bethany Beach Homes For Sale By Owner
- Dagsboro Homes For Sale By Owner
- Frankford Homes For Sale By Owner
- Ellendale Homes For Sale By Owner
- Cape May Point Homes For Sale By Owner
- Georgetown Homes For Sale By Owner
- Selbyville Homes For Sale By Owner
- Fenwick Island Homes For Sale By Owner
- Cape May Homes For Sale By Owner
- Lincoln Homes For Sale By Owner
- Villas Homes For Sale By Owner
- Bishopville Homes For Sale By Owner
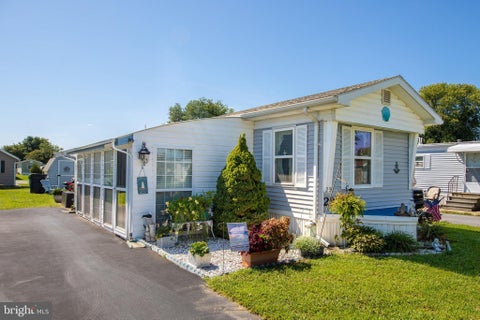
Homes around $79,900







Verify Your Email
Please enter the 6-digit verification code
sent to your email address.
Verify Your Phone Number
Please enter the 6-digit verification code
sent to your mobile phone.