

167 Morningside Drive
Port Clinton, OH 43452

 3
3
Bed
 2
2
Bath
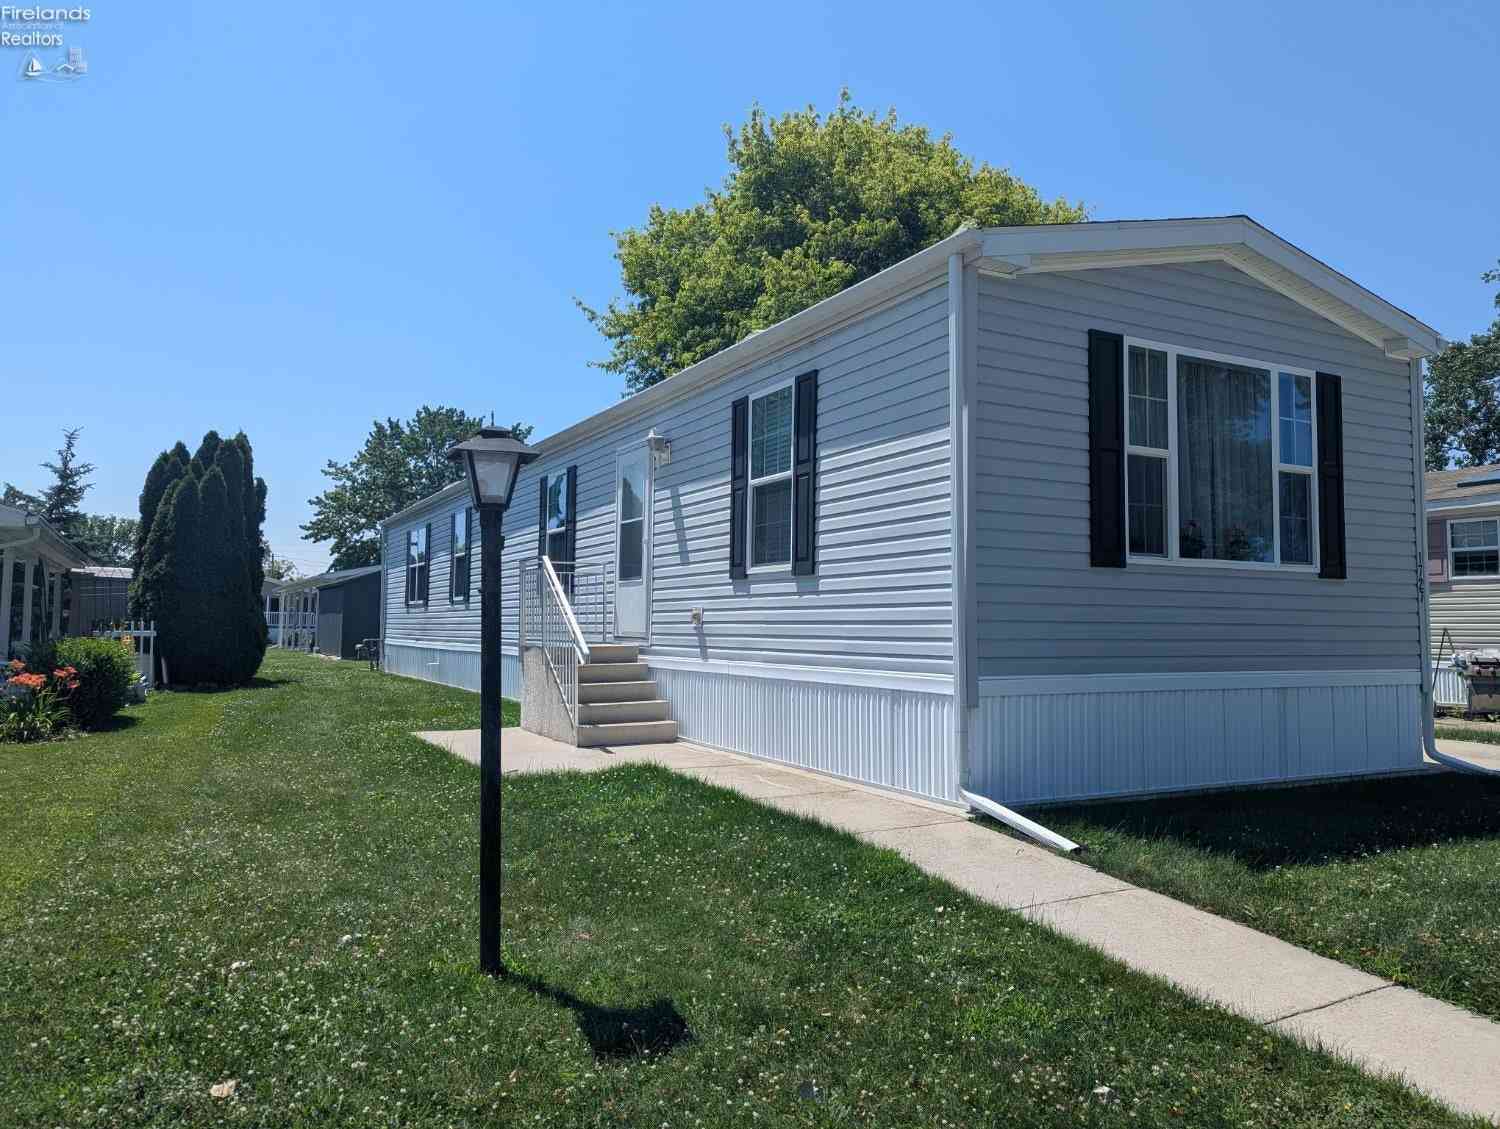
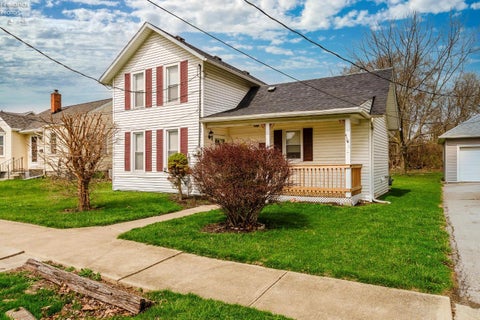
Welcome to 167 Morningside Drive in Port Clinton! This meticulously maintained, move-in-ready double-wide was built in 2001 and offers 1,680 sqft with 3 bedrooms, 2 full baths, an enclosed porch, and carport. Vaulted ceilings create an open feel, while new carpet, LVP flooring, and updated interior paint make it easy to move right in. Enjoy both a spacious living room and family room, plus formal dining. The oak kitchen features neutral laminate countertops, abundant cabinet and prep space, included 2021 appliances, a bright breakfast nook, and movable island. The primary suite offers a private bath and 3x6 walk-in closet. The updated bath features a double vanity with marble countertop and newer walk-in shower. The split-bedroom floor plan places 2 additional bedrooms and second full bath

 Property Details
 Map
Map
 Map
Map
What's Nearby
Nearby Areas
 Features
-
Bedroom Information
Total beds: 3Bathroom Information
Total Baths: 2 Full Baths: 2 -
Roofing Information
Shingle -
Interior Features
Master Downstairs Roof: Shingle Appliances: Dishwasher, Dryer, Disposal, Microwave, Range, Refrigerator, Washer Laundry Features: Main Level, Laundry Room -
Heating & Cooling
Has Heating: Yes Heating: Natural Gas, Forced Air Has Cooling: Yes Cooling: Central Air, Window Unit(s), Ceiling Fan(s)
-
Building Information
Year Built: 2001 Building Area Total: 1680 Construction Materials: Vinyl Siding Patio And Porch Features: Patio Private Pool: No
-
Property Information
Subdivision: The Fountains Source Property Type: Residential Postal Code Plus 4: 1469 Property SubType: Mobile Home Property Age: 25
-
Listing Price Information
Listing Price: $159900
-
Tax Information
Parcel Number: 02100233 Tax Year: 2023 Tax Legal Desc: DIST:021 CITY/MUNI/TWP:PORT CL
-
Parking Information
Parking Total: 1 Off Street, Paved, Carport, AttachedGarage Information
Has Attached Garage: Yes Pets Allowed: Yes
-
Utility Information
Electricity Connected, Natural Gas Available -
Location Information
Direction: From SR 53, east on E Harbor Rd, left on Morningside Dr to 167 Morningside Dr, will be on your left. WaterSource: Public
How much is this property worth?
Curious about this home's true market value? Use our free Home Evaluation Tool to instantly get a personalized Comparative Market Analysis (CMA) report. Make smarter, data-driven decisions before you buy.

Nearby Home Value
| Address | Estimate | Bed | Bath | Sq. Ft | Lot Size |
|---|---|---|---|---|---|
| 2175 NE Catawba Road #14, Port Clinton, OH, 43452 | $125,000 | 2 | 1 | -- | -- |
| 1859 NE Catawba Rd #127, Port Clinton, OH, 43452 | $279,000 | 2 | 2 | -- | -- |
| 4799 E Marina Avenue, Port Clinton, OH, 43452 | $375,000 | 2 | 1 | -- | 0.18 Acre |
| 1623 NE Catawba Road #160, Port Clinton, OH, 43452 | $299,000 | 2 | 2 | -- | -- |
| 1828 S Bay Drive, Port Clinton, OH, 43452 | $179,900 | 3 | 2 | -- | 0.24 Acre |
| 1805 Briarcrest Drive, Port Clinton, OH, 43452 | $115,000 | 3 | 2 | -- | -- |
| 1727 S Morningside Driv.., Port Clinton, OH, 43452 | $94,900 | 2 | 2 | 1,088 | -- |
| 1727 S Morningside Drive, Port Clinton, OH, 43452 | $94,900 | 2 | 2 | -- | -- |
| 115 Driftwood Drive, Port Clinton, OH, 43452 | $84,500 | 2 | 1 | -- | -- |
| 1111 Grant Street, Port Clinton, OH, 43452 | $249,999 | 3 | 2 | -- | 0.17 Acre |
Similar Mobile Homes To 167 Morningside Drive
Nearby For Sale


The data relating to real estate for sale on this website comes in part from the Internet Data Exchange of the Firelands Association of REALTORS®. IDX information is provided exclusively for consumers' personal, non-commercial use and may not be used for any purpose other than to identify prospective properties consumers may be interested in purchasing. Information deemed reliable but not guaranteed. Copyright ©2026 Firelands Association of REALTORS®. All Rights Reserved.
ByOwner last updated this listing 08/31/2026 @ 10:54
More Cities with for Sale by Owner Homes
- Port Clinton Homes For Sale By Owner
- Marblehead Homes For Sale By Owner
- Lakeside Marblehead Homes For Sale By Owner
- Put in Bay Homes For Sale By Owner
- Oak Harbor Homes For Sale By Owner
- Sandusky Homes For Sale By Owner
- Castalia Homes For Sale By Owner
- Kelleys Island Homes For Sale By Owner
- Clyde Homes For Sale By Owner
- Fremont Homes For Sale By Owner
- Graytown Homes For Sale By Owner
- Elmore Homes For Sale By Owner
- Bellevue Homes For Sale By Owner
- Huron Homes For Sale By Owner
- Curtice Homes For Sale By Owner
- Milan Homes For Sale By Owner
- Genoa Homes For Sale By Owner
- Gibsonburg Homes For Sale By Owner
- Monroeville Homes For Sale By Owner
- Woodville Homes For Sale By Owner
Homes around $159,900










Verify Your Email
Please enter the 6-digit verification code
sent to your email address.
Verify Your Phone Number
Please enter the 6-digit verification code
sent to your mobile phone.