
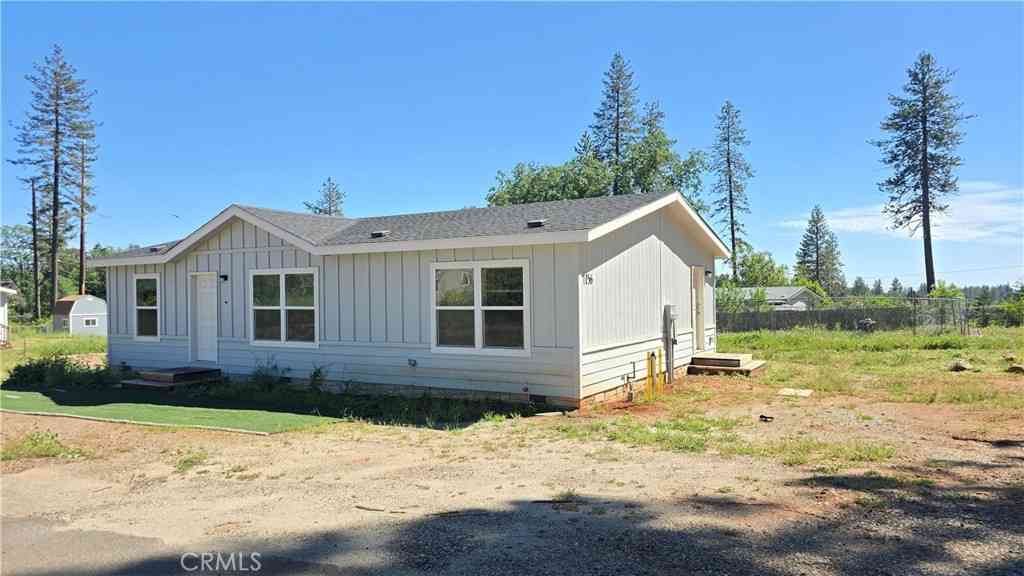
7156 Clark
Paradise, CA 95969

 3
3
Bed
 2
2
Bath
 1,188
1,188Sqft
12,196.80Sqft(Lot)
Welcome to this brand-new, never-lived-in manufactured home offering comfort, style, and a fantastic location! This thoughtfully designed 2-bedroom plus den, 2-bath home features a desirable split-bedroom floor plan, providing added privacy between the primary suite and guest spaces. Step inside to enjoy soaring 9-foot ceilings and an inviting open-concept layout that seamlessly connects the living room, dining area, and spacious kitchen—perfect for both everyday living and entertaining. The kitchen showcases beautiful natural wood cabinetry, abundant storage, and ample counter space to meet all your needs. The primary bedroom offers a private retreat with an ensuite bathroom featuring a walk-in shower. Secondary bedroom and versatile den provide flexible space for guests, a home office,

 Property Details
 Map
Map
 Map
Map
What's Nearby
Nearby Areas
 Features
-
Bedroom Information
Total beds: 3Bathroom Information
Total Baths: 2 Full Baths: 2Roofing Information
CompositionFlooring Information
Carpet, Vinyl -
Interior Features
Separate/Formal Dining Room, Eat-in Kitchen, High CeilingsRoof: CompositionAppliances: Dishwasher, Electric Oven, Electric Range, Electric Water Heater, RefrigeratorLaundry Features: Washer Hookup, Electric Dryer Hookup, Inside, Laundry RoomWindow Features: Blinds, Double Pane Windows -
Heating & Cooling
Has Heating: Yes Heating: Central, Electric, Forced Air Has Cooling: Yes Cooling: Central Air
-
Building Information
Year Built: 2024Stories: 1Patio And Porch Features: NonePool Features: NonePrivate Pool: NoWater front Features: Reservoir in CommunityView: Mountain(s), Neighborhood, Trees/Woods
-
Lot Information
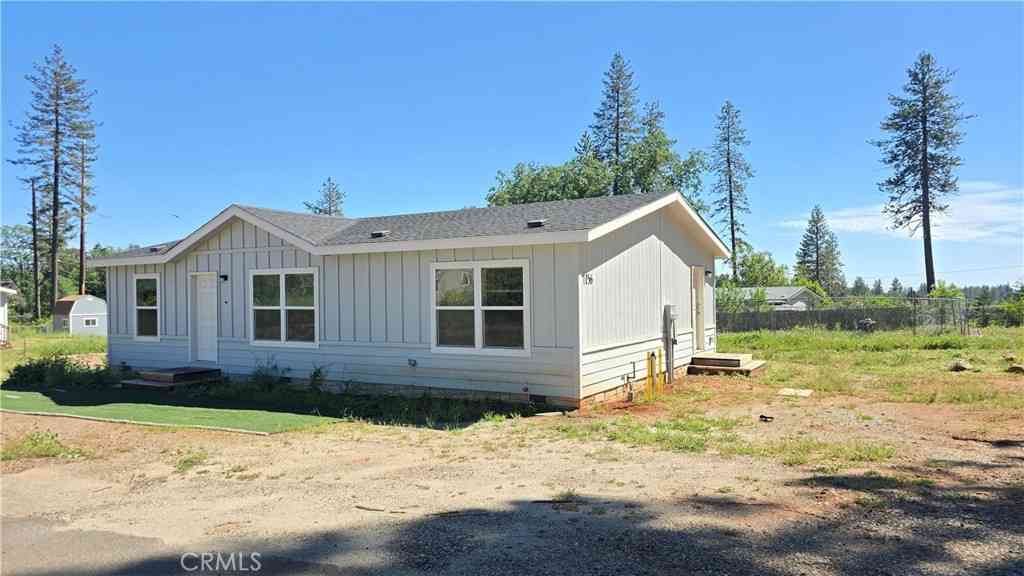
Main Square Feet: 0.28 Lot Size Acres: 0.28 Lot Size Source: Assessor Lot Size Square Feet: 12,197 Lot Description: Back Yard,Front Yard,Level
-
Listing Price Information
Listing Price: $279000Cash, Cash to New Loan, Conventional, FHA, Fannie Mae, VA Loan
-
Tax Information
Parcel Number: 050040073000
-
Virtual Tour
Parking Information
Driveway, RV Access/Parking
-
Utility Information
Electricity Connected, Water Connected -
Location Information
Direction: Upper Clark Rd, corner of San Jose Ln. WaterSource: Public Security Features: Carbon Monoxide Detector(s),Smoke Detector(s)
How much is this property worth?
Curious about this home's true market value? Use our free Home Evaluation Tool to instantly get a personalized Comparative Market Analysis (CMA) report. Make smarter, data-driven decisions before you buy.

Nearby Home Value
| Address | Estimate | Bed | Bath | Sq. Ft | Lot Size |
|---|---|---|---|---|---|
| Drayer Drive, Paradise, CA, 95969 | $389,000 | 2 | 2 | 1,924 | -- |
| 1701 Timber Walk, Paradise, CA, 95969 | $275,000 | 3 | 2 | 1,071 | 10,890 Sqft |
| 1340 Bille Road #13, Paradise, CA, 95969 | $149,500 | 2 | 2 | 1,188 | -- |
| 1354 Elliott Road #9, Paradise, CA, 95969 | $80,000 | 2 | 2 | 900 | -- |
| 5656 Middle Libby Road, Paradise, CA, 95969 | $310,000 | 3 | 2 | 1,760 | 0.38 Acre |
| 5393 Sawmill #35, Paradise, CA, 95969 | $139,000 | 3 | 2 | 1,215 | -- |
| 4333 Pentz Road #31, Paradise, CA, 95969 | $143,000 | 3 | 2 | 1,110 | 4,500 Sqft |
| 4333 Pentz Road #30, Paradise, CA, 95969 | $161,000 | 3 | 2 | 1,306 | 4,500 Sqft |
| 4333 Pentz Road #29, Paradise, CA, 95969 | $171,000 | 3 | 2 | 1,422 | 4,500 Sqft |
| 4333 Pentz Road #28, Paradise, CA, 95969 | $137,000 | 2 | 2 | 945 | 4,500 Sqft |
Similar Mobile Homes To 7156 Clark
Nearby For Sale



The information being provided by Miami Association of REALTORS® is for the consumer's personal, non-commercial use. Any information relating to real estate for sale referenced on this web site comes from the Internet Data Exchange (IDX) program of the Miami Association of REALTORS®. The accuracy of all information is deemed reliable but not guaranteed and should be personally verified through personal inspection by and/or with the appropriate professionals. The data contained herein is copyrighted by Miami Association of REALTORS® and is protected by all applicable copyright laws. Any unauthorized dissemination of this information is in violation of copyright laws and is strictly prohibited. Copyright 2026 Miami Association of REALTORS®. All rights reserved.
ByOwner last updated this listing 09/02/2026 @ 01:47
More Cities with for Sale by Owner Homes
- Paradise Homes For Sale By Owner
- Concow Homes For Sale By Owner
- Magalia Homes For Sale By Owner
- Durham Homes For Sale By Owner
- Chico Homes For Sale By Owner
- Berry Creek Homes For Sale By Owner
- Feather Falls Homes For Sale By Owner
- Richvale Homes For Sale By Owner
- Oroville Homes For Sale By Owner
- Palermo Homes For Sale By Owner
- Hamilton City Homes For Sale By Owner
- Biggs Homes For Sale By Owner
- Bucks Lake Homes For Sale By Owner
- Forest Ranch Homes For Sale By Owner
- Forbestown Homes For Sale By Owner
- La Porte Homes For Sale By Owner
- Clipper Mills Homes For Sale By Owner
- Bangor Homes For Sale By Owner
- Rackerby Homes For Sale By Owner
- Glenn Homes For Sale By Owner
Homes around $279,000





Verify Your Email
Please enter the 6-digit verification code
sent to your email address.
Verify Your Phone Number
Please enter the 6-digit verification code
sent to your mobile phone.