

38192 Rock Circle
Palm Desert, CA 92260

 3
3
Bed
 2
2
Bath
 1,644
1,644Sqft
5,663Sqft(Lot)
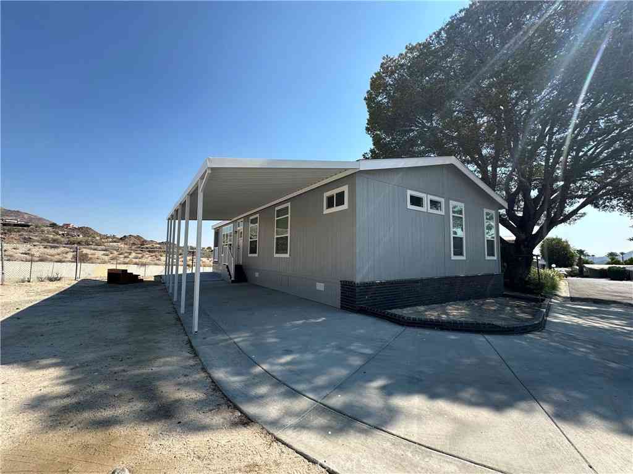
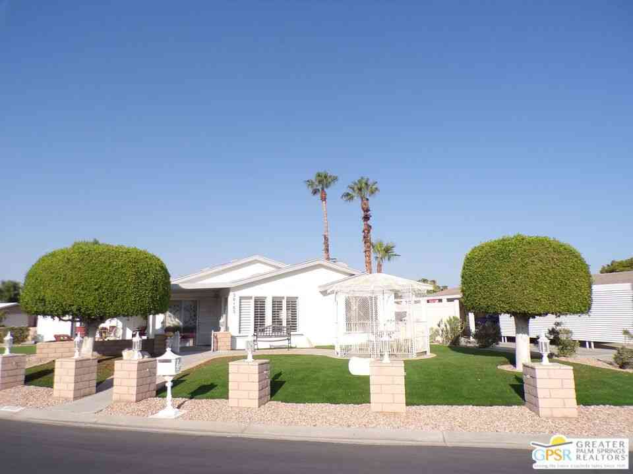
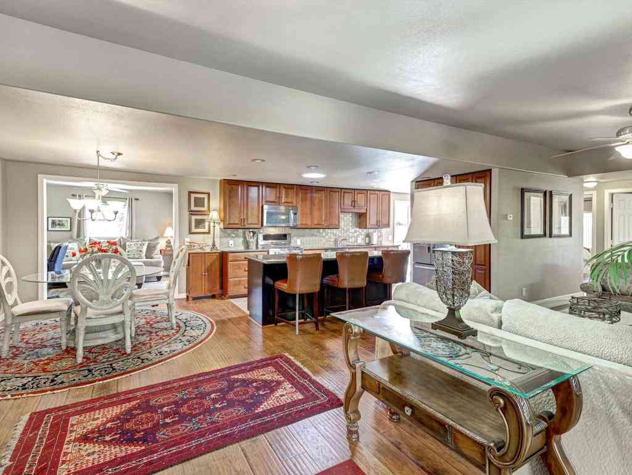
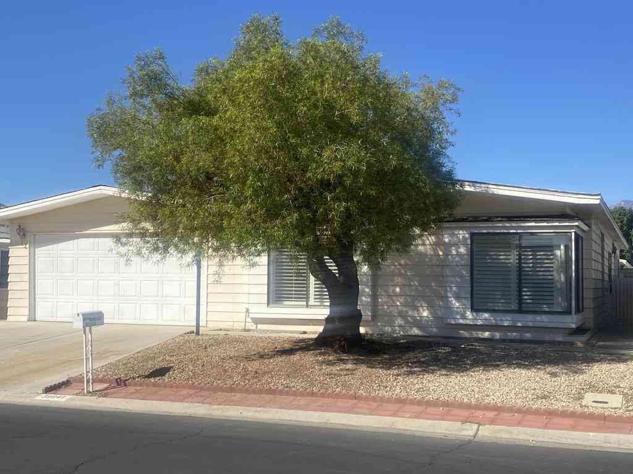

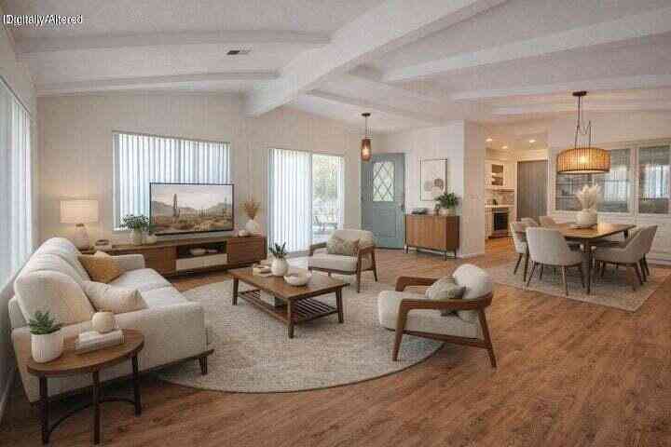
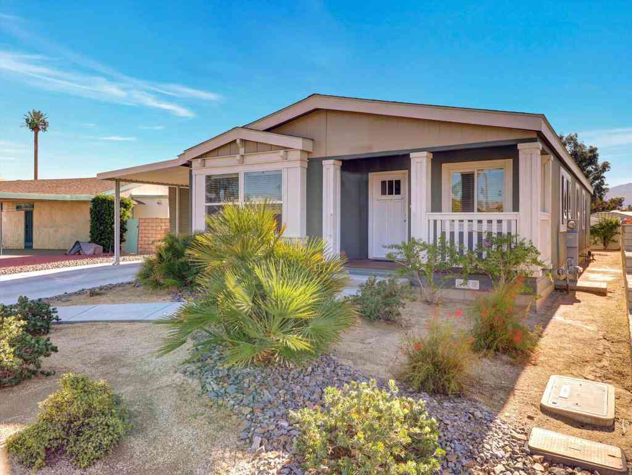
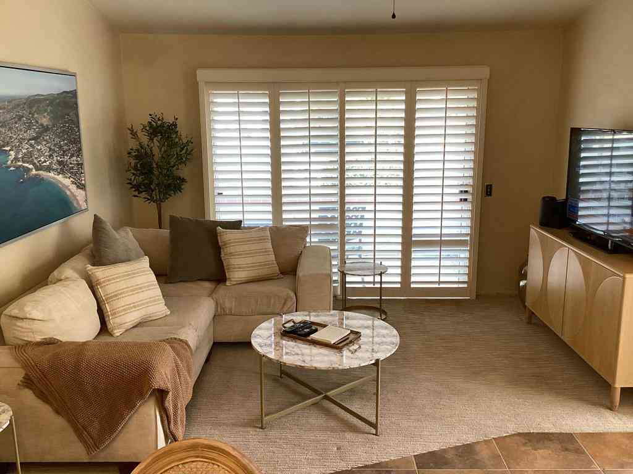
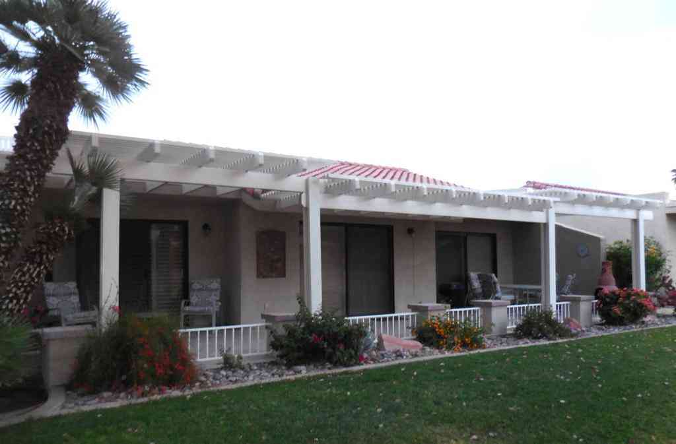
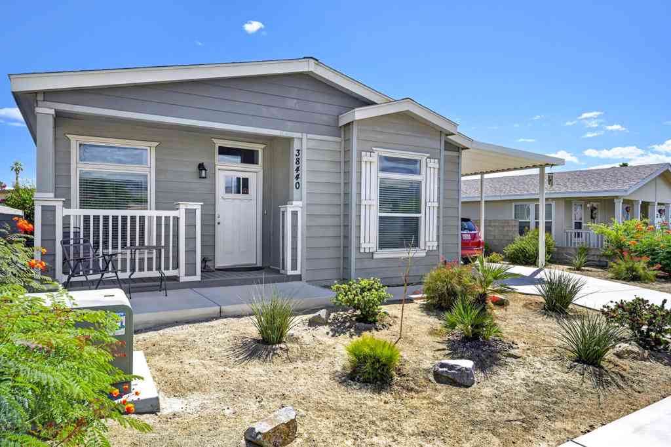
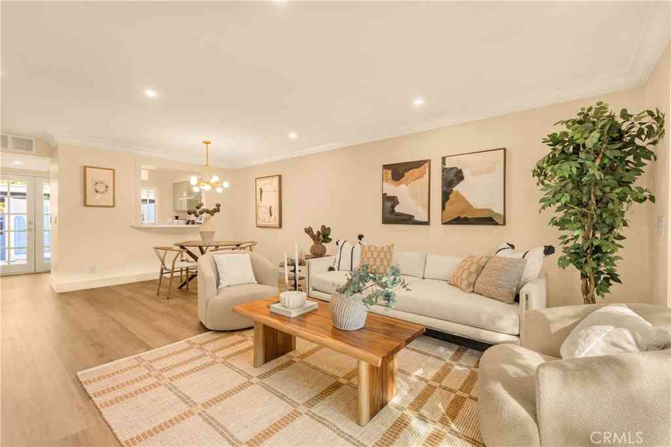
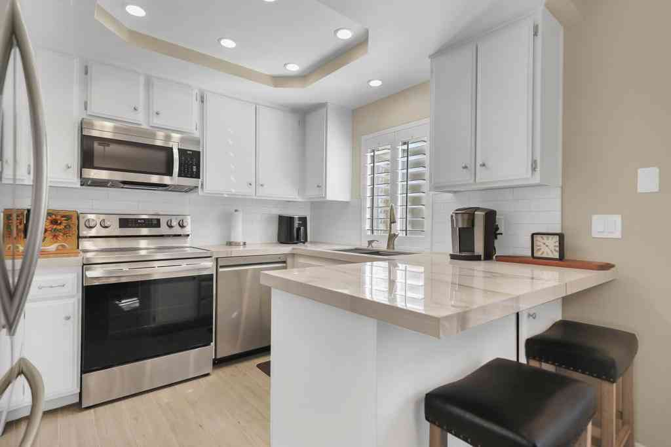
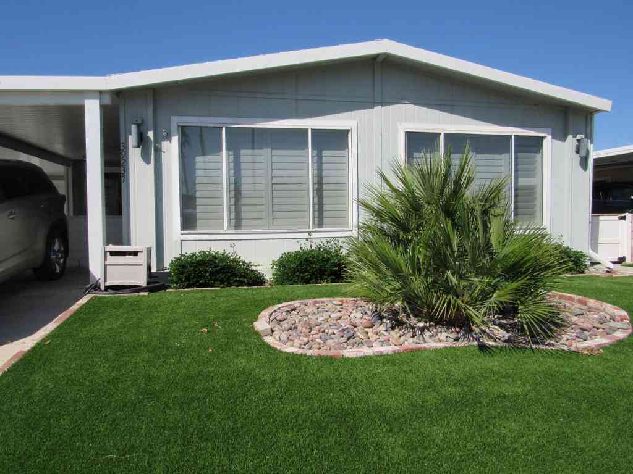
Welcome to 38192 Rock Circle, a beautifully renovated home in the highly sought-after Palm Desert Greens Country Club, where you own the land—no space rent! Ideally situated on a premium corner lot at the end of a quiet cul-de-sac, this move-in-ready residence offers exceptional curb appeal, privacy, modern upgrades throughout, and a storage shed. The home is installed on a permanent foundation with a recorded 433A. Inside, you'll find a stunning top-to-bottom renovation featuring luxury vinyl plank flooring, quartz countertops, dual-pane windows, beautifully remodeled bathrooms, designer finishes, and a bright, open floor plan that's perfect for everyday living and entertaining. Whether you're looking for a full-time residence, seasonal desert retreat, or investment opportunity, thi

 Property Details
 Map
Map
 Map
Map
What's Nearby
Nearby Areas
 Features
-
Bedroom Information
Total Bedrooms: 3Bathroom Information
Total Baths: 2 Full Baths: 2Water/Sewer
Water Source: Public Sewer: Public Sewer -
Interior Features
Interior Features: Ceiling Fan(s),Separate/Formal Dining Room,Quartz Counters,Recessed Lighting,All Bedrooms Down,Bedroom on Main Level,Galley Kitchen,Main Level Primary,Walk-In Closet(s) Windows: Double Pane Windows,ENERGY STAR Qualified Windows,Screens,Skylight(s) Property Appliances: Dishwasher,ENERGY STAR Qualified Appliances,ENERGY STAR Qualified Water Heater,Exhaust Fan,Gas Cooktop,Disposal,Gas Oven,Water Heater Fireplace: None Flooring: Vinyl -
Cooling Features
Central Air,Wall/Window Unit(s) Air ConditioningHeating Source
Central Has HeatingEnergy
Green Energy: Appliances,Water HeaterFireplace
Fireplace Features: None Has Fireplace: 0
-
Building Information
Year Built: 1974 Construction: Unknown -
Foundation
PermanentSecurity Features
Carbon Monoxide Detector(s),Fire Detection System,Fire Rated Drywall,Security Gate,Gated with Guard,Gated Community,Gated with Attendant,24 Hour Security,Key Card Entry,Smoke Detector(s) -
Accessibility Features
Safe Emergency Egress from Home,No StairsPool Features
None,AssociationLaundry Features
Washer Hookup,Electric Dryer Hookup,Gas Dryer Hookup,In KitchenPatio And Porch
Covered,Front Porch,TileFencing
Block
-
Lot Details
Lot Dimensions Source: Vendor Enhanced Lot Size Acres: 0.13 -
Lot Size Source: Assessor Lot Size Square Feet: 5663
-
Listing Price Information
Original List Price: 359,000 Listing Contract Date: 2026-07-07 -
Lease Information
Listing Agreement: Exclusive Right To Sell
-
Tax Information
Parcel Number: 620212018
-
Garage and Parking
Garage Description: Attached Carport,Carport,DrivewayHomeowners Association

Association: Yes Association Amenities: Bocce Court,Billiard Room,Clubhouse,Dog Park,Fitness Center,Golf Course,Game Room,Meeting Room,Meeting/Banquet/Party Room,Pickleball,Pool,Recreation Room,RV Parking,Guard,Spa/Hot Tub,Tennis Court(s),Trash,Cable TV Association Fee: 400 AssociationFee Frequency: Monthly Calculated Total Monthly Association Fees: 400
-
Other Property Info
Source Listing Status: Active Source Neighborhood: 324 - East Palm Desert Directions: Enter Palm Desert Greens Country Club from Country Club Dr., follow Desert Greens Dr. to Hidden Springs Dr., left on Rock Circle. Corner home at end of cul-de-sac. Source Property Type: Residential Area: 324 - East Palm Desert Property SubType: Manufactured On Land -
Building and Construction
Property Age: 52 Common Walls: No Common Walls Property Condition: Updated/Remodeled,Turnkey Structure Type: Manufactured On Land Year Built Source: Public Records Total Square Feet Living: 1644 Entry Level: 1 Entry Location: Side Levels or Stories: One Building Total Stories: 1 Structure Type: Manufactured House
How much is this property worth?
Curious about this home's true market value? Use our free Home Evaluation Tool to instantly get a personalized Comparative Market Analysis (CMA) report. Make smarter, data-driven decisions before you buy.

Nearby Home Value
| Address | Estimate | Bed | Bath | Sq. Ft | Lot Size |
|---|---|---|---|---|---|
| 74361 Angels Camp Road, Palm Desert, CA, 92260 | $307,500 | 2 | 1 | 1,868 | 1,868 SqFt |
| 39237 Desert Greens Dri.., Palm Desert, CA, 92260 | $369,000 | 2 | 1 | 1,584 | 1,584 SqFt |
| 39784 Manzanita Drive #4, Palm Desert, CA, 92260 | $319,500 | 2 | 2 | 1,800 | 1,800 SqFt |
| 39641 Desert Greens Dri.., Palm Desert, CA, 92260 | $250,000 | 2 | 1 | 1,610 | 1,610 SqFt |
| 73854 Seven Springs Drive, Palm Desert, CA, 92260 | $499,999 | 2 | 2 | 1,800 | 1,800 SqFt |
| 38525 Desert Greens Dri.., Palm Desert, CA, 92260 | $399,000 | 2 | 1 | 1,784 | 1,784 SqFt |
| 38820 Desert Greens Dri.., Palm Desert, CA, 92260 | $389,000 | 2 | 1 | 1,800 | 1,800 SqFt |
| 38785 Desert Greens Dri.., Palm Desert, CA, 92260 | $399,000 | 2 | 1 | 1,830 | 1,830 SqFt |
| 39300 One Horse Way, Palm Desert, CA, 92260 | $389,000 | 3 | 2 | 2,040 | 2,040 SqFt |
| 39300 One Horse, Palm Desert, CA, 92260 | $389,000 | 3 | 2 | 2,040 | 2,040 SqFt |
Similar Mobile Homes To 38192 Rock Circle
Nearby For Sale

Copyright © 2026 by the Multiple Listing Service of the California Regional MLS®. This information is believed to be accurate but is not guaranteed. Subject to verification by all parties. This data is copyrighted and may not be transmitted, retransmitted, copied, framed, repurposed, or altered in any way for any other site, individual and/or purpose without the express written permission of the Multiple Listing Service of the California Regional MLS®. Information Deemed Reliable But Not Guaranteed. Any use of search facilities of data on this site, other than by a consumer looking to purchase real estate, is prohibited.
ByOwner last updated this listing 07/11/2026 @ 18:12
More Cities with for Sale by Owner Homes
- Palm Desert Homes For Sale By Owner
- Indian Wells Homes For Sale By Owner
- Thousand Palms Homes For Sale By Owner
- La Quinta Homes For Sale By Owner
- Rancho Mirage Homes For Sale By Owner
- Indio Homes For Sale By Owner
- Cathedral City Homes For Sale By Owner
- Coachella Homes For Sale By Owner
- Salton City Homes For Sale By Owner
- Thermal Homes For Sale By Owner
- Thermal Homes For Sale By Owner
- Palm Springs Homes For Sale By Owner
- Mountain Center Homes For Sale By Owner
- North Palm Springs Homes For Sale By Owner
- Desert Hot Springs Homes For Sale By Owner
- Idyllwild Homes For Sale By Owner
- Mecca Homes For Sale By Owner
- Whitewater Homes For Sale By Owner
- Anza Homes For Sale By Owner
- Morongo Valley Homes For Sale By Owner
Homes around $359,000








Verify Your Email
Please enter the 6-digit verification code
sent to your email address.