

2802 Via Calderia
Palm Desert, CA 92260

 2
2
Bed
 2
2
Bath
 1,559
1,559Sqft
1,649Sqft(Lot)
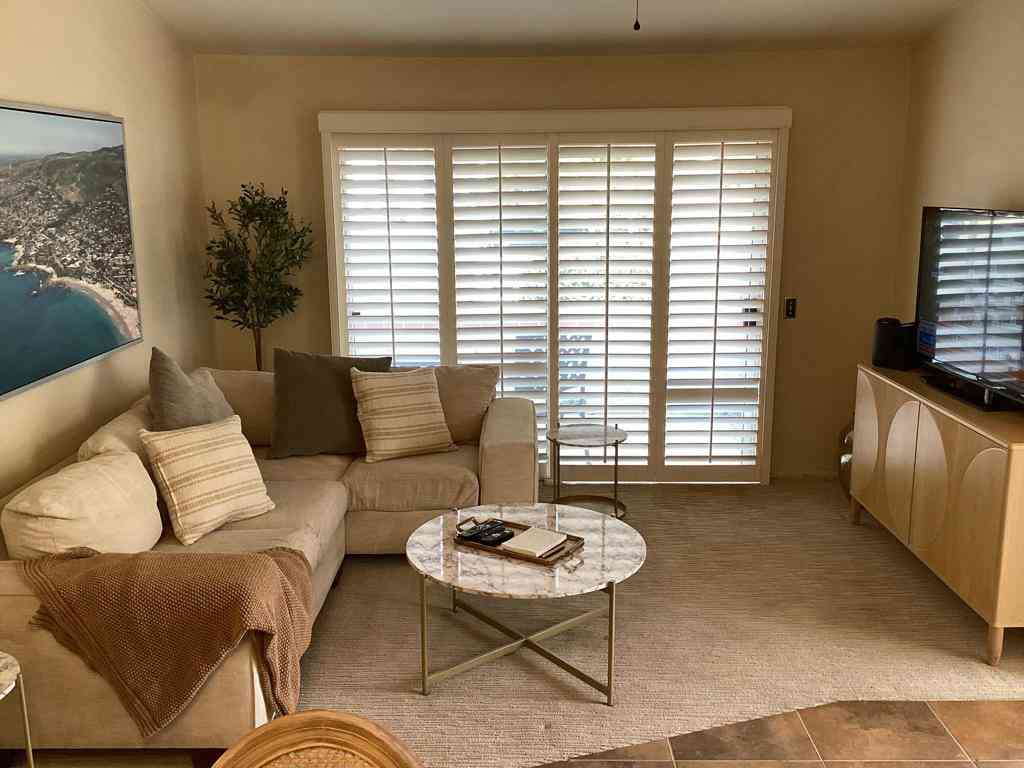
Stylish single-level, ground-floor condo with 2 bedrooms, 2 baths, and a versatile den in Villa Portofino, Palm Desert's premier 55+ community, where an exceptional collection of amenities is part of everyday living. An impressive clubhouse serves as the community's social hub with its own restaurant and bistro, movie theater, yoga and fitness studios, library, card and billiard rooms, resort-style pool and spa with mountain views, and a fenced dog park. Great indoor-outdoor flow begins in the open-concept living area where handsome architectural details include coffered ceilings, graceful arches, coved walls, plantation shutters, travertine flooring, and a fireplace. French doors open to a covered patio designed for relaxed outdoor living in a remarkably private setting. The light-filled

 Property Details
 Map
Map
 Map
Map
What's Nearby
Nearby Areas
 Features
-
Bedroom Information
Total beds: 2Bathroom Information
Total Baths: 2 Full Baths: 2Flooring Information
Carpet, Tile -
Interior Features
BeamedCeilings, WetBar, CeilingFans, CofferedCeilings, SeparateFormalDiningRoom, OpenFloorplan, RecessedLighting, WalkInClosetsAppliances: Dishwasher, Disposal, GasRange, Microwave, Refrigerator, Dryer, WasherLaundry Features: LaundryClosetWindow Features: CustomCoverings, Drapes -
Heating & Cooling
Has Heating: Yes Heating: Central, ForcedAir Has Cooling: Yes Cooling: CentralAir
-
Building Information
Year Built: 2005Building Area Total: 1559Construction Materials: StuccoStories: 1Patio And Porch Features: CoveredPool Features: Community, Gunite, AssociationPrivate Pool: NoView: ParkGreenbelt, MountainsAssociation Fee Frequency: Monthly
-
Lot Information
Main Square Feet: 1649 Lot Size Acres: 0.0379 Lot Size Source: Assessor Lot Size Square Feet: 1,649 Lot Description: LandscapedProperty Information
Subdivision: Villa Portofino Source Property Type: Residential Postal Code Plus 4: 1558 Property SubType: Condominium Direction Faces: East Levels: One Property Age: 21
-
Listing Price Information
Listing Price: $350000
-
Tax Information
Parcel Number: 622021003
-
Virtual Tour
Parking Information
Parking Total: 1 Assigned, Carport, GuestGarage Information
Pets Allowed: YesHomeowners Association Information
Has Association: YesIncluded Fees: SewerHOA: $1,101.20Association Amenities: Clubhouse, Gas, MaintenanceGrounds, Pool, PetRestrictions, SpaHotTub, Trash, CableTv, WaterCommunity Features: Gated, Pool
-
Location Information
Direction: FROM MONTEREY AVENUE: Take Country Club Drive eastbound. Right at Via Portofino and through main gate. Left at Via San Martino. Left at Via Calderia. 2802 Via Calderia will be on your left. Security Features: CarbonMonoxideDetectors,FireSprinklerSystem,GatedCommunity,SmokeDetectors
How much is this property worth?
Curious about this home's true market value? Use our free Home Evaluation Tool to instantly get a personalized Comparative Market Analysis (CMA) report. Make smarter, data-driven decisions before you buy.

Nearby Home Value
| Address | Estimate | Bed | Bath | Sq. Ft | Lot Size |
|---|---|---|---|---|---|
| 74800 Sheryl Avenue #1-4, Palm Desert, CA, 92260 | $295,000 | 2 | 2 | 817 | 817 SqFt |
| 74800 Sheryl Avenue #11-1, Palm Desert, CA, 92260 | $359,000 | 3 | 2 | 960 | 960 SqFt |
| 1002 Retreat Circle, Palm Desert, CA, 92260 | $1,049,000 | 3 | 2 | 2,184 | 2,184 SqFt |
| 1702 Retreat Circle, Palm Desert, CA, 92260 | $840,000 | 3 | 2 | 2,184 | 2,184 SqFt |
| 74755 San Cristoval, Palm Desert, CA, 92260 | $465,000 | 3 | 2 | 1,382 | 1,382 SqFt |
| 1 Verde Way, Palm Desert, CA, 92260 | $499,000 | 3 | 2 | 1,350 | 1,350 SqFt |
| 144 Verde Way, Palm Desert, CA, 92260 | $465,000 | 2 | 2 | 1,070 | 1,070 SqFt |
| 16 San Felipe Drive, Palm Desert, CA, 92260 | $375,000 | 2 | 2 | 1,070 | 1,070 SqFt |
| 44129 Elba Court, Palm Desert, CA, 92260 | $425,000 | 3 | 2 | 1,584 | 1,584 SqFt |
| 44439 Sorrento Court, Palm Desert, CA, 92260 | $589,999 | 3 | 2 | 1,584 | 1,584 SqFt |
Similar Condos To 2802 Via Calderia
Nearby For Sale





The information being provided by Miami Association of REALTORS® is for the consumer's personal, non-commercial use. Any information relating to real estate for sale referenced on this web site comes from the Internet Data Exchange (IDX) program of the Miami Association of REALTORS®. The accuracy of all information is deemed reliable but not guaranteed and should be personally verified through personal inspection by and/or with the appropriate professionals. The data contained herein is copyrighted by Miami Association of REALTORS® and is protected by all applicable copyright laws. Any unauthorized dissemination of this information is in violation of copyright laws and is strictly prohibited. Copyright 2026 Miami Association of REALTORS®. All rights reserved.
ByOwner last updated this listing 08/25/2026 @ 01:23
More Cities with for Sale by Owner Homes
- Palm Desert Homes For Sale By Owner
- Indian Wells Homes For Sale By Owner
- Thousand Palms Homes For Sale By Owner
- La Quinta Homes For Sale By Owner
- Rancho Mirage Homes For Sale By Owner
- Indio Homes For Sale By Owner
- Cathedral City Homes For Sale By Owner
- Coachella Homes For Sale By Owner
- Salton City Homes For Sale By Owner
- Thermal Homes For Sale By Owner
- Palm Springs Homes For Sale By Owner
- Mountain Center Homes For Sale By Owner
- Desert Hot Springs Homes For Sale By Owner
- Idyllwild Homes For Sale By Owner
- Mecca Homes For Sale By Owner
- Whitewater Homes For Sale By Owner
- Anza Homes For Sale By Owner
- Morongo Valley Homes For Sale By Owner
- Cabazon Homes For Sale By Owner
- Joshua Tree Homes For Sale By Owner
Homes around $350,000












Verify Your Email
Please enter the 6-digit verification code
sent to your email address.