

1990 Ironwood West Court
Muskegon, MI 49442

 3
3
Bed
 2
2
Bath
 1,100
1,100Sqft
 0.01
0.01Acre(Lot)
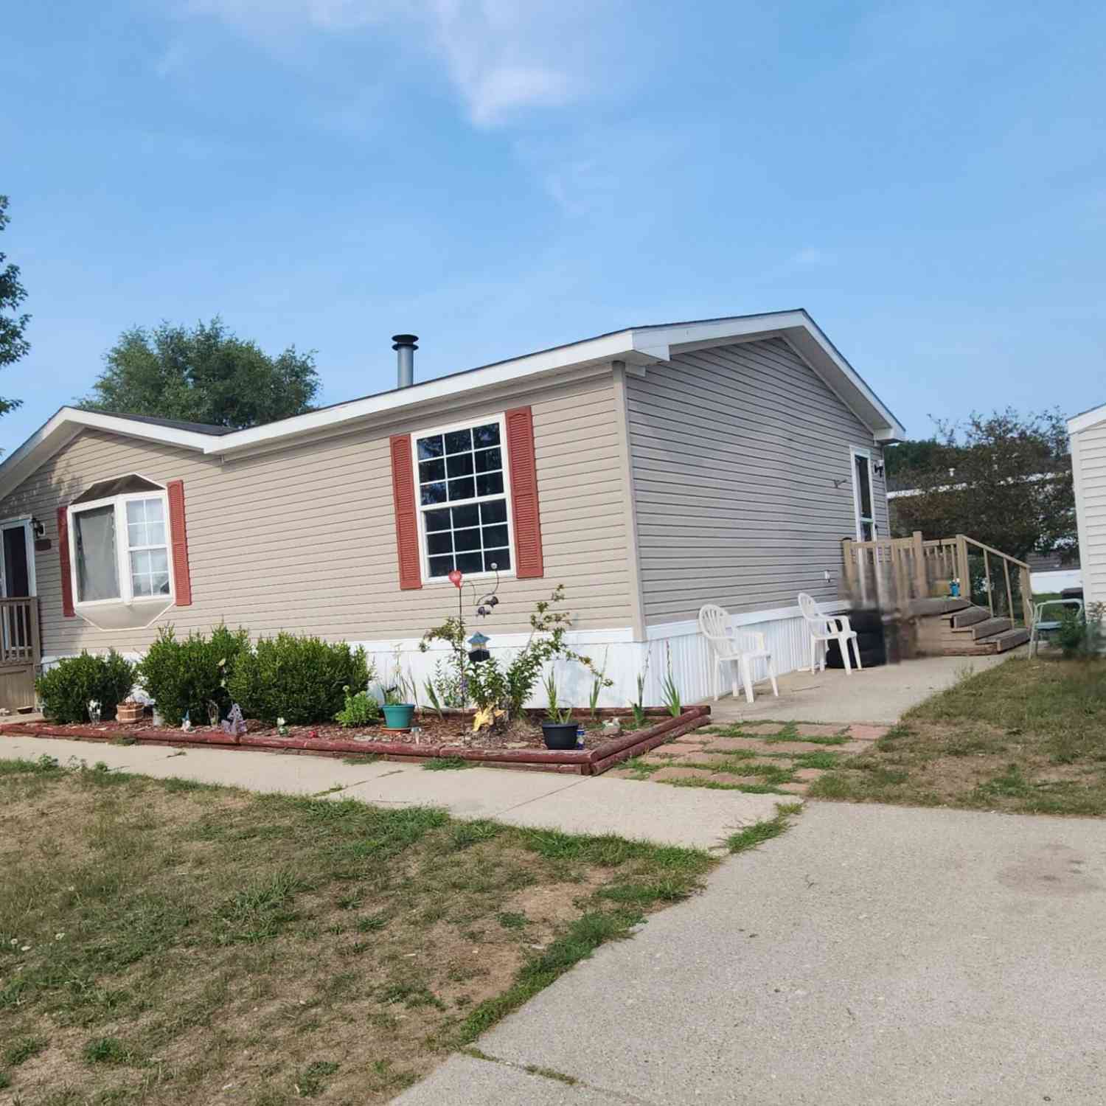
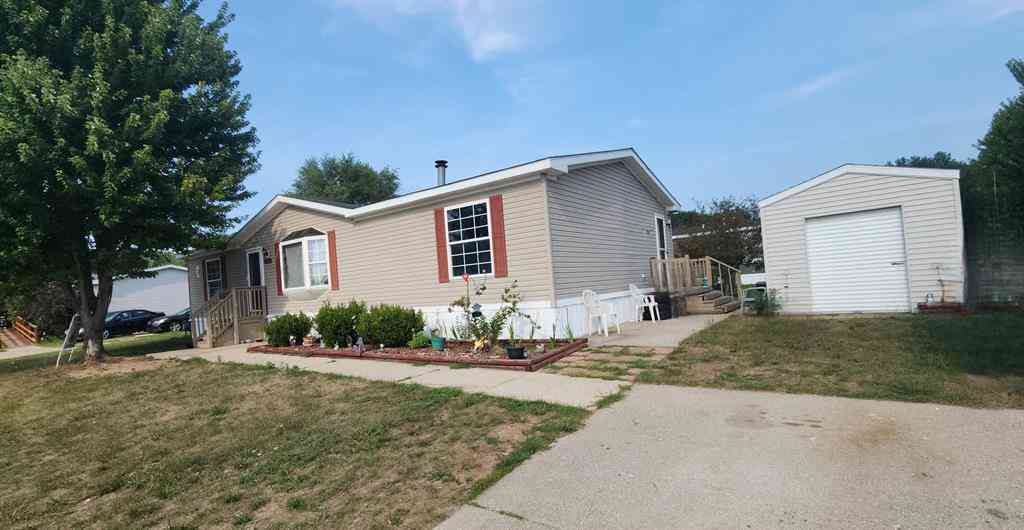
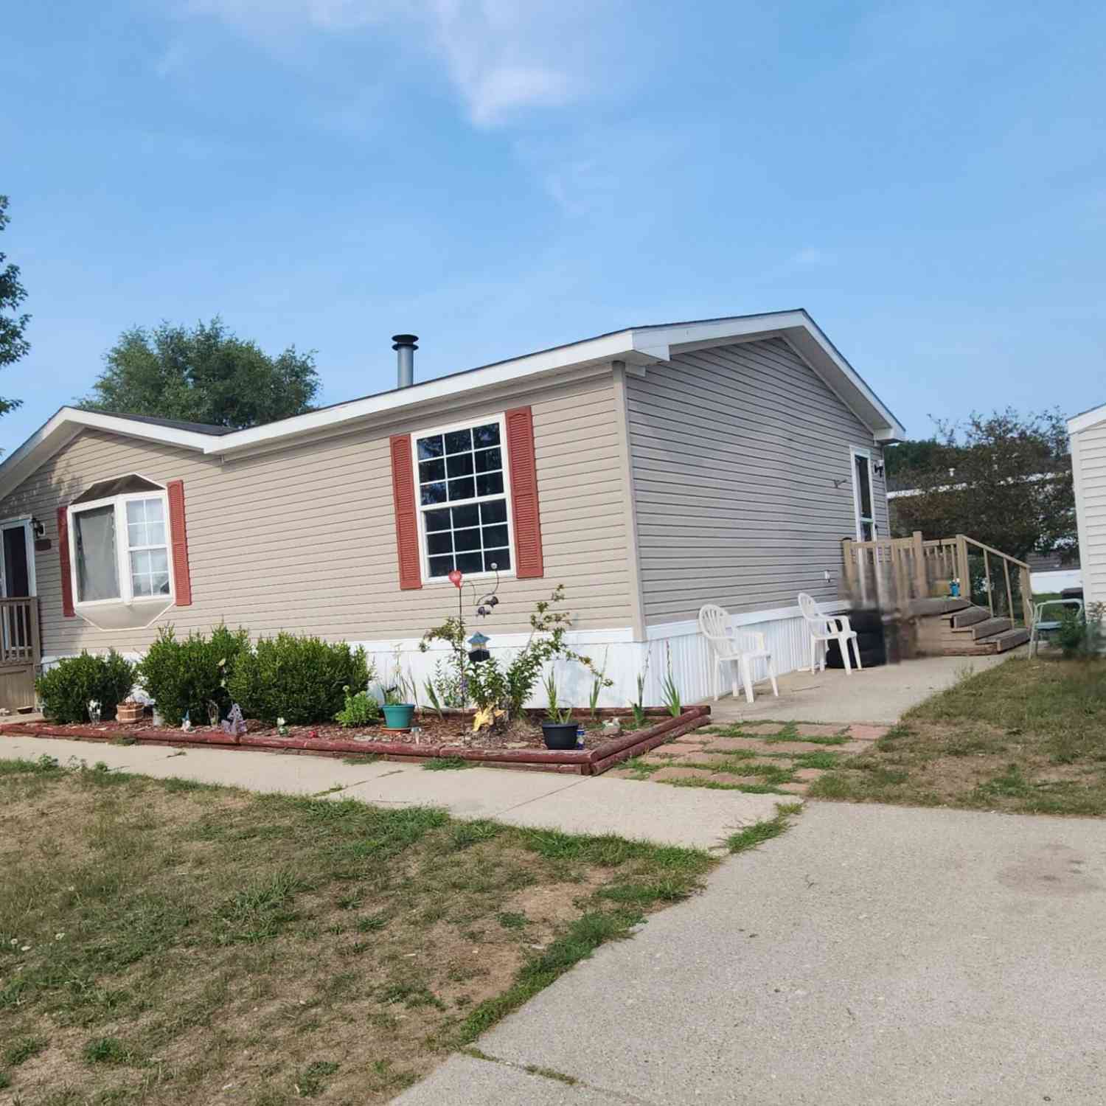
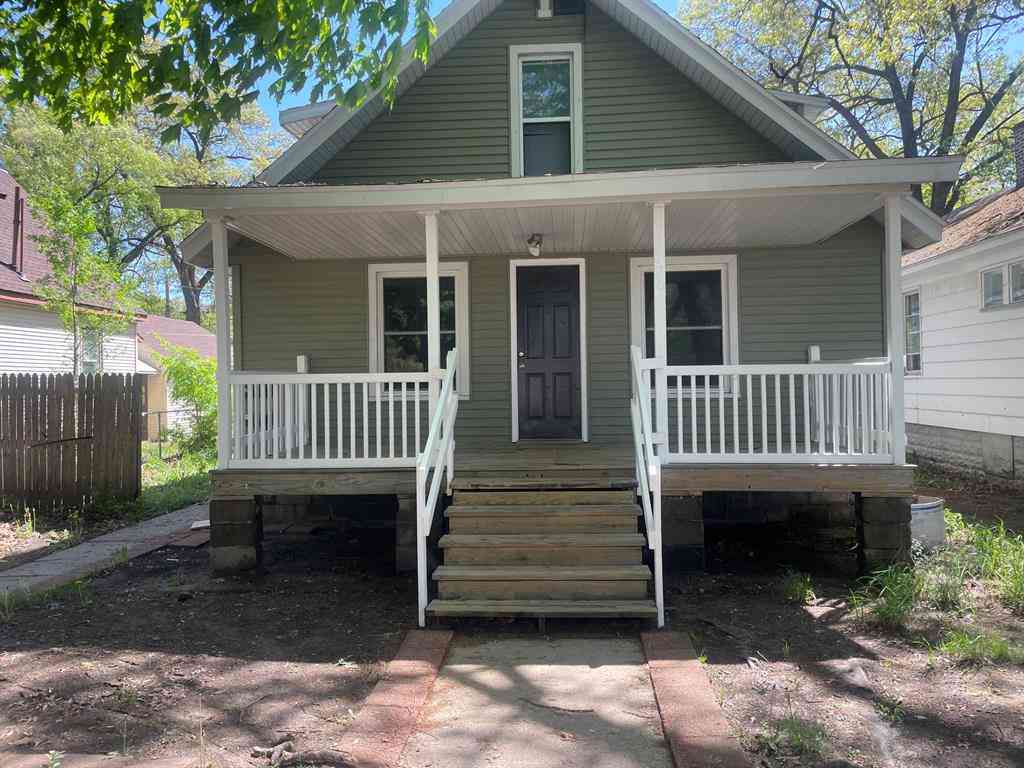
Writing Welcome to 1990 Ironwood West Court, located in Egelston Township and the Oakridge School District. This spacious, open-concept home was built in 1993 and offers three bedrooms, two full bathrooms, newer mechanicals, central air and underground sprinkling. Enjoy plenty of storage throughout, including a convenient laundry-area hall closet, plus a one-stall attached garage. All appliances are included. Situated in a desirable location within the community, the home is close to the park entrance, office and mailboxes. Community amenities include an indoor swimming pool, hot tub, fitness center and clubhouse. Monthly lot rent is $646 and includes trash service. Water and sewer are paid separately. Don't miss the opportunity to make this well-located and inviting home your own! Buyer

 Property Details
 Map
Map
 Map
Map
What's Nearby
Nearby Areas
 Features
-
Bedroom Information
Total Bedrooms: 3 Window Feature: Replacement, Window TreatmentsBathroom Information
Total Baths: 2 Full Baths: 2Room Information
Other Rooms: 6 -
Flooring Information
Carpet, Linoleum -
Roofing Information
Composition -
Interior Features
Ceiling Fan(s), Broadband, Garage Door Opener Roof: Composition Appliances: Dishwasher, Dryer, Microwave, Range, Refrigerator, Washer Laundry Features: Gas Dryer Hookup, Laundry Room, Main Level -
Heating & Cooling
Heating: Forced Air Cooling: Central Air -
Fireplace
Fireplace: Yes Number of Fireplaces: 1 Fireplace Features: 1
-
Building Information
Year Built: 1993 Construction Materials: Vinyl Siding Basement: Slab Roof: Composition -
Exterior Features
Porch: Deck, Porch(es) -
Road Types
Paved -
Accessibility Features
Accessible Bath Sink, Accessible Electric Controls, Accessible Kitchen, Accessible Mn Flr Bedroom, Accessible Mn Flr Full Bath, Low Threshold ShowerLaundry Features
Gas Dryer Hookup, Laundry Room, Main LevelPatio And Porch
Deck, Porch(es)
-
Lot Information
Lot Description: Level Lot Size Area: 0.01 Acres Lot Square Feet: 501 Stories: 1 Main Square Feet: 1100Property Information
Property Type: Residential Sub Type: Manufactured Home Style: Ranch SQ ft (Living Area): 1,100 Construction Materials: Vinyl Siding Property Age: 33
-
Listing Price Information
Listing Id: 26048932 ist Price: $72,000 List Price Tot SqFt: $65 Listing Terms Other, Cash -
Listing Information
Possession: Close Plus 30 Days, Negotiable
-
Tax Information
Parcel Number: 11-031-100-0004-05 Annual Tax: $63 Tax Year: 2026 Taxes: EGELSTON TOWNSHIP BUILDING ON LEASED LAND PARCEL CODE OF LAND: 11-031-100-0004-00
-
Virtual Tour
Parking Information
# of Garage Spaces: 1 Has Garage: Yes Attached Garage: Yes Garage Faces Front, AttachedHomeowners Association Information
Association YN: Yes Included Fees: Trash Included Amenities: Clubhouse, Fitness Center, Indoor Pool, Pets Allowed, Playground, Spa/Hot Tub HOA: $646.00 Monthly Association Fee Frequency: Monthly
-
School Information
Senior High School District: Oakridge -
Utility Information
Natural Gas Available, Electricity Available, Natural Gas Connected -
Location Information
Direction: Evanston Ave East, North on Brooks Road, East on Augusta (2nd entrance) straight to property.
How much is this property worth?
Curious about this home's true market value? Use our free Home Evaluation Tool to instantly get a personalized Comparative Market Analysis (CMA) report. Make smarter, data-driven decisions before you buy.

Nearby Home Value
| Address | Estimate | Bed | Bath | Sq. Ft | Lot Size |
|---|---|---|---|---|---|
| 7134 Evanston Avenue, Muskegon, MI, 49442 | $199,900 | 4 | 2 | 1,716 | 1.10 Acres |
| 6637 White Road, Muskegon, MI, 49442 | $250,000 | 4 | 2 | 1,400 | 1.35 Acres |
| 5048 Valentine Street, Muskegon, MI, 49442 | $39,000 | 2 | 2 | 1,050 | -- |
| 5013 Lumberman Lane, Muskegon, MI, 49442 | $55,000 | 3 | 2 | 1,216 | -- |

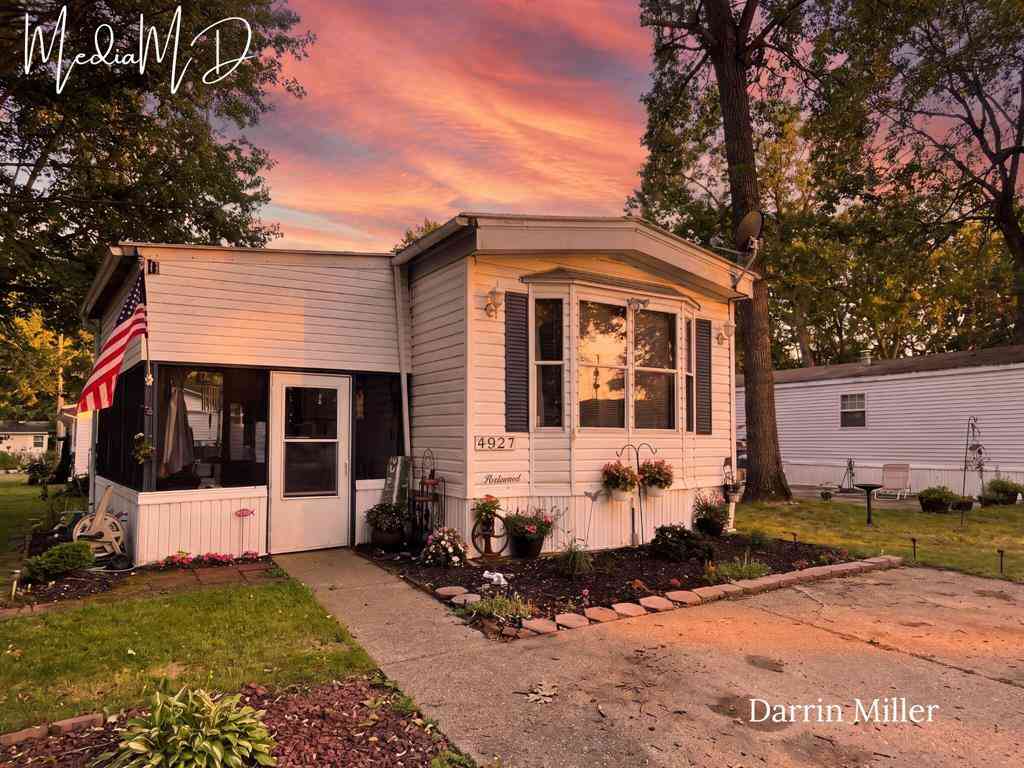
| 4927 Winesap Drive, Muskegon, MI, 49442 | $47,900 | 2 | 2 | 987 | -- |
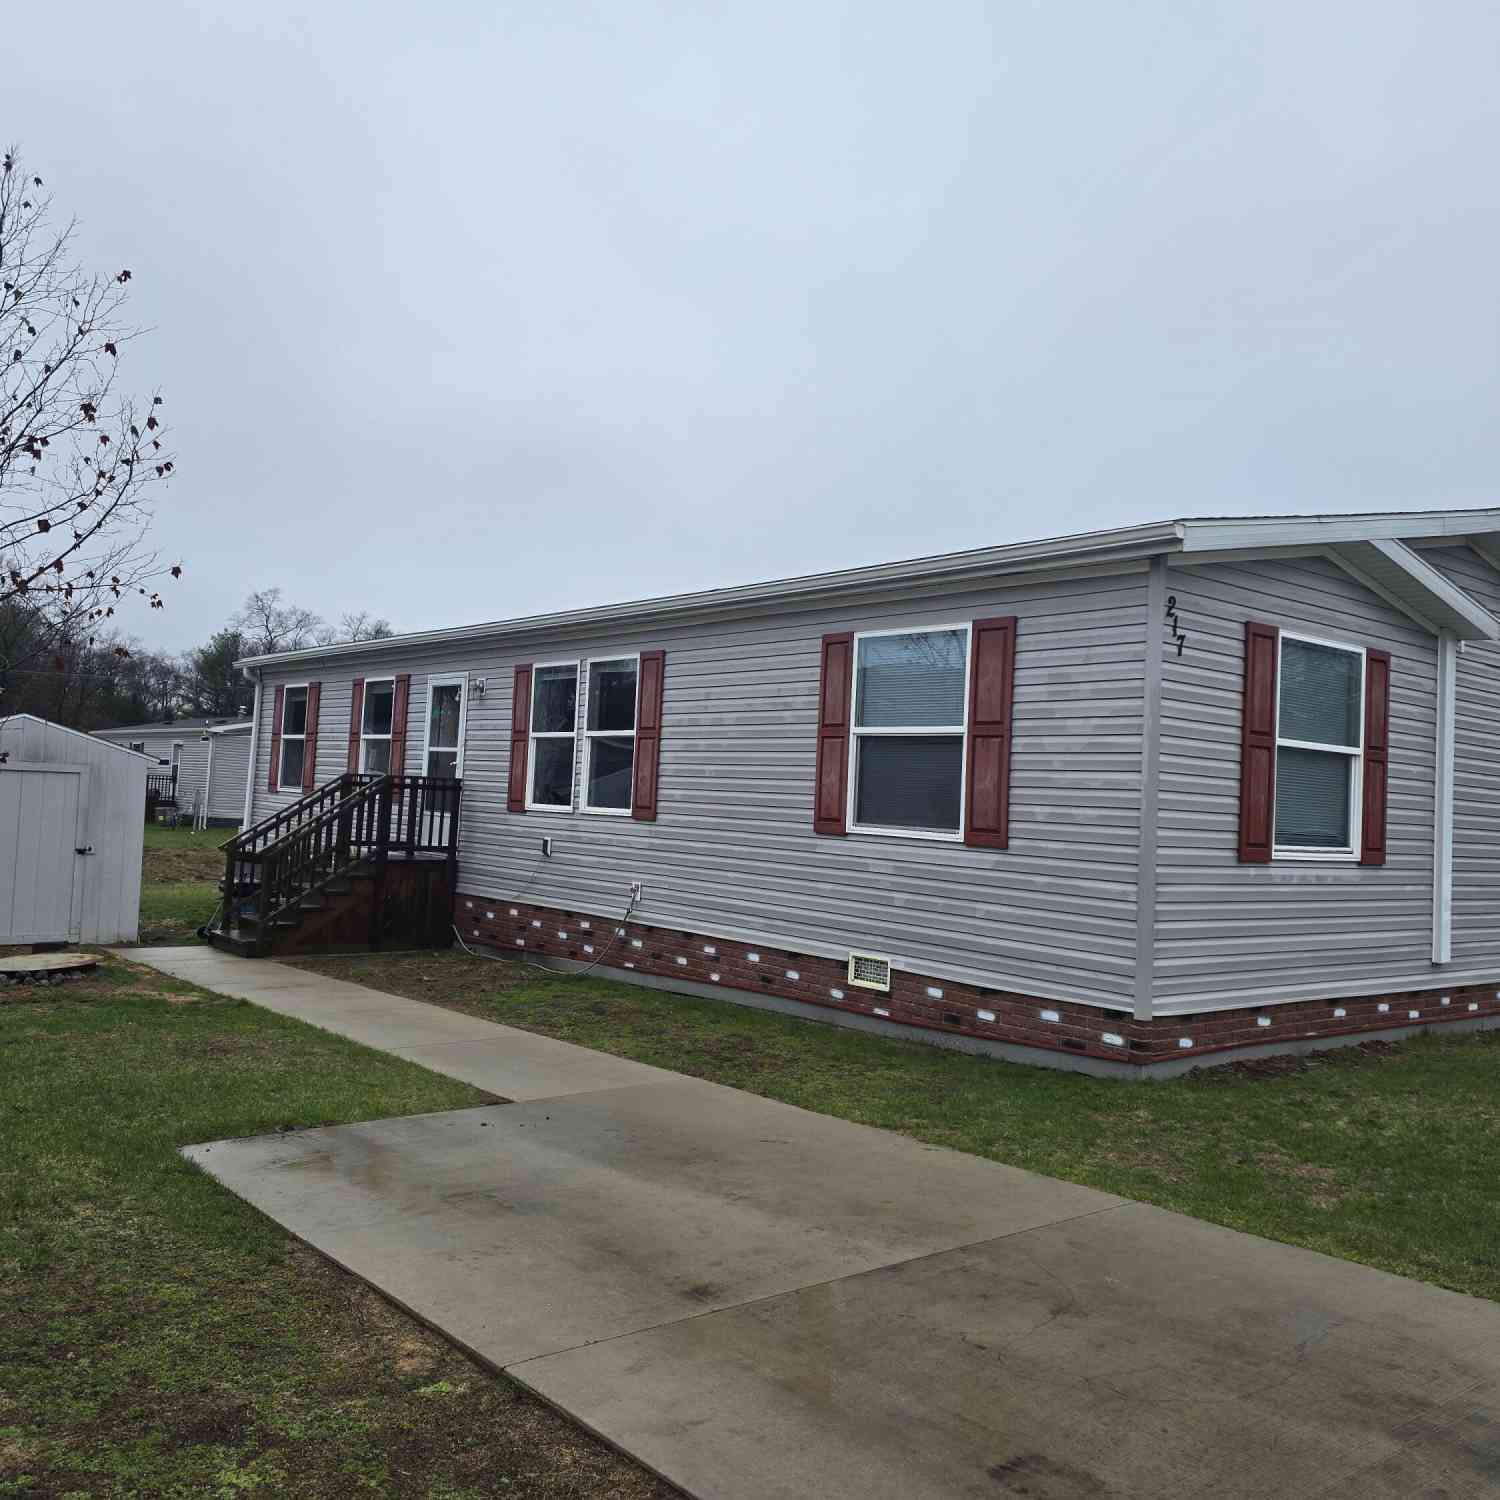
| 217 Braeburn Drive, Muskegon, MI, 49442 | $84,999 | 3 | 2 | 1,568 | -- |
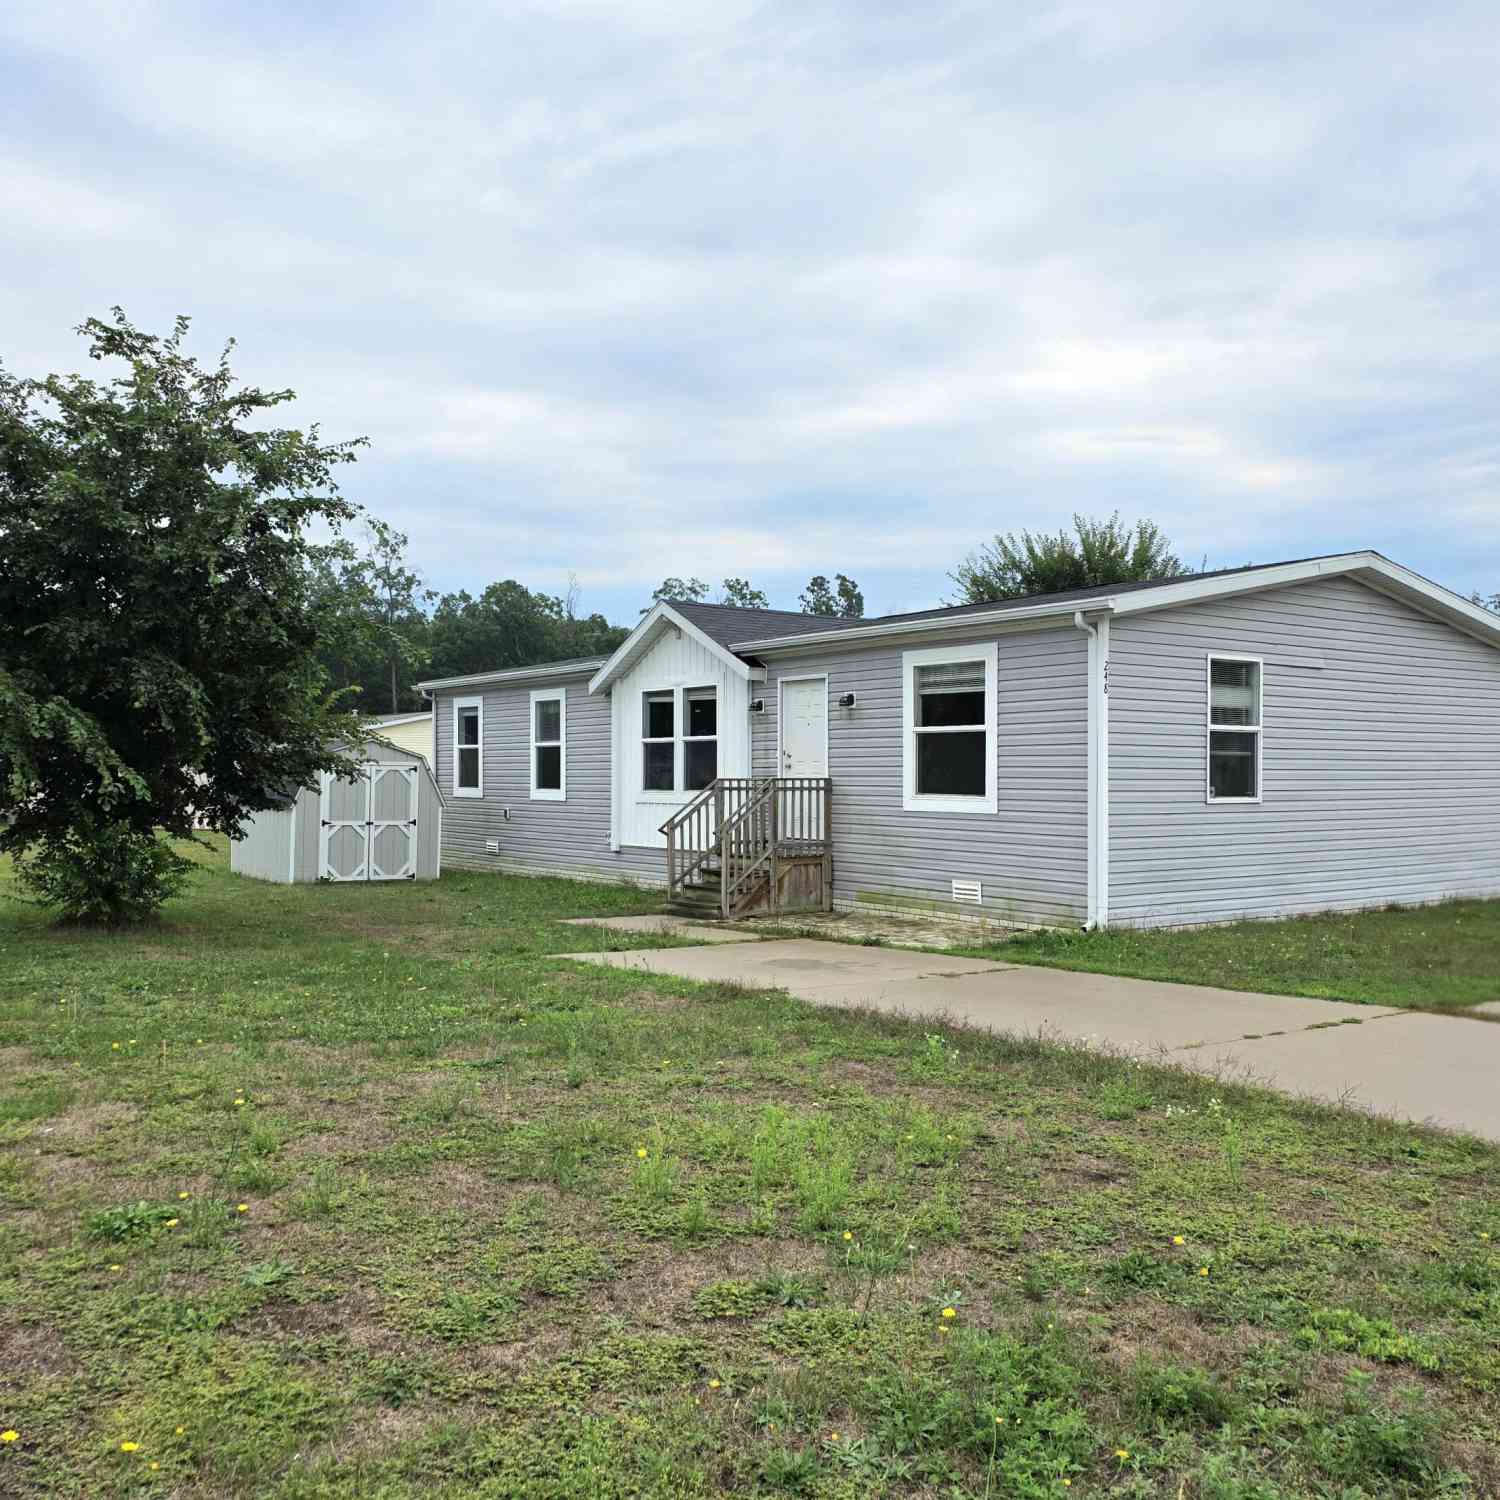
| 248 Taffy Lane, Muskegon, MI, 49442 | $99,900 | 3 | 2 | 1,568 | -- |
| 1848 Whisperwood Way, Muskegon, MI, 49442 | $42,500 | 3 | 2 | 1,512 | 0.01 Acre |
| 2054 Ironwood E Court, Muskegon, MI, 49442 | $61,500 | 3 | 2 | 1,264 | -- |
Similar Mobile Homes To 1990 Ironwood West Court
Nearby For Sale

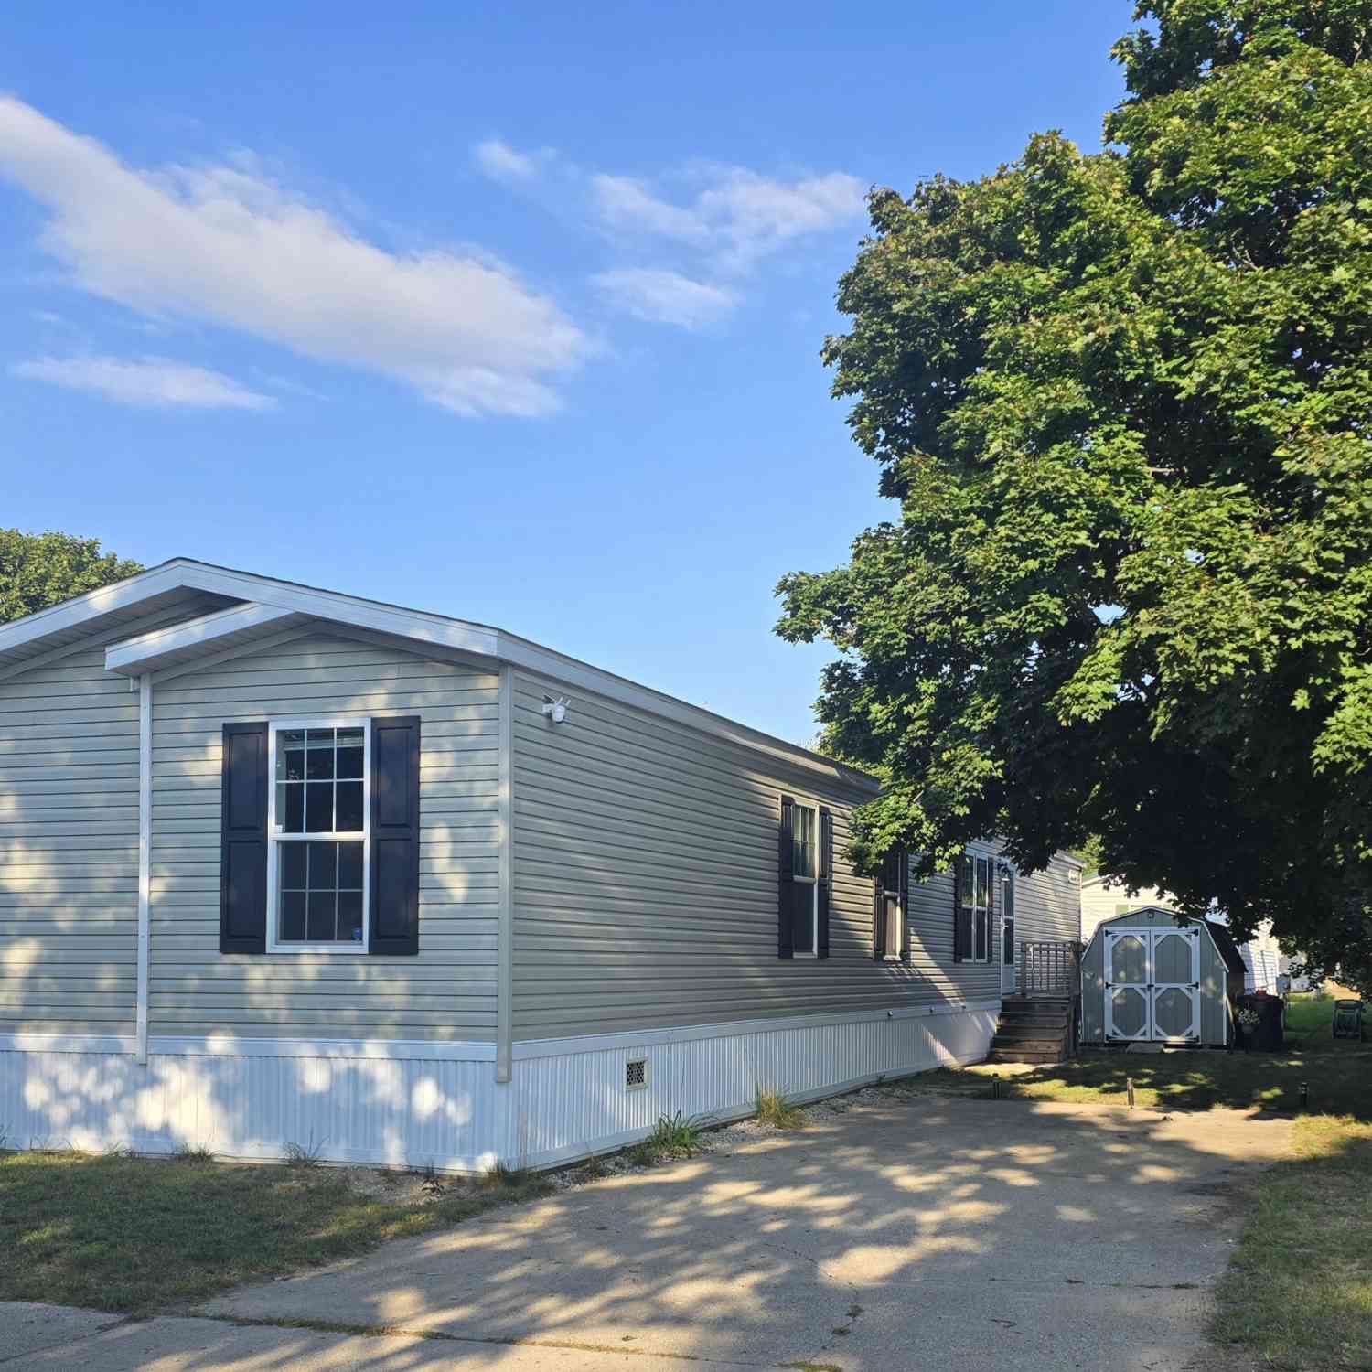
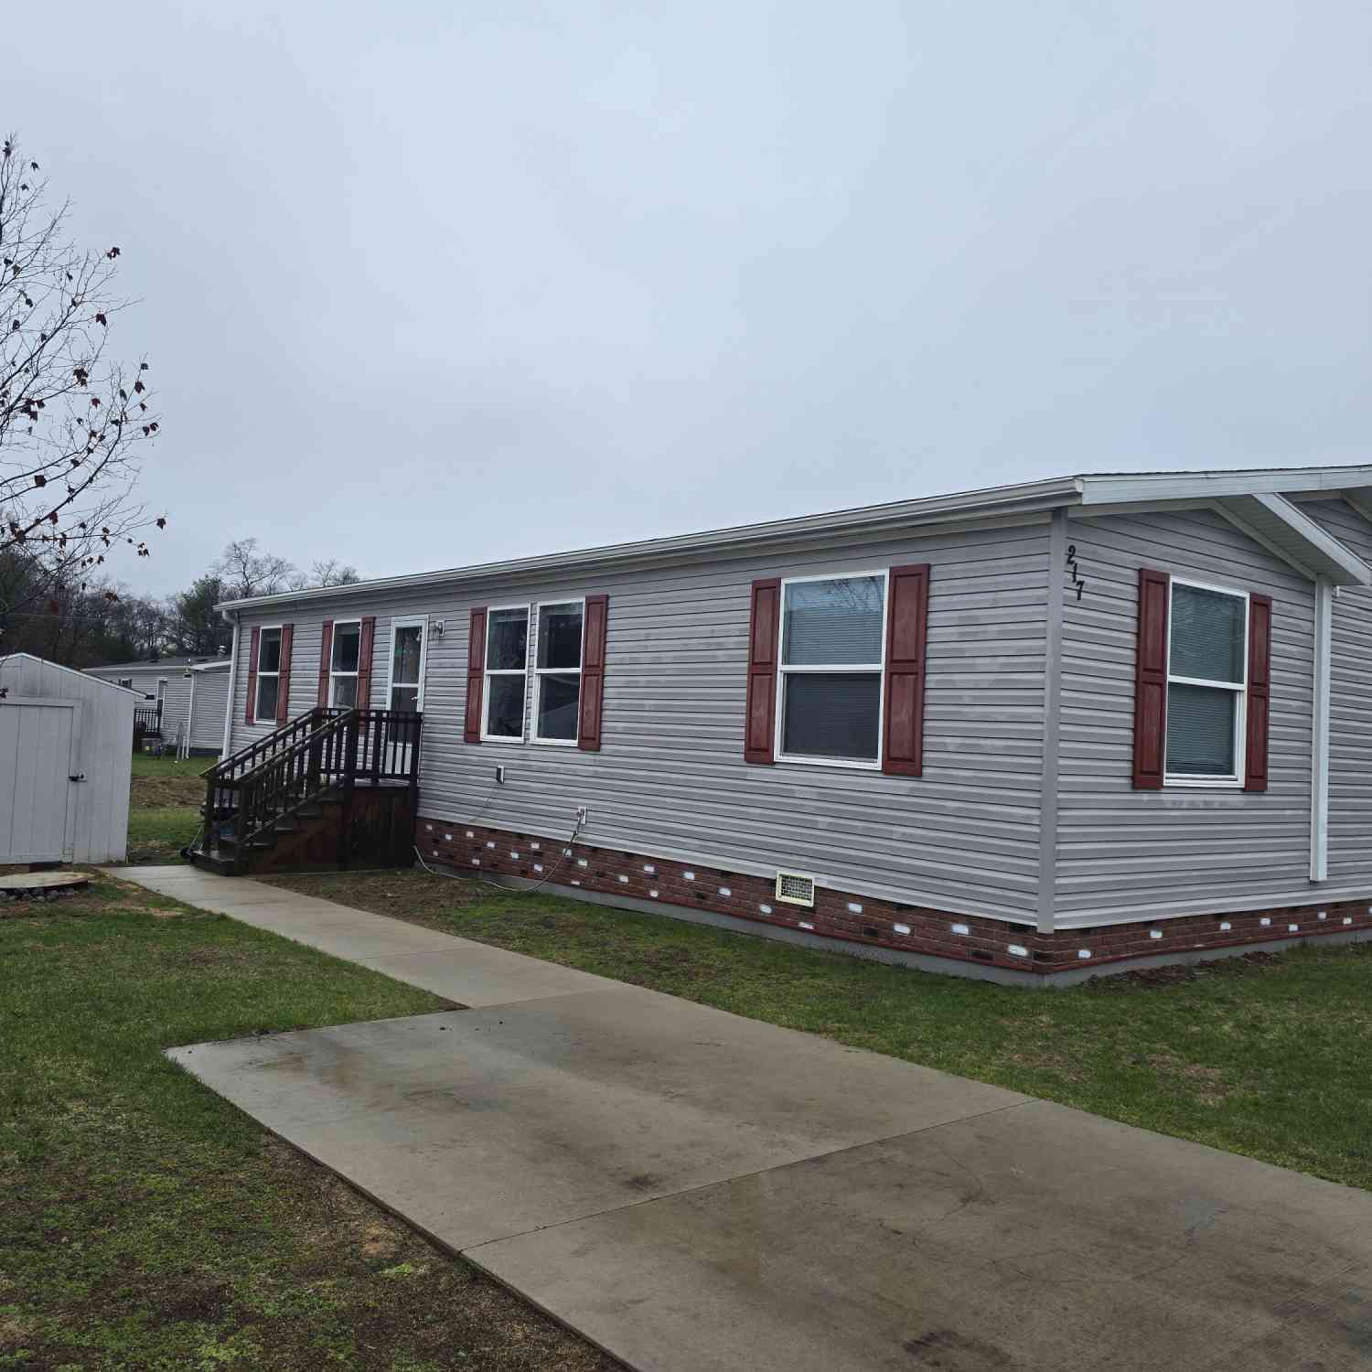

ByOwner last updated this listing 09/17/2026 @ 03:51
More Cities with for Sale by Owner Homes
- Muskegon Homes For Sale By Owner
- Muskegon Heights Homes For Sale By Owner
- North Muskegon Homes For Sale By Owner
- Norton Shores Homes For Sale By Owner
- Fruitport Homes For Sale By Owner
- Spring Lake Homes For Sale By Owner
- Ferrysburg Homes For Sale By Owner
- Twin Lake Homes For Sale By Owner
- Nunica Homes For Sale By Owner
- Grand Haven Homes For Sale By Owner
- Whitehall Homes For Sale By Owner
- Ravenna Homes For Sale By Owner
- Montague Homes For Sale By Owner
- Holton Homes For Sale By Owner
- Coopersville Homes For Sale By Owner
- Conklin Homes For Sale By Owner
- Bailey Homes For Sale By Owner
- West Olive Homes For Sale By Owner
- Casnovia Homes For Sale By Owner
- Rothbury Homes For Sale By Owner
Homes around $72,000





Verify Your Email
Please enter the 6-digit verification code
sent to your email address.
Verify Your Phone Number
Please enter the 6-digit verification code
sent to your mobile phone.