
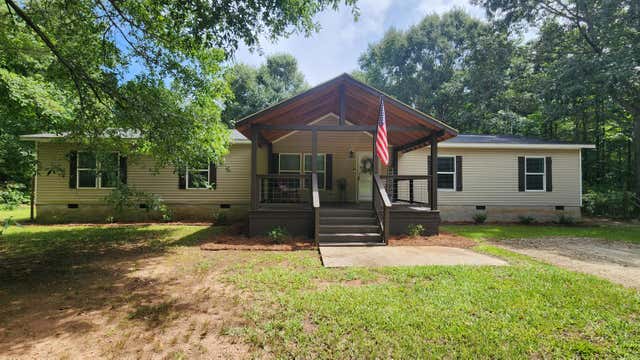
715 Oconee Forest Road
Monticello, GA 31064

 4
4
Bed
 2
2
Bath
 2,220
2,220Sqft
 8.88
8.88Acres(Lot)
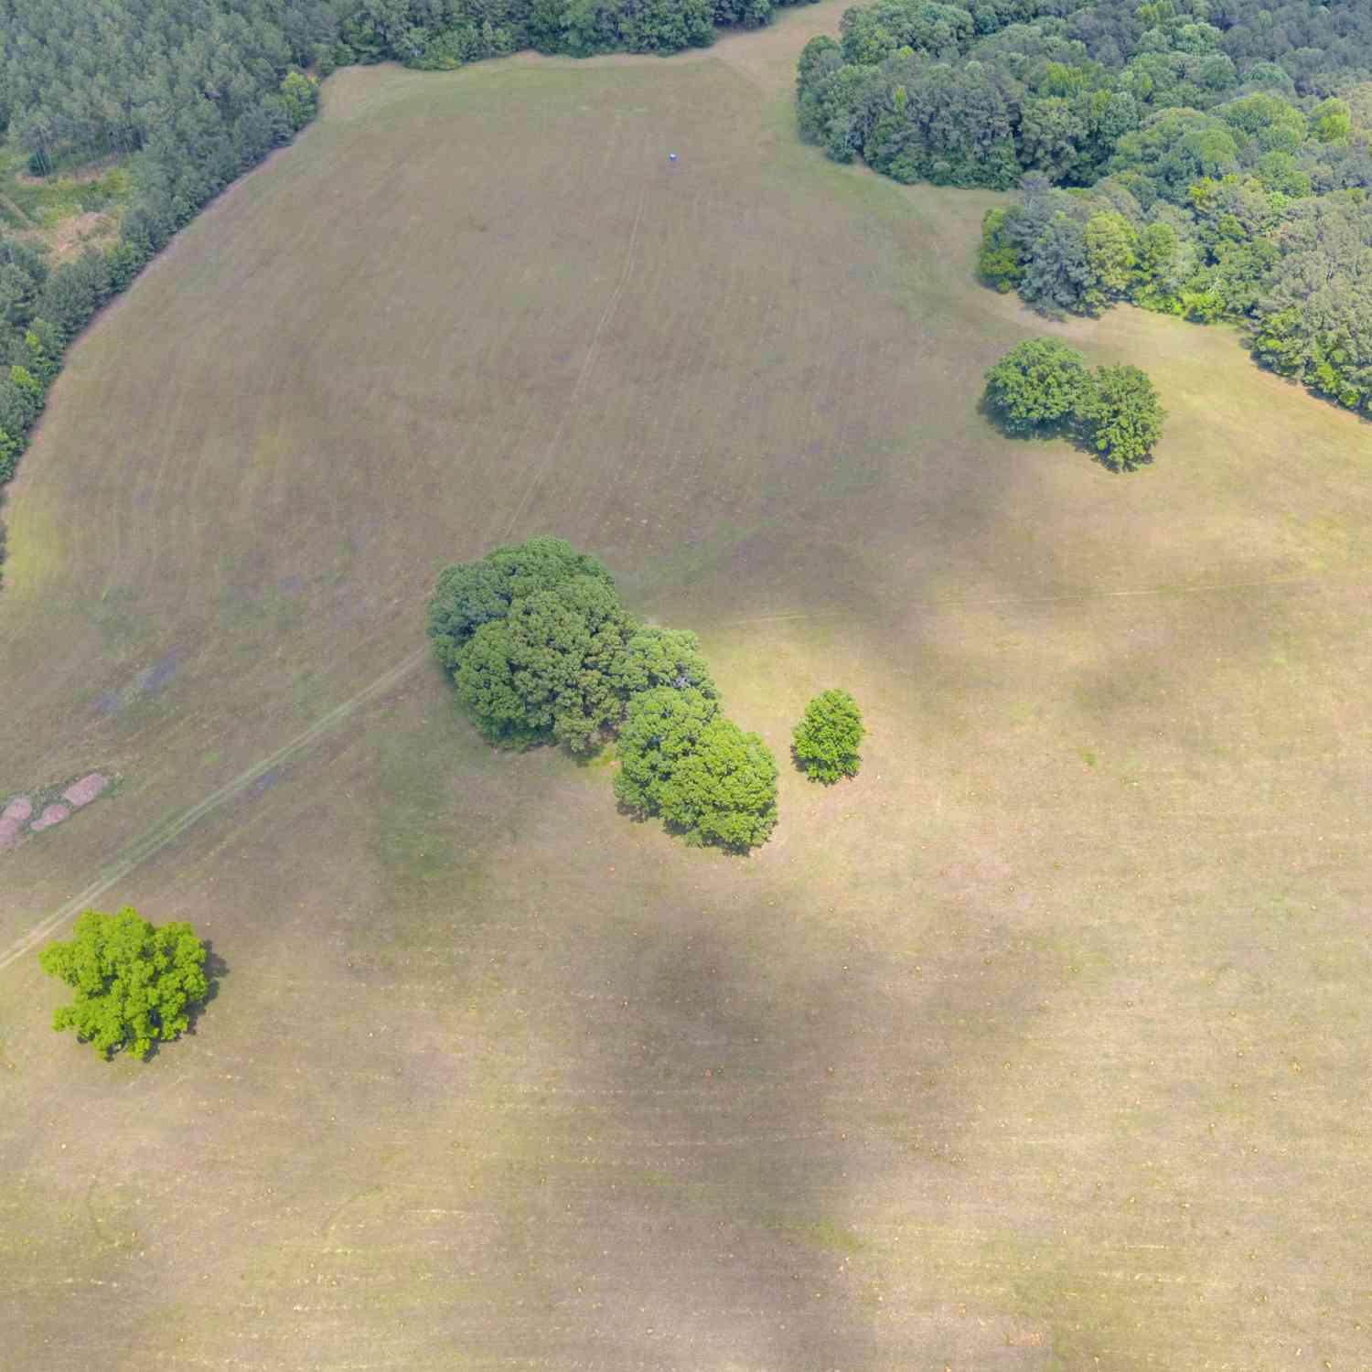
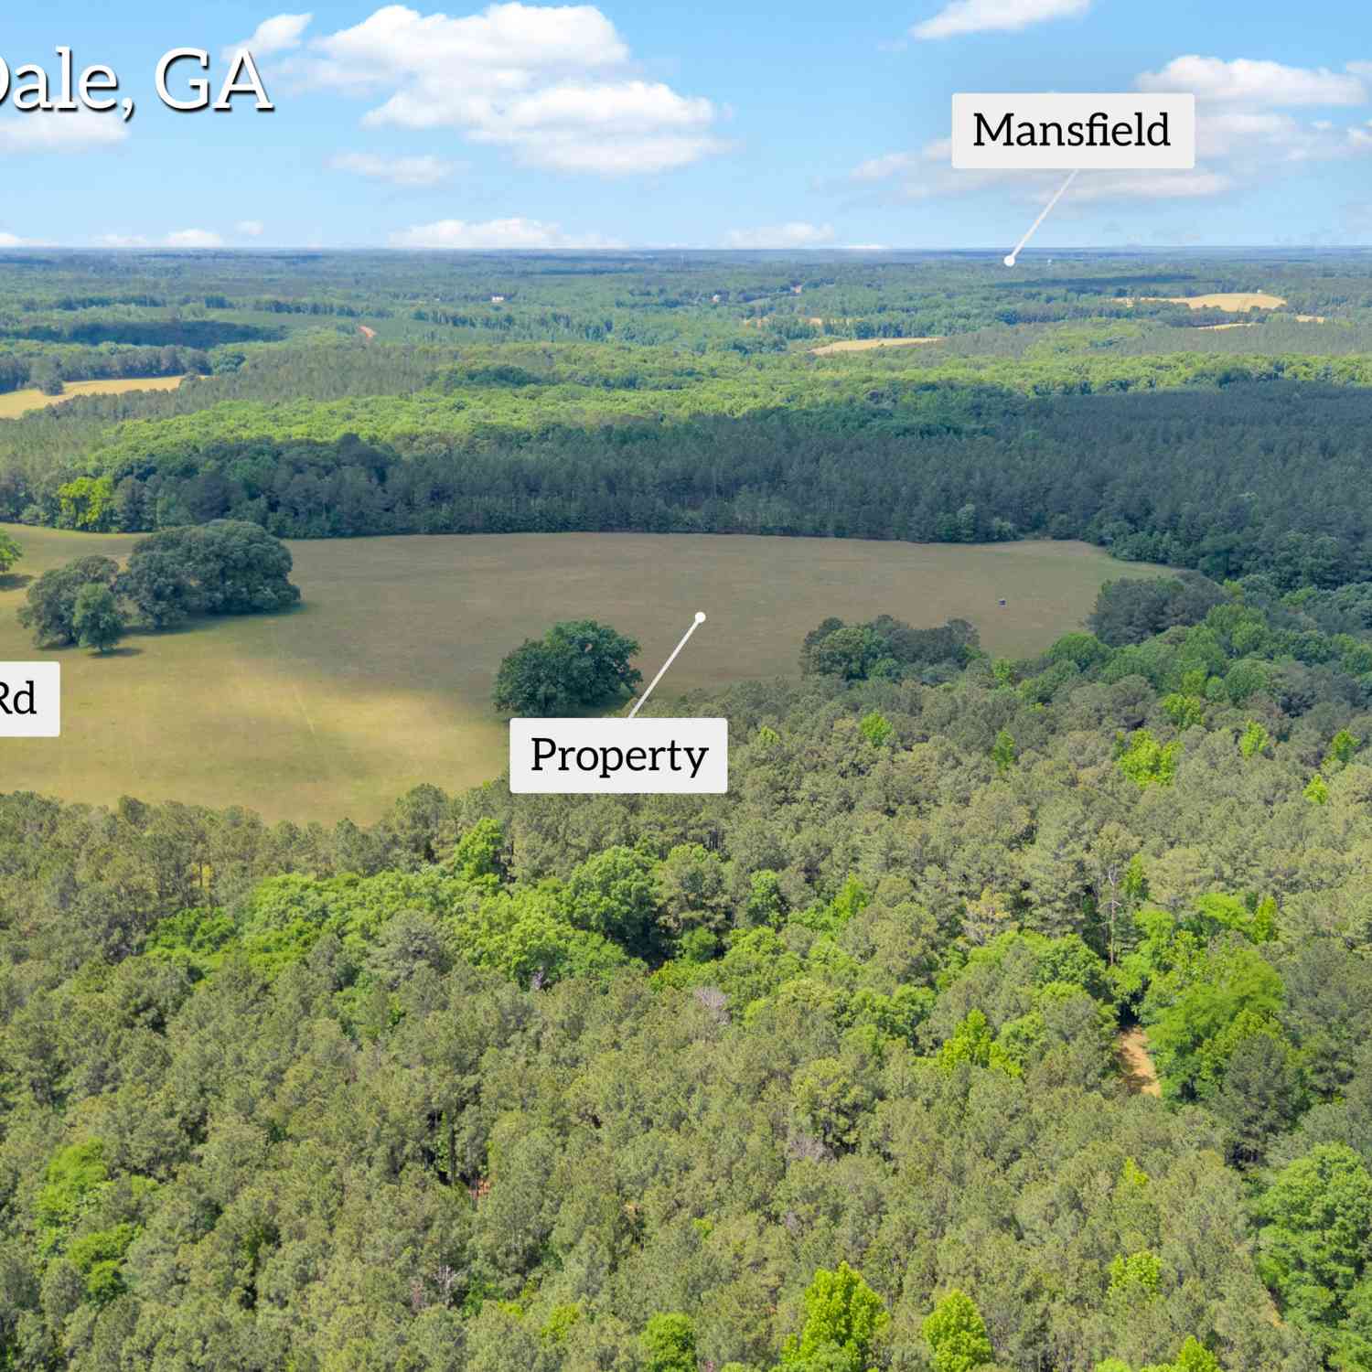
PRIVATE 8.88-ACRE COUNTRY RETREAT IN JASPER COUNTY! Extensively remodeled and recently upgraded, this spacious 2,220-square-foot home offers the perfect blend of modern comfort, privacy, and rural living. Located on a long private driveway and surrounded by peaceful wooded acreage, this 4-bedroom, 2-full-bath home provides plenty of room to spread out with a spacious living room plus a separate family room/den, a large laundry room, and a convenient walk-in pantry. Recent improvements and upgrades enhance the home's comfort and functionality while preserving its secluded country setting. Enjoy morning coffee or evening relaxation on the large covered front deck overlooking the peaceful surroundings. The fenced backyard provides space for pets, gardening, entertaining, or outdoor activit

 Property Details
 Map
Map
 Map
Map
What's Nearby
Nearby Areas
 Features
-
Bedroom Information
Total beds: 4Bathroom Information
Total Baths: 2 Full Baths: 2Room Information
Rooms Total: 11 Basement: Crawl Space -
Flooring Information
Ceramic Tile, Vinyl -
Roofing Information
Asphalt, Shingle -
Interior Features
Breakfast Bar, Ceiling Fan(s), Crown Molding, Double Vanity, Kitchen Island, Natural Woodwork, Open Floorplan, Pantry, Recessed Lighting, Smart Thermostat, Soaking Tub, Walk-In Closet(s) Roof: Asphalt, Shingle Appliances: Stainless Steel Appliance(s), Refrigerator, Microwave, Free-Standing Electric Range, Electric Water Heater, Dishwasher Laundry Features: Electric Dryer Hookup, Inside, Laundry Room, Main Level, Washer Hookup Window Features: Blinds, Screens, Shutters -
Heating & Cooling
Has Heating: Yes Heating: Central, Electric Has Cooling: Yes Cooling: Ceiling Fan(s), Central Air, Electric
-
Building Information
Year Built: 2017 Building Area Total: 2220 Construction Materials: Vinyl Siding Stories: 1 Patio And Porch Features: Covered, Front Porch, Rear Porch Pool Features: None Private Pool: No -
Exterior Features
Exterior Features: Private Yard, Storage
-
Lot Information
Lot Dimensions: 1202'x850'x261'x270'x790'x252'x95' Main Square Feet: 8.88 Acres Lot Size Acres: 8.88 Lot Size Square Feet: 386812.8 Lot Description: Back Yard, Private, SecludedProperty Information
Subdivision: Rock Eagle Farms Source Property Type: Residential Property SubType: Manufactured Home Levels: One Property Age: 9
-
Listing Price Information
Listing Price: $395000 Cash, Conventional, FHA, USDA Loan, VA Loan
-
Tax Information
Parcel Number: 030 066 Annual Tax: $1652.4 Tax Legal Desc: Pb9/608 Tract 6 Db1174/276 Db1175/377 Landlot: 177 Landdist: 14
-
Parking Information
Driveway, Gravel
-
School Information
Elementary School: Washington Park ElementaryJunior High School: Jasper County Middle SchoolSenior High School: Jasper County High School -
Utility Information
Electricity Connected, Sewer Not Available -
Location Information
WaterSource: Well Security Features: Smoke Detector(s)
How much is this property worth?
Curious about this home's true market value? Use our free Home Evaluation Tool to instantly get a personalized Comparative Market Analysis (CMA) report. Make smarter, data-driven decisions before you buy.

Nearby Home Value
| Address | Estimate | Bed | Bath | Sq. Ft | Lot Size |
|---|---|---|---|---|---|
| 715 Oconee Forest Road, Monticello, GA, 31064 | $395,000 | 4 | 2 | 2,220 | 2,220 SqFt |
The data relating to real estate for sale on this website comes in part from the Internet Data exchange (IDX) program of the Greater Chattanooga Association of REALTORS®. IDX information is provided exclusively for consumers' personal, non-commercial use and may not be used for any purpose other than to identify prospective properties consumers may be interested in purchasing. All properties are subject to prior sale, change or withdrawal. Neither listing broker(s) or information provider(s) shall be responsible for any typographical errors, misinformation, misprints and shall be held totally harmless. Information deemed reliable but not guaranteed. ByOwner does not display the entire MLS of Chattanooga, Inc. database on this website. The listings of some real estate brokerage firms have been excluded. Copyright © 2026 Greater Chattanooga Association of REALTORS®. All Rights Reserved.
ByOwner last updated this listing 07/24/2026 @ 17:50
More Cities with for Sale by Owner Homes
- Monticello Homes For Sale By Owner
- Shady Dale Homes For Sale By Owner
- Flovilla Homes For Sale By Owner
- Mansfield Homes For Sale By Owner
- Hillsboro Homes For Sale By Owner
- Newborn Homes For Sale By Owner
- Jackson Homes For Sale By Owner
- Jenkinsburg Homes For Sale By Owner
- Covington Homes For Sale By Owner
- Porterdale Homes For Sale By Owner
- McDonough Homes For Sale By Owner
- Locust Grove Homes For Sale By Owner
- Rutledge Homes For Sale By Owner
- Social Circle Homes For Sale By Owner
- Forsyth Homes For Sale By Owner
- Juliette Homes For Sale By Owner
- Eatonton Homes For Sale By Owner
- Madison Homes For Sale By Owner
- Oxford Homes For Sale By Owner
- Gray Homes For Sale By Owner
Homes around $395,000






Verify Your Email
Please enter the 6-digit verification code
sent to your email address.