
MLS: #PABK2078864, Listed By: Lizeth Alanis, Iron Valley Real Estate of Berks, Source:Bright MLS
191 Shartlesville Road
MOHRSVILLE, PA 19541

 2
2
Bed
 1
1
Bath
 720
720Sqft
 0.46
0.46Acre(Lot)
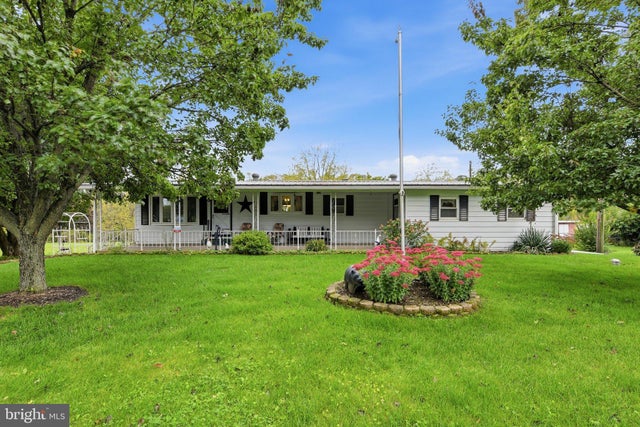
Welcome to 191 Shartlesville Rd! Nestled in a serene rural setting, this charming ranch style home offers a unique blend of comfort and privacy, perfect for those seeking a peaceful retreat. This property has been lovingly maintained by the same owners for almost 60 years. Step inside to discover an inviting interior featuring two bedrooms and a full bathroom. The entry-level bedroom provides convenience and accessibility from the front porch. The eat-in kitchen has plenty of counter and cabinet space for those who enjoy cooking or baking. The cozy living room with large picture window allows you to enjoy the country side view from your recliner. The spacious covered porch invites you to enjoy the fresh air and scenic views. The home sits on a .46-acre lot, beautifully landscaped front and

 Property Details
 Map
Map
 Map
Map
What's Nearby
Nearby Areas
 Features
-
Bedroom Information
Total beds: 2Bathroom Information
Total Baths: 1 Full Baths: 1Room Information
Has Basement: Yes Basement: Exterior Entry, Walk-Out Access, Full, Unfinished, Sump Pump -
Flooring Information
Carpet, Vinyl -
Roofing Information
Shingle -
Interior Features
Eat-in Kitchen Roof: Shingle Appliances: Range, Electric Range, Electric Oven, Built-In Range, Cooktop, Dryer, Washer, Refrigerator, Microwave Laundry Features: Main Level Window Features: Window Coverings, Window Treatments -
Heating & Cooling
Has Heating: Yes Heating: Electric, Oil, Hot Water, Baseboard Has Cooling: Yes Cooling: Wall Unit(s), Electric
-
Building Information
Year Built: 1967 Building Area Total: 720 Construction Materials: Frame, Aluminum Siding Patio And Porch Features: Porch Pool Features: None Private Pool: No View: Panoramic, Trees/Woods, Street, Scenic -
Exterior Features
Exterior Features: Storage
-
Lot Information
Lot Dimensions: See arial photo with dimensions Lot Size Acres: 0.46 Lot Size Source: Assessor Lot Size Square Feet: 20037 Lot Description: Front Yard, Private, Cleared, Back YardProperty Information
Subdivision: NONE AVAILABLE Source Property Type: Residential Postal Code Plus 4: 9763 Property SubType: Mobile Home Levels: One Property Age: 59
-
Listing Price Information
Listing Price: $199900
-
Tax Information
Parcel Number: 36-4482-10-35-2861 Tax Lot: 2861 Tax Year: 2026 Annual Tax: $1562
-
Parking Information
Parking Total: 2 Private, Garage, Driveway, DetachedGarage Information
Has Garage: Yes Garage Space: 2
-
Utility Information
Cable Available -
Location Information
Direction: From Route 61 to Main St, north of Irish Creek Rd, Southwest of Berne Rd, East of Drake Rd WaterSource: Well, Private
How much is this property worth?
Curious about this home's true market value? Use our free Home Evaluation Tool to instantly get a personalized Comparative Market Analysis (CMA) report. Make smarter, data-driven decisions before you buy.

The data relating to real estate for sale on this website appears in part through the BRIGHT Internet Data Exchange program, a voluntary cooperative exchange of property listing data between licensed real estate brokerage firms in which ByOwner participates, and is provided by BRIGHT through a licensing agreement. The information provided by this website is for the personal, non-commercial use of consumers and may not be used for any purpose other than to identify prospective properties consumers may be interested in purchasing. Some properties which appear for sale on this website may no longer be available because they are under contract, have closed or are no longer being offered for sale. Information Deemed Reliable But Not Guaranteed. Copyright © 2026 Bright MLS. All rights reserved.
ByOwner last updated this listing 10/03/2026 @ 21:07
More Cities with for Sale by Owner Homes
- Mohrsville Homes For Sale By Owner
- Leesport Homes For Sale By Owner
- Shoemakersville Homes For Sale By Owner
- Hamburg Homes For Sale By Owner
- Fleetwood Homes For Sale By Owner
- Bernville Homes For Sale By Owner
- Blandon Homes For Sale By Owner
- Reading Homes For Sale By Owner
- Temple Homes For Sale By Owner
- Wyomissing Homes For Sale By Owner
- Sinking Spring Homes For Sale By Owner
- Lenhartsville Homes For Sale By Owner
- Robesonia Homes For Sale By Owner
- Auburn Homes For Sale By Owner
- Wernersville Homes For Sale By Owner
- Orwigsburg Homes For Sale By Owner
- Kutztown Homes For Sale By Owner
- Womelsdorf Homes For Sale By Owner
- Schuylkill Haven Homes For Sale By Owner
- Mohnton Homes For Sale By Owner
Homes around $199,900






Verify Your Email
Please enter the 6-digit verification code
sent to your email address.
Verify Your Phone Number
Please enter the 6-digit verification code
sent to your mobile phone.