

MLS: #DESU2116254, Listed By: Julie Gritton, Coldwell Banker Premier - Lewes, Source:Bright MLS
11 Tecumseh Pass
MILLSBORO, DE 19966

 3
3
Bed
 2
2
Bath
 1,242
1,242Sqft
 0.50
0.50Acre(Lot)
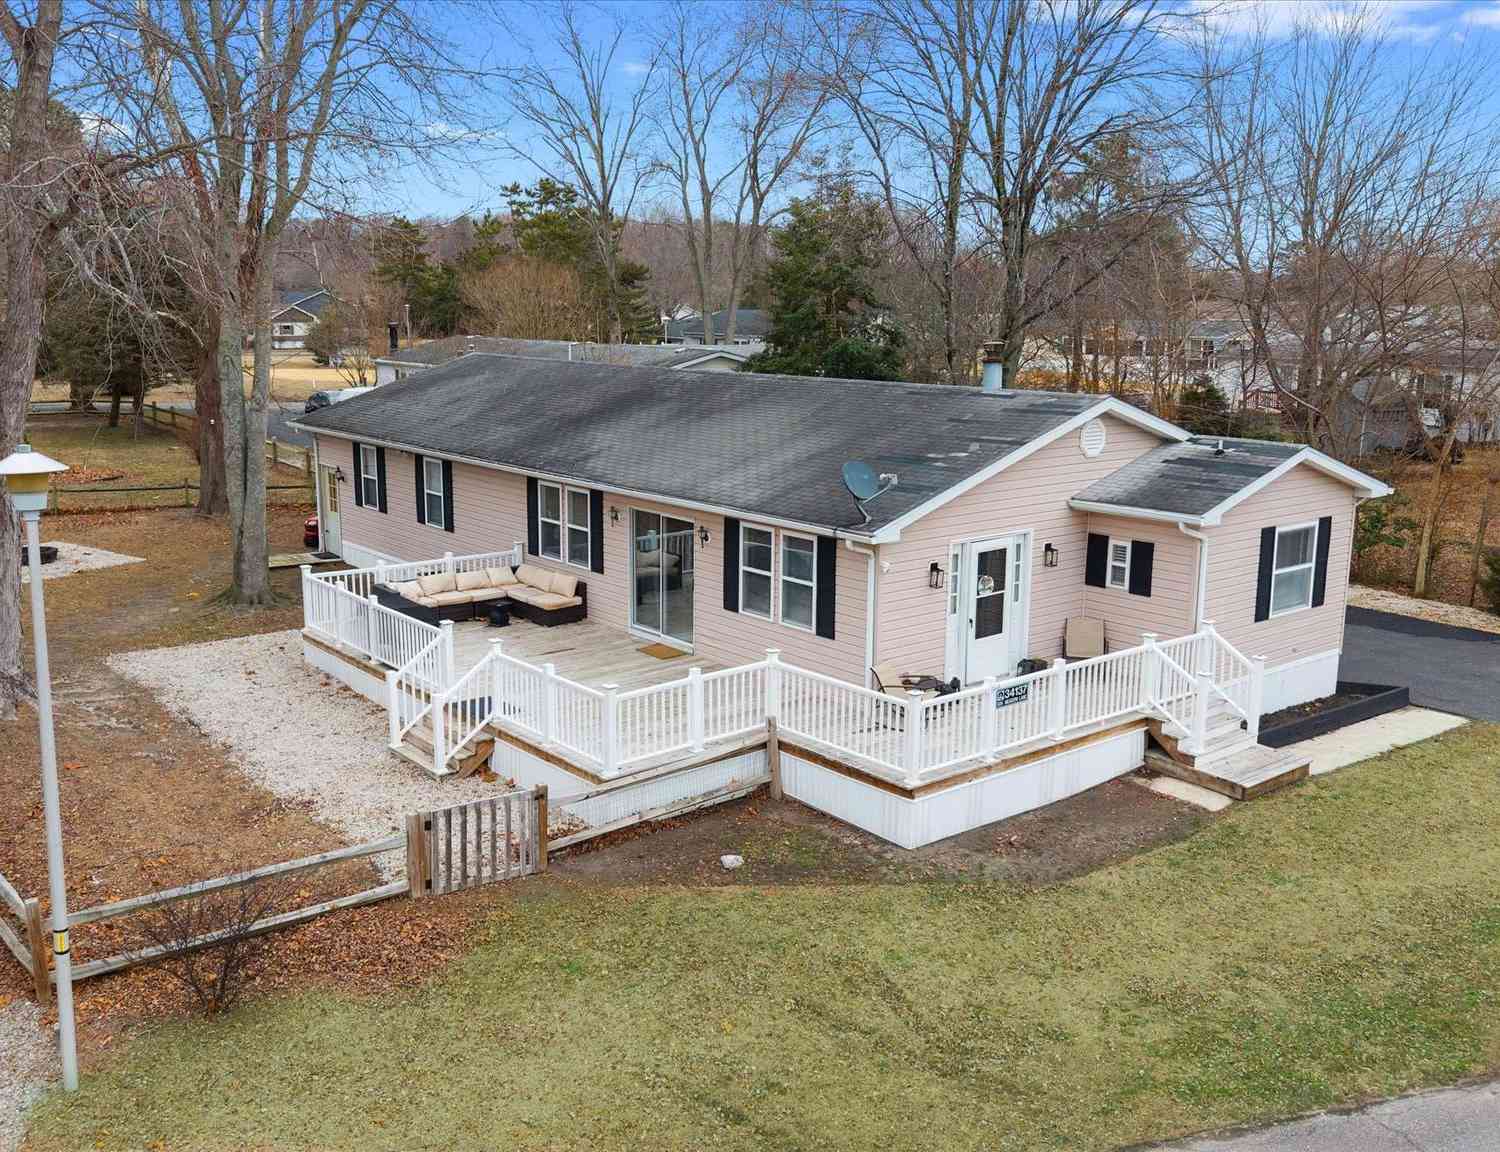
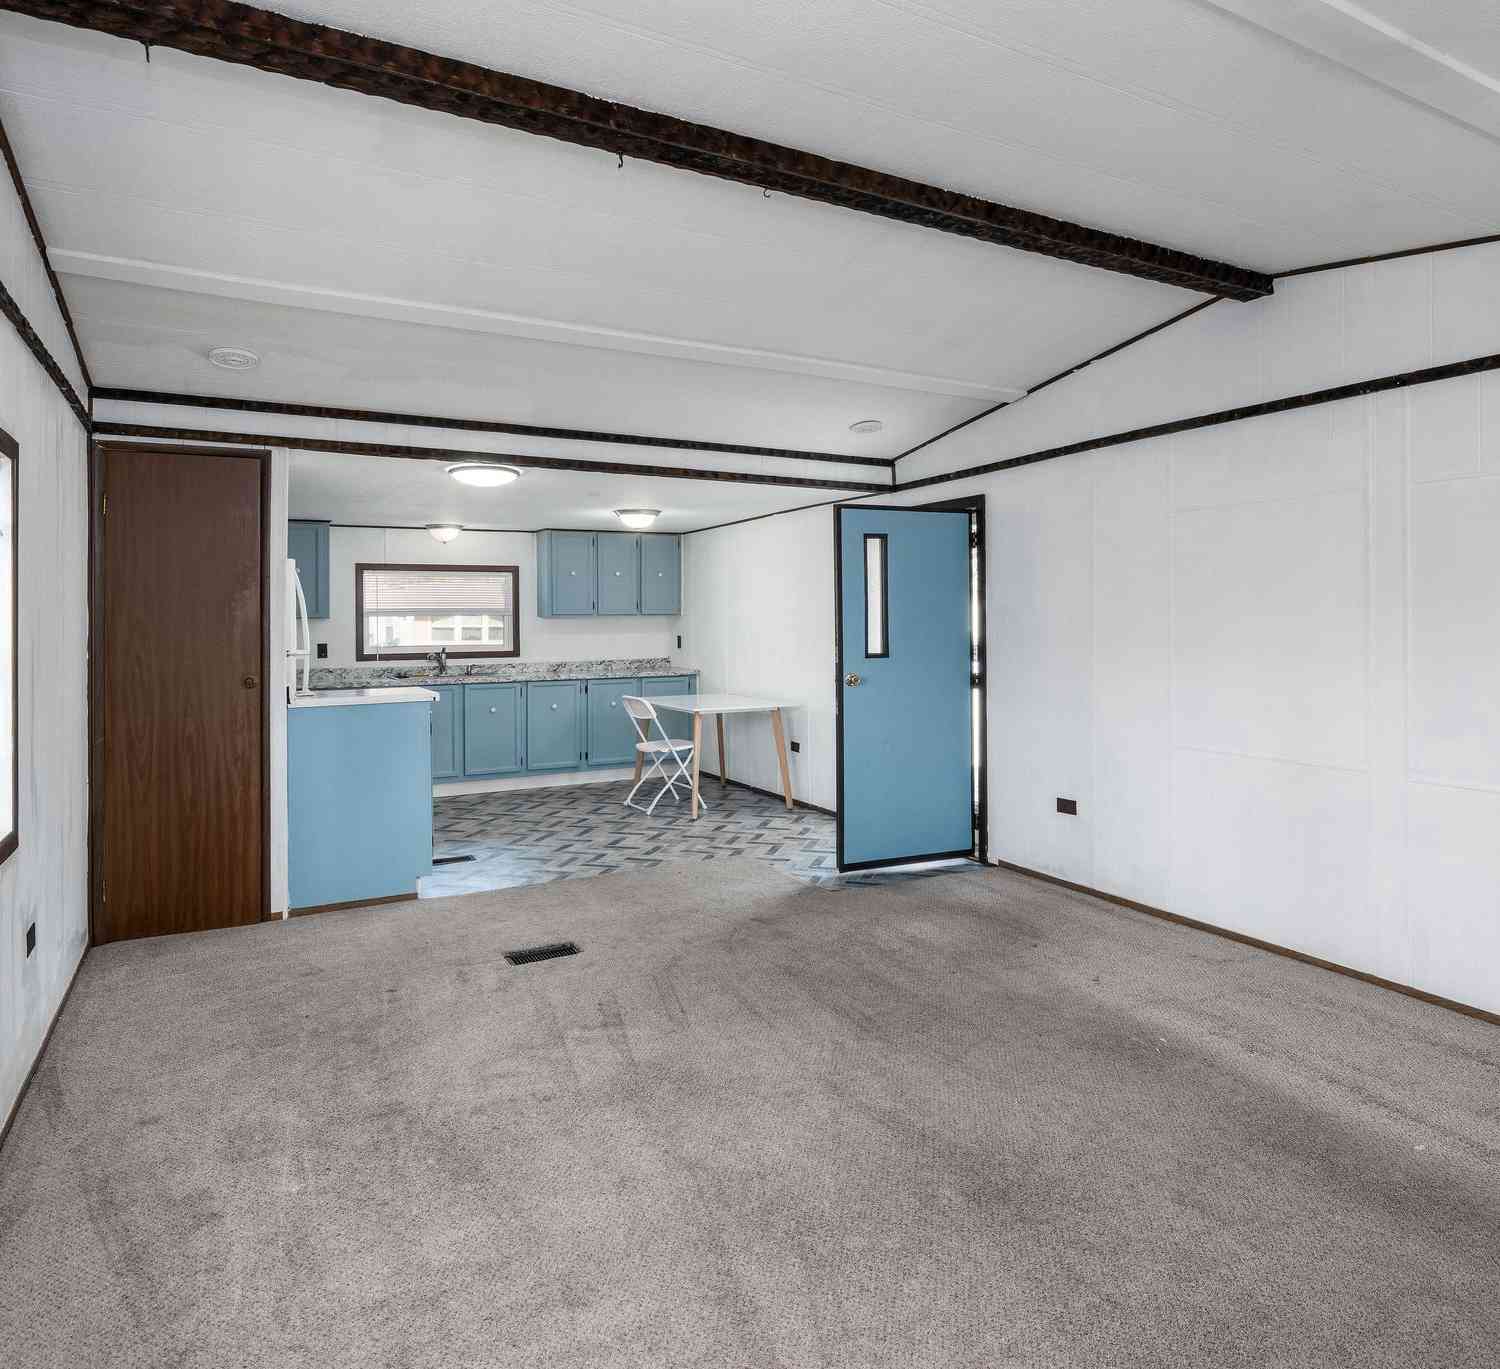
Welcome home to this beautifully maintained 3-bedroom, 2-bath Class C residence, perfectly situated on a spacious half-acre lot (NO LAND LEASE). Offering a comfortable and functional floor plan, this move-in-ready home provides the ideal setting to create lasting memories for years to come. Step outside and enjoy the peaceful outdoor living space featuring a rear deck that's perfect for morning coffee, summer barbecues, or relaxing evenings with family and friends. The partially fenced backyard offers plenty of room for pets, gardening, outdoor activities, or simply enjoying the open space. Mature shade trees grace the front yard, enhancing the home's curb appeal and welcoming atmosphere, while the attached one-car garage provides convenient parking and additional storage. Love life on t

 Property Details
 Map
Map
 Map
Map
What's Nearby
Nearby Areas
 Features
-
Bedroom Information
Total beds: 3Bathroom Information
Total Baths: 2 Full Baths: 2Room Information
Rooms Total: 7 Basement: Crawl Space -
Flooring Information
Laminate, Vinyl -
Roofing Information
Shingle -
Interior Features
Ceiling Fan(s), Recessed Lighting Roof: Shingle Appliances: Oven, Gas Range, Gas Oven, Electric Water Heater, Dishwasher, Exhaust Fan, Ice Maker, Refrigerator, Microwave, Washer, Water Heater Laundry Features: Main Level Window Features: Screens -
Heating & Cooling
Has Heating: Yes Heating: Exhaust Fan, Propane, Forced Air Has Cooling: Yes Cooling: Central Air, Ceiling Fan(s), Electric
-
Building Information
Year Built: 1997 Building Area Total: 1242 Construction Materials: Vinyl Siding Patio And Porch Features: Deck, Porch, Patio Pool Features: None Private Pool: No View: Street Association Fee Frequency: Annually
-
Lot Information
Lot Dimensions: 100.00 x 218.00 Lot Size Acres: 0.5 Lot Size Source: Estimated Lot Size Square Feet: 21780 Lot Description: Cleared, Front Yard, Level, Private, Back YardProperty Information
Subdivision: INDIAN SUMMER VILLAGE Source Property Type: Residential Postal Code Plus 4: 2002 Property SubType: Manufactured Home Levels: One Property Age: 29
-
Listing Price Information
Listing Price: $325000
-
Tax Information
Parcel Number: 234-28.00-252.00 Tax Lot: 12 Tax Year: 2025 Annual Tax: $495
-
Parking Information
Parking Total: 9 Garage Door Opener, Off Street, Garage, Driveway, Inside Entrance, AttachedGarage Information
Has Garage: Yes Has Attached Garage: Yes Garage Space: 1Homeowners Association InformationHas Association: Yes Included Fees: Snow Removal HOA: $360.00
-
Location Information
Direction: GPS WaterSource: Well
How much is this property worth?
Curious about this home's true market value? Use our free Home Evaluation Tool to instantly get a personalized Comparative Market Analysis (CMA) report. Make smarter, data-driven decisions before you buy.

Nearby Home Value
| Address | Estimate | Bed | Bath | Sq. Ft | Lot Size |
|---|---|---|---|---|---|
| 26725 Curlew Way, Millsboro, DE, 19966 | $449,900 | 4 | 3 | 2,400 | 0.11 Acre |
| 36544 Pebble Drive, Millsboro, DE, 19966 | $148,900 | 3 | 2 | 1,568 | 0.09 Acre |
| 16 Oyster Road, Millsboro, DE, 19966 | $80,000 | 2 | 1 | 828 | 0.15 Acre |
| 35748 E River Drive, Millsboro, DE, 19966 | $95,000 | 1 | 2 | 1,131 | 332.36 Acres |
| 35732 E River Drive, Millsboro, DE, 19966 | $336,000 | 2 | 2 | 1,210 | 332.36 Acres |
| 32502 Sea Oak Lane, Millsboro, DE, 19966 | $199,000 | 2 | 1 | 736 | 332.36 Acres |
| 35626 Sussex Lane, Millsboro, DE, 19966 | $239,900 | 3 | 2 | 1,620 | 104.02 Acres |
| 35651 E River Drive #13C, Millsboro, DE, 19966 | $205,000 | 3 | 2 | 1,646 | -- |
| 35650 Knoll Way, Millsboro, DE, 19966 | $179,900 | 3 | 2 | 1,680 | 0.10 Acre |
| 27461 Chiton Lane, Millsboro, DE, 19966 | $175,000 | 3 | 2 | 1,090 | -- |
Similar Mobile Homes To 11 Tecumseh Pass
Nearby For Sale
The data relating to real estate for sale on this website appears in part through the BRIGHT Internet Data Exchange program, a voluntary cooperative exchange of property listing data between licensed real estate brokerage firms in which ByOwner participates, and is provided by BRIGHT through a licensing agreement. The information provided by this website is for the personal, non-commercial use of consumers and may not be used for any purpose other than to identify prospective properties consumers may be interested in purchasing. Some properties which appear for sale on this website may no longer be available because they are under contract, have closed or are no longer being offered for sale. Information Deemed Reliable But Not Guaranteed. Copyright © 2026 Bright MLS. All rights reserved.
ByOwner last updated this listing 09/20/2026 @ 14:32
More Cities with for Sale by Owner Homes
- Millsboro Homes For Sale By Owner
- Long Neck Homes For Sale By Owner
- Dagsboro Homes For Sale By Owner
- Harbeson Homes For Sale By Owner
- Frankford Homes For Sale By Owner
- Millville Homes For Sale By Owner
- Ocean View Homes For Sale By Owner
- Lewes Homes For Sale By Owner
- Bethany Beach Homes For Sale By Owner
- Georgetown Homes For Sale By Owner
- Selbyville Homes For Sale By Owner
- Rehoboth Beach Homes For Sale By Owner
- Milton Homes For Sale By Owner
- Bishopville Homes For Sale By Owner
- Fenwick Island Homes For Sale By Owner
- Ellendale Homes For Sale By Owner
- Ocean Pines Homes For Sale By Owner
- Willards Homes For Sale By Owner
- Pittsville Homes For Sale By Owner
- Laurel Homes For Sale By Owner
Homes around $325,000











Verify Your Email
Please enter the 6-digit verification code
sent to your email address.
Verify Your Phone Number
Please enter the 6-digit verification code
sent to your mobile phone.