
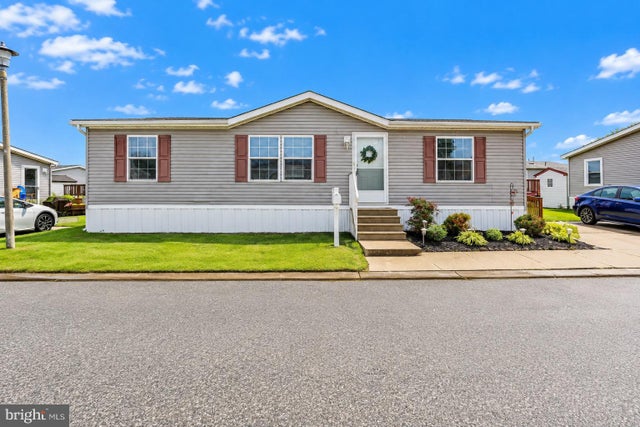
MLS: #MDBC2177160, Listed By: Heather Schafer Adkins, Long & Foster Real Estate, Inc., Source:Bright MLS
3208 Gentian Lane
MIDDLE RIVER, MD 21220

 3
3
Bed
 2
2
Bath
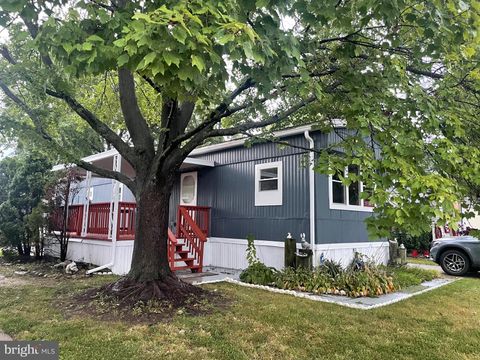
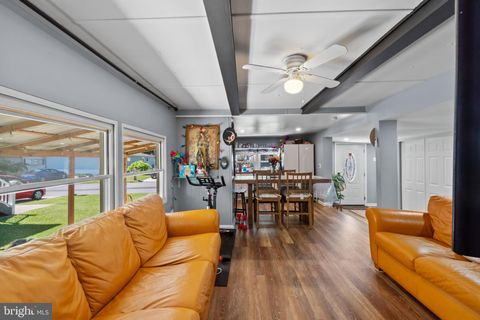
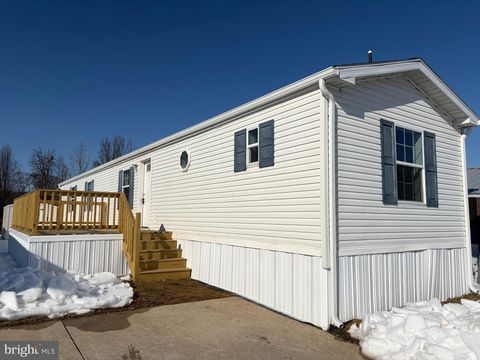
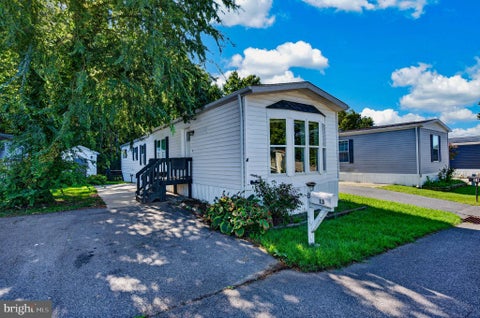
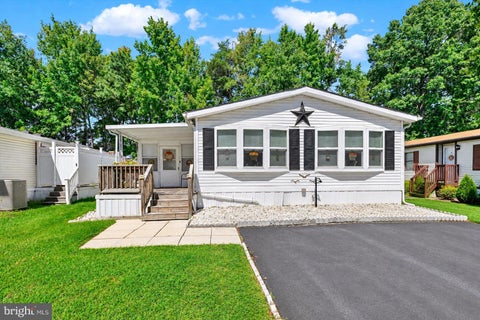
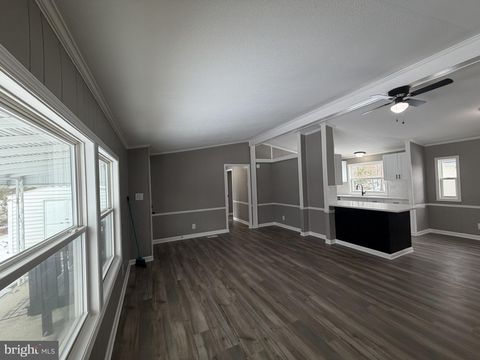
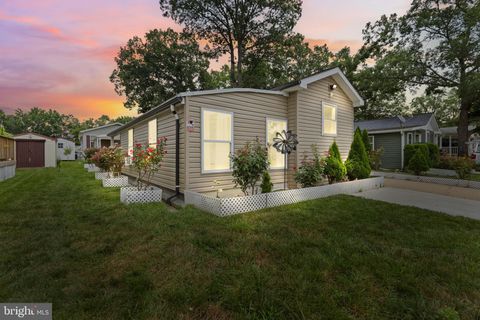
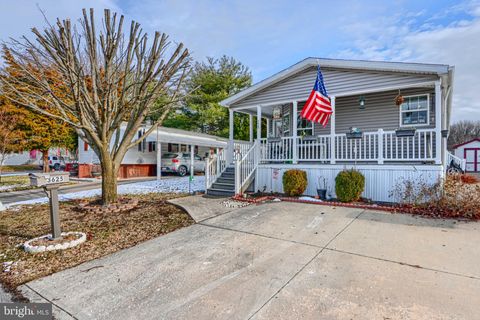
Welcome to 3208 Gentian Lane! This spacious 2–3 bedroom, 2 full bath home offers comfortable, easy living with a flexible floor plan and generously sized rooms throughout. The roof on both the home and storage shed has been updated in 2022 with a 25 year shingle offering added peace of mind. Enjoy outdoor living on the spacious year-old deck, complete with convenient ramp access. Inside, you’ll find plenty of space to make your own, including a versatile room that can serve as a third bedroom, home office, den or additional living area. With two full baths, laundry nook, great room sizes, outdoor storage and thoughtful updates already in place, this home is ready for its next owner. Super convenient location with a well run community! Park requires application for approval prior to purchas

 Property Details
 Map
Map
 Map
Map
What's Nearby
Nearby Areas
 Features
-
Bedroom Information
Total beds: 3Bathroom Information
Total Baths: 2 Full Baths: 2 -
Flooring Information
Carpet, Vinyl -
Roofing Information
Shingle -
Interior Features
Ceiling Fan(s), Other, Open Floorplan Roof: Shingle Appliances: Electric Range, Electric Oven, Electric Water Heater, Washer, Dishwasher, Dryer, Ice Maker, Refrigerator, Water Heater, Microwave Laundry Features: Main Level Window Features: Skylight(s) -
Heating & Cooling
Has Heating: Yes Heating: Electric, Forced Air Has Cooling: Yes Cooling: Central Air, Ceiling Fan(s), Electric
-
Building Information
Year Built: 2005 Construction Materials: Vinyl Siding Pool Features: None Private Pool: No Association Fee Frequency: Monthly
-
Lot Information
Lot Size Source: EstimatedProperty Information
Subdivision: PEPPERMINT WOODS Source Property Type: Residential Postal Code Plus 4: 2066 Property SubType: Manufactured Home Levels: One Property Age: 21
-
Listing Price Information
Listing Price: $74900
-
Tax Information
Parcel Number: 0 Tax Year: 2026
-
Parking Information
Parking Total: 2 Concrete, DrivewayHomeowners Association InformationHas Association: Yes HOA: $1,133.00 Community Features: Sidewalks
-
Location Information
Direction: Rt 150 to Bengies to Gentian to meticulous home on the right! WaterSource: Public
How much is this property worth?
Curious about this home's true market value? Use our free Home Evaluation Tool to instantly get a personalized Comparative Market Analysis (CMA) report. Make smarter, data-driven decisions before you buy.

Nearby Home Value
| Address | Estimate | Bed | Bath | Sq. Ft | Lot Size |
|---|---|---|---|---|---|
| 13 Tamarac Trl Trl, Middle River, MD, 21220 | $82,000 | 2 | 1 | 950 | -- |
| 14 Mango Trail, Middle River, MD, 21220 | $76,500 | 2 | 2 | 840 | -- |
| 135 Cowhide Circle, Middle River, MD, 21220 | $99,999 | 3 | 2 | 1,152 | -- |
| 135 Rodeo Circle, Middle River, MD, 21220 | $96,500 | 2 | 2 | 1,150 | -- |
| 114 Roundup Road Rd, Middle River, MD, 21220 | $34,500 | 3 | 2 | 980 | -- |
| 100 Lariat Road, Middle River, MD, 21220 | $35,000 | 2 | 2 | 980 | -- |
| 3633 Dahlia Lane, Middle River, MD, 21220 | $57,000 | 3 | 2 | 1,152 | -- |
| 3621 Wheelhouse Road, Middle River, MD, 21220 | $12,500 | 2 | 1 | 980 | -- |
| 126 Day Coach Circle, Middle River, MD, 21220 | $65,000 | 3 | 2 | 1,100 | -- |
| 3517 Wagon Train Road, Middle River, MD, 21220 | $39,900 | 2 | 2 | 840 | -- |
Similar Mobile Homes To 3208 Gentian Lane
Nearby For Sale


The data relating to real estate for sale on this website appears in part through the BRIGHT Internet Data Exchange program, a voluntary cooperative exchange of property listing data between licensed real estate brokerage firms in which ByOwner participates, and is provided by BRIGHT through a licensing agreement. The information provided by this website is for the personal, non-commercial use of consumers and may not be used for any purpose other than to identify prospective properties consumers may be interested in purchasing. Some properties which appear for sale on this website may no longer be available because they are under contract, have closed or are no longer being offered for sale. Information Deemed Reliable But Not Guaranteed. Copyright © 2026 Bright MLS. All rights reserved.
ByOwner last updated this listing 09/30/2026 @ 02:24
More Cities with for Sale by Owner Homes
- Middle River Homes For Sale By Owner
- Essex Homes For Sale By Owner
- White Marsh Homes For Sale By Owner
- Perry Hall Homes For Sale By Owner
- Rosedale Homes For Sale By Owner
- Nottingham Homes For Sale By Owner
- Joppa Homes For Sale By Owner
- Dundalk Homes For Sale By Owner
- Kingsville Homes For Sale By Owner
- Parkville Homes For Sale By Owner
- Edgewood Homes For Sale By Owner
- Sparrows Point Homes For Sale By Owner
- Glen Arm Homes For Sale By Owner
- Abingdon Homes For Sale By Owner
- Towson Homes For Sale By Owner
- Baldwin Homes For Sale By Owner
- Baltimore Homes For Sale By Owner
- Curtis Bay Homes For Sale By Owner
- Lutherville Timonium Homes For Sale By Owner
- Fallston Homes For Sale By Owner
Homes around $74,900









Verify Your Email
Please enter the 6-digit verification code
sent to your email address.
Verify Your Phone Number
Please enter the 6-digit verification code
sent to your mobile phone.