
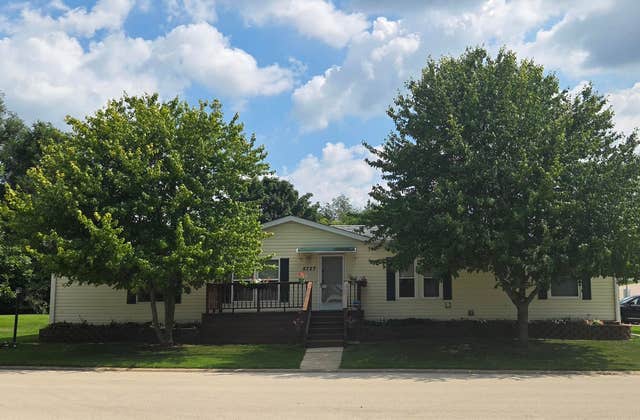
5727 Butternut Drive
MACHESNEY PARK, IL 61115

 3
3
Bed
 2
2
Bath
 1,820
1,820Sqft
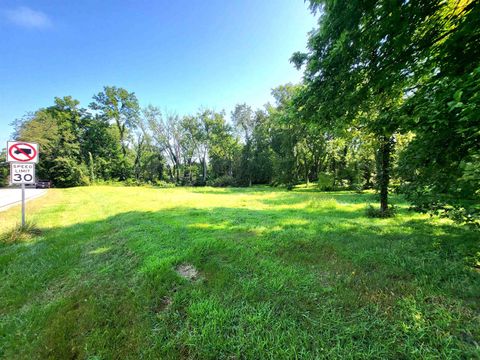
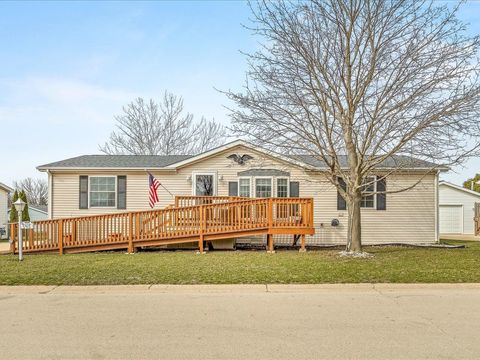
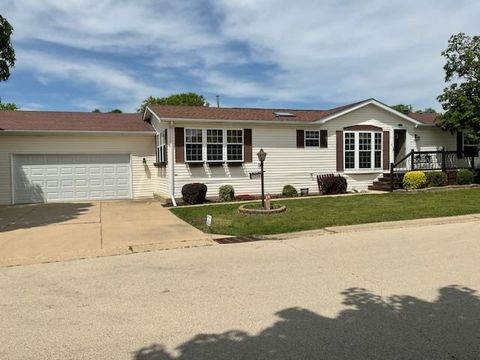
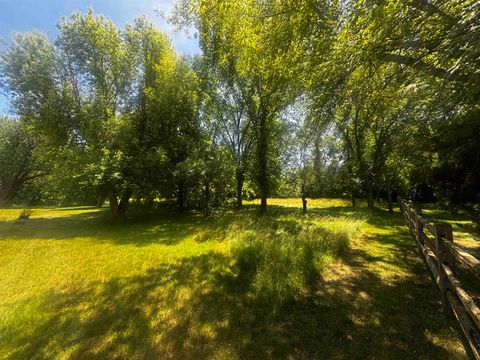
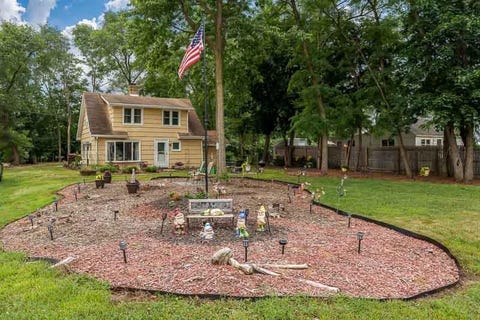
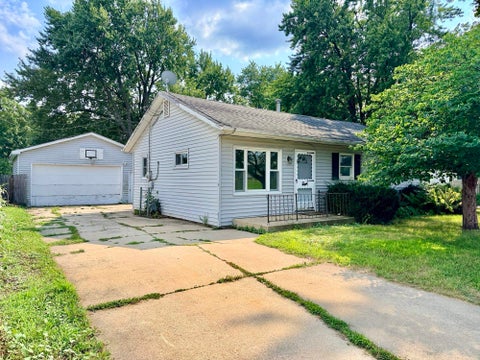
Meticulously maintained 3-bedroom, 2-bathroom 2000 Commodore manufactured home offering approximately 1,820 square feet of living space and an oversized 2.5-car detached garage. Ideally situated on a desirable corner lot adjacent to Keiselburg Forest Preserve, this property offers exceptional privacy with no neighbors directly behind. Designed with a desirable split-bedroom floor plan, the spacious primary suite is located on one end of the home, while two additional bedrooms and a full bathroom are situated on the opposite end, providing added privacy for family members or guests. Each bedroom features a walk-in closet. The inviting living area showcases beautiful oak woodwork, six-panel doors, and a stunning floor-to-ceiling stone gas fireplace. The well-appointed kitchen features upgr

 Property Details
 Map
Map
 Map
Map
What's Nearby
Nearby Areas
 Features
-
Bedroom Information
Total beds: 3Bathroom Information
Full Baths: 2 -
Roofing Information
Shingle -
Interior Features
Walk-In Closet(s) Roof: Shingle Appliances: Electric Cooktop, Dishwasher, Disposal, Dryer, Microwave, Refrigerator, Washer, Water Softener, Gas Water Heater -
Heating & Cooling
Has Heating: Yes Heating: Forced Air Has Cooling: Yes Cooling: Central Air
-
Building Information
Year Built: 2000 Private Pool: No Association Fee Frequency: Monthly
-
Listing Price Information
Listing Price: $112900
-
Tax Information
Parcel Number: 000000000 Tax Year: 2026 Annual Tax: $135 Tax Legal Desc: Forest View Mobile Home Community - 55+
-
Parking Information
DetachedGarage Information
Has Garage: Yes Garage Space: 2.5Homeowners Association InformationHas Association: Yes HOA: $830.00
-
School Information
Elementary School: Machesney ElementaryJunior High School: Harlem JrSenior High School: Harlem High School -
Location Information
WaterSource: Public
How much is this property worth?
Curious about this home's true market value? Use our free Home Evaluation Tool to instantly get a personalized Comparative Market Analysis (CMA) report. Make smarter, data-driven decisions before you buy.

Nearby Home Value
| Address | Estimate | Bed | Bath | Sq. Ft | Lot Size |
|---|---|---|---|---|---|
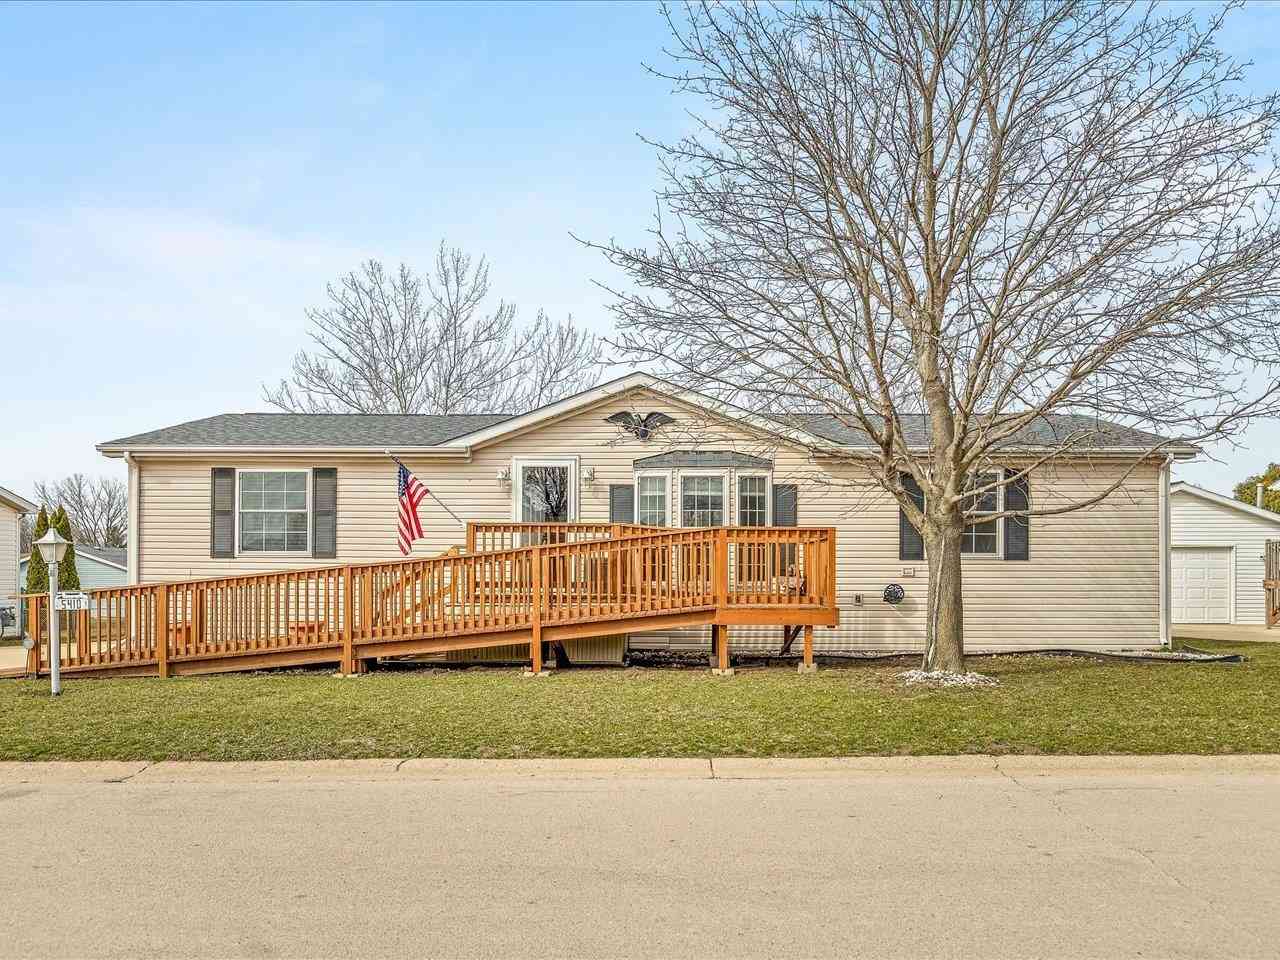
| 5410 Autumnash Lane, Machesney Park, IL, 61115 | $78,000 | 3 | 2 | -- | |
| 5435 Autumn Ash Lane, Machesney Park, IL, 61115 | $69,900 | 3 | 2 | -- | |
| 8438 Hickory Tree Drive, Machesney Park, IL, 61115 | $105,000 | 3 | 2 | -- | |
| 8438 Hickory Tree Drive, Machesney Park, IL, 61115 | $105,000 | 3 | 2 | 2,176 | 2,176 SqFt |
| 5410 Autumnash Lane, Machesney Park, IL, 61115 | $78,000 | 3 | 2 | 1,456 | 1,456 SqFt |
| 5354 Autumnash Ln, Machesney Park, IL, 61115 | $89,900 | 3 | 2 | 1,568 | 1,568 SqFt |
| 5354 Autumnash, Machesney Park, IL, 61115 | $89,900 | 3 | 2 | -- |
Similar Mobile Homes To 5727 Butternut Drive
Nearby For Sale



The data relating to real estate for sale on this website comes in part from the Internet Data exchange (IDX) program of the NorthWest Illinois Alliance of REALTORS®. IDX information is provided exclusively for consumers' personal, non-commercial use and may not be used for any purpose other than to identify prospective properties consumers may be interested in purchasing. Real estate listings held by brokerage firms other than ByOwner, are indicated by detailed information about them such as the name of the listing firms. Information deemed reliable but not guaranteed. Copyright © 2026 NorthWest Illinois Alliance of REALTORS®. All Rights Reserved.
ByOwner last updated this listing 08/07/2026 @ 23:04
More Cities with for Sale by Owner Homes
- Machesney Park Homes For Sale By Owner
- Loves Park Homes For Sale By Owner
- Roscoe Homes For Sale By Owner
- Rockford Homes For Sale By Owner
- Caledonia Homes For Sale By Owner
- Rockton Homes For Sale By Owner
- South Beloit Homes For Sale By Owner
- Poplar Grove Homes For Sale By Owner
- Cherry Valley Homes For Sale By Owner
- Belvidere Homes For Sale By Owner
- Winnebago Homes For Sale By Owner
- Beloit Homes For Sale By Owner
- Capron Homes For Sale By Owner
- Durand Homes For Sale By Owner
- Pecatonica Homes For Sale By Owner
- Clinton Homes For Sale By Owner
- Davis Junction Homes For Sale By Owner
- Kirkland Homes For Sale By Owner
- Stillman Valley Homes For Sale By Owner
- Sharon Homes For Sale By Owner
Homes around $112,900














Verify Your Email
Please enter the 6-digit verification code
sent to your email address.