
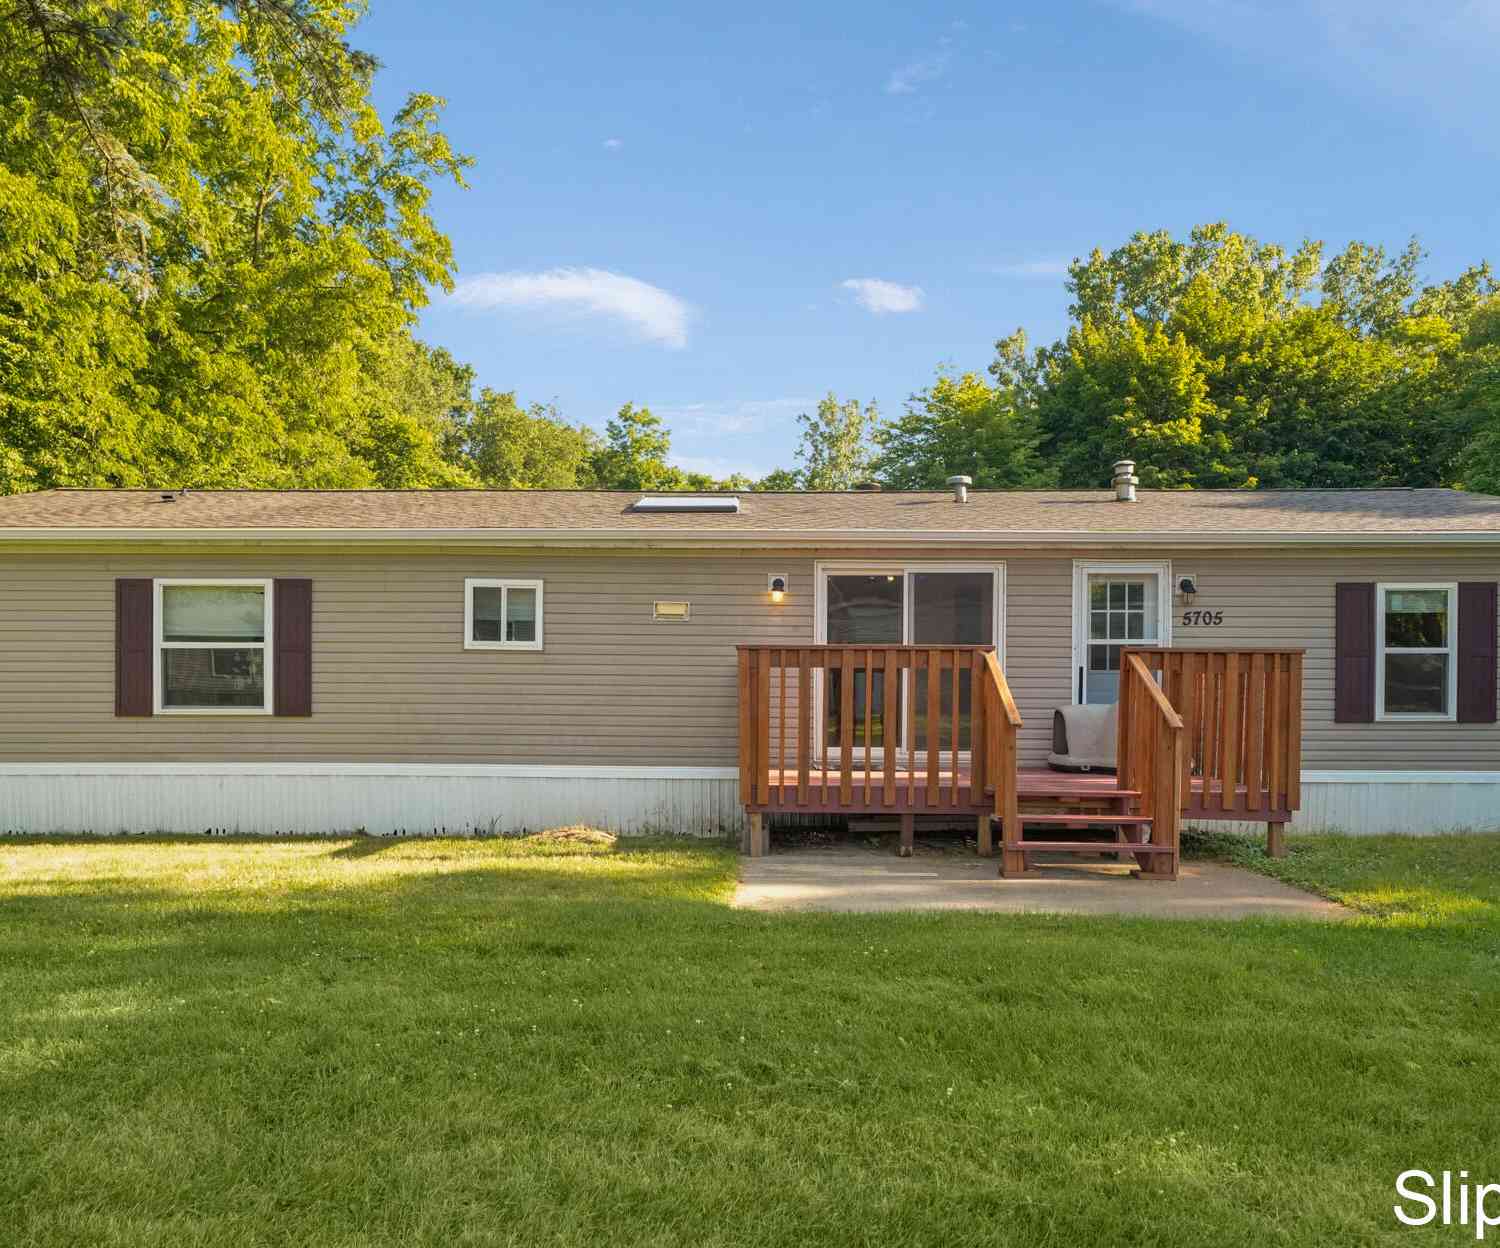
5705 E Riverside Drive
Lyons, MI 48851

 4
4
Bed
 2
2
Bath
 1,620
1,620Sqft
 1.70
1.70Acres(Lot)
This is ONLY FOR SALE. NOT for rent. Don't miss out on this 4 bedroom 2 bathroom house! This home sits on 1.7 acres with a large shed and gazebo in the back. The primary suite features an attached full bath with a shower & separate soaking tub, and walk-in closet. The family room has a cozy fireplace. The laundry is on the main floor. New roof in 2024. New carpet throughout in 2026, new water heater in 2024, fresh paint throughout, newer appliances, new front and rear decks in 2026, new skylight in the kitchen. Schedule your private showing today.
 Property Details
 Map
Map
 Map
Map
What's Nearby
Nearby Areas
 Features
-
Bedroom Information
Total Bedrooms: 4Bathroom Information
Total Baths: 2 Full Baths: 2Water/Sewer
Sewer: PublicRoom Information
Other Rooms: 9 -
Flooring Information
Carpet, Laminate, Linoleum, Vinyl -
Roofing Information
Composition -
Interior Features
Ceiling Fan(s), Center Island, Eat-in Kitchen Roof: Composition Appliances: Dishwasher, Dryer, Oven, Range, Refrigerator, Washer Laundry Features: Laundry Room -
Heating & Cooling
Heating: Forced Air Cooling: Central Air WaterSource: Public -
Fireplace
Fireplace: Yes Number of Fireplaces: 1 Fireplace Features: 1
-
Building Information
Year Built: 2000 Construction Materials: Vinyl Siding Basement: Crawl Space, Slab Roof: Composition -
Exterior Features
Porch: Deck -
Laundry Features
Laundry RoomPatio And Porch
Deck
-
Lot Information
Lot Dimensions: 168 x 489 x 168 x 477 Lot Description: Level, Wooded Lot Size Area: 1.7 Acres Lot Square Feet: 75,359 Stories: 1 Main Square Feet: 1620Property Information
Property Type: Residential Sub Type: Manufactured Home Style: Ranch SQ ft (Living Area): 1,620 Construction Materials: Vinyl Siding Property Age: 26
-
Listing Price Information
Listing Id: 26036745 ist Price: $230,000 List Price Tot SqFt: $142 Listing Terms Cash, FHA, VA Loan, Conventional -
Listing Information
Possession: Close Plus 6 to 29 Days
-
Tax Information
Parcel Number: 061-024-000-040-20 Annual Tax: $3,195 Tax Year: 2025 Taxes: PT NE1/4 SEC 24 COM E 1/4 PO TH W 489.93FT, TH N 200FT TO POB, TH W 163.51FT, TH N 460FT, TH E 164FT, TH S 460FT TO POB SEC 24 T7N R6W IONIA TWP, IONIA COUNTY, MICHIGAN SPLIT ON 08/31/2000 FROM 061-024-000-040-01;
-
Virtual Tour
-
School Information
Senior High School District: Ionia -
Utility Information
Natural Gas Connected -
Location Information
Direction: From I-96: Take exit 73 for Portland Rd toward Gd River Ave. Turn right onto E Grand River Ave. Turn left onto S Keefer Hwy. Turn left onto Riverside Dr. House will be on the right
How much is this property worth?
Curious about this home's true market value? Use our free Home Evaluation Tool to instantly get a personalized Comparative Market Analysis (CMA) report. Make smarter, data-driven decisions before you buy.

ByOwner last updated this listing 09/05/2026 @ 06:36
More Cities with for Sale by Owner Homes
- Lyons Homes For Sale By Owner
- Muir Homes For Sale By Owner
- Ionia Homes For Sale By Owner
- Portland Homes For Sale By Owner
- Hubbardston Homes For Sale By Owner
- Fowler Homes For Sale By Owner
- Orleans Homes For Sale By Owner
- Saranac Homes For Sale By Owner
- Fenwick Homes For Sale By Owner
- Lake Odessa Homes For Sale By Owner
- Sunfield Homes For Sale By Owner
- Carson City Homes For Sale By Owner
- Mulliken Homes For Sale By Owner
- Belding Homes For Sale By Owner
- Clarksville Homes For Sale By Owner
- Grand Ledge Homes For Sale By Owner
- Sheridan Homes For Sale By Owner
- Saint Johns Homes For Sale By Owner
- Perrinton Homes For Sale By Owner
- Dewitt Homes For Sale By Owner
Homes around $230,000



Verify Your Email
Please enter the 6-digit verification code
sent to your email address.
Verify Your Phone Number
Please enter the 6-digit verification code
sent to your mobile phone.