
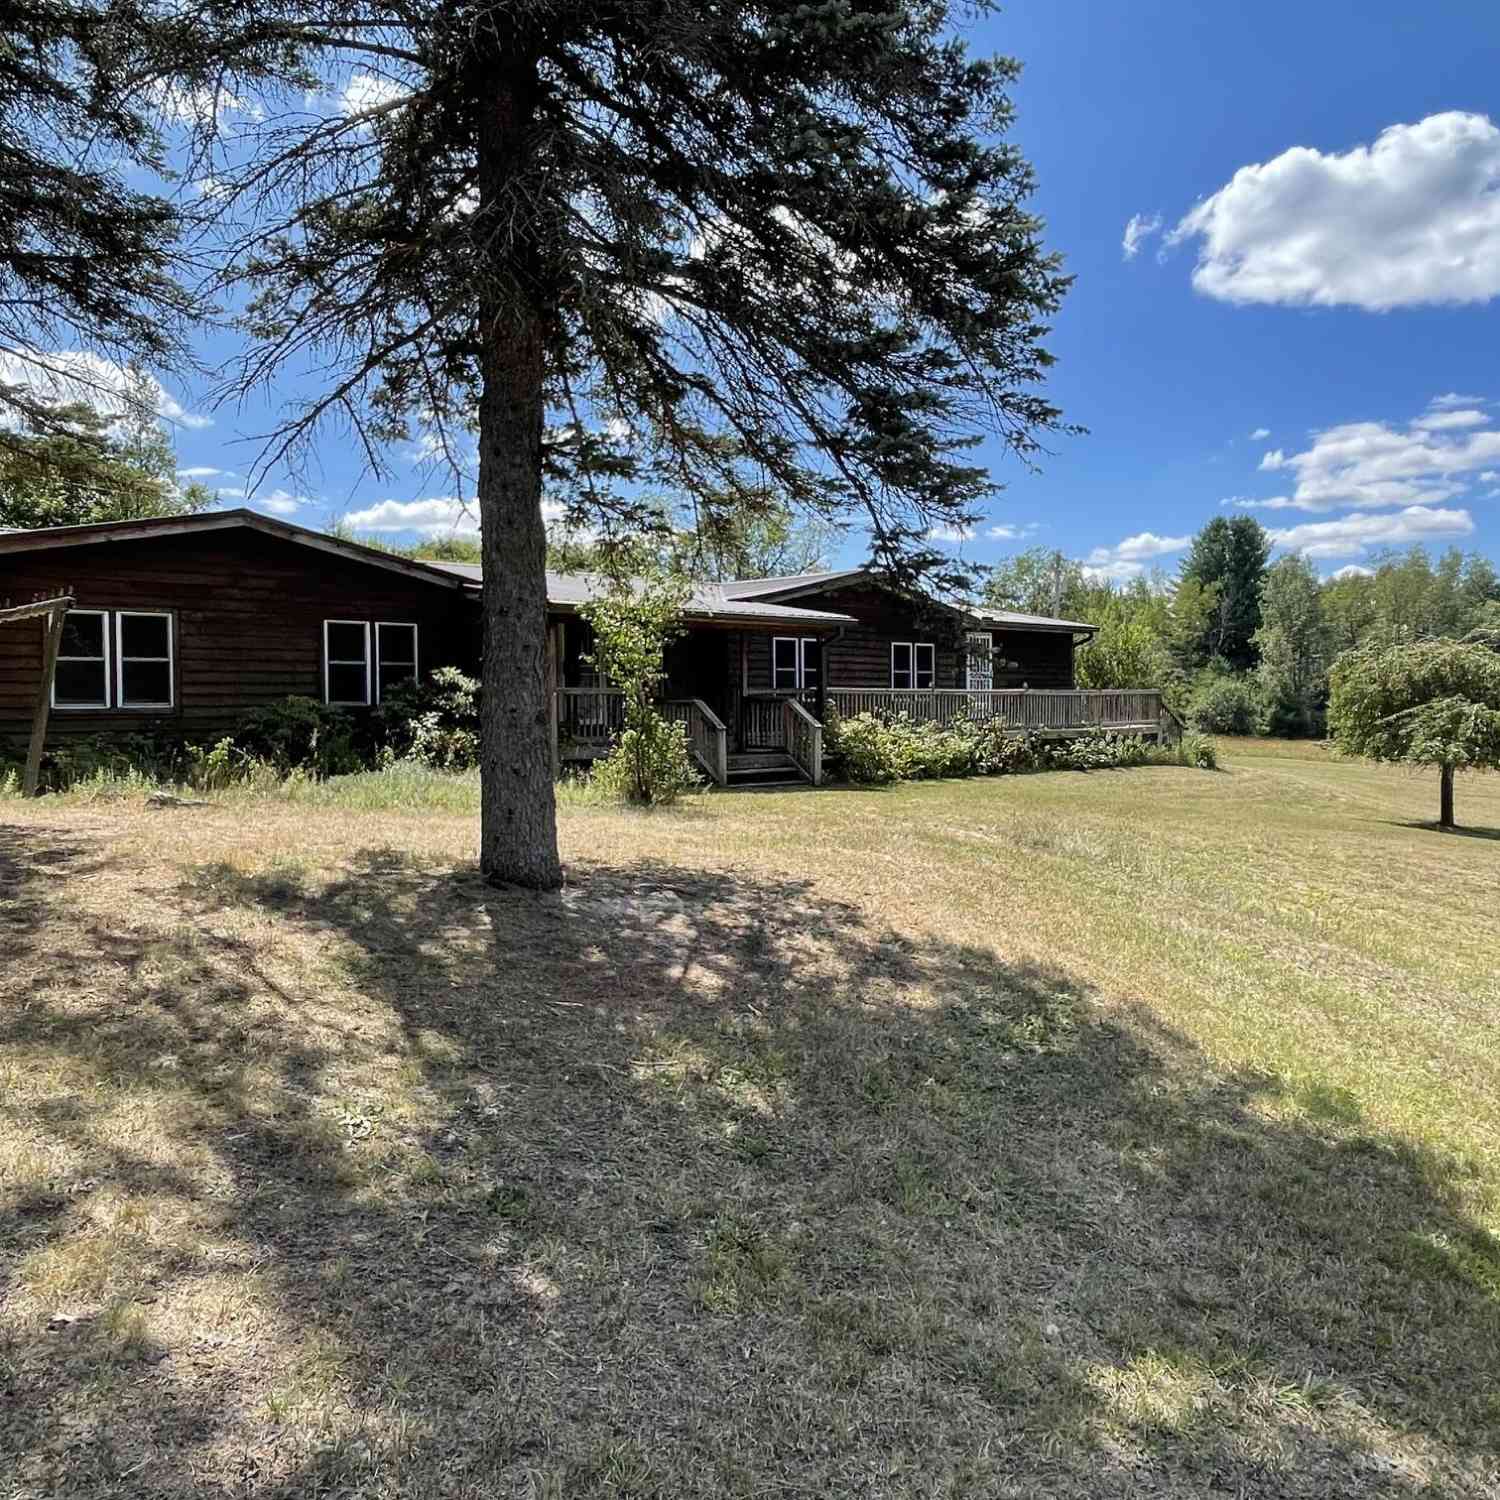
7225 E Sargeo Drive
Luther, MI 49656

 4
4
Bed
 2
2
Bath
 2,358
2,358Sqft
 28.45
28.45Acres(Lot)
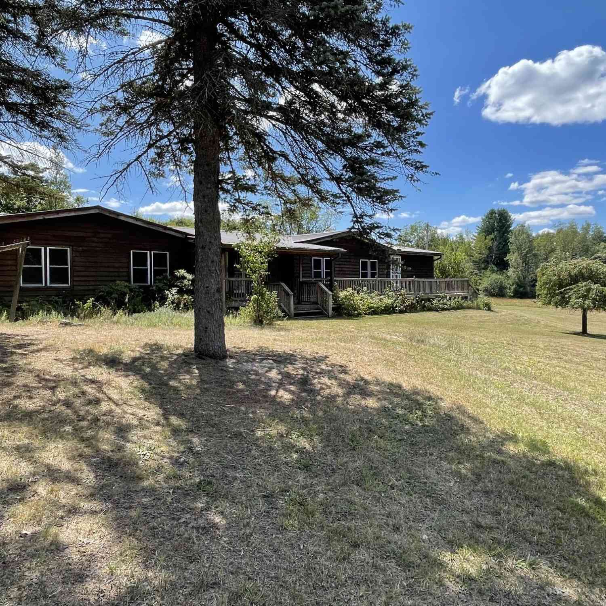
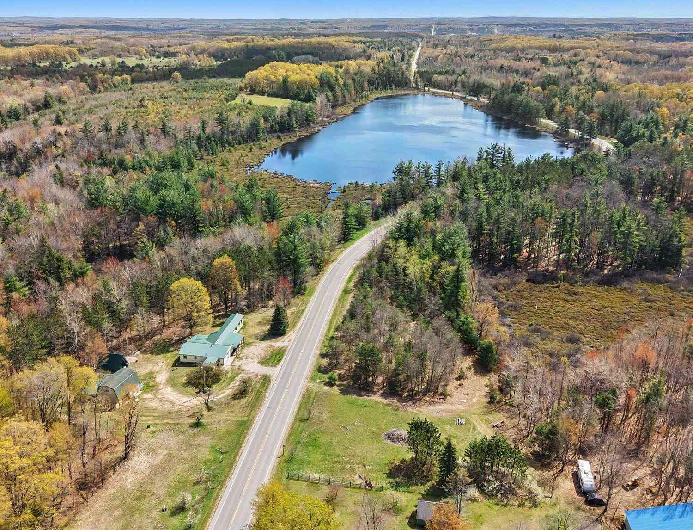
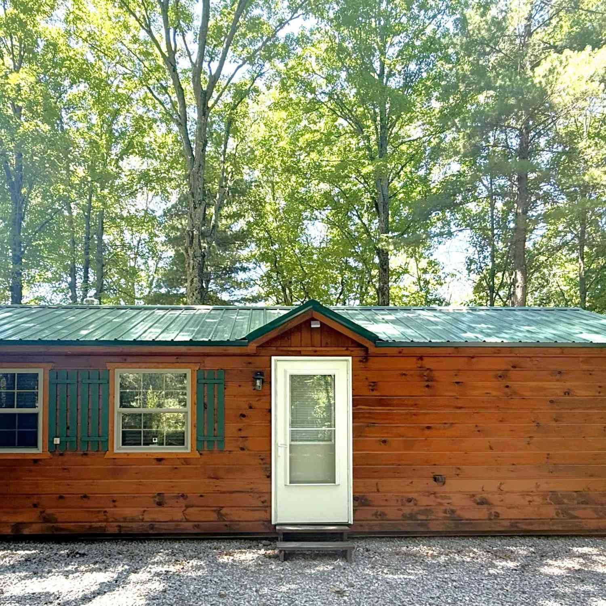
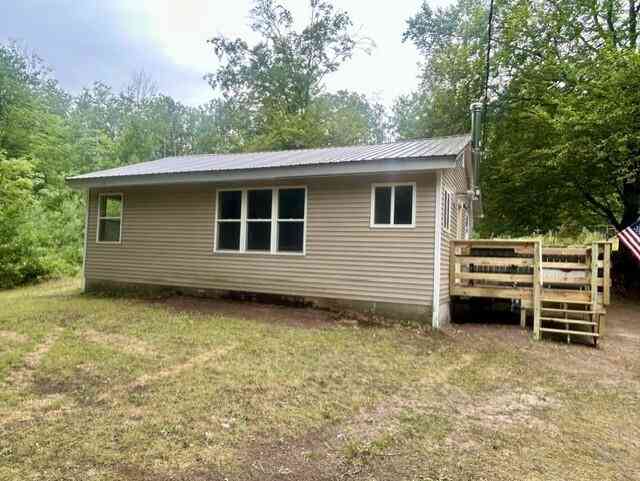
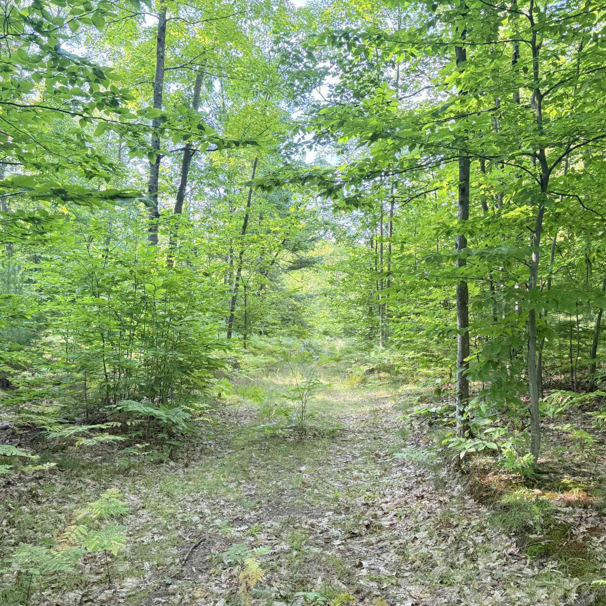
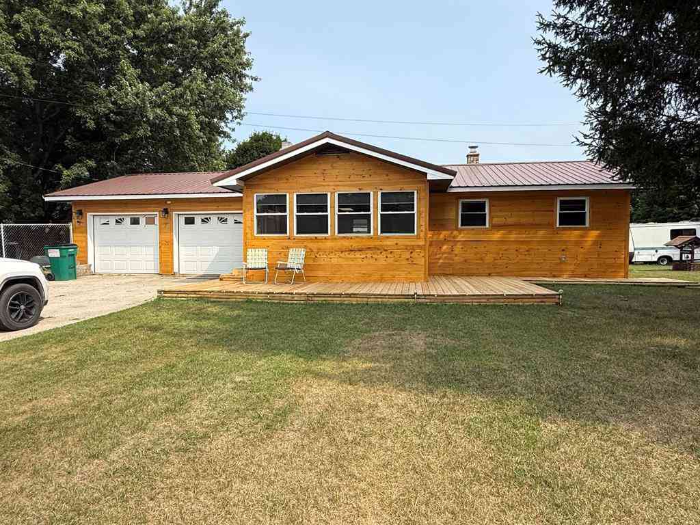
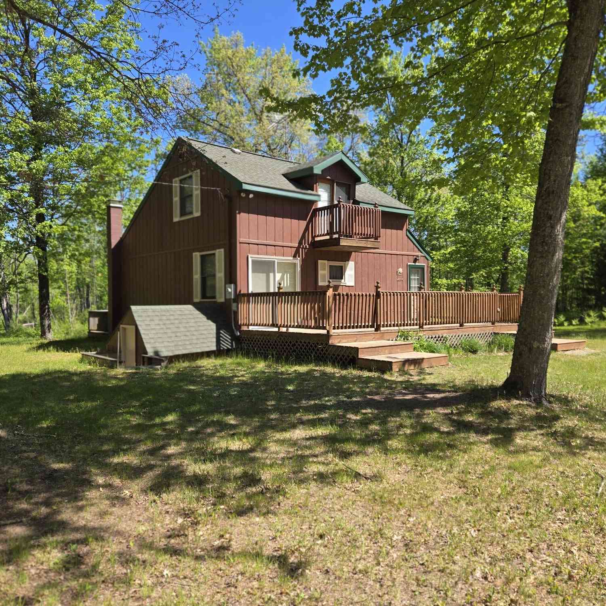
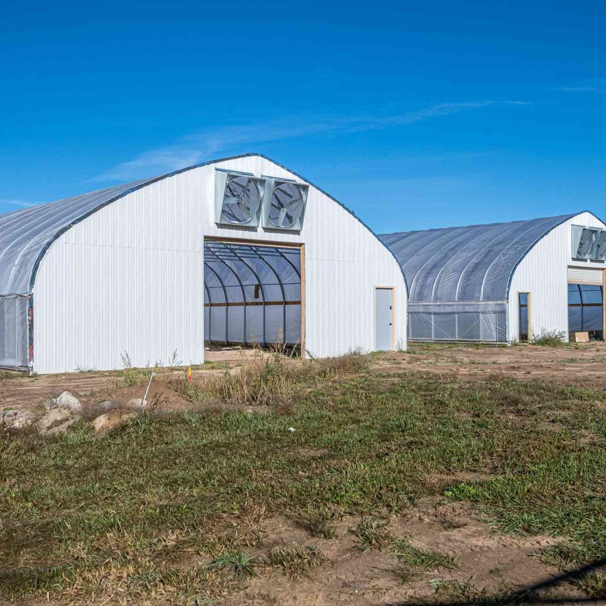
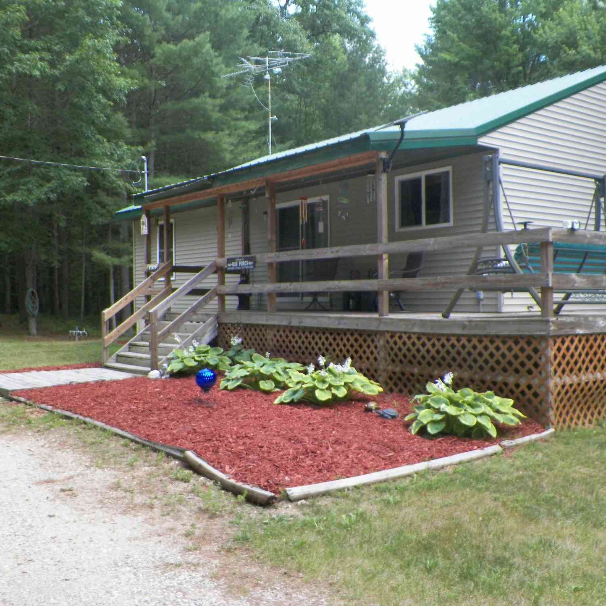

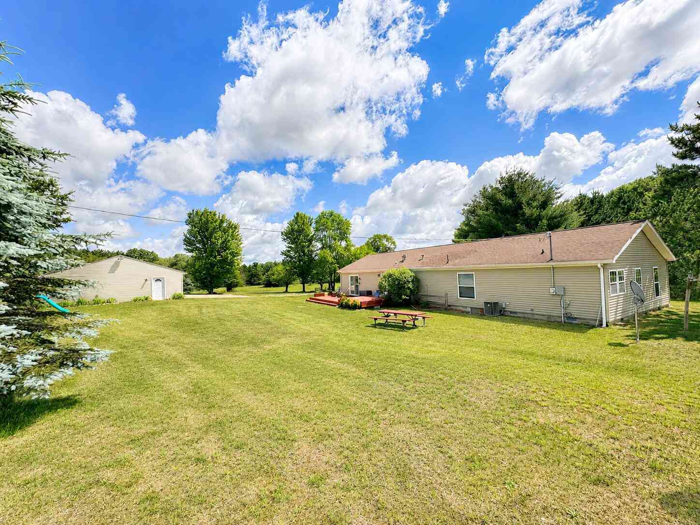
Lots of living space in this 4 bedroom with potential for a 5th bedroom 2 bath manufactured home on 28.45+/- acres! Home features a metal roof, fireplace in the living room, partial finished basement, large mud room/entryway and central air. Primary suite has walk in closets attached bath with a shower and soaking tub. 60x32 Barn, 20x20 Brick Outbuilding, covered porch on the front of the home and large deck on the back. Borders State Land. Lovely eaceful setting overlooking a private spring fed pond, sits back off a county maintained paved road. Lots of wooded areas for wildlife.
 Property Details
 Map
Map
 Map
Map
What's Nearby
Nearby Areas
 Features
-
Bedroom Information
Total Bedrooms: 4Bathroom Information
Total Baths: 2 Full Baths: 2Water/Sewer
Water BodyName: Private Pond Sewer: Septic TankRoom Information
Other Rooms: 10 -
Flooring Information
Laminate -
Roofing Information
Metal -
Interior Features
LP Tank Owned Roof: Metal Appliances: Dryer, Oven, Refrigerator, Washer Laundry Features: In Hall, Main Level -
Heating & Cooling
Heating: Forced Air Cooling: Central Air Water front: Yes WaterSource: Well -
Fireplace
Fireplace: Yes Number of Fireplaces: 1 Fireplace Features: 1
-
Building Information
Year Built: 1999 Construction Materials: Wood Siding, Other Basement: Crawl Space, Partial Roof: Metal -
Exterior Features
Porch: Deck -
Road Types
Paved, UnimprovedPrivate Road -
Laundry Features
In Hall, Main LevelPatio And Porch
Deck
-
Lot Information
Lot Dimensions: IRR Lot Description: Level, Recreational, Wooded, Adj to Public Land Lot Size Area: 28.45 Acres Lot Square Feet: 1,239,282 Waterfront: Pond Stories: 1 Main Square Feet: 2358Property Information
Property Type: Residential Sub Type: Manufactured Home Style: Ranch SQ ft (Living Area): 2,358 Construction Materials: Wood Siding, Other Property Age: 27
-
Listing Price Information
Listing Id: 26044952 ist Price: $250,000 List Price Tot SqFt: $106 Listing Terms Cash, Conventional -
Listing Information
Possession: Close Of Escrow
-
Tax Information
Parcel Number: 08-020-006-12 Annual Tax: $0 Tax Year: 2026 Taxes: PT OF PAR "2" & ENTIRE PAR "3" SUR REC L04 PG 527 - PT OF W 1/2 OF NW 1/4 DESC AS COMM @ NW COR OF SEC; TH DUE SOUTH ALG WEST LN OF SEC 290.19' TO POB; TH S75°59'39"E A DISTANCE OF 323.46'; TH S89°43'10"E PAR WITH NORTH LN OF SEC 1001.49' TO WEST 1/16 LN OF SEC; TH S00°04'47"E ALG WEST 1/16 LN 1591.67'; TH S89°54'44"W A DISTANCE OF 658.77'; TH N00°02'24"W A DISTANCE OF 1308.56'; TH N89°50'32
-
Parking Information
# of Garage Spaces: 4 Has Garage: Yes Detached
-
School Information
Senior High School District: Pine River -
Utility Information
Electricity Available -
Location Information
Direction: M-37 South to Old M63 East through Luther to Sargeo Drive only goes left to first driveway on right at the fence there is an address marker there.
How much is this property worth?
Curious about this home's true market value? Use our free Home Evaluation Tool to instantly get a personalized Comparative Market Analysis (CMA) report. Make smarter, data-driven decisions before you buy.

Nearby Home Value
| Address | Estimate | Bed | Bath | Sq. Ft | Lot Size |
|---|---|---|---|---|---|
| 4395 N Raymond Road, Luther, MI, 49656 | $410,000 | 3 | 3 | 1,949 | 1,949 SqFt |
| 10086 E Old M 63, Luther, MI, 49656 | $139,900 | 3 | 3 | 1,450 | 1,450 SqFt |
| 3973 E 3 Mile Road, Luther, MI, 49656 | $99,900 | 3 | 2 | 855 | 855 SqFt |
Similar Mobile Homes To 7225 E Sargeo Drive
Nearby For Sale
ByOwner last updated this listing 08/30/2026 @ 14:56
More Cities with for Sale by Owner Homes
- Luther Homes For Sale By Owner
- Chase Homes For Sale By Owner
- Leroy Homes For Sale By Owner
- Idlewild Homes For Sale By Owner
- Tustin Homes For Sale By Owner
- Baldwin Homes For Sale By Owner
- Reed City Homes For Sale By Owner
- Irons Homes For Sale By Owner
- Harrietta Homes For Sale By Owner
- Wellston Homes For Sale By Owner
- Boon Homes For Sale By Owner
- Cadillac Homes For Sale By Owner
- Hersey Homes For Sale By Owner
- Paris Homes For Sale By Owner
- Branch Homes For Sale By Owner
- Fountain Homes For Sale By Owner
- Bitely Homes For Sale By Owner
- Evart Homes For Sale By Owner
- Brethren Homes For Sale By Owner
- Mesick Homes For Sale By Owner
Homes around $250,000




Verify Your Email
Please enter the 6-digit verification code
sent to your email address.
Verify Your Phone Number
Please enter the 6-digit verification code
sent to your mobile phone.