

1080 S Harper St.
Laurens, SC 29360

 4
4
Bed
 2
2
Bath
 1,200
1,200Sqft
21,780Sqft(Lot)
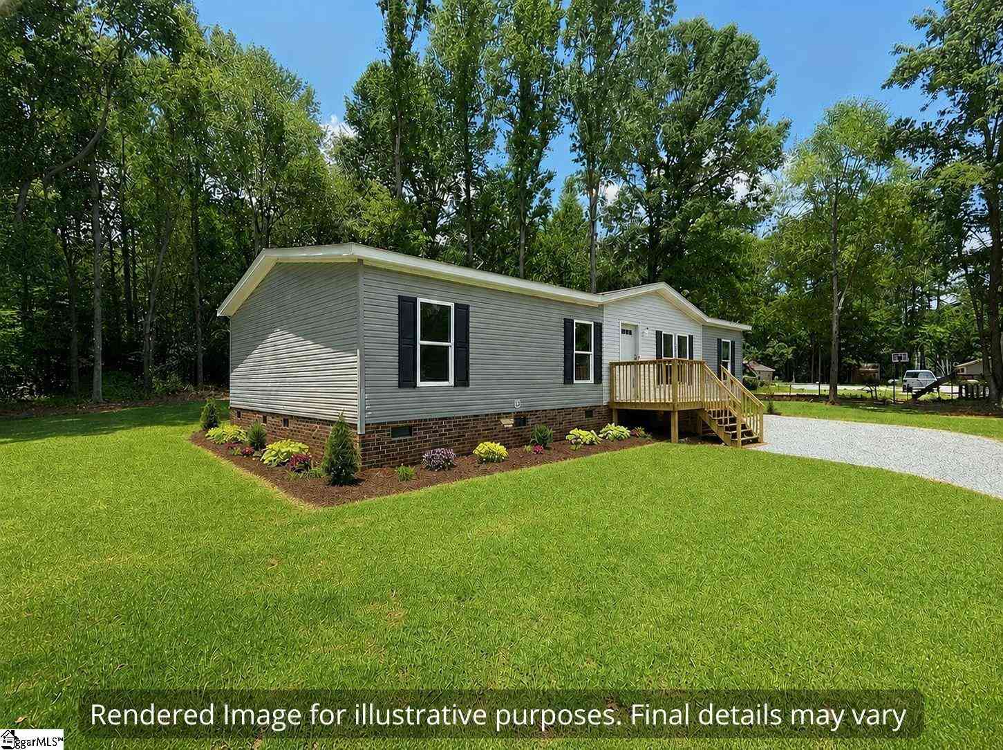
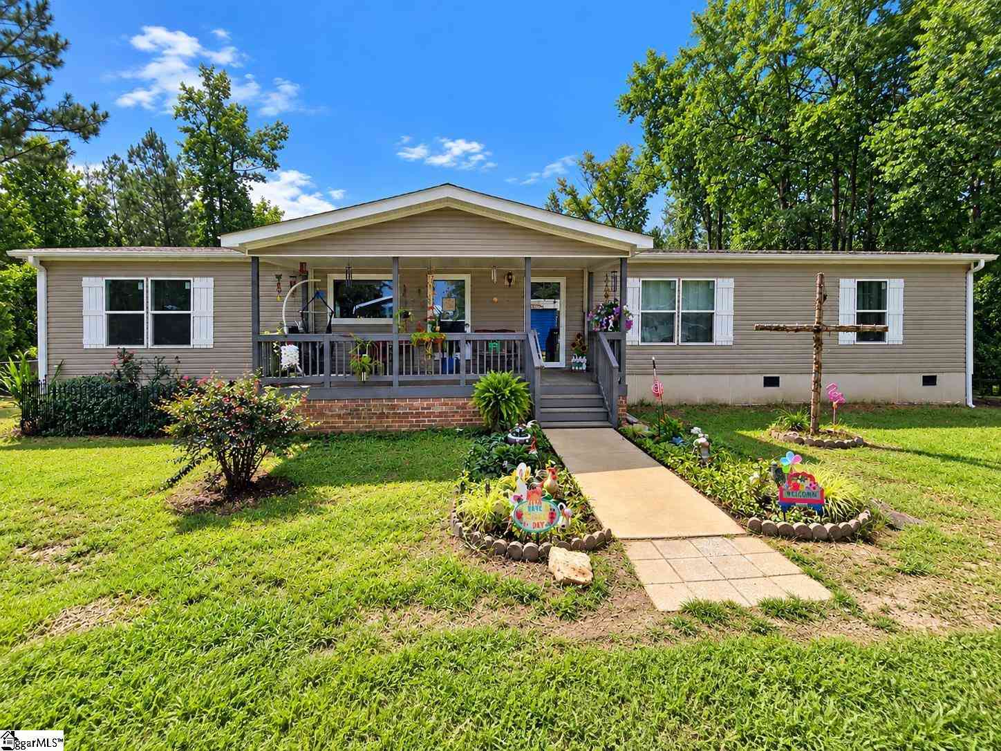
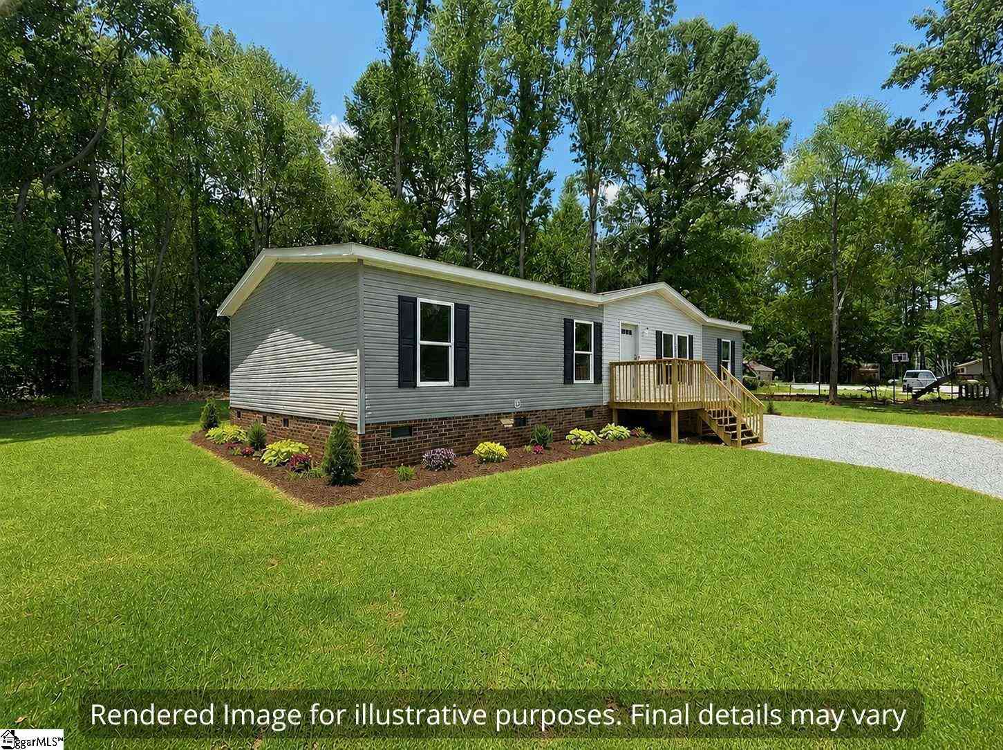
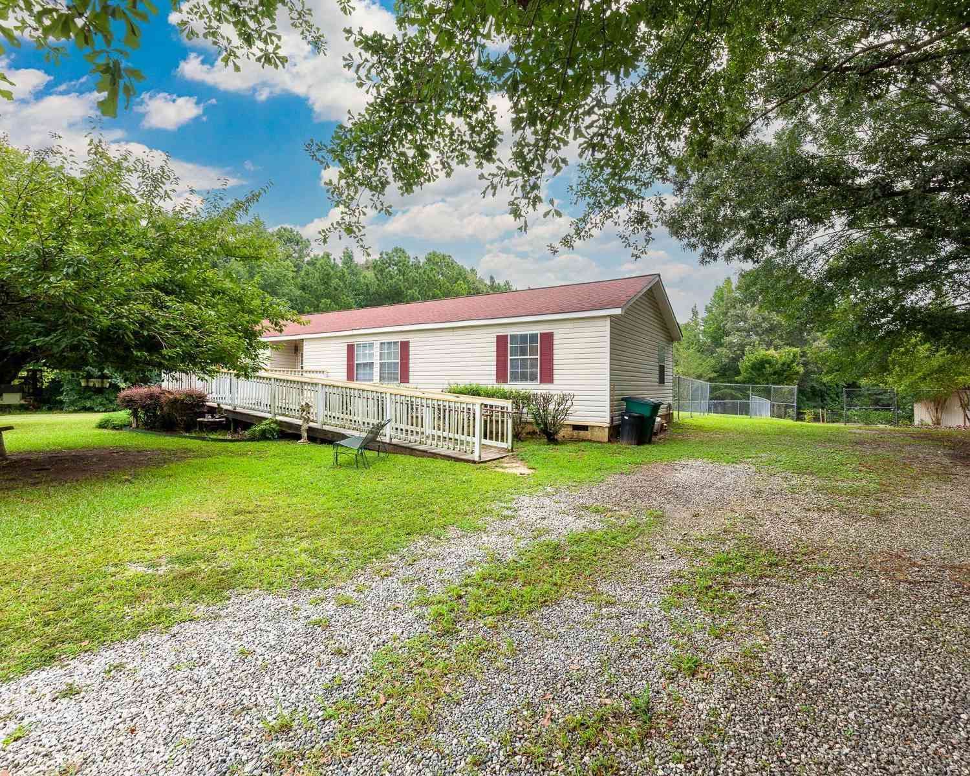
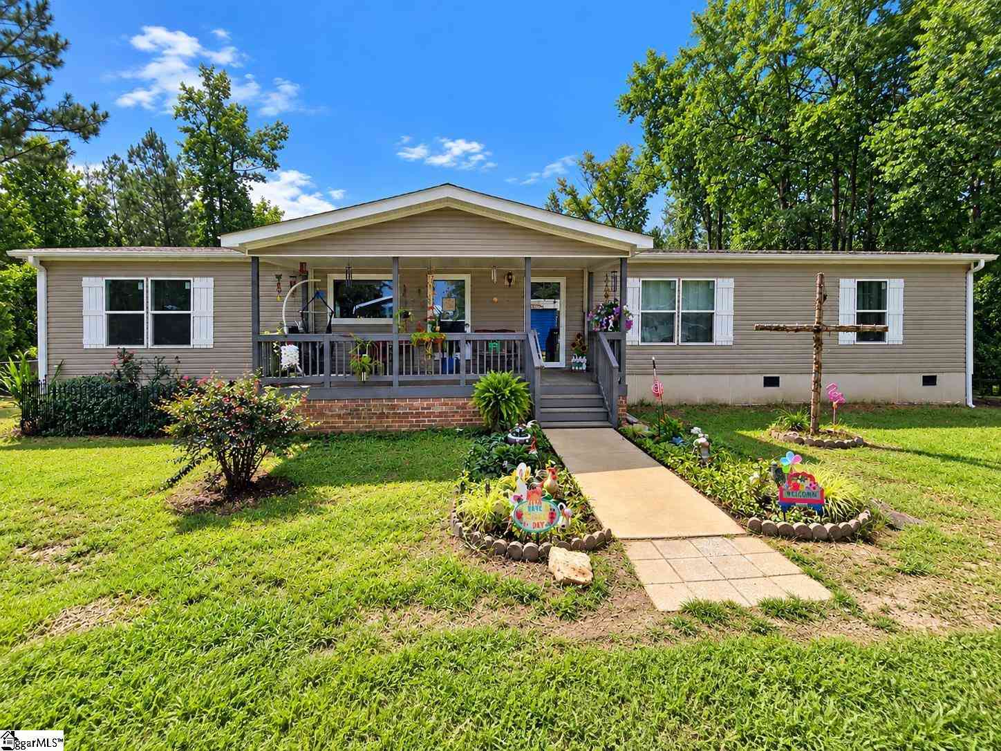
Welcome to 1080 Harper St in Laurens! This brand-new manufactured home offers fresh, modern living with a spacious open layout, an inviting living area, and a kitchen featuring an island, ample cabinetry, stainless steel appliances, and wood-look flooring throughout the main living spaces. The primary bedroom includes a private bath with a soaking tub, separate shower, and generous closet space, while the additional bedrooms offer flexibility for family, guests, or a home office. Outside, the home is being completed with a new 4x4 front deck and is FHA compliant, giving buyers added financing flexibility. Surrounded by mature trees in a peaceful setting, this never-lived-in home is ready for its first owner!
 Property Details
 Map
Map
 Map
Map
What's Nearby
Nearby Areas
 Features
-
Bedroom Information
Total Bedrooms: 4 Main Bedrooms: 4 Main Bedrooms Size: 16x14 Bedroom #2 Size: 10x14 Bedroom #3 Size: 10x14 Bedroom #4 Size: 10x15 Dining Size: 9x14 Living Room Size: 19x14Bathroom Information
Total Baths: 2 Full Baths: 2 -
Kitchen Information
Kitchen Size: 12x14Interior Features
Walk In ClosetAppliances
Microwave-Built In,Range Hood -
Cooling Features
ElectricHeating Source
ElectricWater/Sewer
Water Source: Public Sewer: Septic Water Heater.: Electric
-
Building Information
Built Year: 2026 Total Floors: Luxury Vinyl Tile/Plank # of Stories: 1 Built: 2026 Approx Age: Under Construction Roof Type: Composition Shingle Basement: None -
Exterior Features
Deck,Porch-Other -
Parking/Garage
Basement: None Parking Type: See Parking Features Garage Total Capacity: 0
-
Lot Information
Lot Size: 1/2 - Acre Approx # of Acres: 0.5 Lot Description: Level -
Property Information
Subdivision: None City: Laurens Type: Mobile Home Class: Residential
-
Listing Price Information
Original List Price: $234,900
-
Tax Information
Tax ID Number: 387-00-00-103
-
Parking Information
Parking / Garage: None Parking Type: See Parking Features -
Homeowners Association Information
HOA: N
-
School Information
Elementary School: Laurens Junior High School: Sanders Senior High School: Laurens Dist 55
How much is this property worth?
Curious about this home's true market value? Use our free Home Evaluation Tool to instantly get a personalized Comparative Market Analysis (CMA) report. Make smarter, data-driven decisions before you buy.

Nearby Home Value
| Address | Estimate | Bed | Bath | Sq. Ft | Lot Size |
|---|---|---|---|---|---|
| 801 Vern Cora, Laurens, SC, 29360 | $240,000 | 4 | 2 | 2,000 | 1 Acre |
| 34 Foxfire, Laurens, SC, 29360 | $234,900 | 3 | 2 | 1,600 | 1 Acre |
| 34 Foxfire Drive, Laurens, SC, 29360 | $234,900 | 3 | 2 | 1,680 | 1 Acre |
| 2326 221 S, Laurens, SC, 29360 | $239,900 | 4 | 2 | 1,800 | 1 Acre |
| 2344 S Highway 221, Laurens, SC, 29360 | $125,000 | 2 | 2 | 700 | 1 Acre |
| 67 Carroll, Laurens, SC, 29360 | $229,000 | 4 | 2 | 1,600 | 1 Acre |
| 2728 Indian Mound, Laurens, SC, 29360 | $130,000 | 3 | 2 | 1,000 | 1 Acre |
Similar Mobile Homes To 1080 S Harper St.
Nearby For Sale

Information is provided exclusively for consumers' personal, non-commercial use, that it may not be used for any purpose other than to identify prospective properties consumers my be interested in purchasing, the data is deemed reliable but is not guaranteed accurate by the MLS. The MLS may at is discretion, require use of other disclaimers as necessary to protect participants and/or the MLS from liability.
ByOwner last updated this listing 09/29/2026 @ 08:41
More Cities with for Sale by Owner Homes
- Laurens Homes For Sale By Owner
- Clinton Homes For Sale By Owner
- Gray Court Homes For Sale By Owner
- Mountville Homes For Sale By Owner
- Waterloo Homes For Sale By Owner
- Enoree Homes For Sale By Owner
- Ware Shoals Homes For Sale By Owner
- Cross Hill Homes For Sale By Owner
- Donalds Homes For Sale By Owner
- Fountain Inn Homes For Sale By Owner
- Woodruff Homes For Sale By Owner
- Hodges Homes For Sale By Owner
- Simpsonville Homes For Sale By Owner
- Chappells Homes For Sale By Owner
- Pauline Homes For Sale By Owner
- Honea Path Homes For Sale By Owner
- Ninety Six Homes For Sale By Owner
- Greenwood Homes For Sale By Owner
- Whitmire Homes For Sale By Owner
- Buffalo Homes For Sale By Owner
Homes around $234,900





Verify Your Email
Please enter the 6-digit verification code
sent to your email address.
Verify Your Phone Number
Please enter the 6-digit verification code
sent to your mobile phone.