
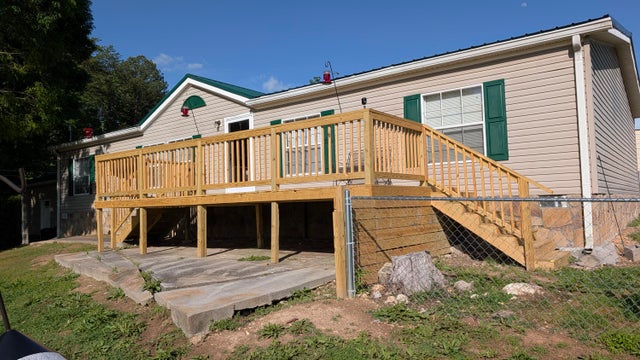
142 Bates Drive
LaFayette, GA 30728

 3
3
Bed
 2
2
Bath
 1,920
1,920Sqft
 0.86
0.86Acre(Lot)
🏡 Scenic Views & Massive Workshop in LaFayette! 📏 1,680 Sq Ft | 🛏️ 3 Bedrooms 🚿 2 Bathrooms Welcome to 142 Bates Dr, where breathtaking mountain vistas meet functional country living. Situated on nearly an acre (0.864 acres), this 1,680 sq ft home offers stunning views of both Pigeon and Lookout Mountains and is packed with recent high-value upgrades. ✨ Recent Upgrades & Features: Brand New Deck (2026): Perfect for soaking in those gorgeous mountain sunsets. Modern Essentials (2024): Peace of mind comes standard with a new metal roof, new water heater, and stylish, durable vinyl flooring throughout the entire home. Ultimate Workshop/Storage: A massive 34' x 24' powered shed is ready for your tools, hobbies, or equipment. Plus, a

 Property Details
 Map
Map
 Map
Map
What's Nearby
Nearby Areas
 Features
-
Bedroom Information
Total beds: 3Bathroom Information
Total Baths: 2 Full Baths: 2Room Information
Basement: Crawl Space -
Flooring Information
Vinyl -
Interior Features
Appliances: Water Heater, Refrigerator, Microwave, Electric Water Heater, Electric Range, Electric Oven Laundry Features: Electric Dryer Hookup, Washer Hookup -
Heating & Cooling
Has Heating: Yes Heating: Central, Electric Has Cooling: Yes Cooling: Central Air, Electric
-
Building Information
Year Built: 2001 Building Area Total: 1920 Construction Materials: Brick, Stone, Vinyl Siding Patio And Porch Features: Front Porch Private Pool: No View: Mountain(s), Panoramic -
Exterior Features
Exterior Features: None
-
Lot Information
Lot Dimensions: 140x170 Main Square Feet: 0.86 Acres Lot Size Acres: 0.86 Lot Size Square Feet: 37635.84 Lot Description: Back Yard, Front Yard, Gentle Sloping, SlopedProperty Information
Subdivision: Red Oak Ests Source Property Type: Residential Property SubType: Single Family Residence Levels: One, One and One Half Property Age: 25
-
Listing Price Information
Listing Price: $229000 Cash, Conventional, FHA, USDA Loan, VA Loan
-
Tax Information
Parcel Number: 0464 006b Annual Tax: $972.81 Tax Legal Desc: Pt Ll 78 7/4 Landlot: 78 Landdist: 7/4
-
Parking Information
Asphalt, Garage, AttachedGarage Information
Has Garage: Yes Has Attached Garage: Yes Garage Space: 3
-
School Information
Elementary School: Gilbert Elementary SchoolJunior High School: LaFayette MiddleSenior High School: LaFayette High -
Utility Information
Cable Available, Electricity Available, Electricity Connected, Phone Available, Water Available, Water Connected -
Location Information
WaterSource: Public
How much is this property worth?
Curious about this home's true market value? Use our free Home Evaluation Tool to instantly get a personalized Comparative Market Analysis (CMA) report. Make smarter, data-driven decisions before you buy.

The data relating to real estate for sale on this website comes in part from the Internet Data exchange (IDX) program of the Greater Chattanooga Association of REALTORS®. IDX information is provided exclusively for consumers' personal, non-commercial use and may not be used for any purpose other than to identify prospective properties consumers may be interested in purchasing. All properties are subject to prior sale, change or withdrawal. Neither listing broker(s) or information provider(s) shall be responsible for any typographical errors, misinformation, misprints and shall be held totally harmless. Information deemed reliable but not guaranteed. ByOwner does not display the entire MLS of Chattanooga, Inc. database on this website. The listings of some real estate brokerage firms have been excluded. Copyright © 2026 Greater Chattanooga Association of REALTORS®. All Rights Reserved.
ByOwner last updated this listing 10/06/2026 @ 20:33
More Cities with for Sale by Owner Homes
- Lafayette Homes For Sale By Owner
- La Fayette Homes For Sale By Owner
- Chickamauga Homes For Sale By Owner
- Rising Fawn Homes For Sale By Owner
- Trion Homes For Sale By Owner
- Rock Spring Homes For Sale By Owner
- Menlo Homes For Sale By Owner
- Rocky Face Homes For Sale By Owner
- Summerville Homes For Sale By Owner
- Flintstone Homes For Sale By Owner
- Tunnel Hill Homes For Sale By Owner
- Trenton Homes For Sale By Owner
- Fort Oglethorpe Homes For Sale By Owner
- Rossville Homes For Sale By Owner
- Ringgold Homes For Sale By Owner
- Sugar Valley Homes For Sale By Owner
- Cloudland Homes For Sale By Owner
- Mentone Homes For Sale By Owner
- Dalton Homes For Sale By Owner
- Lookout Mountain Homes For Sale By Owner
Homes around $229,000










Verify Your Email
Please enter the 6-digit verification code
sent to your email address.
Verify Your Phone Number
Please enter the 6-digit verification code
sent to your mobile phone.