
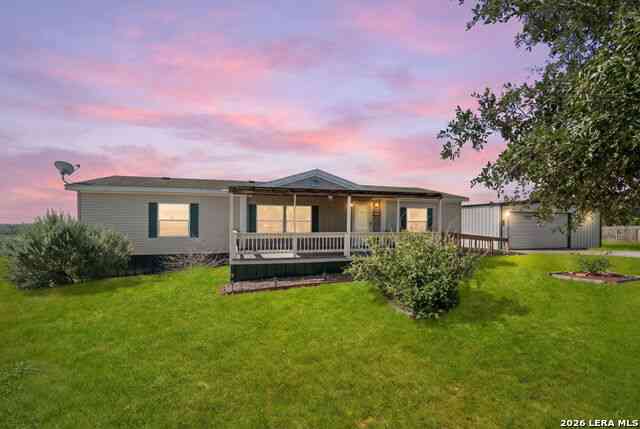
133 Oak View Dr
La Vernia, TX 78121

 3
3
Bed
 2
2
Bath
 1,568
1,568Sqft
 1
1Acre(Lot)
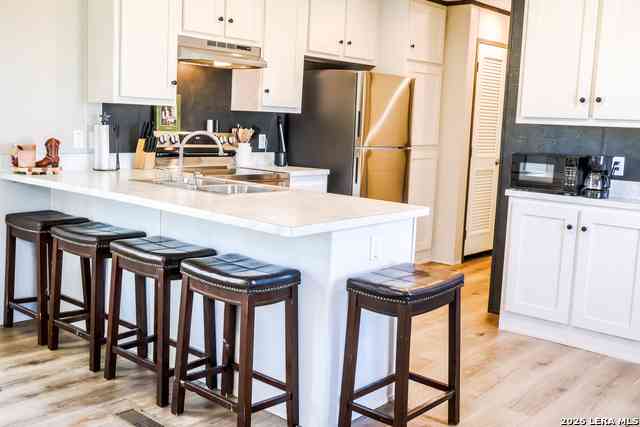
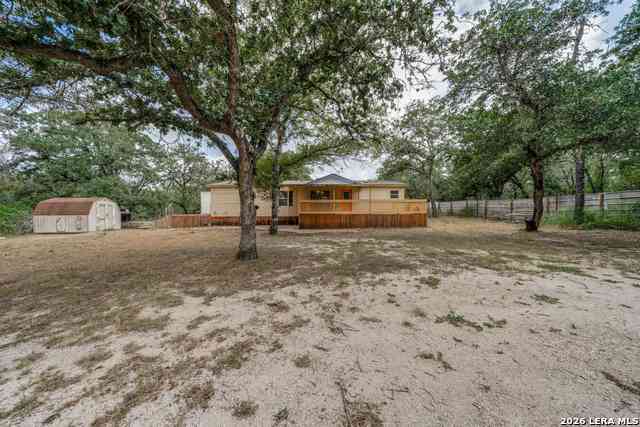
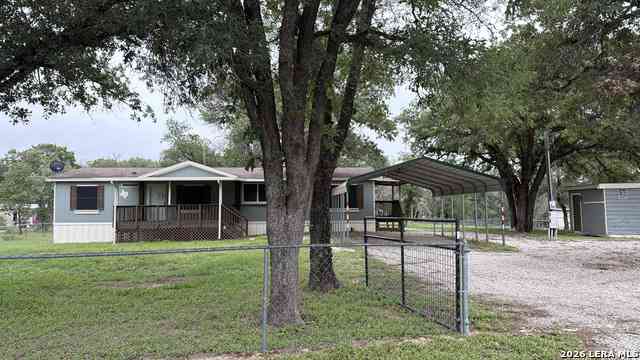
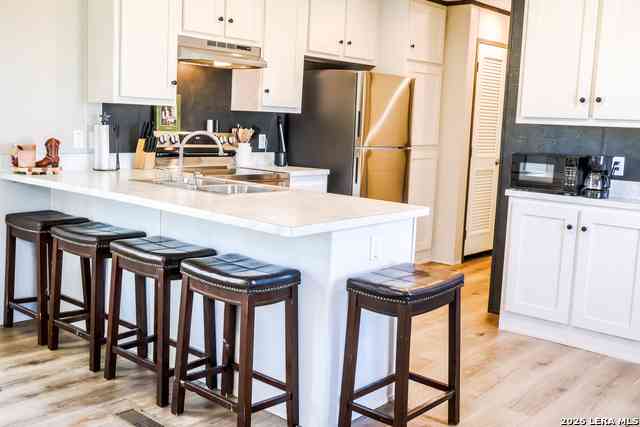
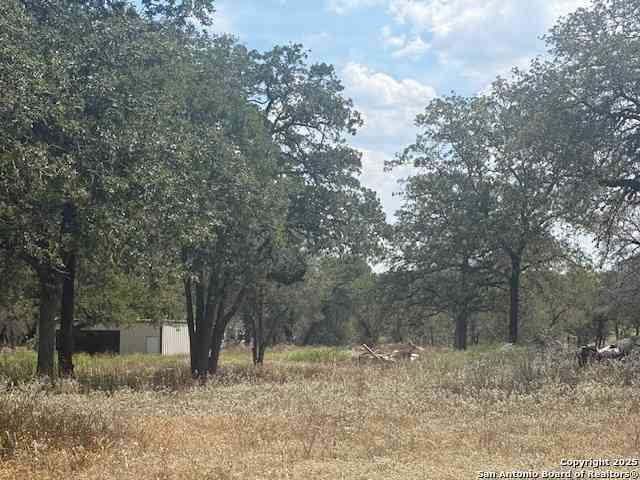
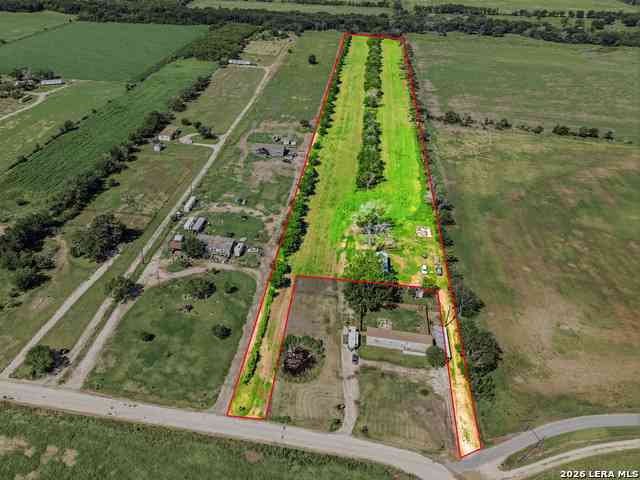
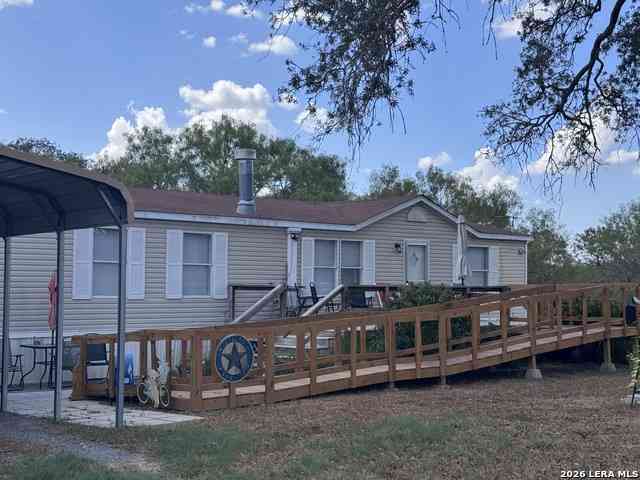

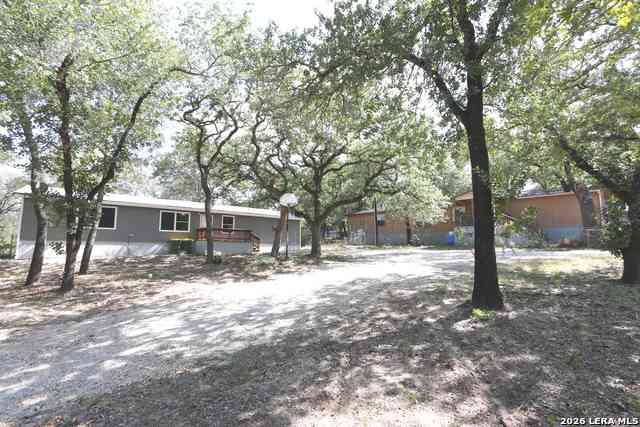
Situated on a spacious one-acre lot in the highly sought-after La Vernia ISD, this charming home welcomes you with a covered front porch featuring a wheelchair-accessible ramp for added convenience. Inside, the home has been thoughtfully updated with brand-new laminate flooring throughout the main living areas, fresh interior paint, and new kitchen countertops. Additional recent improvements include a newly installed dishwasher and new plumbing beneath the home, giving buyers added peace of mind. The standout feature of this property is the oversized detached garage/workshop, complete with electricity throughout, making it ideal for hobbies, storage, or a work shop. Just beyond the home, you'll also find a storage shed that conveys with the property, providing even more space for tools and

 Property Details
 Map
Map
 Map
Map
What's Nearby
Nearby Areas
 Features
-
Bedroom Information
Total Bedrooms: 3 Master Bedroom Dimensions: 20 x 13 Master Bedroom Width: 13 Master Bedroom: Split,DownStairs,Walk-In Closet,Ceiling Fan,Full Bath Bedroom 2 Dimensions: 8 x 13 Bedroom 3 Dimensions: 10 x 12Bathroom Information
Total Baths: 2 Full Baths: 2 -
Kitchen Information
Dining Room Dimension: 15 x 13 Kitchen Room Dimension: 11 x 13Room Information
Living Room Size: 18 x 13 Dining Room Size: 15 x 13Interior Features
One Living Area,Separate Dining Room,Breakfast Bar,Walk-In Pantry,Utility Room Inside,Open Floor Plan,Cable TV Available,High Speed Internet,All Bedrooms Downstairs,Laundry Main Level,Walk in Closets -
Flooring Information
Carpeting,LaminateHeating & Cooling
Heating: Central Cooling: One Central
-
Building Information
Year Built: 1995 Construction: Pre-Owned -
Exterior Features
Covered Patio,Chain Link Fence,Partial Fence,Storage Building/Shed,Mature TreesPool Information
Pool Type: None
-
Lot Information
Lot Dimensions: 198X217 Lot Size: 1 Main Square Feet: 1,568 -
Property Information
SQ ft: 1,568 Subdivision: OAK HOLLOW PARK
-
Listing Price Information
Original List Price: $275,000 -
Listing Information
Possession: Closing/Funding
-
Tax Information
Tax Year: 2026 Parcel Number: 08330000000900 Taxes: 4700
-
School Information
Elementary School: La Vernia Junior High School: La Vernia Senior High School: La Vernia School District: La Vernia Isd. -
Fire Place Information
Fire Place:0
How much is this property worth?
Curious about this home's true market value? Use our free Home Evaluation Tool to instantly get a personalized Comparative Market Analysis (CMA) report. Make smarter, data-driven decisions before you buy.

Nearby Home Value
| Address | Estimate | Bed | Bath | Sq. Ft | Lot Size |
|---|---|---|---|---|---|
| 3131 Sandy Elm, La Vernia, TX, 78121 | $249,000 | 2 | 2 | 840 | 1.39 Acres |
| 3303 Sandy Elm Rd, La Vernia, TX, 78121 | $259,900 | 3 | 2 | 1,569 | 1.01 Acre |
| 263 Hickory Hill Lane, La Vernia, TX, 78121 | $187,000 | 3 | 2 | 1,216 | -- |
| 263 Hickory Hill Drive, La Vernia, TX, 78121 | $189,500 | 3 | 2 | 1,216 | -- |
| 148 Hickory Hill Dr, La Vernia, TX, 78121 | $169,900 | 3 | 2 | 1,404 | 0.76 Acre |
| 207 River Ln, La Vernia, TX, 78121 | $184,900 | 3 | 2 | 1,344 | 0.78 Acre |
| 76 & 76 B Post Oak Rd, La Vernia, TX, 78121 | $269,000 | 3 | 2 | 1,750 | 2.53 Acres |
| 404 Hollow Oak, La Vernia, TX, 78121 | $199,000 | 3 | 2 | 1,216 | 0.93 Acre |
| 309 Hickory Run, La Vernia, TX, 78121 | $193,200 | 3 | 2 | 1,680 | 1.02 Acres |
| 318 Hickory Run, La Vernia, TX, 78121 | $189,900 | 3 | 2 | 1,568 | 1.24 Acres |
Similar Mobile Homes To 133 Oak View Dr
Nearby For Sale


The data relating to real estate for sale on this web site comes in part from the Broker Reciprocity Program of SABOR MLS. Real estate listings held by brokerage firms other than Byowner are marked with the Broker Reciprocity logo and detailed information about them includes the name of the listing brokers. Information deemed reliable but not guaranteed. Copyright 2026 SABOR MLS. All rights reserved.
ByOwner last updated this listing 09/07/2026 @ 11:16
More Cities with for Sale by Owner Homes
- La Vernia Homes For Sale By Owner
- Sutherland Springs Homes For Sale By Owner
- Adkins Homes For Sale By Owner
- Saint Hedwig Homes For Sale By Owner
- Stockdale Homes For Sale By Owner
- Floresville Homes For Sale By Owner
- China Grove Homes For Sale By Owner
- Converse Homes For Sale By Owner
- Marion Homes For Sale By Owner
- Seguin Homes For Sale By Owner
- Cibolo Homes For Sale By Owner
- Elmendorf Homes For Sale By Owner
- Kirby Homes For Sale By Owner
- Universal City Homes For Sale By Owner
- Nixon Homes For Sale By Owner
- Poth Homes For Sale By Owner
- Selma Homes For Sale By Owner
- Schertz Homes For Sale By Owner
- Windcrest Homes For Sale By Owner
- Live Oak Homes For Sale By Owner
Homes around $275,000






Verify Your Email
Please enter the 6-digit verification code
sent to your email address.
Verify Your Phone Number
Please enter the 6-digit verification code
sent to your mobile phone.