

6241 Dennison Avenue
Keystone Heights, FL 32656

 2
2
Bed
 2
2
Bath
 952
952Sqft
 0.34
0.34Acre(Lot)
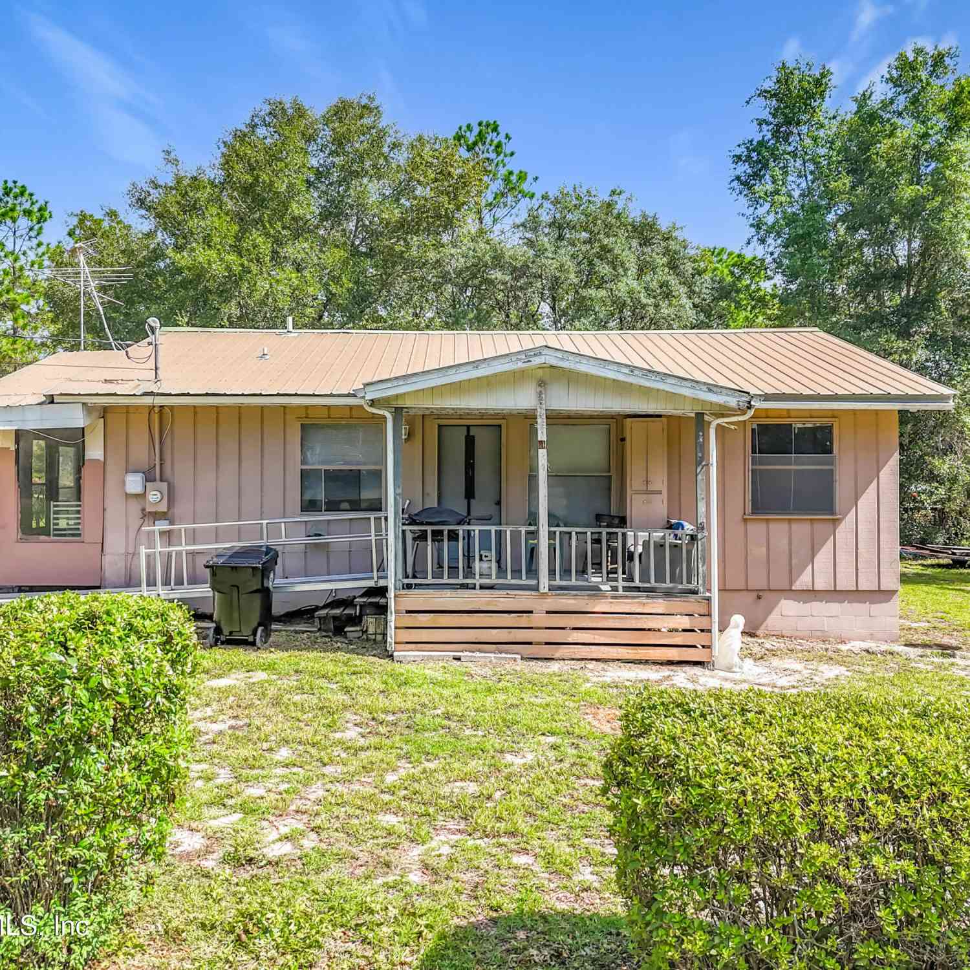
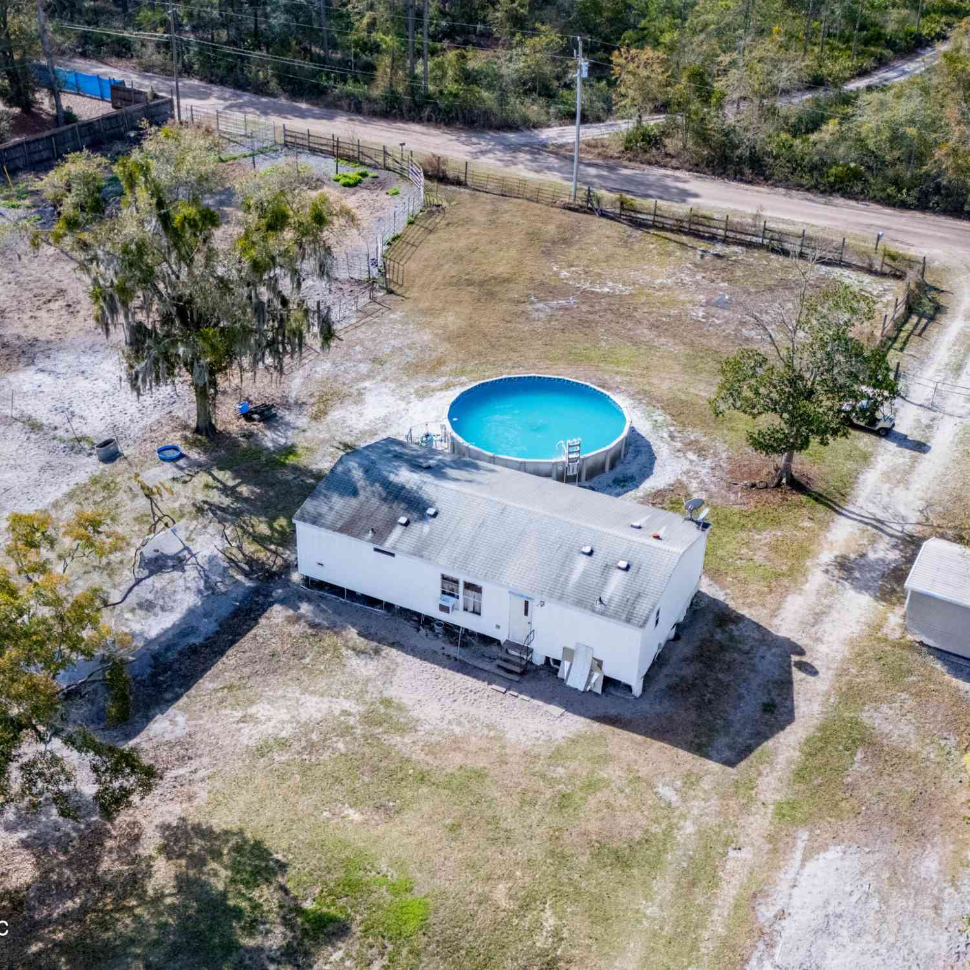
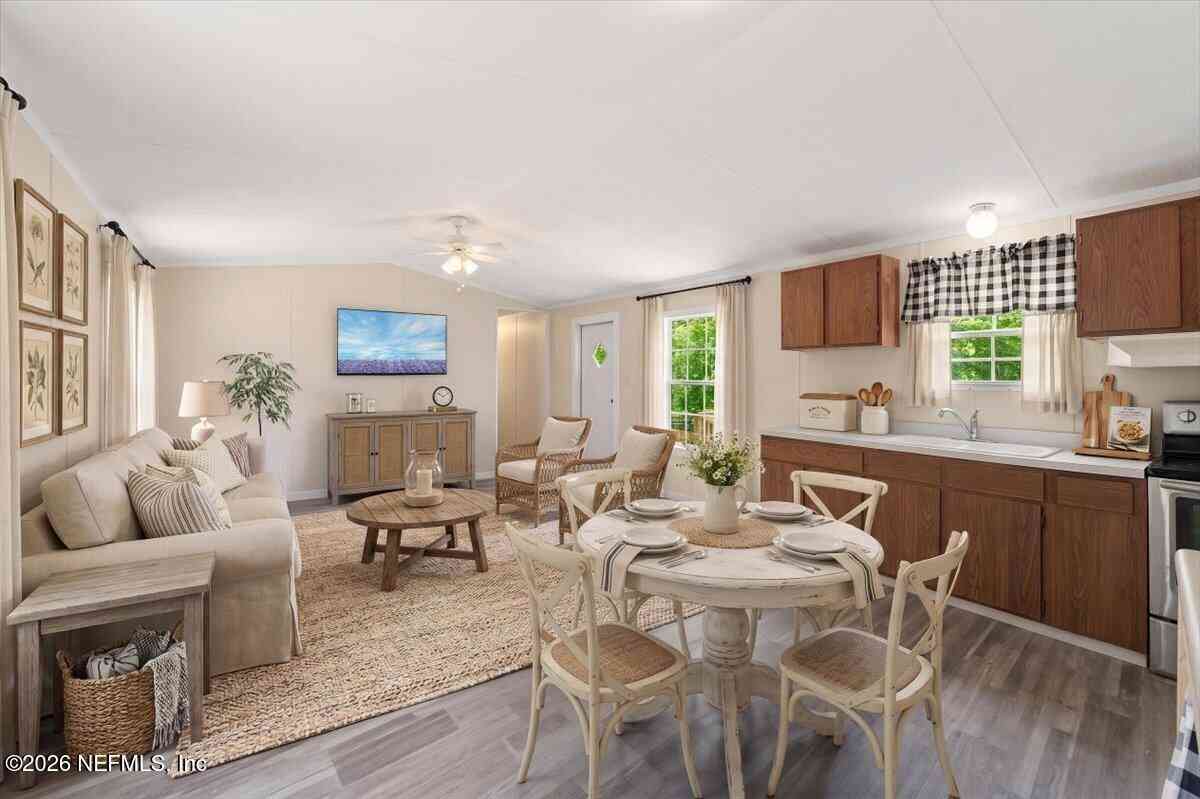
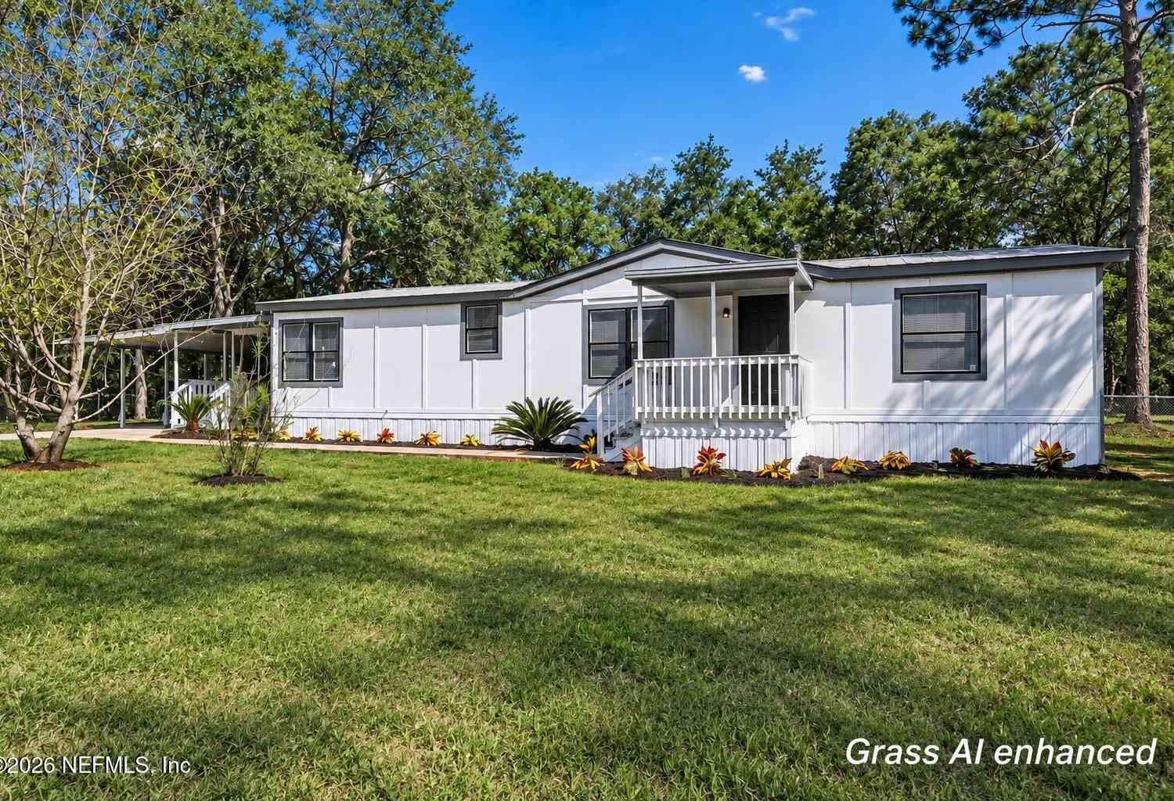
Updated home on corner lot with double carport and out buildings. Addition built on back of home adds extra space and storage. Updates include roof, drywall, HVAC, water heater, vinyl windows, cabinets, doors, ceiling fans and fixtures. Must see to appreciate!
 Property Details
 Map
Map
 Map
Map
What's Nearby
Nearby Areas
 Features
-
Bedroom Information
Total Bedrooms: 2Bathroom Information
Total Baths: 2 Full Baths: 2Water/Sewer
Sewer: Septic Tank -
Flooring Information
Wood -
Interior Features
Entrance Foyer, Primary Bathroom - Shower No Tub, Walk-In Closet(s) Appliances: Dishwasher, Electric Cooktop, Electric Oven, Refrigerator Laundry Features: Electric Dryer Hookup, Washer Hookup -
Heating & Cooling
Heating: Central Cooling: Central Air WaterSource: Well
-
Building Information
Year Built: 1987 Construction Materials: Vinyl Siding -
Exterior Features
Porch: Covered, Front Porch -
Road Types
County Road -
Fencing
Chain Link, Wood -
Laundry Features
Electric Dryer Hookup, Washer HookupPatio And Porch
Covered, Front PorchFencing
Chain Link, Wood
-
Lot Information
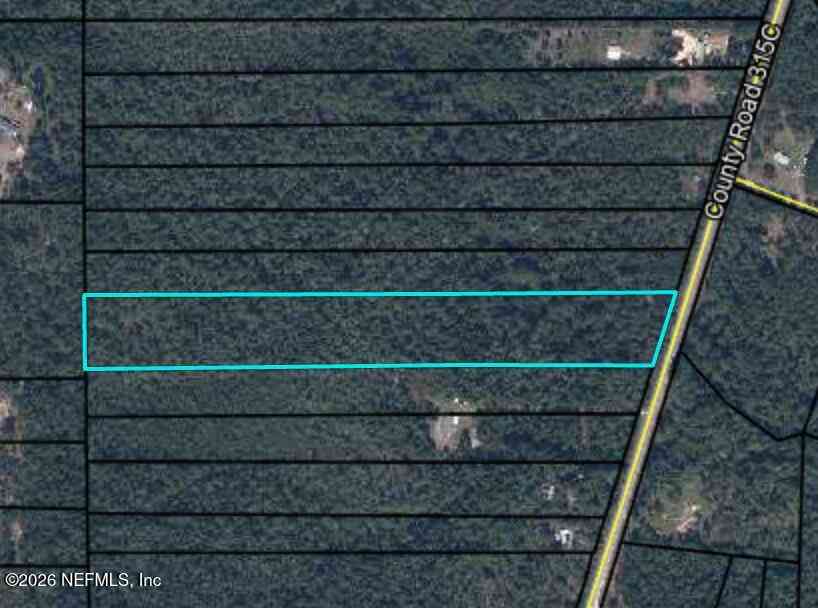
Lot Dimensions: 100x150 Lot Size Area: 0.34 Acres Lot Square Feet: 14,810 Stories: 1 Main Square Feet: 952Property Information
Property Type: Residential Sub Type: Mobile Home Style: Traditional SQ ft (Living Area): 952 Subdivision: Highridge Estates MLS Area Minor: 151-Keystone Heights Source Neighborhood: Highridge Estates Construction Materials: Vinyl Siding Property Age: 39
-
Listing Price Information
Listing Id: 2159591 ist Price: $159,900 List Price Tot SqFt: $168 Listing Terms Cash, Conventional -
Listing Information
Possession: Close Of Escrow
-
Tax Information
Parcel Number: 21082300325100000 Annual Tax: $867 Tax Year: 2025
-
Parking Information
Detached Carport
-
School Information
Elementary School: Keystone HeightsElementary School District:Senior High School: Keystone Heights -
Utility Information
Electricity Connected, Sewer Connected, Water Connected -
Location Information
Direction: N on SR-21 to R on SR-100 to L on CR-214 to L on Yale St to home on L at corner of Dennison.
How much is this property worth?
Curious about this home's true market value? Use our free Home Evaluation Tool to instantly get a personalized Comparative Market Analysis (CMA) report. Make smarter, data-driven decisions before you buy.

Nearby Home Value
| Address | Estimate | Bed | Bath | Sq. Ft | Lot Size |
|---|---|---|---|---|---|
| 4500 Marilyn Court, Keystone Heights, FL, 32656 | $349,900 | 4 | 3 | 2,432 | 5.03 Acres |
| 4504 Marilyn Court, Keystone Heights, FL, 32656 | $155,900 | 3 | 2 | 1,056 | 5.01 Acres |
| 4587 Alan Lake Road, Keystone Heights, FL, 32656 | $225,000 | 4 | 2 | 1,850 | 1.11 Acres |
| 4700 Berry Court, Keystone Heights, FL, 32656 | $239,900 | 4 | 3 | 1,813 | 1.65 Acres |
| 4700 Berry Court, Keystone Heights, FL, 32656 | $239,900 | 4 | 3 | 1,813 | 1.64 Acres |
| 6928 Gilda Court, Keystone Heights, FL, 32656 | $343,900 | 4 | 2 | 2,310 | 5.06 Acres |
| 6111 Klare Drive, Keystone Heights, FL, 32656 | $223,000 | 3 | 2 | 1,979 | 0.99 Acre |
| 6315 Golden Oak Lane, Keystone Heights, FL, 32656 | $235,000 | 3 | 2 | 1,456 | 14.97 Acres |
| 5674 Caribbean Circle, Keystone Heights, FL, 32656 | $279,000 | 4 | 2 | 1,484 | 1.13 Acres |
| 7435 Caribbean Circle, Keystone Heights, FL, 32656 | $130,000 | 3 | 2 | 1,100 | 1.09 Acres |
Similar Mobile Homes To 6241 Dennison Avenue
Nearby For Sale
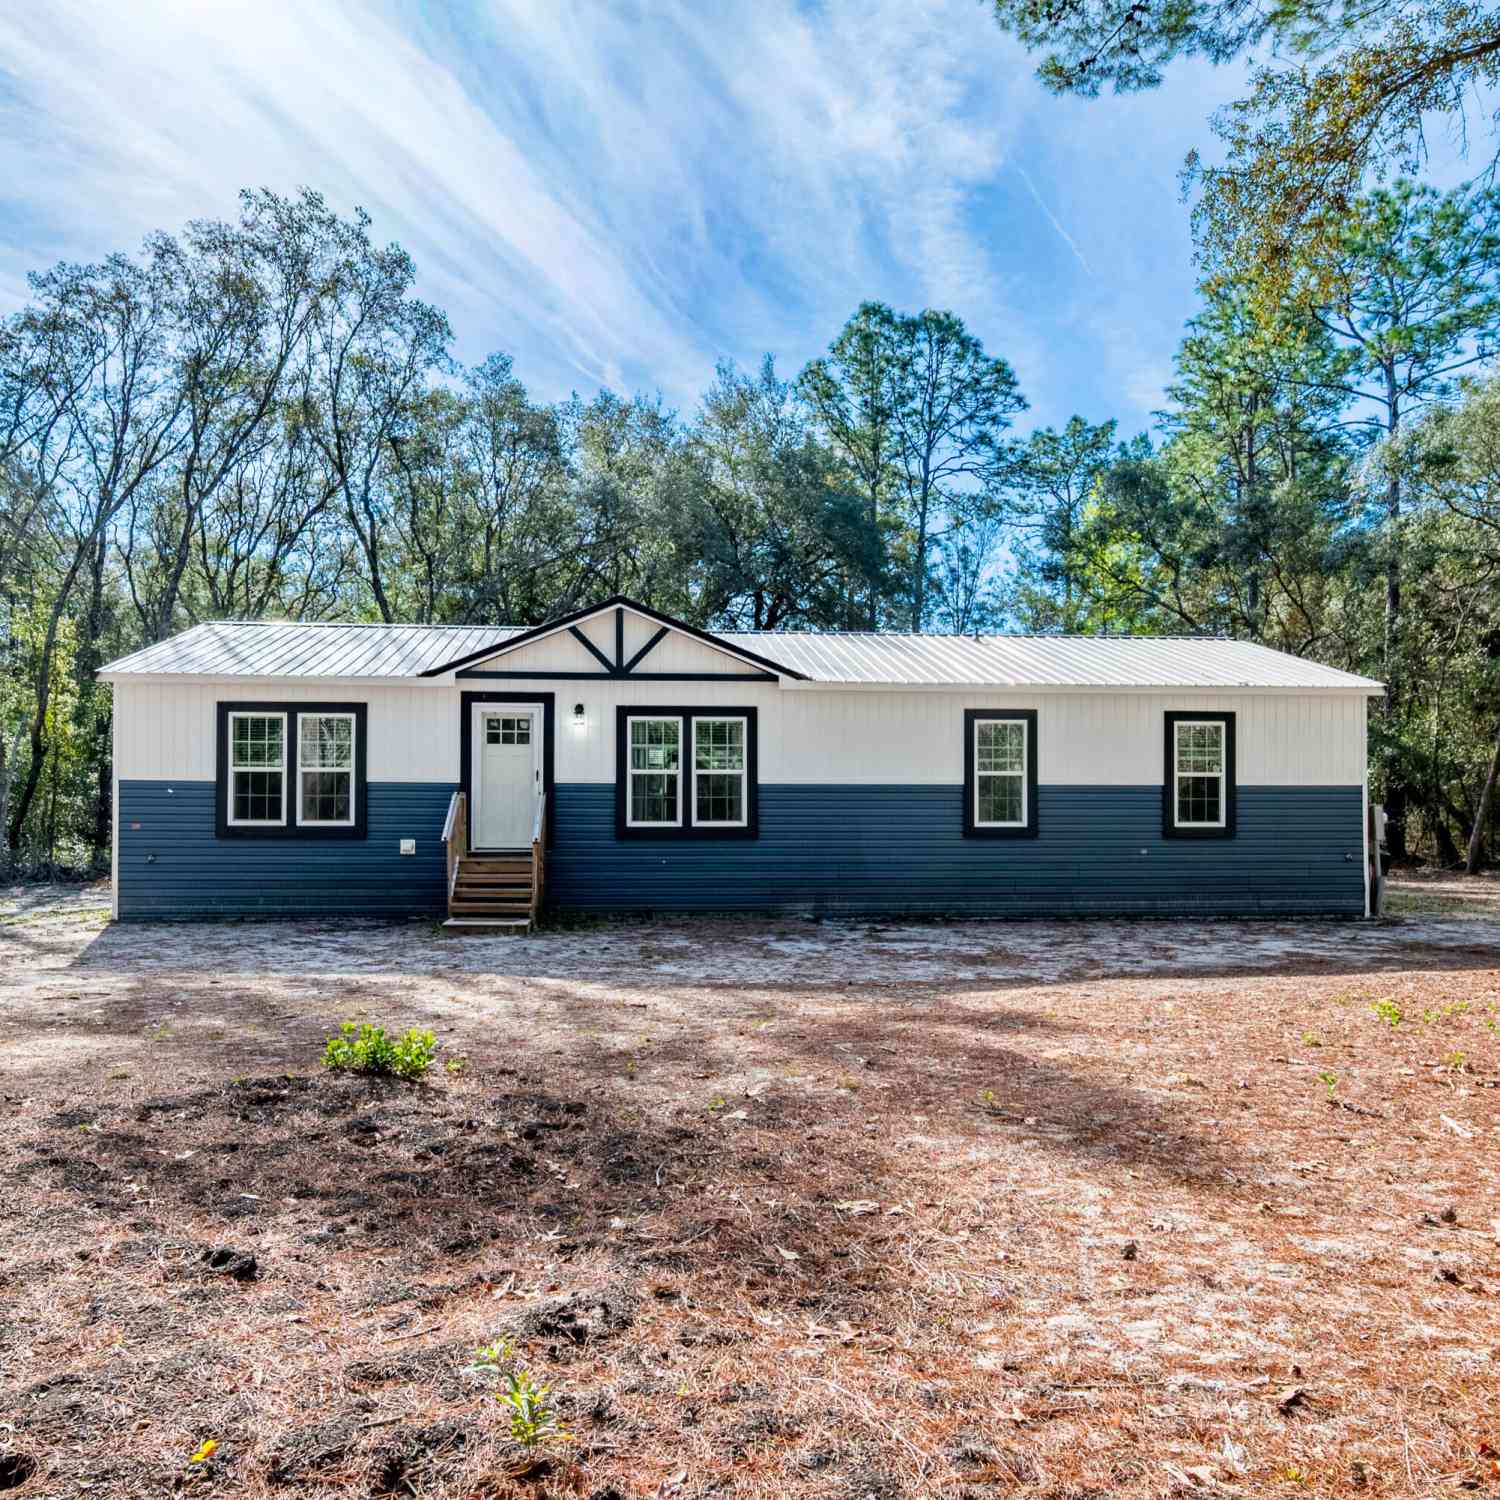

ByOwner last updated this listing 10/05/2026 @ 07:54
More Cities with for Sale by Owner Homes
- Keystone Heights Homes For Sale By Owner
- Melrose Homes For Sale By Owner
- Earleton Homes For Sale By Owner
- Hampton Homes For Sale By Owner
- Waldo Homes For Sale By Owner
- Florahome Homes For Sale By Owner
- STARKE Homes For Sale By Owner
- Interlachen Homes For Sale By Owner
- Hawthorne Homes For Sale By Owner
- Hollister Homes For Sale By Owner
- Brooker Homes For Sale By Owner
- Gainesville Homes For Sale By Owner
- Lawtey Homes For Sale By Owner
- Green Cove Springs Homes For Sale By Owner
- Middleburg Homes For Sale By Owner
- Raiford Homes For Sale By Owner
- Palatka Homes For Sale By Owner
- Lake Butler Homes For Sale By Owner
- Mc Intosh Homes For Sale By Owner
- Alachua Homes For Sale By Owner
Homes around $159,900


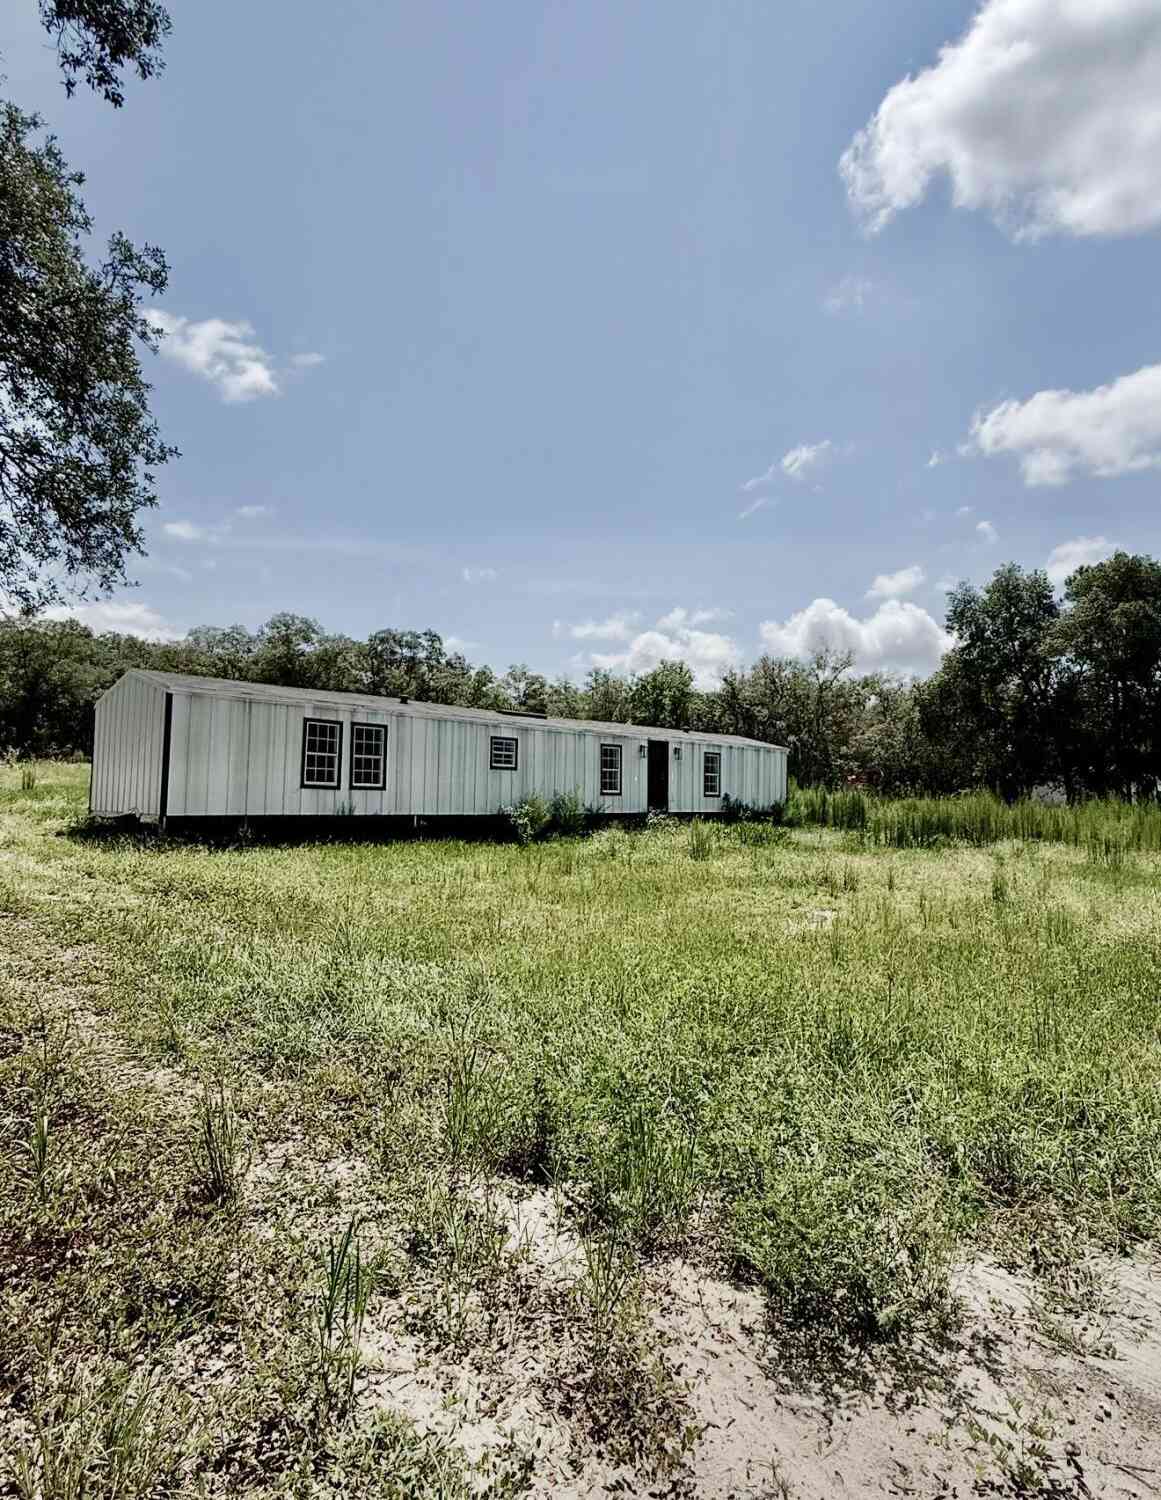
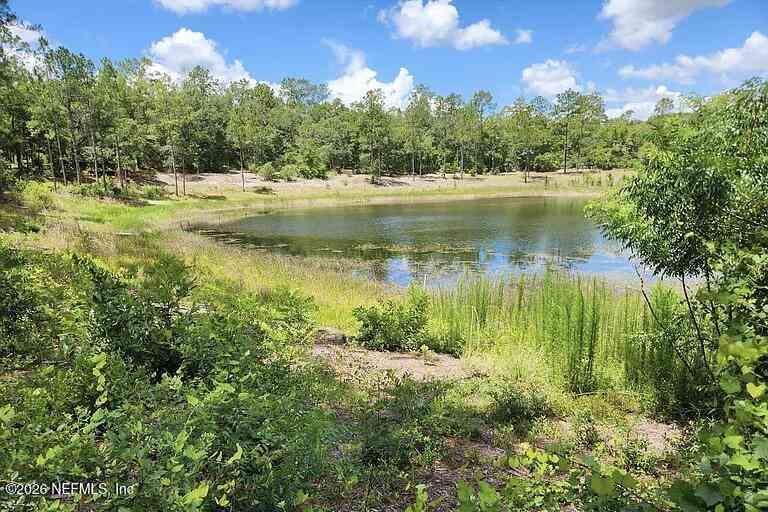









Verify Your Email
Please enter the 6-digit verification code
sent to your email address.
Verify Your Phone Number
Please enter the 6-digit verification code
sent to your mobile phone.