
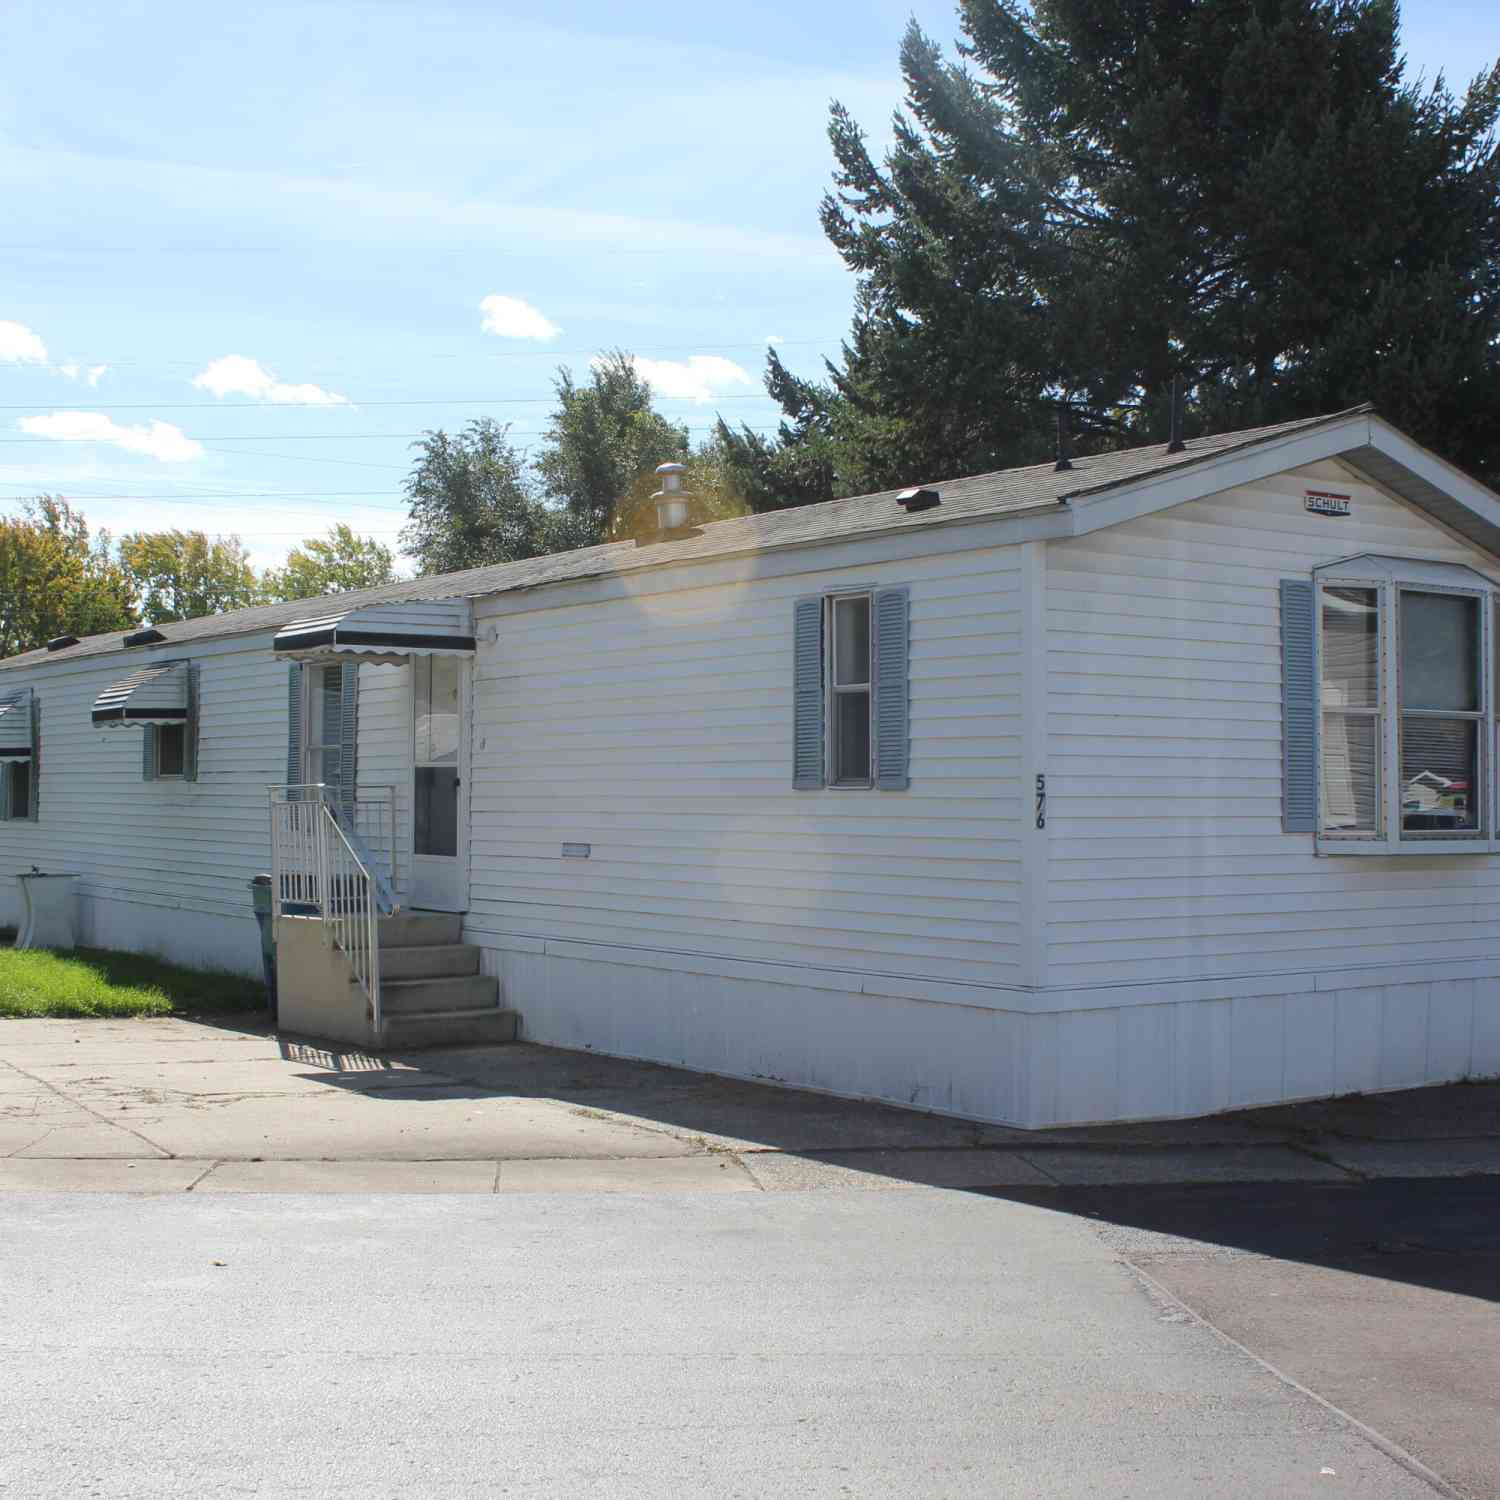
576 SE Jessica Street
Kentwood, MI 49548

 3
3
Bed
 2
2
Bath
 1,056
1,056Sqft
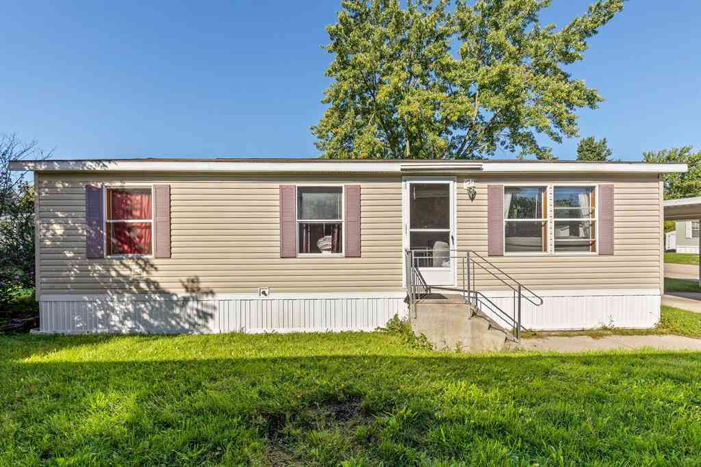
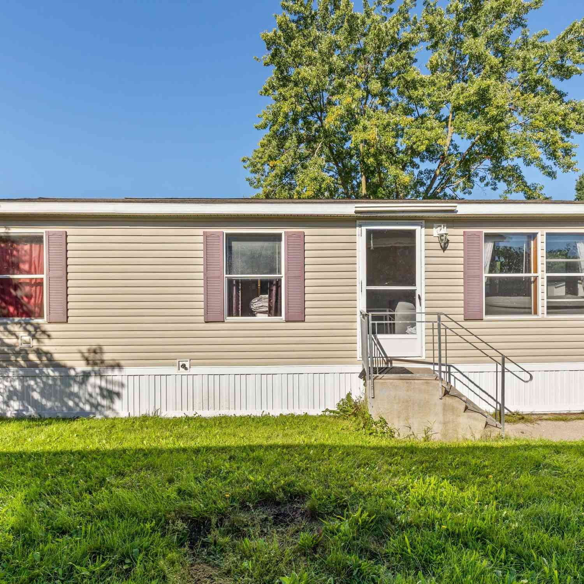
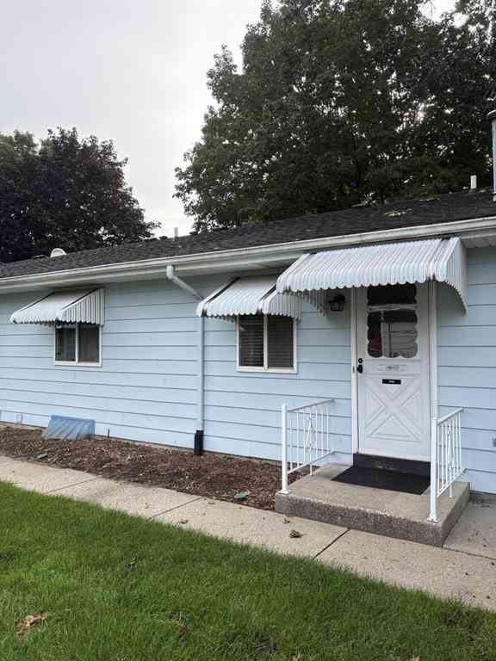
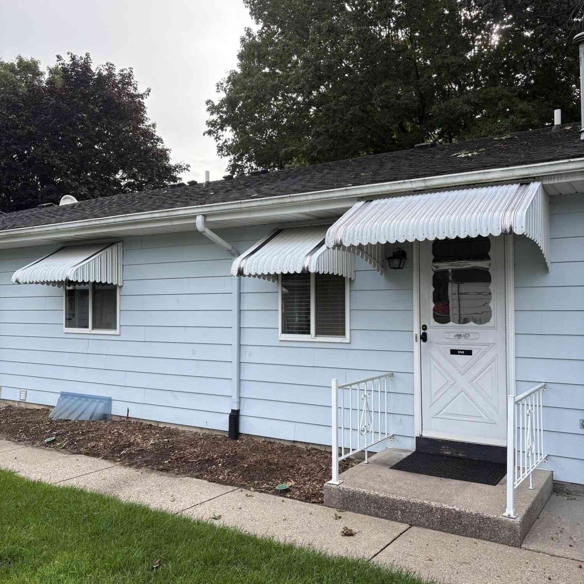
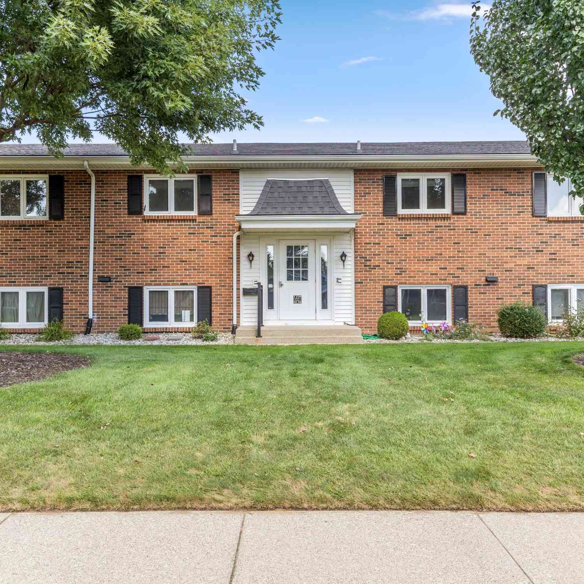
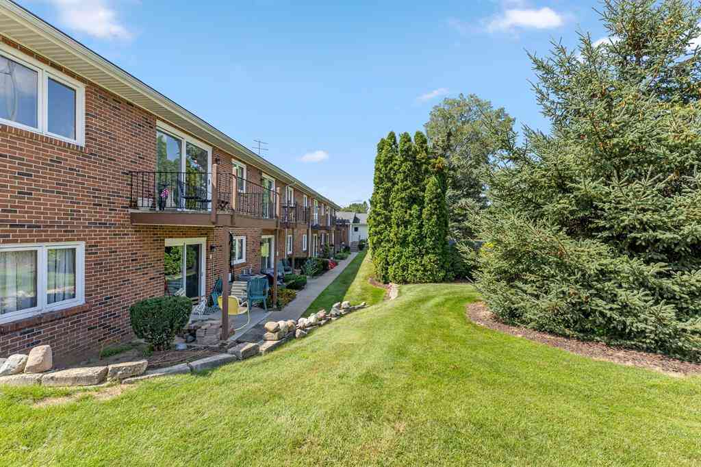
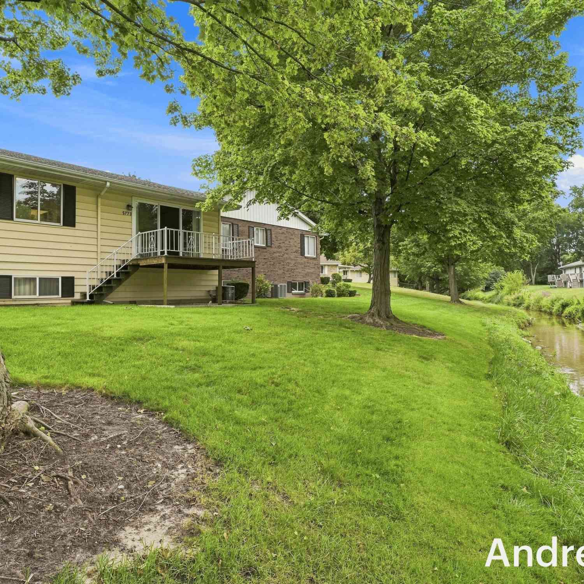
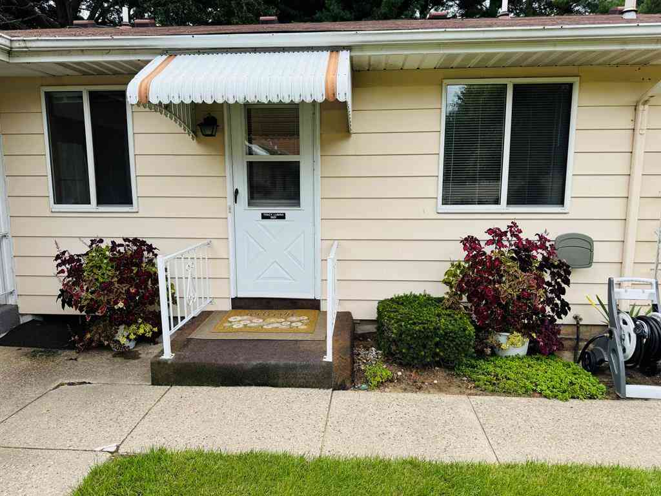
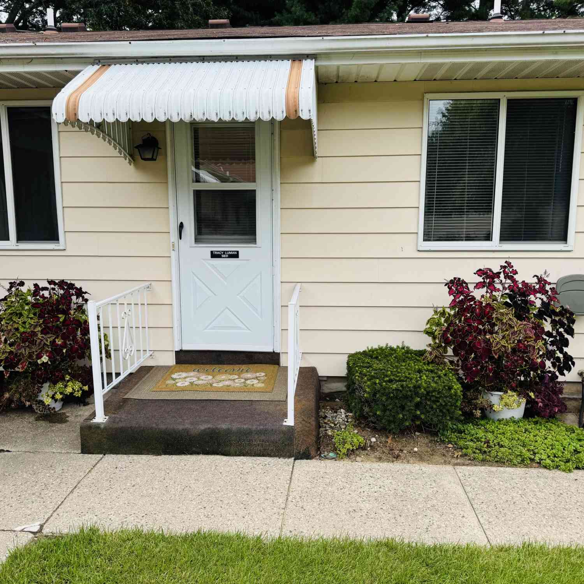
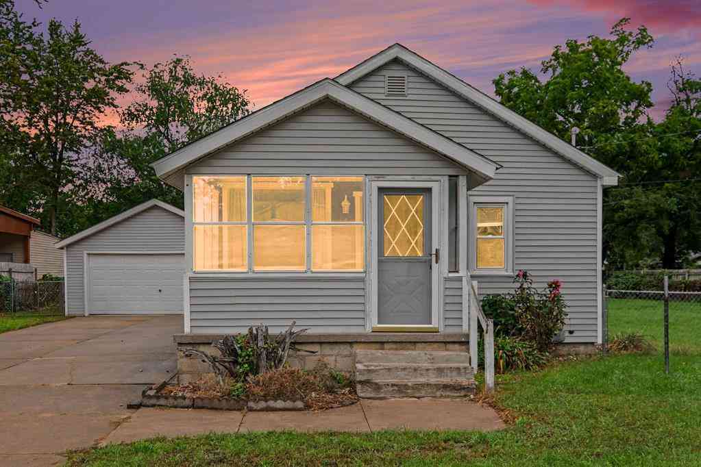
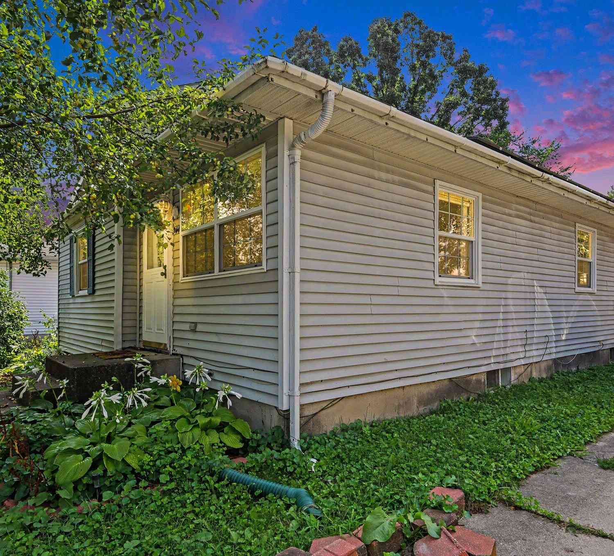
Welcome to this beautifully renovated 3-bedroom, 2-full-bath manufactured home at 576 Jessica St SE in Grand Rapids! Built in 1996, this move-in-ready home has been thoughtfully updated with a brand-new kitchen and two completely renovated bathrooms, giving the home a fresh, modern feel. The major mechanical systems have also been updated, including a furnace and central air conditioning system approximately 2 years old, providing year-round comfort and peace of mind. The home offers a comfortable layout with three bedrooms, two full bathrooms, and parking for two vehicles. With its extensive recent updates, modern kitchen and bathrooms, newer heating and cooling systems, and convenient Grand Rapids location, this home is ready for its next owner., making this an excellent opportunity fo

 Property Details
 Map
Map
 Map
Map
What's Nearby
Nearby Areas
 Features
-
Bedroom Information
Total Bedrooms: 3 Window Feature: ReplacementBathroom Information
Total Baths: 2 Full Baths: 2Water/Sewer
Sewer: PublicRoom Information
Other Rooms: 3 -
Flooring Information
Carpet, Laminate, Tile, Wood -
Roofing Information
Composition -
Interior Features
Ceiling Fan(s), Broadband, Eat-in Kitchen Roof: Composition Appliances: Oven, Range, Refrigerator Laundry Features: Electric Dryer Hookup, Main Level -
Heating & Cooling
Heating: Forced Air Cooling: Central Air WaterSource: Public -
Fireplace
Number of Fireplaces: 0 Fireplace Features: 0
-
Building Information
Year Built: 1996 Construction Materials: Vinyl Siding Security System: Carbon Monoxide Detector(s), Smoke Detector(s) Basement: Slab Roof: Composition -
Road Types
Paved -
Laundry Features
Electric Dryer Hookup, Main Level
-
Lot Information
Lot Dimensions: 16x66 Stories: 1 Main Square Feet: 1056Property Information
Property Type: Residential Sub Type: Manufactured Home Style: Ranch SQ ft (Living Area): 1,056 Construction Materials: Vinyl Siding Property Age: 30
-
Listing Price Information
Listing Id: 26054102 ist Price: $54,900 List Price Tot SqFt: $52 Listing Terms Cash, Conventional -
Listing Information
Possession: Close Of Escrow
-
Tax Information
Parcel Number: 41-18-30-401-756 Annual Tax: $0 Tax Year: 2026 Taxes: BUILDING ON LEASED LAND 411830401029 TENANT:
-
Parking Information
TandemHomeowners Association Information
Association YN: Yes Included Fees: Trash HOA: $550.00 Monthly Association Fee Frequency: Monthly
-
School Information
Senior High School District: Kelloggsville -
Utility Information
Natural Gas Available, Electricity Available, Cable Available, Natural Gas Connected, Cable Connected, High-Speed Internet -
Location Information
Direction: Go east on 48th St SE, Turn Right onto Victoria Street SE, Drive Down until you reach 576 Jessica, the house will be on the right-side corner of the street.
How much is this property worth?
Curious about this home's true market value? Use our free Home Evaluation Tool to instantly get a personalized Comparative Market Analysis (CMA) report. Make smarter, data-driven decisions before you buy.

ByOwner last updated this listing 10/10/2026 @ 02:37
More Cities with for Sale by Owner Homes
- Kentwood Homes For Sale By Owner
- Wyoming Homes For Sale By Owner
- East Grand Rapids Homes For Sale By Owner
- Byron Center Homes For Sale By Owner
- Grandville Homes For Sale By Owner
- Caledonia Homes For Sale By Owner
- Grand Rapids Homes For Sale By Owner
- Ada Homes For Sale By Owner
- Jenison Homes For Sale By Owner
- Alto Homes For Sale By Owner
- Hudsonville Homes For Sale By Owner
- Comstock Park Homes For Sale By Owner
- Dorr Homes For Sale By Owner
- Wayland Homes For Sale By Owner
- Belmont Homes For Sale By Owner
- Lowell Homes For Sale By Owner
- Marne Homes For Sale By Owner
- Middleville Homes For Sale By Owner
- Allendale Homes For Sale By Owner
- Zeeland Homes For Sale By Owner
Homes around $54,900





Verify Your Email
Please enter the 6-digit verification code
sent to your email address.
Verify Your Phone Number
Please enter the 6-digit verification code
sent to your mobile phone.