
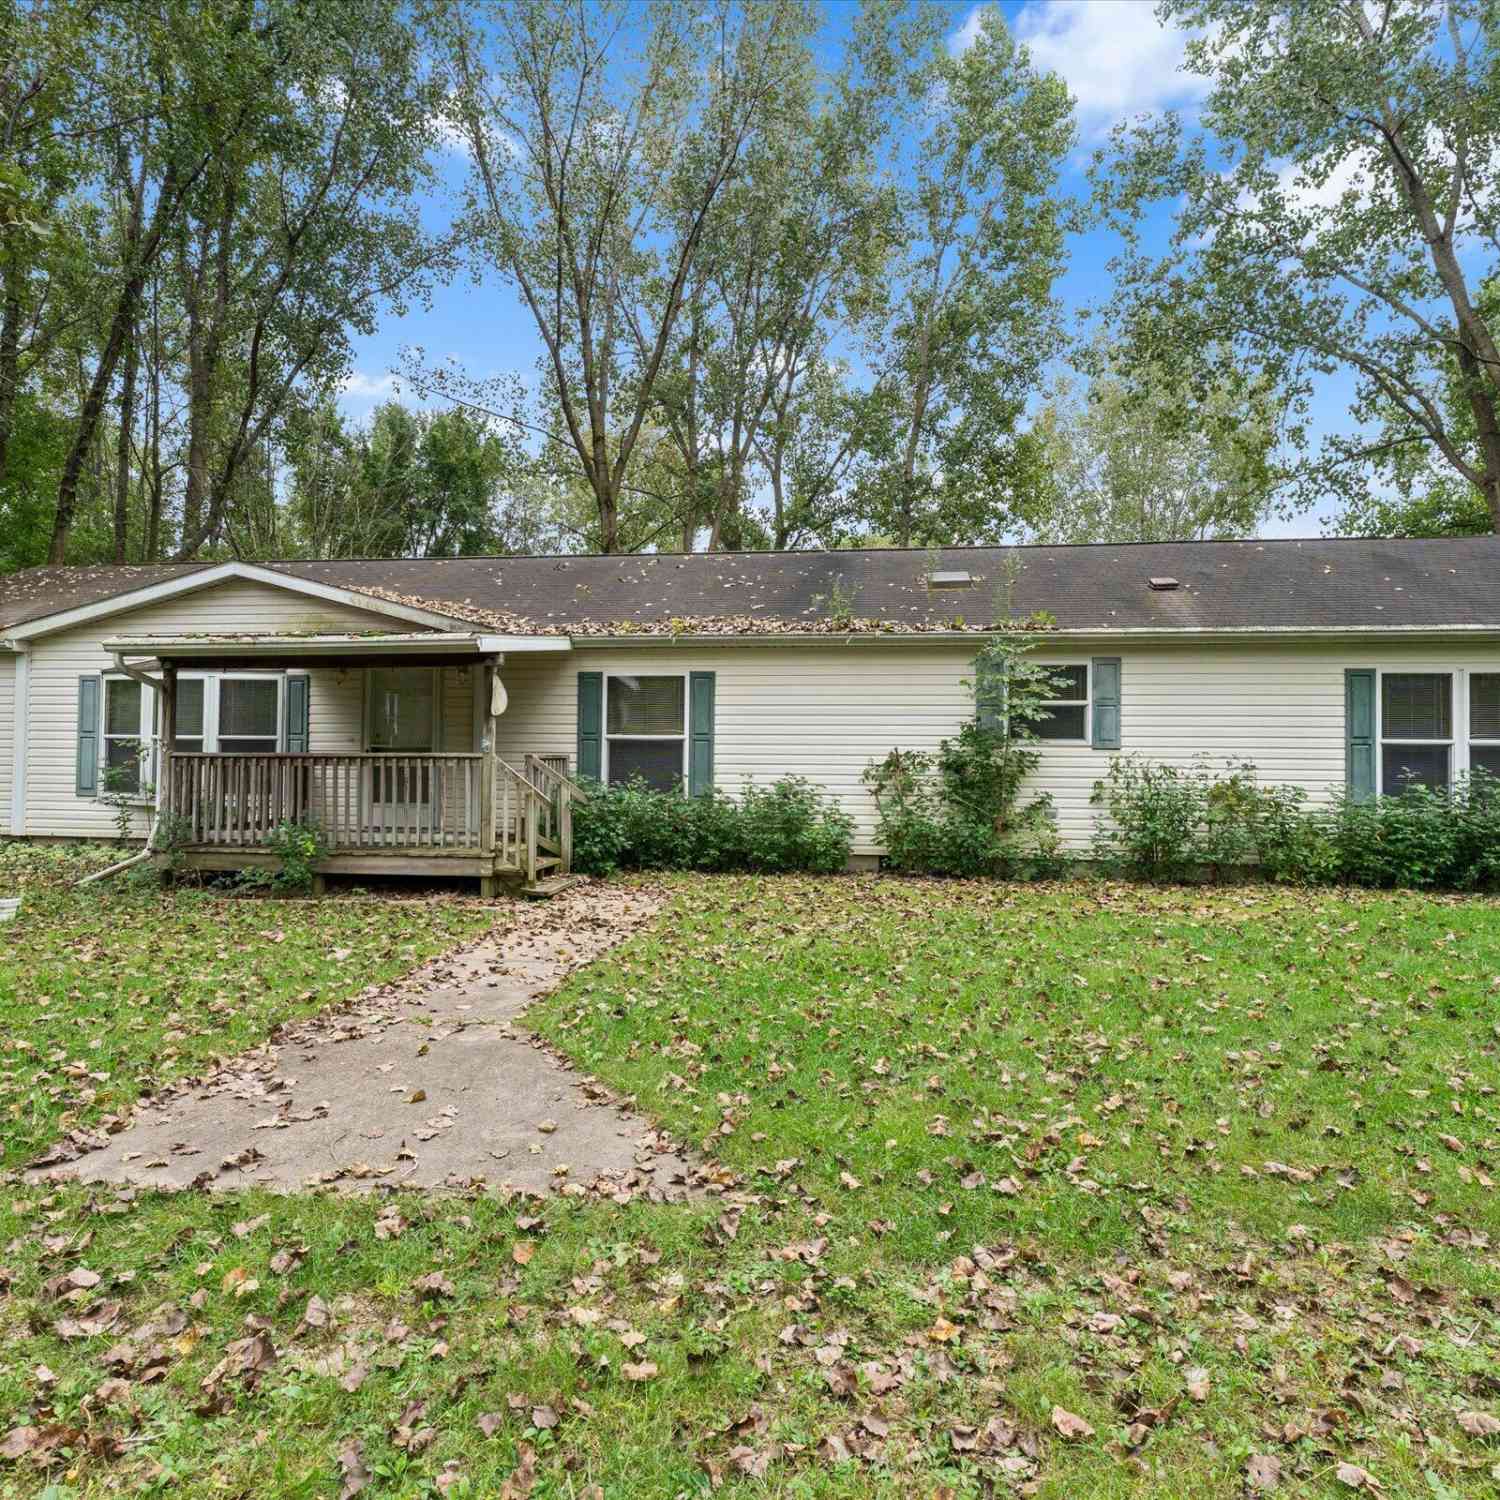
12413 M 60
Jones, MI 49061

 4
4
Bed
 2
2
Bath
 1,632
1,632Sqft
 4.84
4.84Acres(Lot)
Here's a chance to make this one your own. This spacious one-story manufactured home sits on 4 acres with a 36' x 40' detached 3-car garage offering plenty of room for vehicles, storage, and hobbies. Inside, the open floor plan features 4 bedrooms, 2 full bathrooms, and cathedral ceilings throughout. The large kitchen opens to the family room and dining room and includes a generous island — a great setup for gatherings. A wood-burning fireplace anchors the family room, and the sunroom offers a bright spot for morning coffee or evening relaxation as you watch the seasons change. Laundry is conveniently located on the main level, and the home is permanently affixed to a crawl space. This home is ready for its next owner to add their personal touches and make it their own. With 4 acres and

 Property Details
 Map
Map
 Map
Map
What's Nearby
Nearby Areas
 Features
-
Bedroom Information
Total Bedrooms: 4 Window Feature: Skylight(s)Bathroom Information
Total Baths: 2 Full Baths: 2Water/Sewer
Sewer: Septic TankRoom Information
Other Rooms: 8 -
Flooring Information
Carpet, Tile, Vinyl -
Roofing Information
Shingle -
Interior Features
Ceiling Fan(s), Garage Door Opener, LP Tank Rented, Center Island Roof: Shingle Appliances: Dishwasher, Dryer, Microwave, Range, Refrigerator, Washer Laundry Features: Electric Dryer Hookup, In Bathroom, Main Level, Washer Hookup -
Heating & Cooling
Heating: Ductless, Forced Air, Space Heater, Wall Furnace Cooling: Central Air WaterSource: Well -
Fireplace
Fireplace: Yes Number of Fireplaces: 1 Fireplace Features: 1
-
Building Information
Year Built: 2000 Construction Materials: Vinyl Siding Basement: Crawl Space Roof: Shingle -
Exterior Features
Porch: Covered, Deck, Enclosed -
Road Types
Paved -
Laundry Features
Electric Dryer Hookup, In Bathroom, Main Level, Washer HookupPatio And Porch
Covered, Deck, Enclosed
-
Lot Information
Lot Dimensions: 460 x 431 x 443 x 528 Lot Description: Level Lot Size Area: 4.84 Acres Lot Square Feet: 210,830 Stories: 1 Main Square Feet: 1632Property Information
Property Type: Residential Sub Type: Manufactured Home Style: Ranch, Traditional SQ ft (Living Area): 1,632 Construction Materials: Vinyl Siding Property Age: 26
-
Listing Price Information
Listing Id: 26051086 ist Price: $239,900 List Price Tot SqFt: $147 Listing Terms Cash, Conventional -
Listing Information
Possession: Close Of Escrow
-
Tax Information
Parcel Number: 14-080-034-003-01 Annual Tax: $2,339 Tax Year: 2025 Taxes: 382-792 459 COM N 89 DEG 34'54
-
Parking Information
# of Garage Spaces: 3 Has Garage: Yes Garage Faces Front, Garage Door Opener, Detached
-
School Information
Senior High School District: Three Rivers -
Location Information
Direction: on M-60 just west of M-40. Property is located on the south side of the road.
How much is this property worth?
Curious about this home's true market value? Use our free Home Evaluation Tool to instantly get a personalized Comparative Market Analysis (CMA) report. Make smarter, data-driven decisions before you buy.

ByOwner last updated this listing 09/28/2026 @ 07:10
More Cities with for Sale by Owner Homes
- Jones Homes For Sale By Owner
- Vandalia Homes For Sale By Owner
- Union Homes For Sale By Owner
- Cassopolis Homes For Sale By Owner
- Constantine Homes For Sale By Owner
- Marcellus Homes For Sale By Owner
- White Pigeon Homes For Sale By Owner
- Three Rivers Homes For Sale By Owner
- Edwardsburg Homes For Sale By Owner
- Dowagiac Homes For Sale By Owner
- Centreville Homes For Sale By Owner
- Schoolcraft Homes For Sale By Owner
- Lawton Homes For Sale By Owner
- Decatur Homes For Sale By Owner
- Mendon Homes For Sale By Owner
- Sturgis Homes For Sale By Owner
- Niles Homes For Sale By Owner
- Vicksburg Homes For Sale By Owner
- Berrien Center Homes For Sale By Owner
- Mattawan Homes For Sale By Owner
Homes around $239,900



Verify Your Email
Please enter the 6-digit verification code
sent to your email address.
Verify Your Phone Number
Please enter the 6-digit verification code
sent to your mobile phone.