
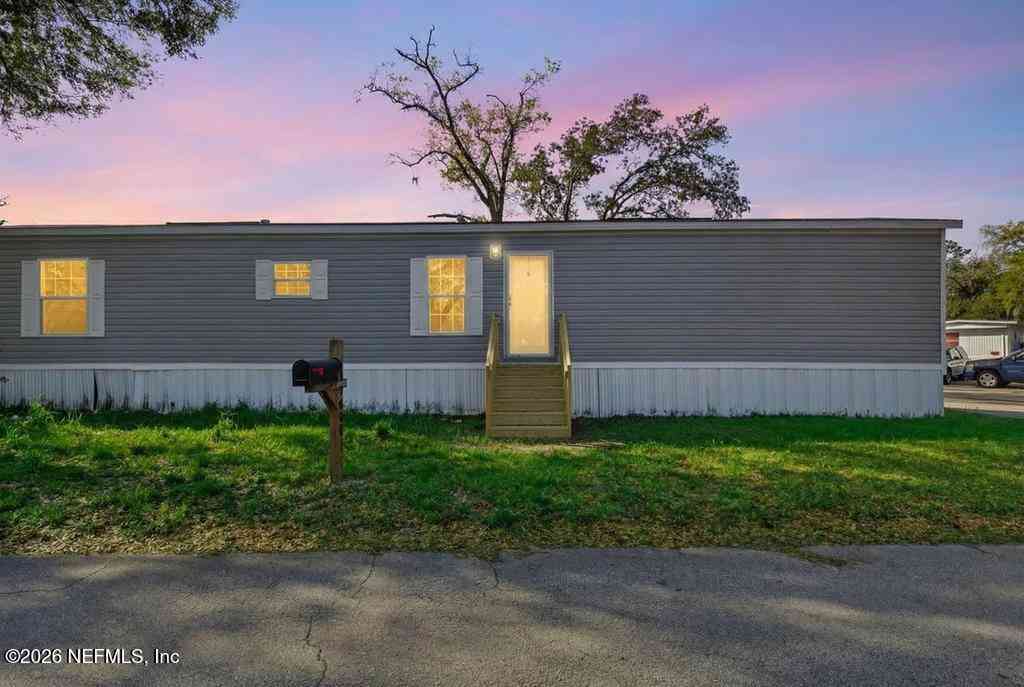
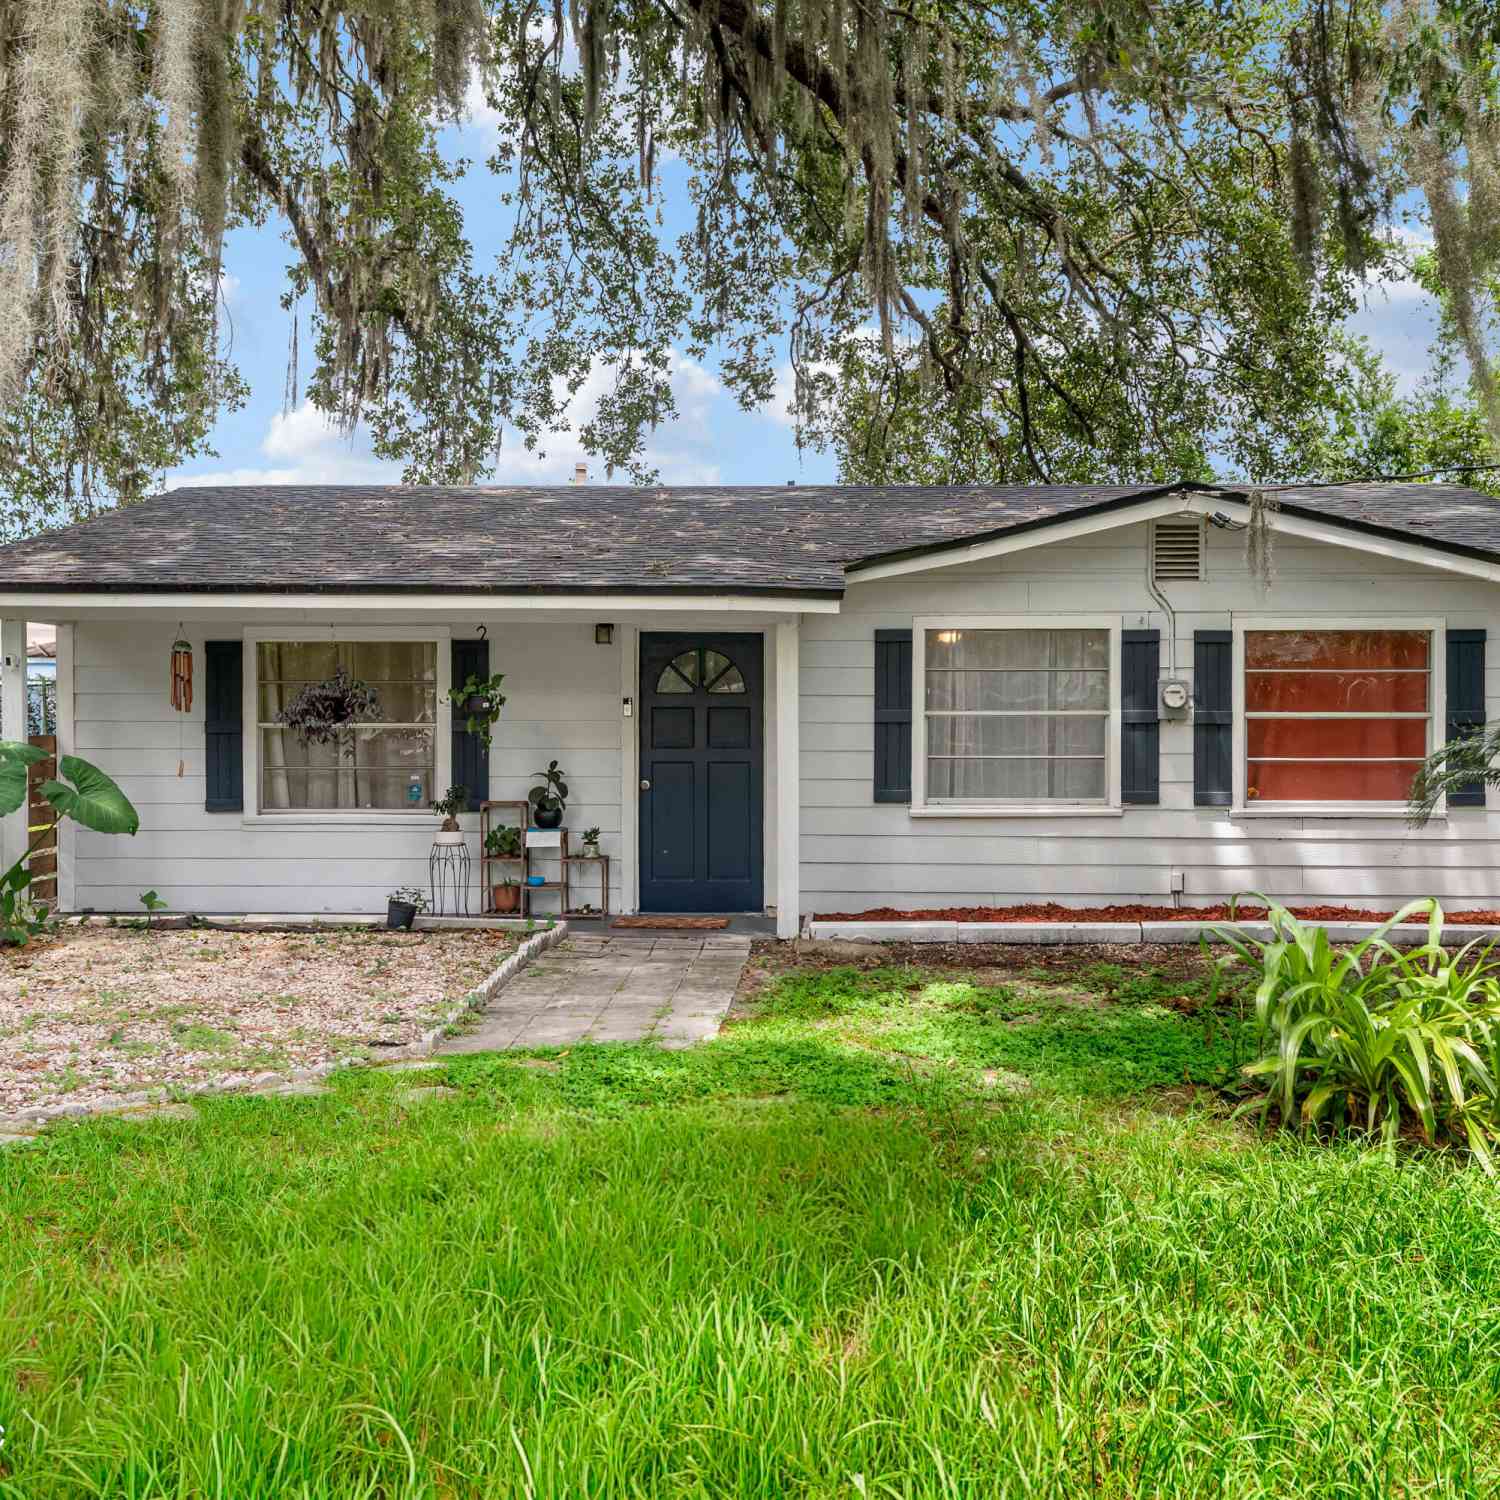
7052 Jammes Road
Jacksonville, FL 32244

 3
3
Bed
 2
2
Bath
 990
990Sqft
 0.16
0.16Acre(Lot)

No HOA! This move-in ready home features durable luxury vinyl plank (LVP) flooring throughout and a stunning updated kitchen with quartz countertops and classic white shaker cabinets. Bathrooms have been fully renovated and the home includes a new roof and many modern upgrades. An excellent opportunity for a primary residence, starter home, or investment property.
 Property Details
 Map
Map
 Map
Map
What's Nearby
Nearby Areas
 Features
-
Bedroom Information
Total Bedrooms: 3Bathroom Information
Total Baths: 2 Full Baths: 2Water/Sewer
Sewer: Septic Tank -
Flooring Information
Vinyl -
Roofing Information
Shingle -
Interior Features
Ceiling Fan(s), Open Floorplan, Primary Bathroom - Tub with Shower, Split Bedrooms, Walk-In Closet(s) Roof: Shingle Appliances: Dishwasher, Electric Cooktop, Electric Oven, Electric Range, Microwave, Refrigerator Laundry Features: Electric Dryer Hookup, In Unit, Washer Hookup -
Heating & Cooling
Heating: Central Cooling: Central Air WaterSource: Public
-
Building Information
Year Built: 2021 Construction Materials: Aluminum Siding, Vinyl Siding Security System: Smoke Detector(s) Roof: Shingle -
Road Types
AsphaltCity Street -
Laundry Features
Electric Dryer Hookup, In Unit, Washer Hookup
-
Lot Information
Lot Dimensions: 55 x 126 Lot Description: Cleared Lot Size Area: 0.16 Acres Lot Square Feet: 6,970 Stories: 1 Main Square Feet: 990Property Information
Property Type: Residential Sub Type: Manufactured Home Style: Traditional SQ ft (Living Area): 990 Subdivision: St. Ives MLS Area Minor: 056-Yukon/Wesconnett/oak Hill Source Neighborhood: St. Ives Construction Materials: Aluminum Siding, Vinyl Siding Property Age: 5
-
Listing Price Information
Listing Id: 2159218 ist Price: $149,999 List Price Tot SqFt: $152 Listing Terms Cash, Conventional, FHA, USDA Loan, VA Loan -
Listing Information
Possession: Close Of Escrow, Negotiable
-
Tax Information
Parcel Number: 0159103130 Annual Tax: $2,314 Tax Year: 2025
-
Parking Information
Other, Additional Parking
-
School Information
Elementary School: Sadie T. TillisElementary School District:Junior High School: WestsideSenior High School: Westside High School -
Utility Information
Cable Available, Cable Connected, Electricity Available, Electricity Connected, Sewer Available, Sewer Connected, Water Available, Water Connected -
Location Information
Direction: Turn left onto I-295 N -- 3.1 mi Take Exit 12 toward Hwy 21 -- 5.3 mi Continue on Hwy 21 -- 0.9 mi Turn right onto Blanding Blvd -- 0.7 mi Turn left onto Townsend Rd -- 1.5 mi Turn right onto Jammes Rd -- 0.6 mi
How much is this property worth?
Curious about this home's true market value? Use our free Home Evaluation Tool to instantly get a personalized Comparative Market Analysis (CMA) report. Make smarter, data-driven decisions before you buy.

Nearby Home Value
| Address | Estimate | Bed | Bath | Sq. Ft | Lot Size |
|---|---|---|---|---|---|
| 6356 Sundown Drive, Jacksonville, FL, 32244 | $89,900 | 2 | 1 | 684 | 0.17 Acre |
| 7611 Mccowan Drive, Jacksonville, FL, 32244 | $187,000 | 3 | 2 | 1,196 | 0.12 Acre |
| 5827 Augo Lane, Jacksonville, FL, 32244 | $159,000 | 4 | 2 | 1,472 | 0.17 Acre |
| 5827 Jason Drive, Jacksonville, FL, 32244 | $145,000 | 3 | 2 | 1,104 | 0.13 Acre |
| 7488 Ricker Road, Jacksonville, FL, 32244 | $285,000 | 5 | 2 | 2,240 | 2.15 Acres |
| 7603 Coach Park Drive, Jacksonville, FL, 32244 | $179,900 | 3 | 2 | 1,431 | 0.25 Acre |
Similar Mobile Homes To 7052 Jammes Road
Nearby For Sale
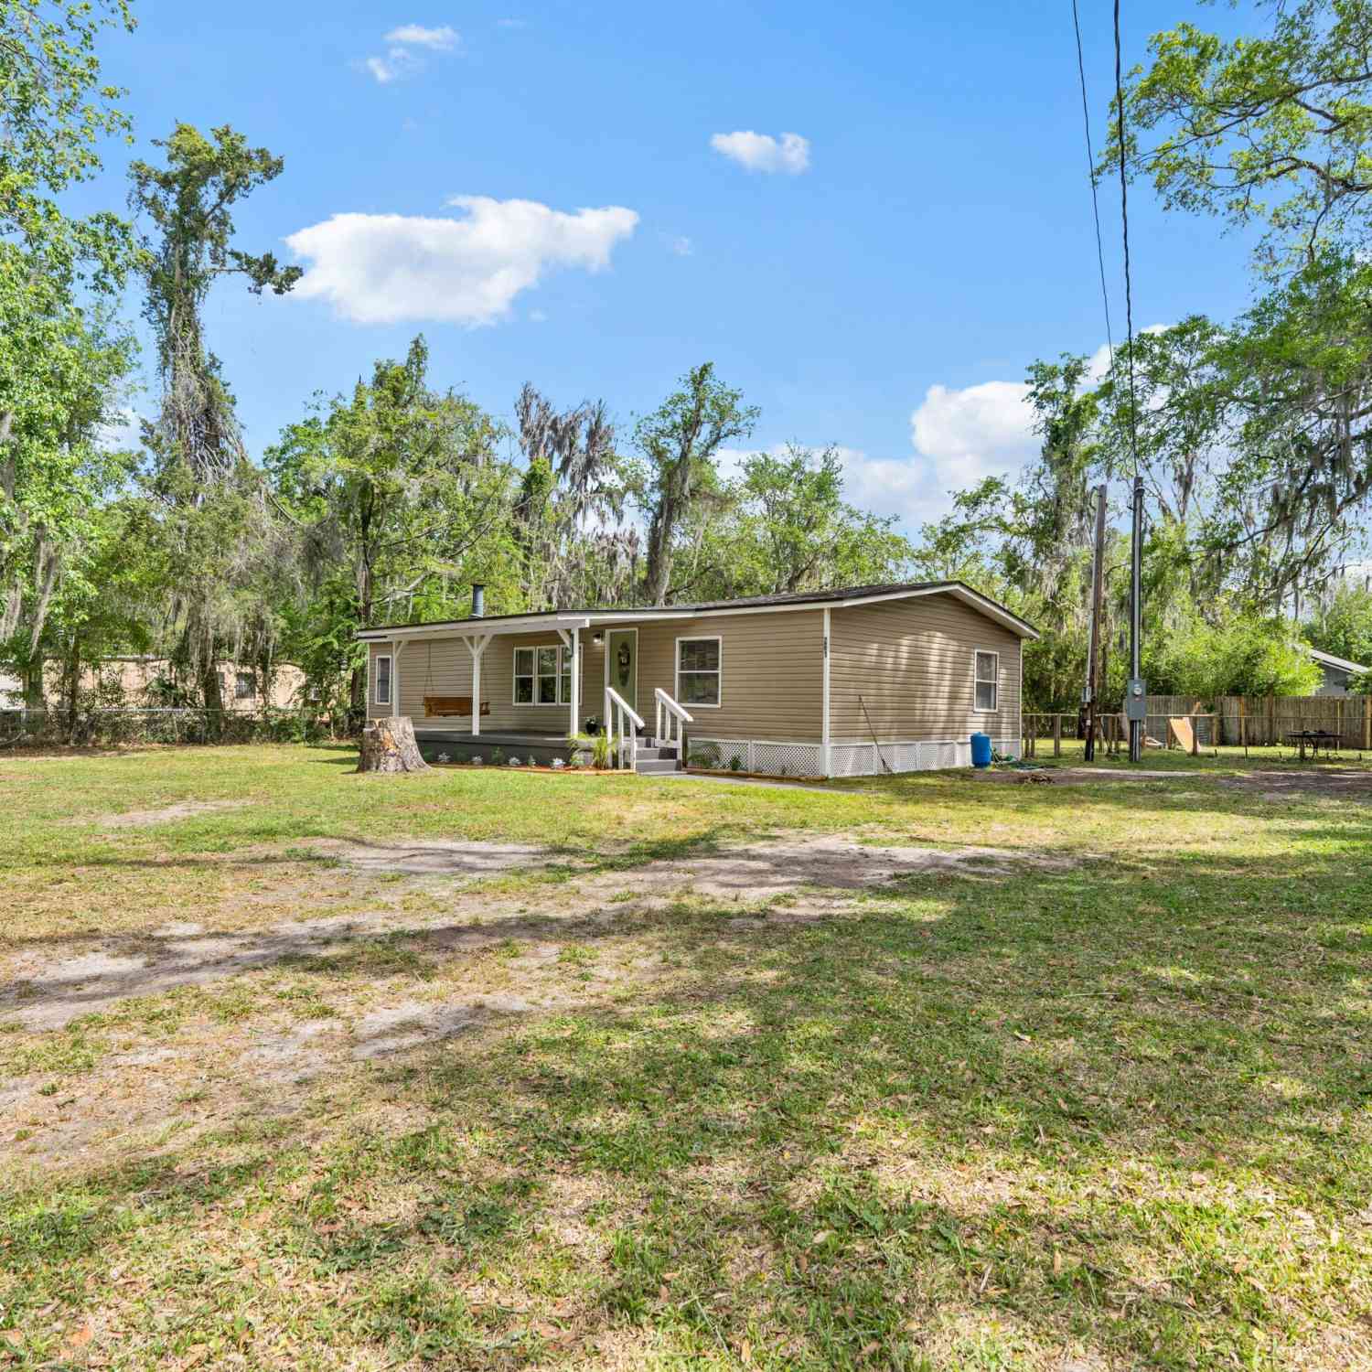
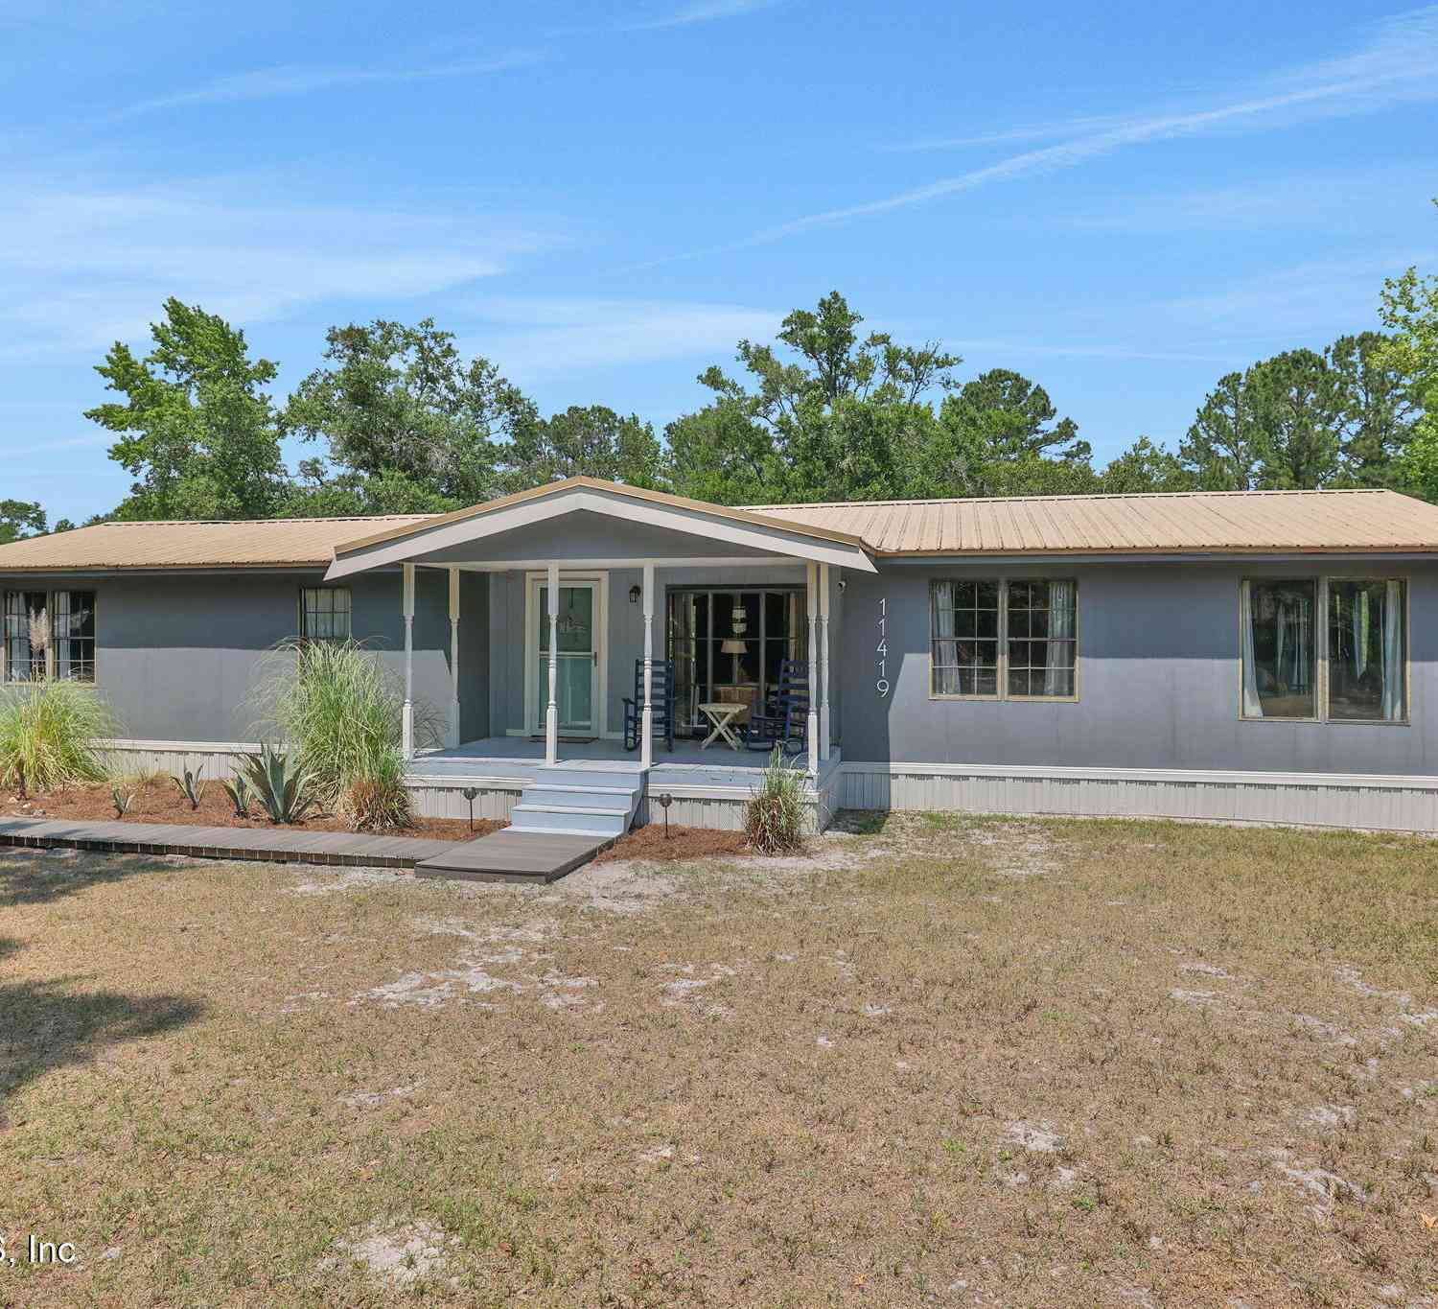
ByOwner last updated this listing 09/26/2026 @ 03:09
More Cities with for Sale by Owner Homes
- Jacksonville Homes For Sale By Owner
- Bryceville Homes For Sale By Owner
- Fleming Island Homes For Sale By Owner
- Orange Park Homes For Sale By Owner
- Callahan Homes For Sale By Owner
- Saint Johns Homes For Sale By Owner
- Fruit Cove Homes For Sale By Owner
- Middleburg Homes For Sale By Owner
- Saint George Homes For Sale By Owner
- Jacksonville Beach Homes For Sale By Owner
- Macclenny Homes For Sale By Owner
- Neptune Beach Homes For Sale By Owner
- Atlantic Beach Homes For Sale By Owner
- Yulee Homes For Sale By Owner
- Ponte Vedra Beach Homes For Sale By Owner
- Ponte Vedra Homes For Sale By Owner
- Green Cove Springs Homes For Sale By Owner
- Lawtey Homes For Sale By Owner
- Hilliard Homes For Sale By Owner
- Fernandina Beach Homes For Sale By Owner
Homes around $149,999






 flooring throughout and...)

Verify Your Email
Please enter the 6-digit verification code
sent to your email address.
Verify Your Phone Number
Please enter the 6-digit verification code
sent to your mobile phone.