
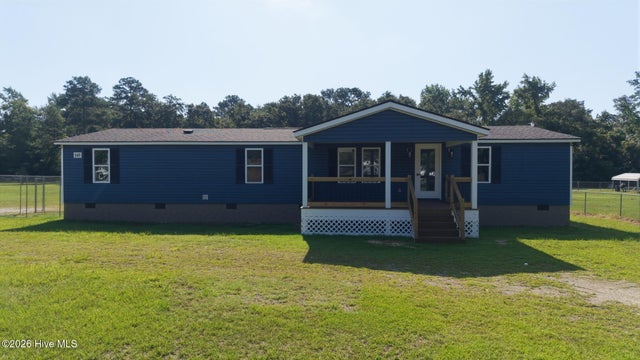
148 Churchill Road
Hookerton, NC 28538

 3
3
Bed
 4
4
Bath
 1,792
1,792Sqft
 1.67
1.67Acres(Lot)
Welcome to 148 Churchill Rd, where space, comfort, and beautiful updates come together! Situated on nearly 2 acres, this renovated 1,792 sq. ft. double-wide offers 3 bedrooms, 4 bathrooms, plus an additional flexible space that could be used as a 4th bedroom, home office, nursery, or playroom. Step inside to discover LVP flooring, fresh paint, crown molding, new light fixtures and ceiling fans, recessed lighting, new windows, and updated doors throughout. The completely updated kitchen features new cabinetry, quartz countertops, tile backsplash, and modern finishes, while the bathrooms have also been beautifully renovated. Major improvements include an updated roof and HVAC, adding even more value and peace of mind. Outside, enjoy the beautiful covered front porch and spacious back p

 Property Details
 Map
Map
 Map
Map
What's Nearby
Nearby Areas
 Features
-
Bedroom Information
Total beds: 3Bathroom Information
Total Baths: 4 Full Baths: 4Room Information
Rooms Total: 7 Basement: Crawl Space -
Roofing Information
Shingle -
Interior Features
Ceiling Fan(s) Roof: Shingle -
Heating & Cooling
Has Heating: Yes Heating: Electric, Heat Pump Has Cooling: Yes Cooling: Central Air
-
Building Information
Year Built: 1998 Building Area Total: 1792 Construction Materials: Vinyl Siding, Frame Patio And Porch Features: Front Porch, Rear Porch Private Pool: No View: See Remarks
-
Lot Information
Lot Dimensions: 1.67 Main Square Feet: 1.67 Acres Lot Size Acres: 1.67 Lot Size Square Feet: 72745Property Information
Subdivision: Not In Subdivision Source Property Type: Residential Property SubType: Manufactured Home Levels: One Property Age: 28
-
Listing Price Information
Listing Price: $210000 Cash, Conventional, FHA, USDA Loan, VA Loan
-
Tax Information
Parcel Number: 0607799 Tax Year: 2025 Annual Tax: $767.71
-
Parking Information
Unpaved
-
School Information
Elementary School: Snow Hill PrimaryJunior High School: West GreeneSenior High School: Greene Central High -
Utility Information
Water Connected -
Location Information
Direction: Hwy 903 take a left on Ormondsville Rd, rights onto Churchill Rd home will be on your right.
How much is this property worth?
Curious about this home's true market value? Use our free Home Evaluation Tool to instantly get a personalized Comparative Market Analysis (CMA) report. Make smarter, data-driven decisions before you buy.

The data relating to real estate on this website comes in part from the Internet Data Exchange program of Hive MLS. All information is deemed reliable but not guaranteed and should be independently verified. All properties are subject to prior sale, change, or withdrawal. Neither listing broker(s) nor ByOwner shall be responsible for any typographical errors, misinformation, or misprints, and shall be held totally harmless from any damages arising from reliance upon these data. Copyright ©2026 Hive MLS LLC. All Rights Reserved.
ByOwner last updated this listing 08/30/2026 @ 16:43
More Cities with for Sale by Owner Homes
- Hookerton Homes For Sale By Owner
- Grifton Homes For Sale By Owner
- Snow Hill Homes For Sale By Owner
- Ayden Homes For Sale By Owner
- Kinston Homes For Sale By Owner
- Winterville Homes For Sale By Owner
- Farmville Homes For Sale By Owner
- Dover Homes For Sale By Owner
- Greenville Homes For Sale By Owner
- La Grange Homes For Sale By Owner
- Fountain Homes For Sale By Owner
- Stantonsburg Homes For Sale By Owner
- Saratoga Homes For Sale By Owner
- Grimesland Homes For Sale By Owner
- Goldsboro Homes For Sale By Owner
- Deep Run Homes For Sale By Owner
- Vanceboro Homes For Sale By Owner
- Macclesfield Homes For Sale By Owner
- Fremont Homes For Sale By Owner
- Pikeville Homes For Sale By Owner
Homes around $210,000





Verify Your Email
Please enter the 6-digit verification code
sent to your email address.
Verify Your Phone Number
Please enter the 6-digit verification code
sent to your mobile phone.