
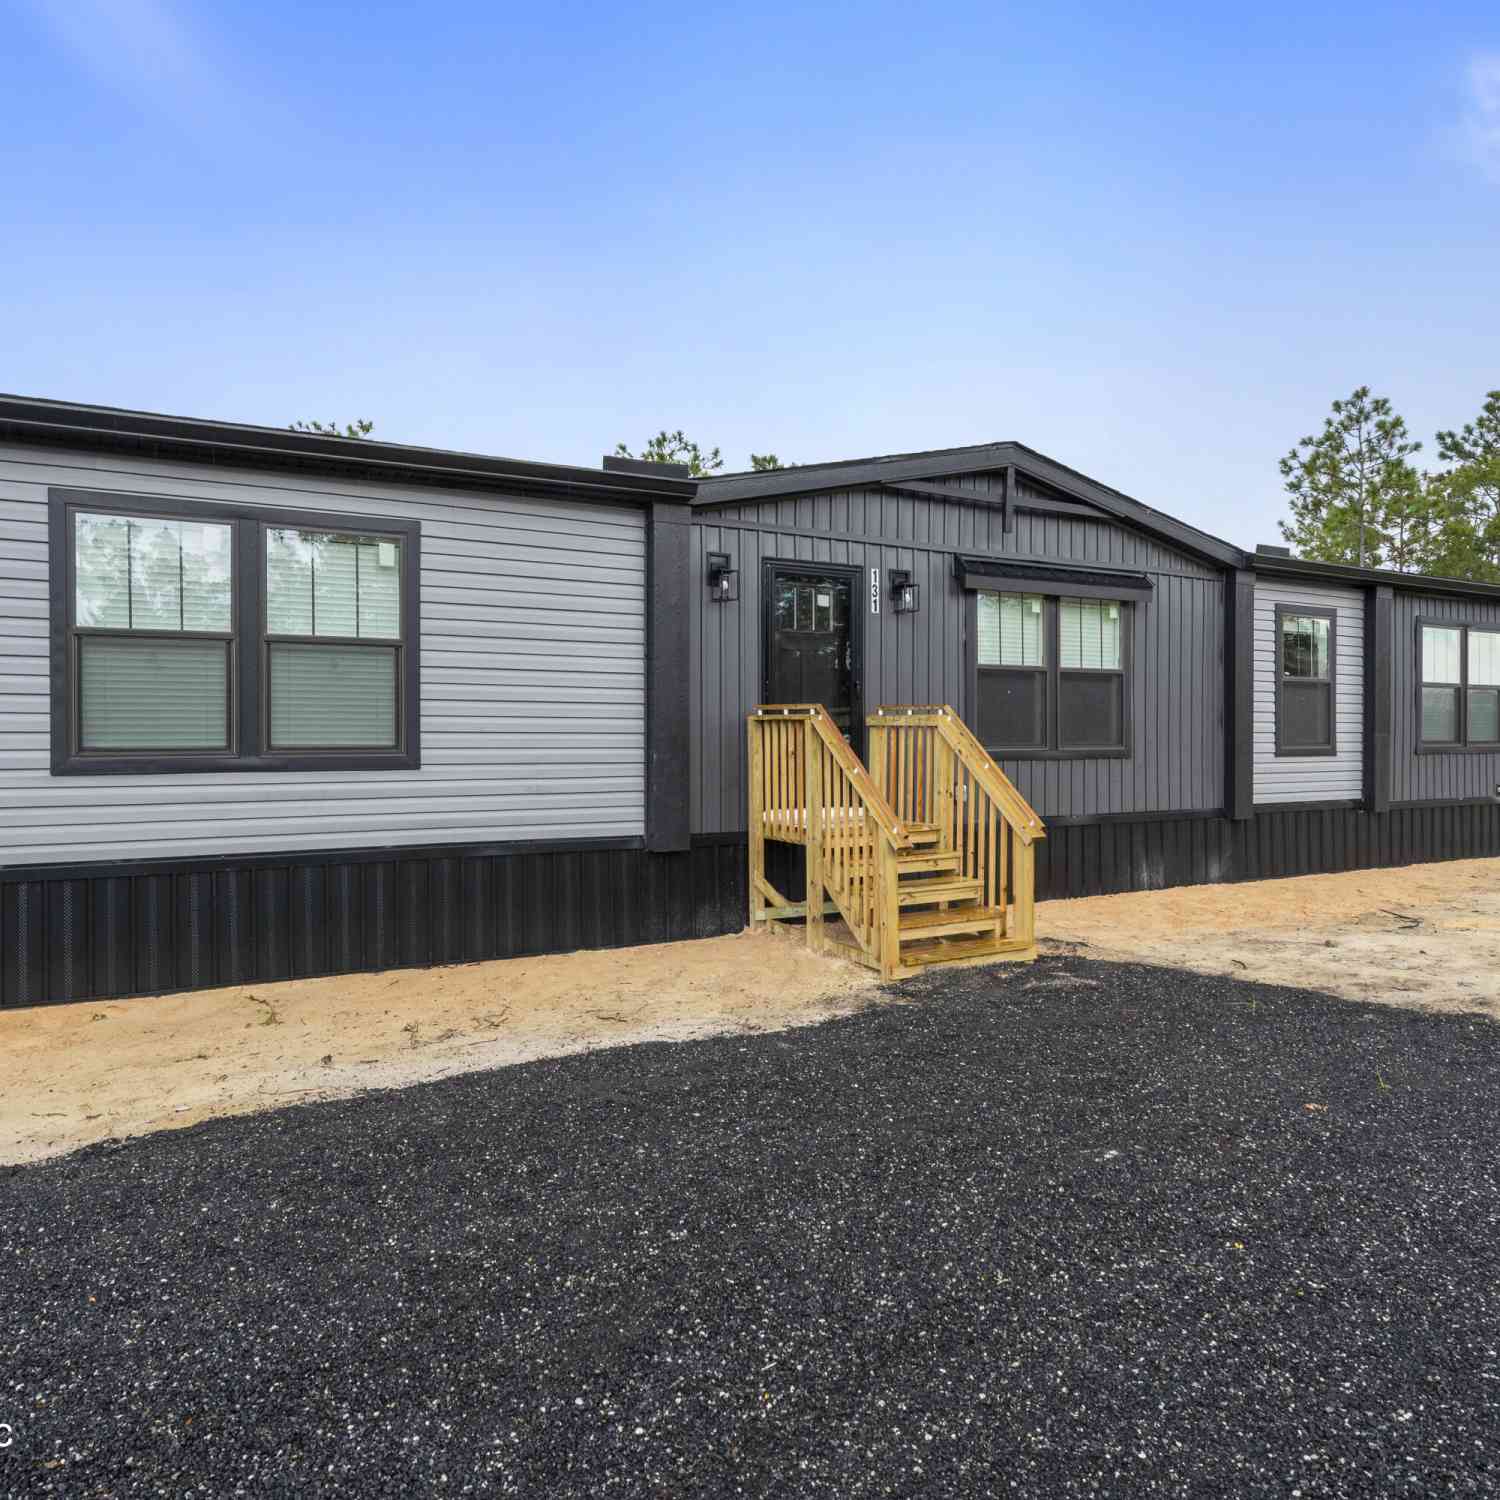
131 Quail Way
Heathrow, FL 32640

 5
5
Bed
 3
3
Bath
 2,280
2,280Sqft
 5.02
5.02Acres(Lot)
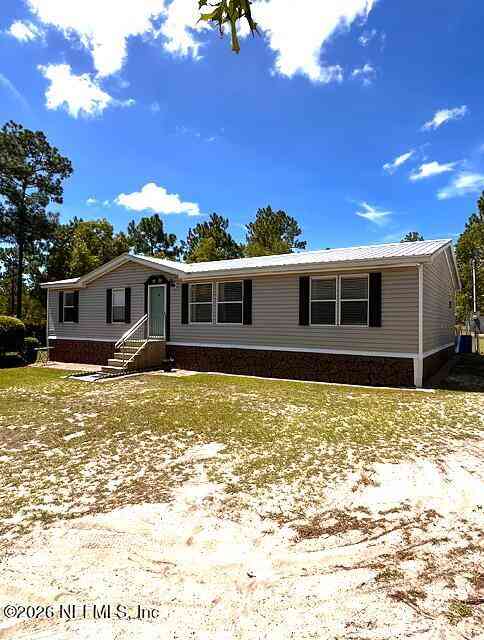
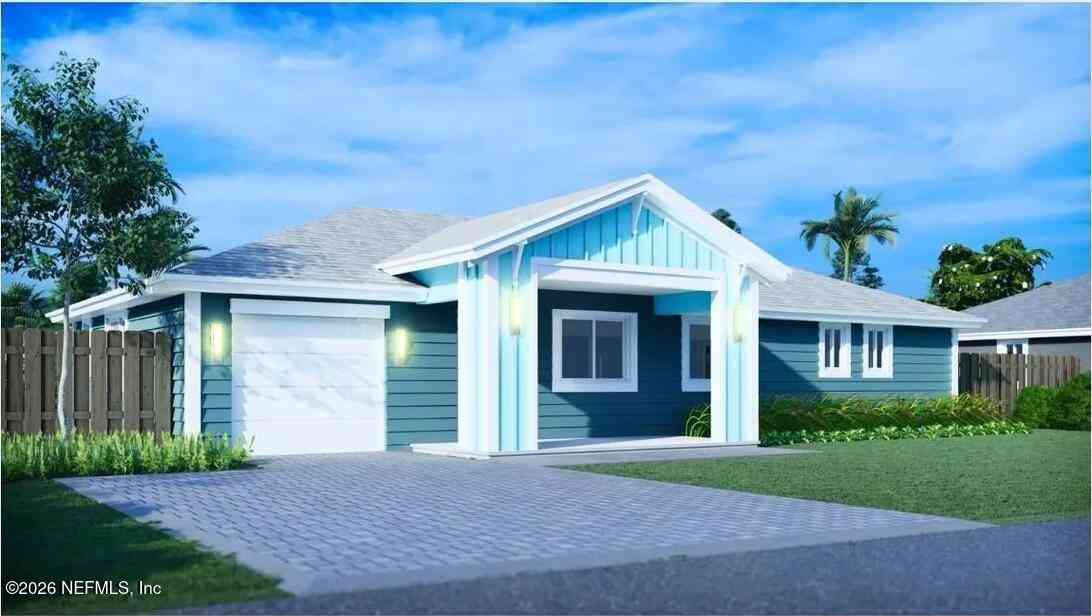
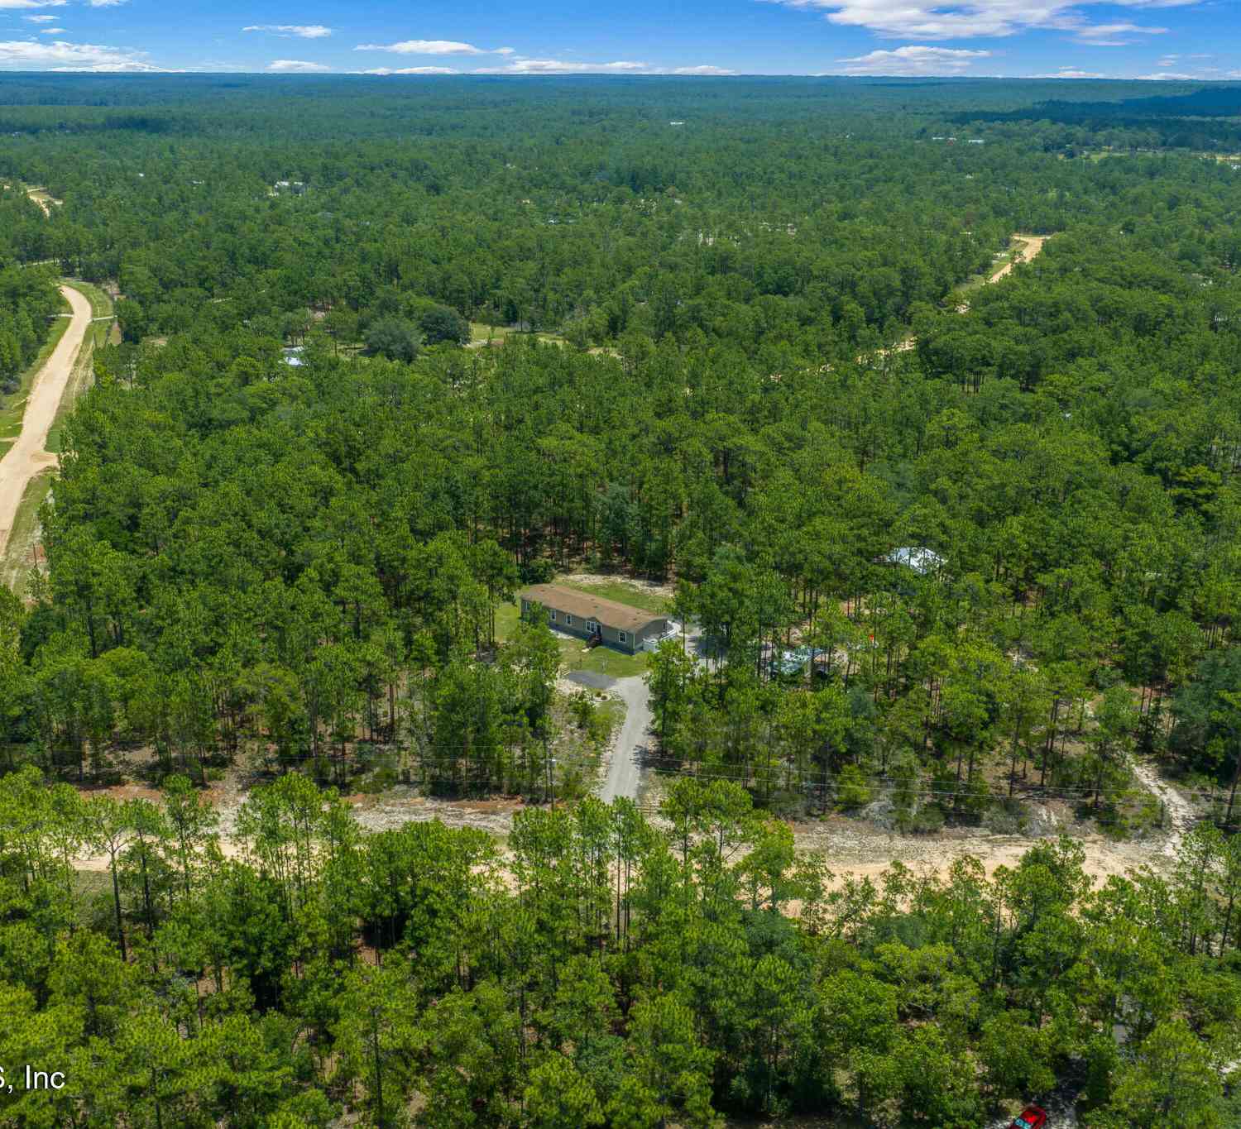
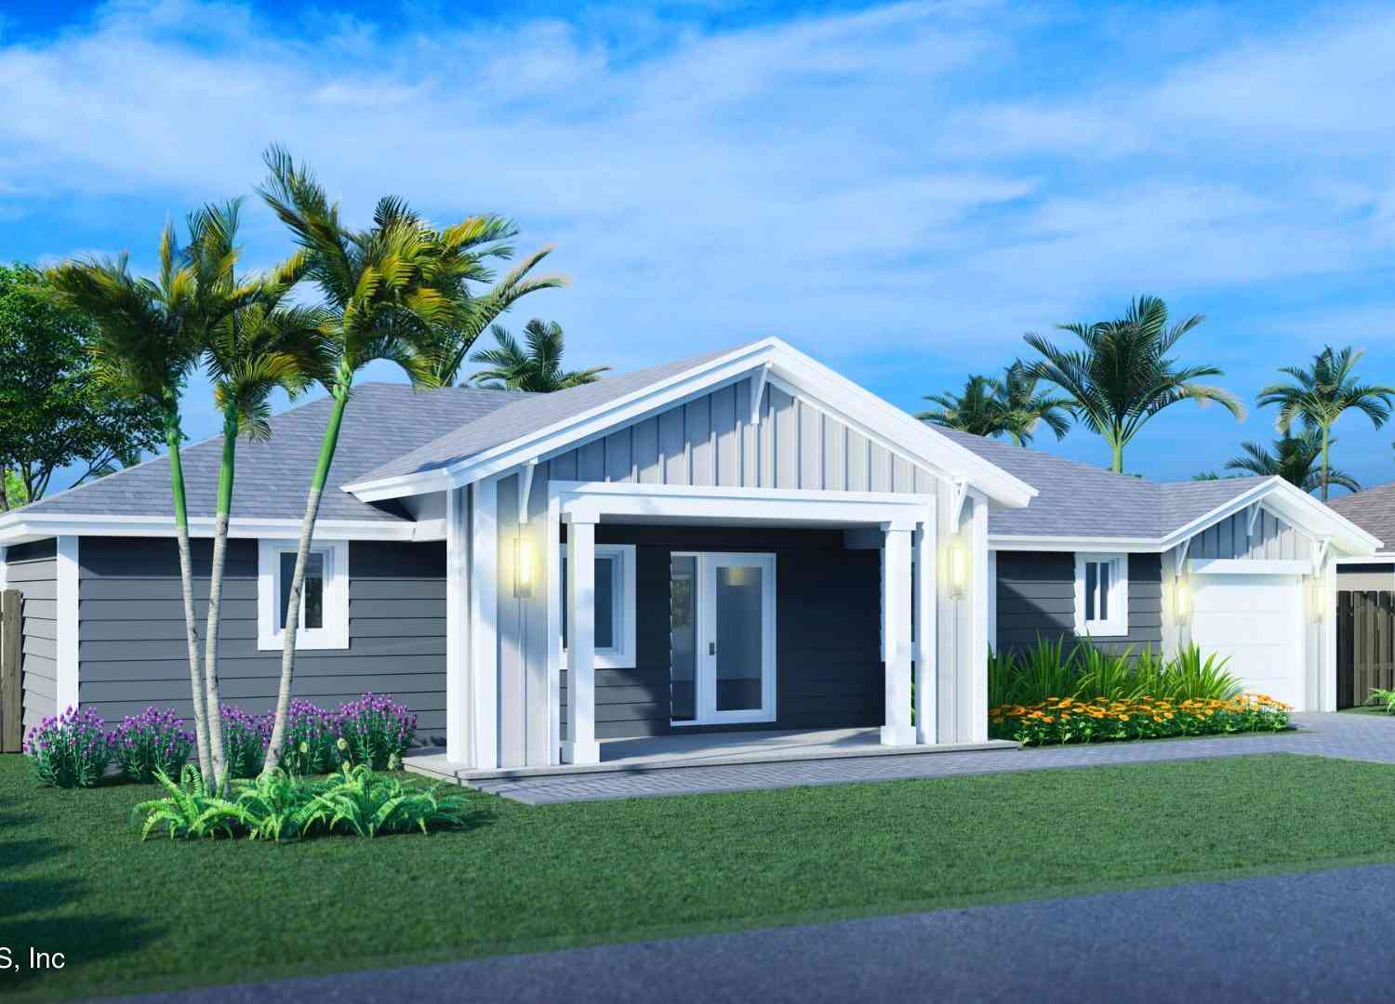
Brand new 2026 construction on your own 5 acres in Hawthorne, and this floor plan brings a completely different look than your typical manufactured home. Built on a 32 x 76 footprint with 5 bedrooms and 3 full baths, this home was designed for families who want real space without giving up style. The kitchen leans moody and modern. Coulter Pine cabinetry runs throughout topped with a Terrena soapstone island, all finished off with black pulls and black hardware for a clean, cohesive look. The farmhouse stainless sink pairs with a black gooseneck faucet with sprayer, and the stainless steel appliance package includes a 27 cubic foot side by side refrigerator with ice, smooth top electric range, microwave, and dishwasher. Charlynn Cherry ceiling beams add warmth above, and the island's Du

 Property Details
 Map
Map
 Map
Map
What's Nearby
Nearby Areas
 Features
-
Bedroom Information
Total Bedrooms: 5Bathroom Information
Total Baths: 3 Full Baths: 3Water/Sewer
Sewer: Septic Tank -
Flooring Information
Laminate, Vinyl -
Roofing Information
Shingle -
Interior Features
Ceiling Fan(s), Eat-in Kitchen, Entrance Foyer, His and Hers Closets, Jack and Jill Bath, Kitchen Island, Open Floorplan, Pantry, Primary Bathroom -Tub with Separate Shower, Split Bedrooms, Walk-In Closet(s) Roof: Shingle Appliances: Dishwasher, Electric Range, Electric Water Heater, Ice Maker, Microwave, Refrigerator Laundry Features: Electric Dryer Hookup, Washer Hookup -
Heating & Cooling
Heating: Central Cooling: Central Air WaterSource: Well
-
Building Information
Year Built: 2026 Construction Materials: Vinyl Siding New Construction: Yes Security System: Smoke Detector(s) Roof: Shingle -
Road Types
DirtPrivate Road -
Laundry Features
Electric Dryer Hookup, Washer Hookup
-
Lot Information
Lot Description: Agricultural Lot Size Area: 5.02 Acres Lot Square Feet: 218,671 Stories: 1 Main Square Feet: 2280Property Information
Property Type: Residential Sub Type: Manufactured Home Style: Contemporary, Traditional SQ ft (Living Area): 2,280 Subdivision: Melrose Landing MLS Area Minor: 574-Interlachen-NW Source Neighborhood: Melrose Landing Construction Materials: Vinyl Siding Property Age: 0
-
Listing Price Information
Listing Id: 2162442 ist Price: $349,900 List Price Tot SqFt: $153 Listing Terms Cash, Conventional, FHA, USDA Loan, VA Loan -
Listing Information
Possession: Close Of Escrow
-
Tax Information
Parcel Number: 350923186000500060 Annual Tax: $864 Tax Year: 2025
-
Virtual Tour
Parking Information
Attached Garage: Yes Attached, Off Street
-
School Information
Elementary School: OchwillaElementary School District:Junior High School: C. H. PriceSenior High School: Interlachen -
Utility Information
Cable Available, Electricity Connected, Sewer Connected, Water Connected -
Location Information
Direction: From the intersection of SR 26 and SR 21 in Melrose, head south on SR 21 approximately 2 miles. Turn left onto Baden Powell Rd. Turn left onto Cue Lake Blvd and stay left. Turn right onto Hourglass Cir, then right onto Quail Way. Property will be on the right.
How much is this property worth?
Curious about this home's true market value? Use our free Home Evaluation Tool to instantly get a personalized Comparative Market Analysis (CMA) report. Make smarter, data-driven decisions before you buy.

Nearby Home Value
| Address | Estimate | Bed | Bath | Sq. Ft | Lot Size |
|---|---|---|---|---|---|
| 932 S County Rd 21, Heathrow, FL, 32640 | $79,000 | 2 | 2 | 840 | 840 SqFt |
| 115 Lake Susan Road, Heathrow, FL, 32640 | $235,000 | 2 | 2 | 1,348 | 1,348 SqFt |
| 132 Pond Side Trail, Heathrow, FL, 32640 | $199,000 | 3 | 2 | 1,456 | 1,456 SqFt |
| 151 Lake Susan Road, Heathrow, FL, 32640 | $179,999 | 2 | 2 | 1,664 | 1,664 SqFt |
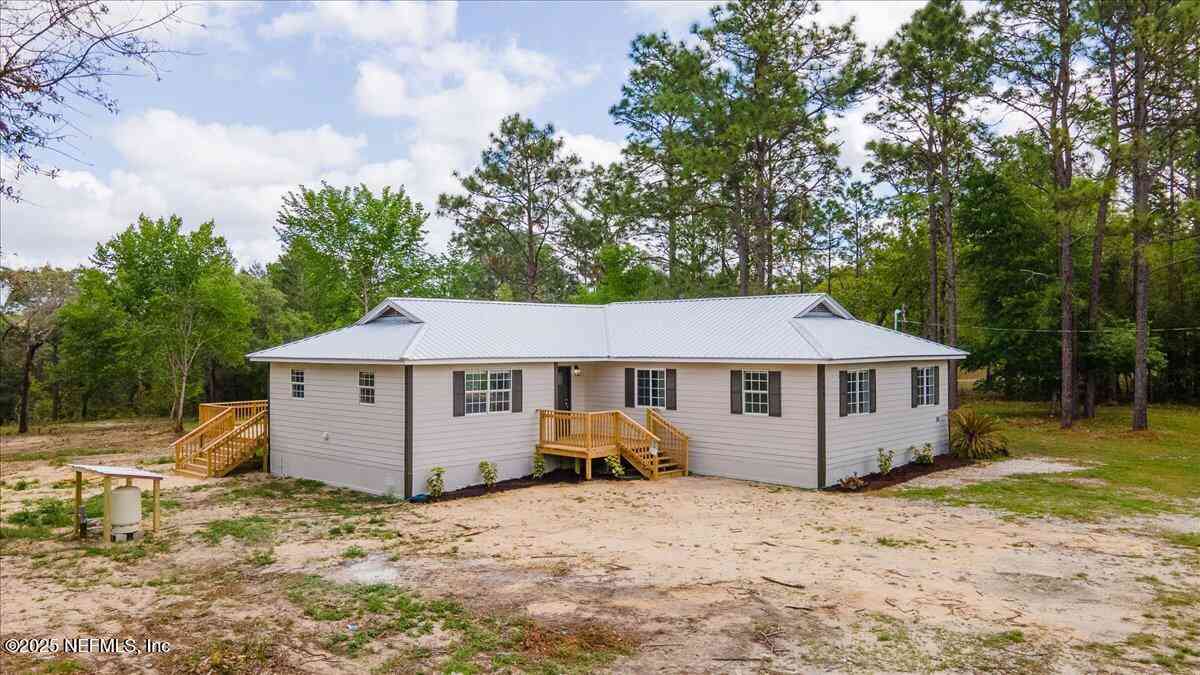
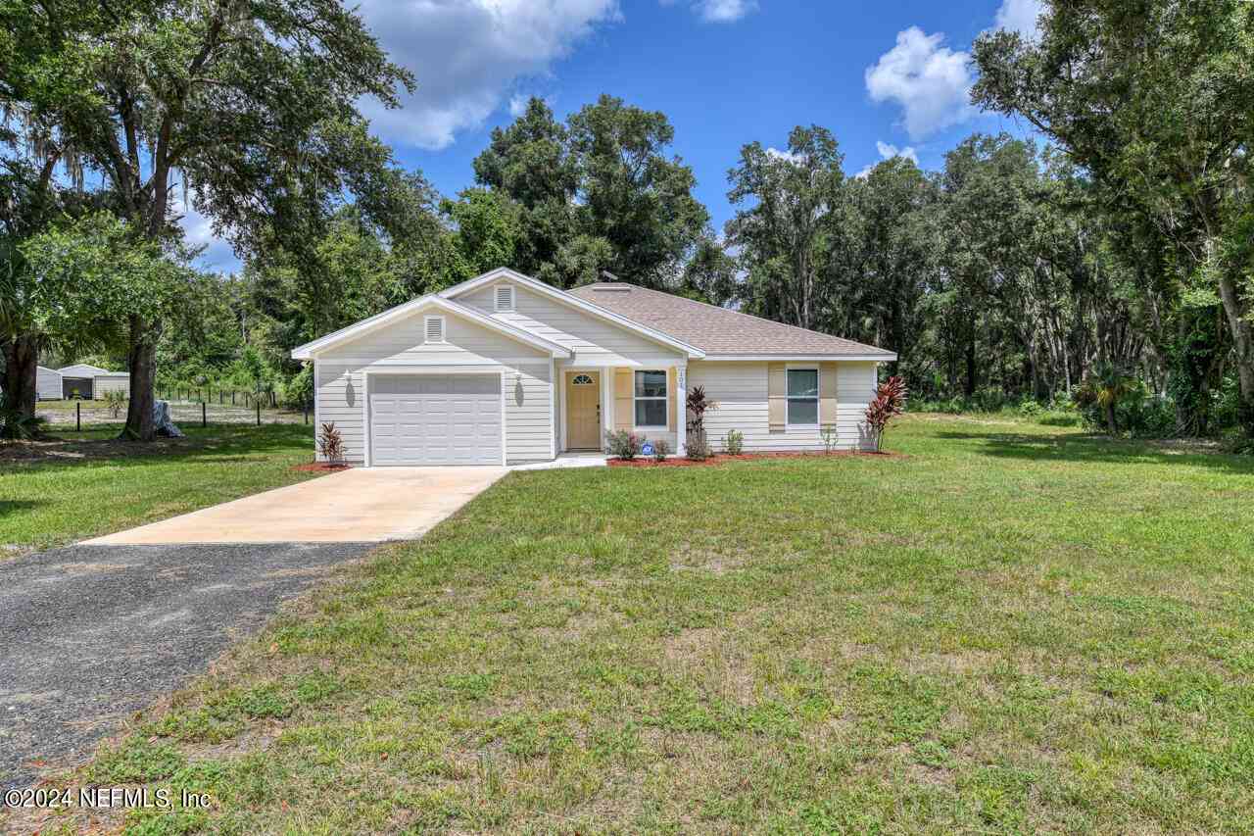
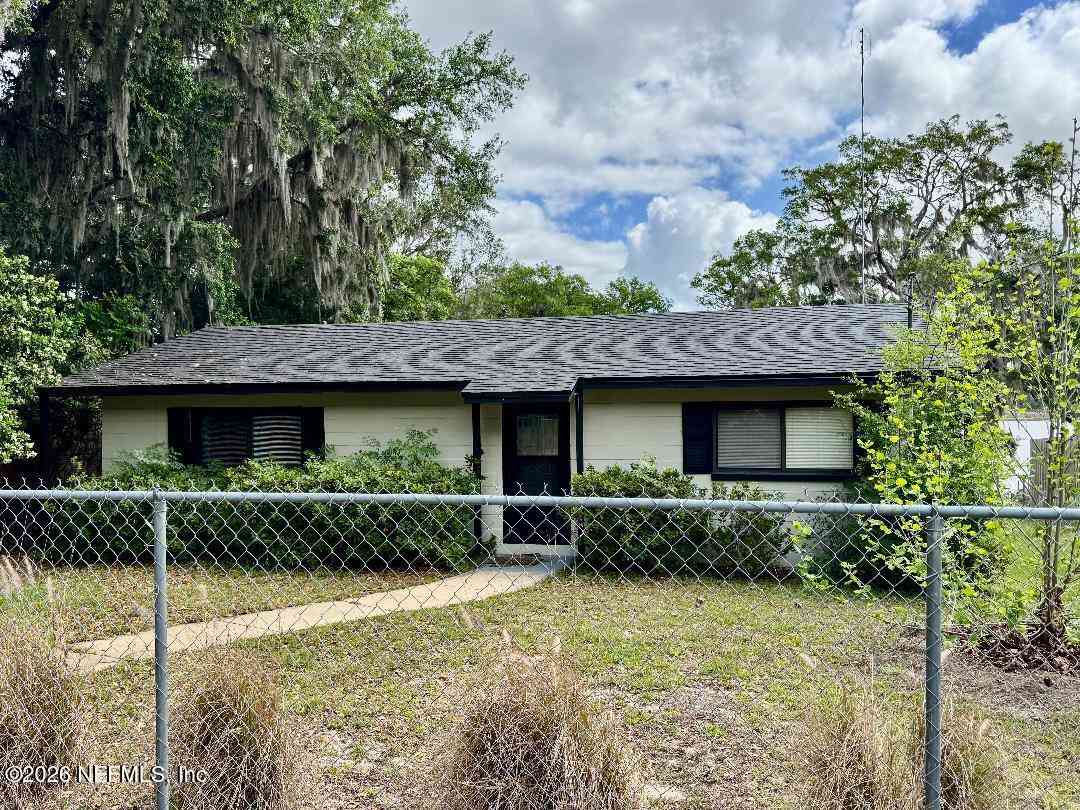
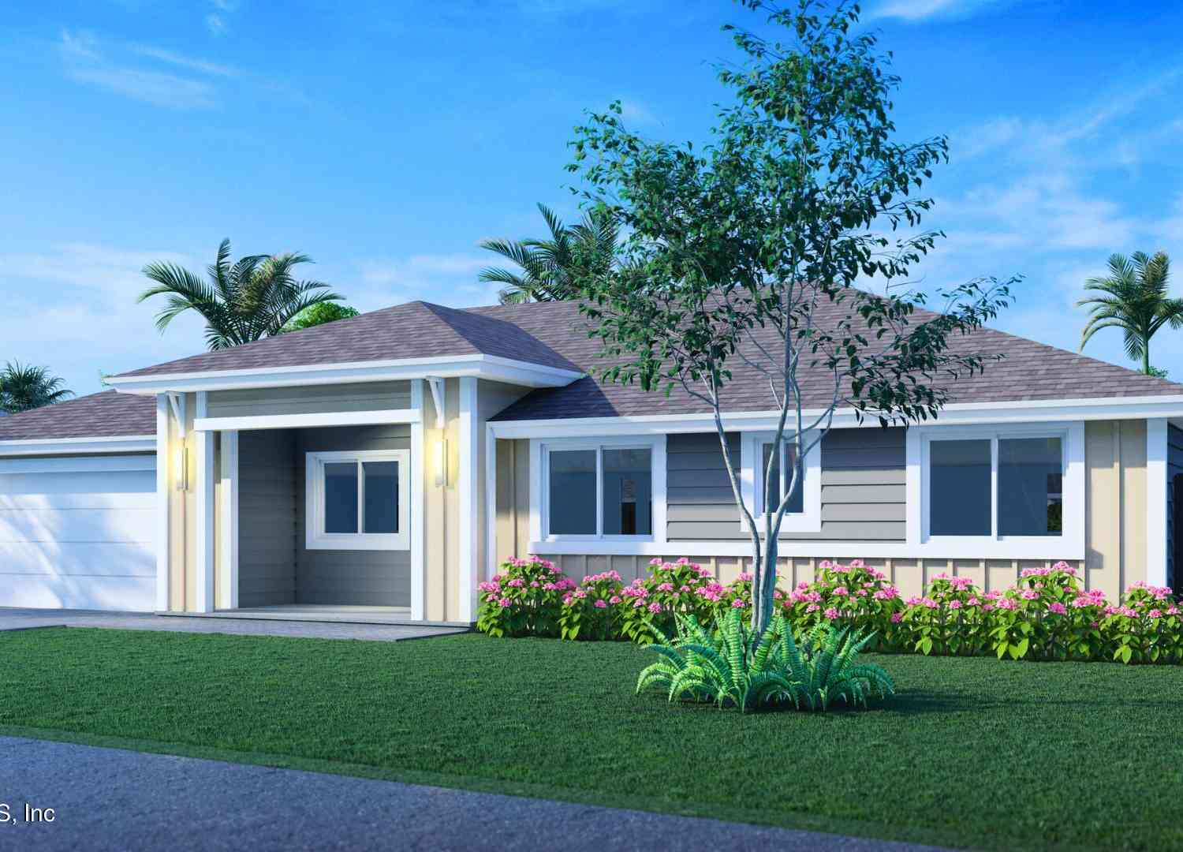
| 720 S County Road 21, Heathrow, FL, 32640 | $249,900 | 3 | 2 | 1,280 | 1,280 SqFt |
| 150 Lake Galilee Drive, Heathrow, FL, 32640 | $224,900 | 4 | 2 | 1,560 | 1,560 SqFt |
| 150 Lake Galilee Drive, Heathrow, FL, 32640 | $224,900 | 4 | 2 | 1,560 | 1,560 SqFt |
| 175 Whirlwind Loop, Heathrow, FL, 32640 | $249,900 | 3 | 2 | 1,152 | 1,152 SqFt |
| 175 Whirlwind Loop Loop, Heathrow, FL, 32640 | $249,900 | 3 | 2 | 1,152 | 1,152 SqFt |
| 112 Birchdale Trail, Heathrow, FL, 32640 | $235,000 | 4 | 2 | 1,485 | 1,485 SqFt |
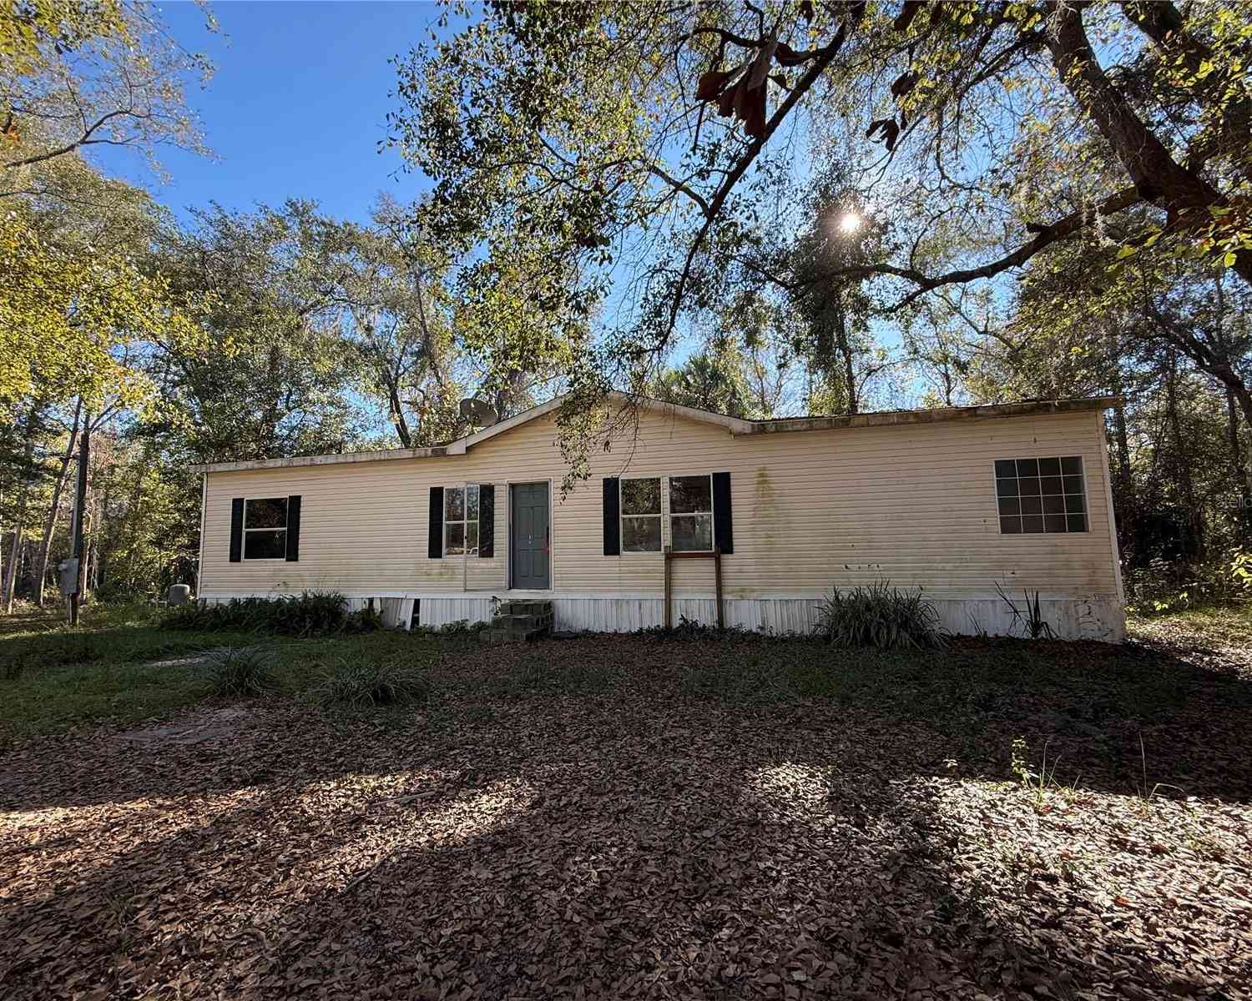
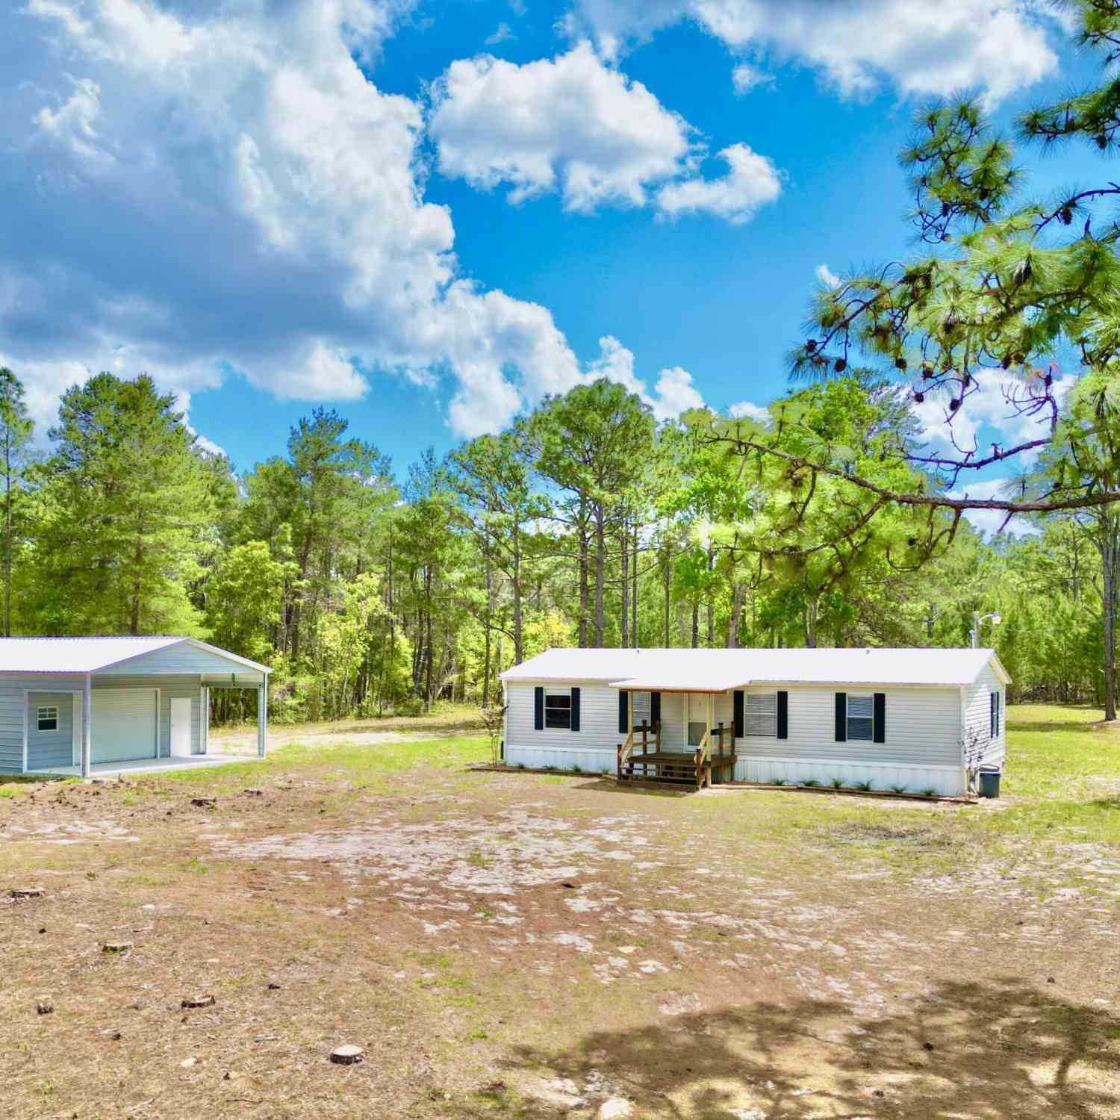
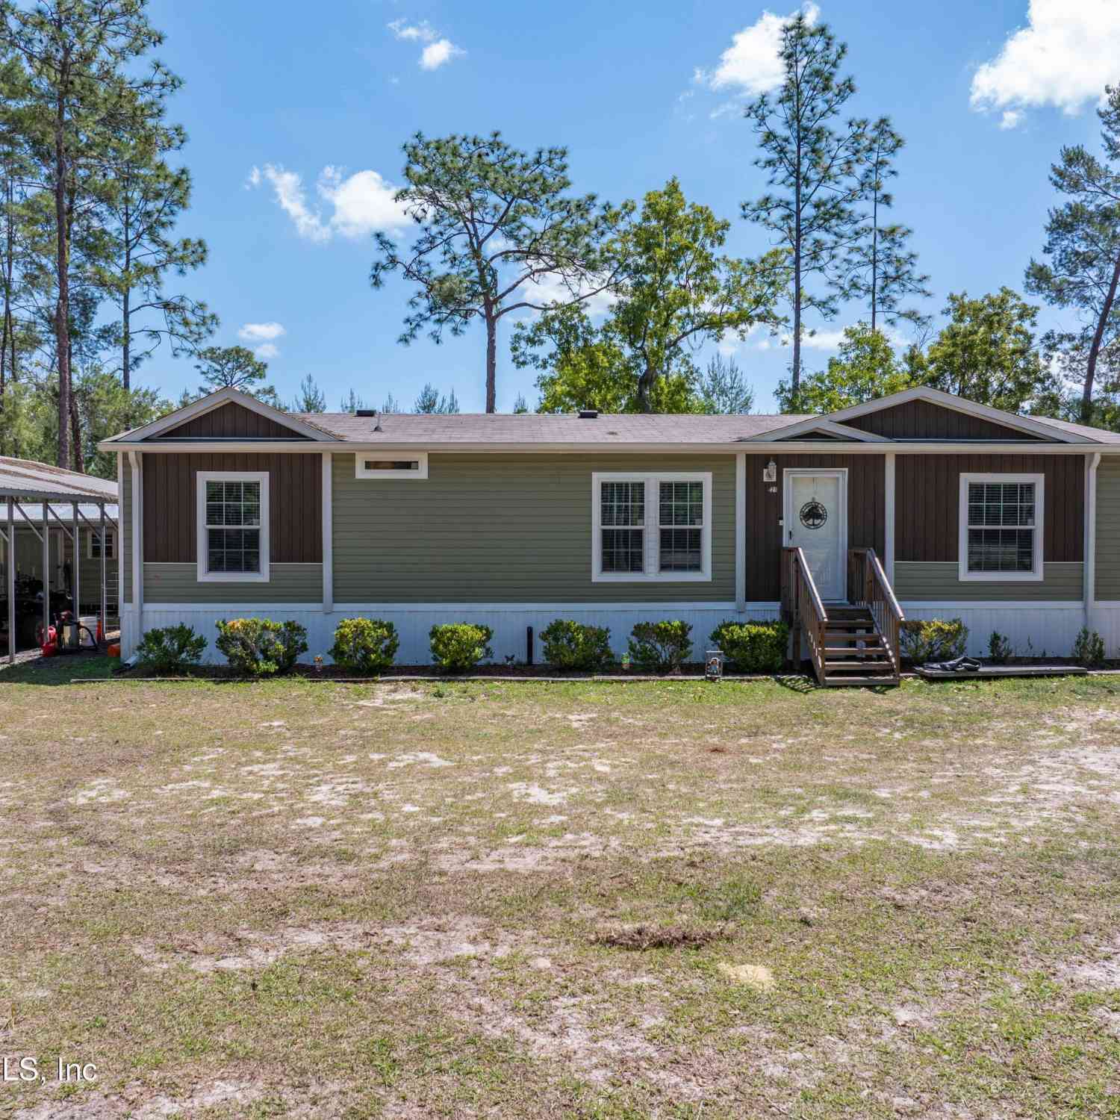
Similar Mobile Homes To 131 Quail Way
Nearby For Sale


ByOwner last updated this listing 08/31/2026 @ 01:19
More Cities with for Sale by Owner Homes
- HEATHROW Homes For Sale By Owner
- HEATHROW Homes For Sale By Owner
- Lake Mary Homes For Sale By Owner
- Sanford Homes For Sale By Owner
- Longwood Homes For Sale By Owner
- Altamonte Springs Homes For Sale By Owner
- Debary Homes For Sale By Owner
- Winter Springs Homes For Sale By Owner
- Casselberry Homes For Sale By Owner
- FERN PARK Homes For Sale By Owner
- Maitland Homes For Sale By Owner
- Mount Plymouth Homes For Sale By Owner
- Apopka Homes For Sale By Owner
- Deltona Homes For Sale By Owner
- SORRENTO Homes For Sale By Owner
- Winter Park Homes For Sale By Owner
- Orange City Homes For Sale By Owner
- Zellwood Homes For Sale By Owner
- Oviedo Homes For Sale By Owner
- Osteen Homes For Sale By Owner
Homes around $349,900









Verify Your Email
Please enter the 6-digit verification code
sent to your email address.
Verify Your Phone Number
Please enter the 6-digit verification code
sent to your mobile phone.