
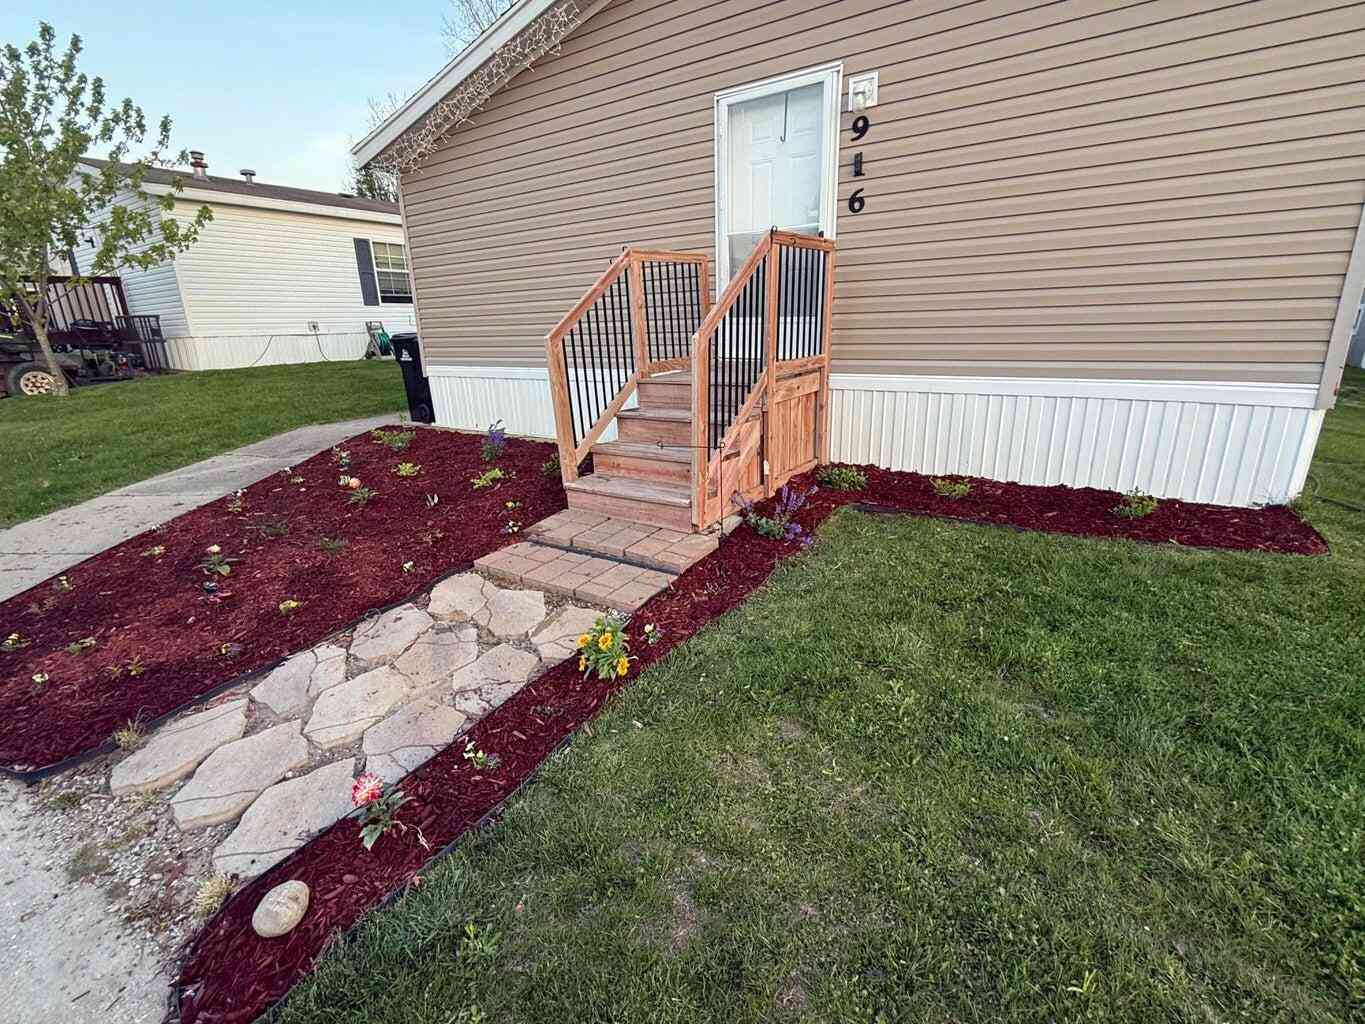
916 Wintergreen Drive
Hastings, MI 49058

 4
4
Bed
 3
3
Bath
 2,128
2,128Sqft
 0.01
0.01Acre(Lot)
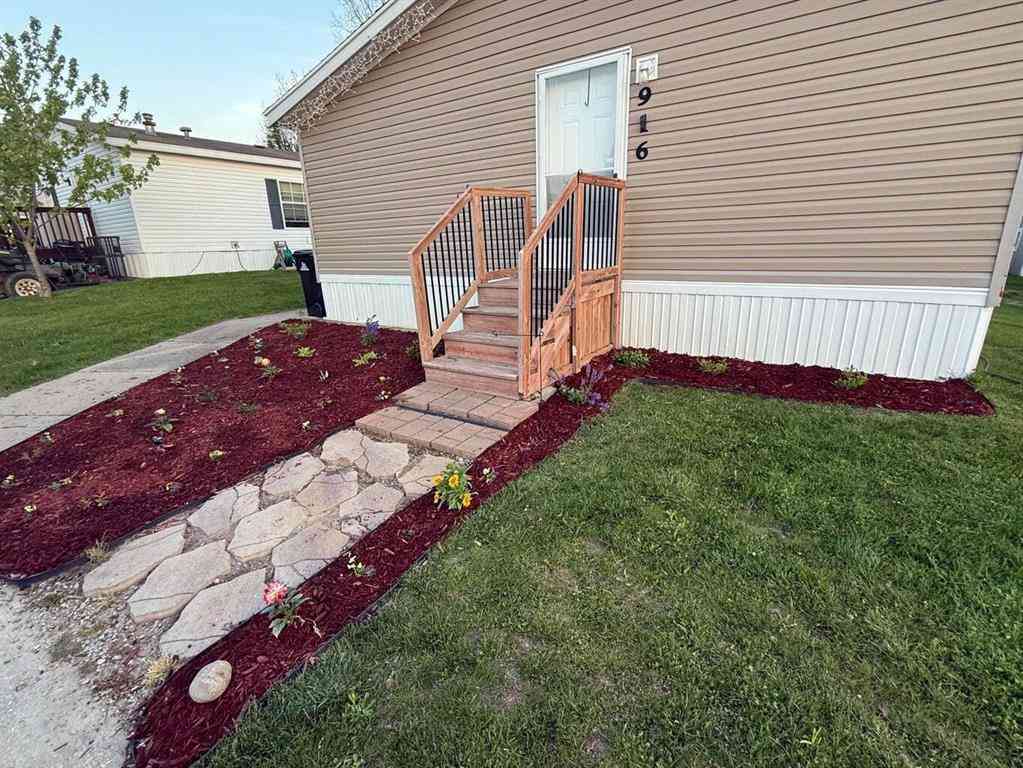
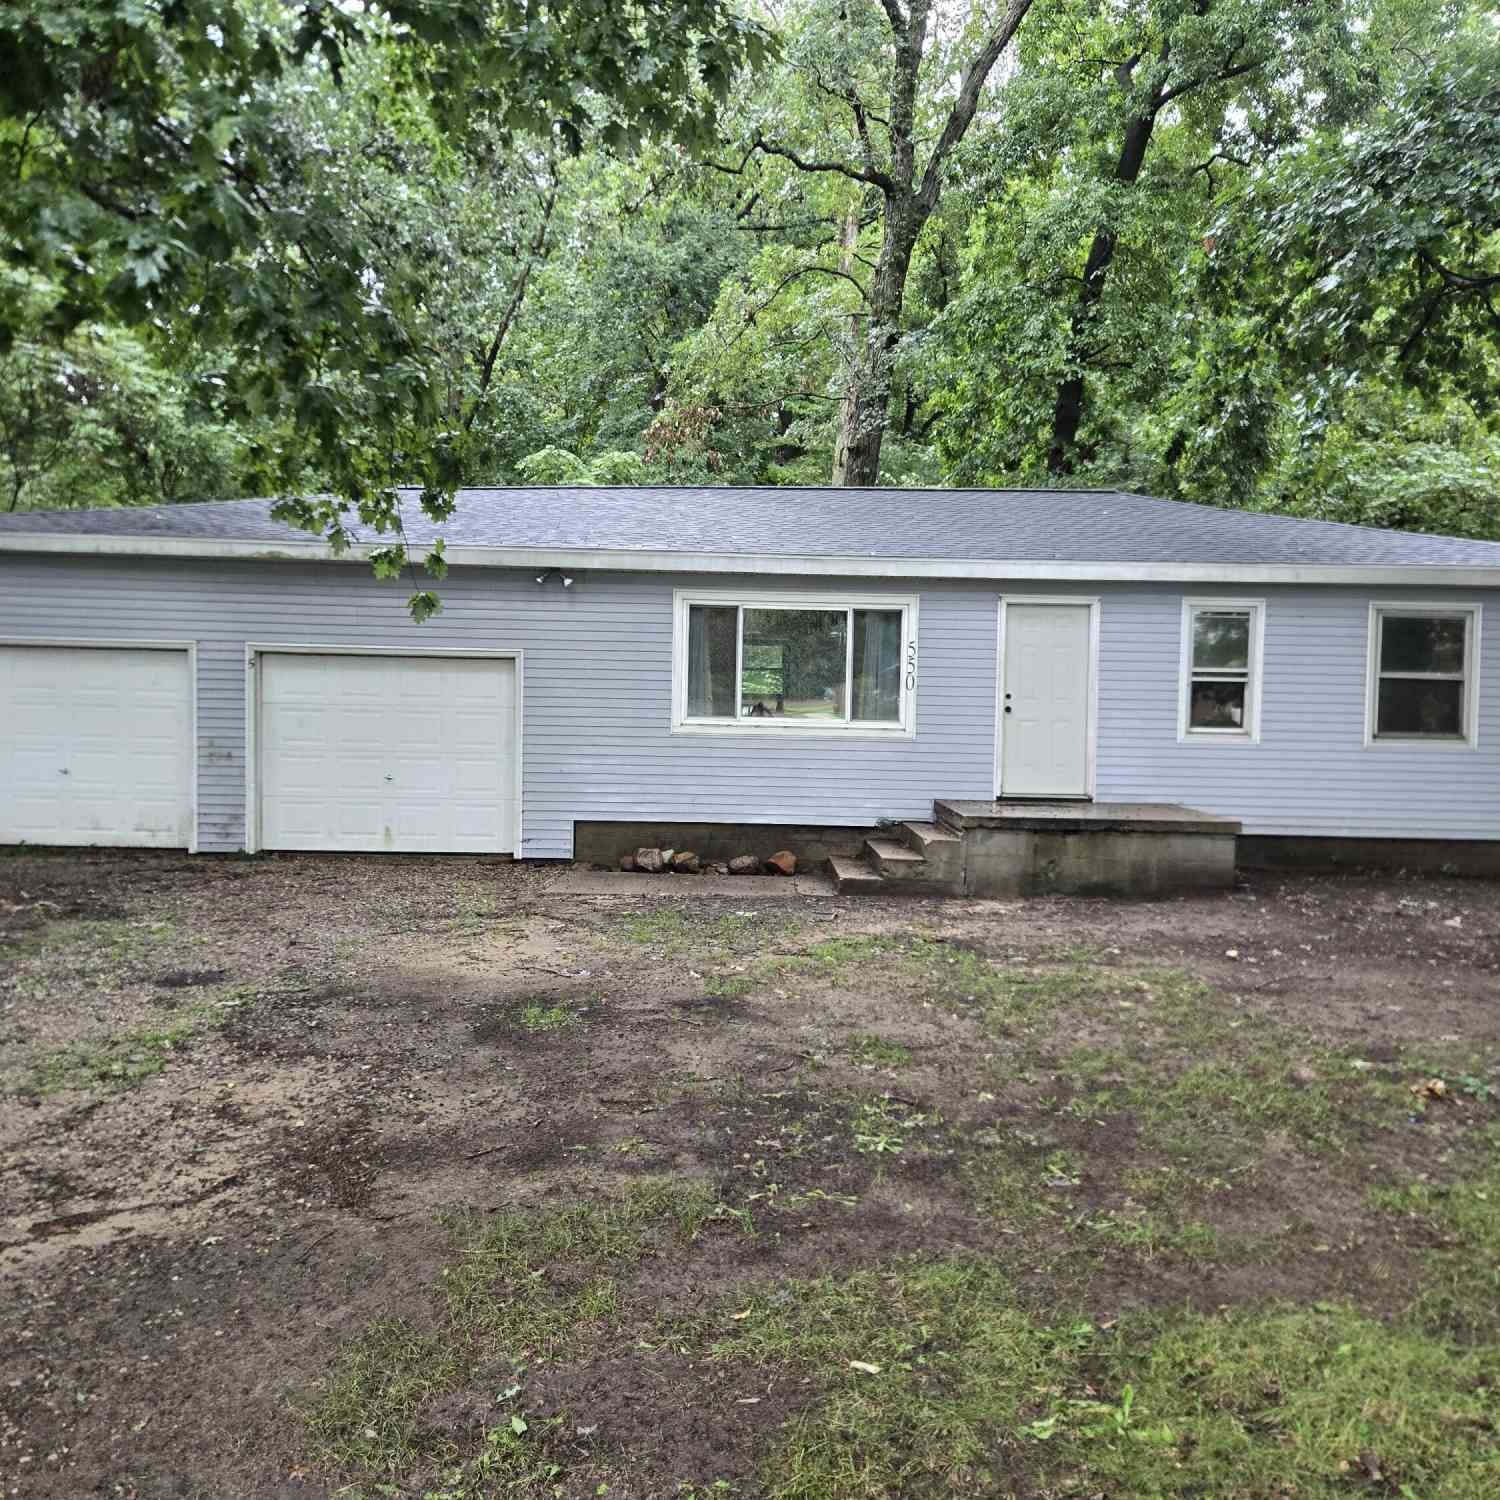
Welcome home to this beautifully updated and meticulously maintained 3-bedroom, 3-bath home offering over 2,100 square feet of spacious living in Hastings! A rare and desirable layout features a full private bathroom attached to each bedroom, providing exceptional comfort and privacy. The impressive primary suite offers even more space with its own ensuite bath and a separate sitting room—perfect for relaxing, reading, or creating a private retreat. Enjoy multiple living areas, including a welcoming living room with a cozy fireplace and a separate family room, giving everyone plenty of room to spread out. Thoughtfully updated throughout and clearly well cared for, this home is truly move-in ready. Located within a manufactured home community; buyer must apply for and receive park approval.

 Property Details
 Map
Map
 Map
Map
What's Nearby
Nearby Areas
 Features
-
Bedroom Information
Total Bedrooms: 4 Window Feature: ReplacementBathroom Information
Total Baths: 3 Full Baths: 3Water/Sewer
Sewer: PublicRoom Information
Other Rooms: 10 -
Flooring Information
Carpet, Wood -
Roofing Information
Composition -
Interior Features
Ceiling Fan(s) Roof: Composition Appliances: Dishwasher, Dryer, Microwave, Range, Refrigerator, Washer Laundry Features: Laundry Room, Main Level -
Heating & Cooling
Heating: Forced Air Cooling: Central Air WaterSource: Public -
Fireplace
Fireplace: Yes Number of Fireplaces: 1 Fireplace Features: 1
-
Building Information
Year Built: 2002 Construction Materials: Vinyl Siding Basement: Slab, Other Roof: Composition -
Exterior Features
Porch: Deck -
Road Types
Paved -
Laundry Features
Laundry Room, Main LevelPatio And Porch
Deck
-
Lot Information
Lot Dimensions: Irregular Lot Description: Leased Land Lot Size Area: 0.01 Acres Lot Square Feet: 594 Stories: 1 Main Square Feet: 2128Property Information
Property Type: Residential Sub Type: Manufactured Home Style: Ranch SQ ft (Living Area): 2,128 Construction Materials: Vinyl Siding Property Age: 24
-
Listing Price Information
Listing Id: 26053274 ist Price: $110,000 List Price Tot SqFt: $52 Listing Terms Other, Cash -
Listing Information
Possession: Close Of Escrow
-
Tax Information
Parcel Number: On File With Park Annual Tax: $0 Tax Year: 2025 Taxes: On File With Park
-
School Information
Senior High School District: Hastings
How much is this property worth?
Curious about this home's true market value? Use our free Home Evaluation Tool to instantly get a personalized Comparative Market Analysis (CMA) report. Make smarter, data-driven decisions before you buy.

Nearby Home Value
| Address | Estimate | Bed | Bath | Sq. Ft | Lot Size |
|---|---|---|---|---|---|
| 5200 Upton Road, Hastings, MI, 49058 | $110,000 | 2 | 2 | 938 | 2 Acres |
ByOwner last updated this listing 10/07/2026 @ 06:45
More Cities with for Sale by Owner Homes
- Hastings Homes For Sale By Owner
- Freeport Homes For Sale By Owner
- Middleville Homes For Sale By Owner
- Nashville Homes For Sale By Owner
- Woodland Homes For Sale By Owner
- Delton Homes For Sale By Owner
- Dowling Homes For Sale By Owner
- Lake Odessa Homes For Sale By Owner
- Vermontville Homes For Sale By Owner
- Clarksville Homes For Sale By Owner
- Alto Homes For Sale By Owner
- Hickory Corners Homes For Sale By Owner
- Caledonia Homes For Sale By Owner
- Shelbyville Homes For Sale By Owner
- Sunfield Homes For Sale By Owner
- Wayland Homes For Sale By Owner
- Martin Homes For Sale By Owner
- Bellevue Homes For Sale By Owner
- Richland Homes For Sale By Owner
- Augusta Homes For Sale By Owner
Homes around $110,000




Verify Your Email
Please enter the 6-digit verification code
sent to your email address.
Verify Your Phone Number
Please enter the 6-digit verification code
sent to your mobile phone.