

115 Parkview Drive
Harpursville, NY 13787

 3
3
Bed
 2
2
Bath
 1,344
1,344Sqft
 5.40
5.40Acres(Lot)
Welcome to 115 Parkview Drive—where country charm meets practical, affordable living! Set on over 5 private, tree-lined acres in the Harpursville school district, this move-in-ready 3-bedroom, 2-bathroom home is a must-see. Property Highlights: Light-Filled Living: Open-concept floor plan featuring bright interiors, warm wood-look flooring and functional breakfast bar in the large bright eat-in kitchen. Turnkey Convenience: All appliances convey, including the propane range, refrigerator, washer, and dryer. Outdoor Oasis: Step onto the newly built back deck off the dining area to enjoy peaceful views of your private, koi-filled pond and mature woodland. Extras: Includes an outdoor storage shed and a living room propane stove (never used by current owner, as-i

 Property Details
 Map
Map
 Map
Map
What's Nearby
Nearby Areas
 Features
-
Bedroom Information
Total beds: 3Bathroom Information
Total Baths: 2 Full Baths: 2Room Information
Rooms Total: 9 -
Flooring Information
Laminate -
Interior Features
Appliances: Range, Dryer, Dishwasher, Electric Water Heater, Free-Standing Range, Refrigerator, Washer Laundry Features: Washer Hookup, Electric Dryer Hookup Window Features: Storm Window(s) -
Heating & Cooling
Has Heating: Yes Heating: Forced Air Has Cooling: Yes Cooling: Ceiling Fan(s) Water front: 1
-
Building Information
Year Built: 1996 Construction Materials: Vinyl Siding Patio And Porch Features: Deck Private Pool: No Water front Features: Pond View: Pond -
Exterior Features
Exterior Features: Garden
-
Lot Information
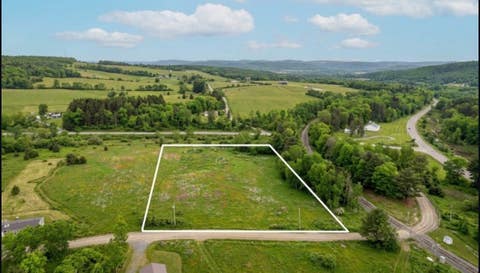
Lot Dimensions: 450' x 510' x 429' x 507' Main Square Feet: 5.4 Acres Lot Description: Garden, Level, Landscaped, Waterfront
-
Listing Price Information
Listing Price: $159900
-
Tax Information
Parcel Number: 032600-133-000-0001-077-000-0000 Annual Tax: $2470
-
Virtual Tour
Parking Information
Driveway
-
School Information
Elementary School: OlmstedJunior High School:Senior High School: -
Utility Information
Cable Available -
Location Information
Direction: I-81S to Exit 3 toward Industrial Park, left on Colesville Rd, slight right onto Johnson Rd, destination on your left, 115 Parkview Dr. WaterSource: Well
How much is this property worth?
Curious about this home's true market value? Use our free Home Evaluation Tool to instantly get a personalized Comparative Market Analysis (CMA) report. Make smarter, data-driven decisions before you buy.

Nearby Home Value
| Address | Estimate | Bed | Bath | Sq. Ft | Lot Size |
|---|---|---|---|---|---|
| 2169 State Route 7, Harpursville, NY, 13787 | $65,000 | 3 | 2 | 1,568 | 1.22 Acres |
Listing information provided in part by the Greater Binghamton Association of REALTORS®, Inc. MLS for personal, non-commercial use by viewers of this site and may not be reproduced or redistributed. All information is deemed reliable but not guaranteed. Copyright ©2026 Greater Binghamton Association of REALTORS®, Inc. MLS. All rights reserved.
ByOwner last updated this listing 10/12/2026 @ 02:09
More Cities with for Sale by Owner Homes
- Colesville Homes For Sale By Owner
- Harpursville Homes For Sale By Owner
- Port Crane Homes For Sale By Owner
- Windsor Homes For Sale By Owner
- Chenango Forks Homes For Sale By Owner
- Afton Homes For Sale By Owner
- Kirkwood Homes For Sale By Owner
- Conklin Homes For Sale By Owner
- Greene Homes For Sale By Owner
- Binghamton Homes For Sale By Owner
- Bainbridge Homes For Sale By Owner
- Deposit Homes For Sale By Owner
- Johnson City Homes For Sale By Owner
- Masonville Homes For Sale By Owner
- Glen Aubrey Homes For Sale By Owner
- Sidney Homes For Sale By Owner
- Whitney Point Homes For Sale By Owner
- Susquehanna Homes For Sale By Owner
- Oxford Homes For Sale By Owner
- Endwell Homes For Sale By Owner
Homes around $159,900




Verify Your Email
Please enter the 6-digit verification code
sent to your email address.
Verify Your Phone Number
Please enter the 6-digit verification code
sent to your mobile phone.