
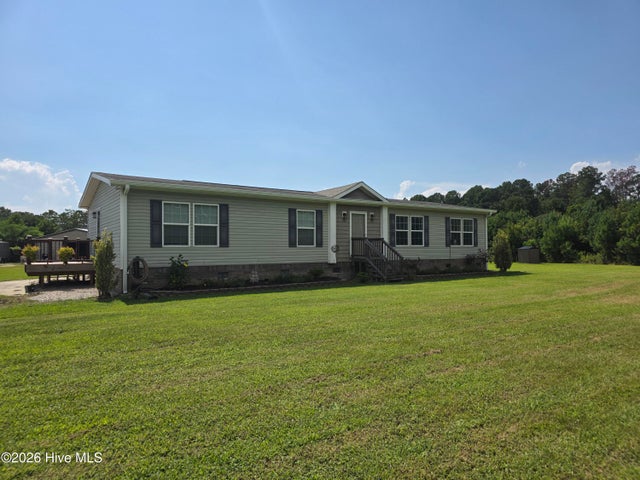
873 Pameter Road
Hallsboro, NC 28442

 3
3
Bed
 2
2
Bath
 1,792
1,792Sqft
 3.37
3.37Acres(Lot)
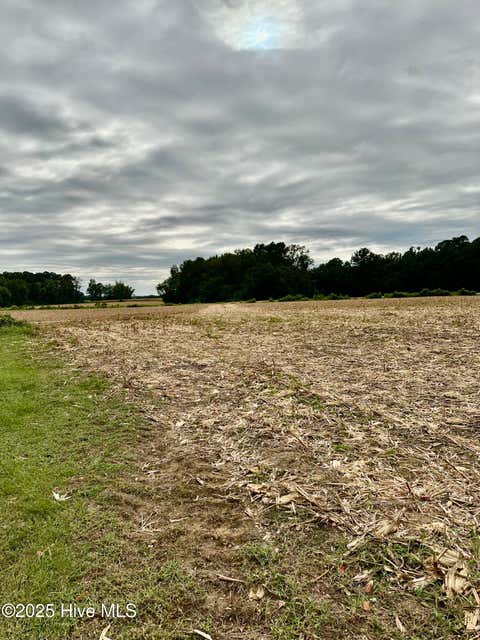
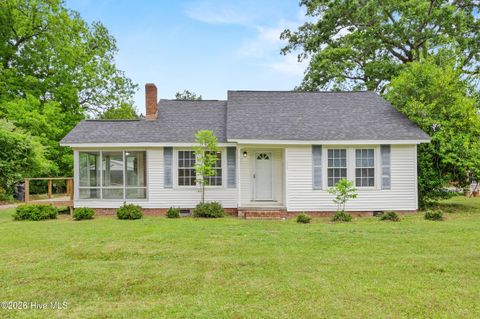
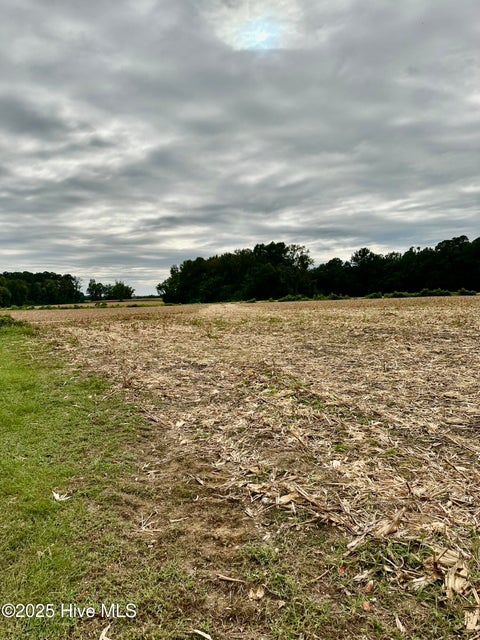
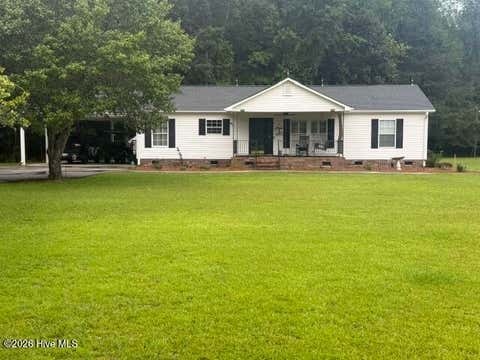
873 PAMETER RD HALLSBORO NC --- LOTS OF SPACE! AND SO MUCH MORE!!! all in great updated condition ..... interior includes: approx 1800+/- square feet, 3 bedrooms, 2 full bathrooms, living room, kitchen w/ large island, dining area, bonus den or home office, utility room w/ sink and plenty of cabinets ..... exterior features: 3.37+/- acres of land, side and back decks, paved parking pad, detached 30x30 garage/workshop w/ water & electric, green house, RV/camper connections for water and electric ..... NOTES: measurements may be approximate based on multiple data sources, including LA manual efforts
 Property Details
 Map
Map
 Map
Map
What's Nearby
Nearby Areas
 Features
-
Bedroom Information
Total beds: 3Bathroom Information
Total Baths: 2 Full Baths: 2Room Information
Rooms Total: 9 Basement: Crawl Space -
Roofing Information
Shingle -
Interior Features
Roof: Shingle Laundry Features: Laundry Room -
Heating & Cooling
Has Heating: Yes Heating: Electric, Heat Pump Has Cooling: Yes Cooling: Central Air, Ceiling Fan(s)
-
Building Information
Year Built: 2019 Building Area Total: 1792 Construction Materials: See Remarks, Aluminum Siding, Vinyl Siding Patio And Porch Features: Deck, Patio, Porch, Rear Porch, Side Porch Private Pool: No View: See Remarks
-
Lot Information
Lot Dimensions: 3.37ac Main Square Feet: 3.37 Acres Lot Size Acres: 3.37 Lot Size Square Feet: 146797Property Information
Subdivision: Not In Subdivision Source Property Type: Residential Property SubType: Manufactured Home Levels: One Property Age: 7
-
Listing Price Information
Listing Price: $270000 Cash, Conventional
-
Tax Information
Parcel Number: 1200.00-96-3227.000 Tax Year: 2024
-
Parking Information
Parking Total: 2 Workshop in Garage, Detached, Concrete, See Remarks, Garage, Parking PadGarage Information
Has Garage: Yes Garage Space: 2
-
School Information
Elementary School: Hallsboro/ArtesiaJunior High School: East Columbus JR/SR HighSenior High School: East Columbus -
Location Information
Direction: from listing office in Whiteville..... take Jefferson St out past the hospital..... turn right onto Sam Potts Hwy just before the Hwy 74 exit..... turn right onto Pierce Cemetary Rd..... turn immediately right onto Dismal Rd..... turn right onto Pameter Rd..... property will be on the left just before the paved road turns to gravel WaterSource: Well
How much is this property worth?
Curious about this home's true market value? Use our free Home Evaluation Tool to instantly get a personalized Comparative Market Analysis (CMA) report. Make smarter, data-driven decisions before you buy.

Nearby Home Value
| Address | Estimate | Bed | Bath | Sq. Ft | Lot Size |
|---|---|---|---|---|---|
| 1996 Hallsboro Road, Hallsboro, NC, 28442 | $198,000 | 3 | 2 | 1,215 | 1,215 SqFt |
The data relating to real estate on this website comes in part from the Internet Data Exchange program of Hive MLS. All information is deemed reliable but not guaranteed and should be independently verified. All properties are subject to prior sale, change, or withdrawal. Neither listing broker(s) nor ByOwner shall be responsible for any typographical errors, misinformation, or misprints, and shall be held totally harmless from any damages arising from reliance upon these data. Copyright ©2026 Hive MLS LLC. All Rights Reserved.
ByOwner last updated this listing 08/30/2026 @ 15:50
More Cities with for Sale by Owner Homes
- Hallsboro Homes For Sale By Owner
- Lake Waccamaw Homes For Sale By Owner
- Whiteville Homes For Sale By Owner
- Nakina Homes For Sale By Owner
- Chadbourn Homes For Sale By Owner
- Clarendon Homes For Sale By Owner
- Evergreen Homes For Sale By Owner
- Clarkton Homes For Sale By Owner
- Ash Homes For Sale By Owner
- Cerro Gordo Homes For Sale By Owner
- Tabor City Homes For Sale By Owner
- Bladenboro Homes For Sale By Owner
- Northwest Homes For Sale By Owner
- Riegelwood Homes For Sale By Owner
- Kelly Homes For Sale By Owner
- Elizabethtown Homes For Sale By Owner
- Fair Bluff Homes For Sale By Owner
- Orrum Homes For Sale By Owner
- Loris Homes For Sale By Owner
- Ocean Isle Beach Homes For Sale By Owner
Homes around $270,000





Verify Your Email
Please enter the 6-digit verification code
sent to your email address.
Verify Your Phone Number
Please enter the 6-digit verification code
sent to your mobile phone.