
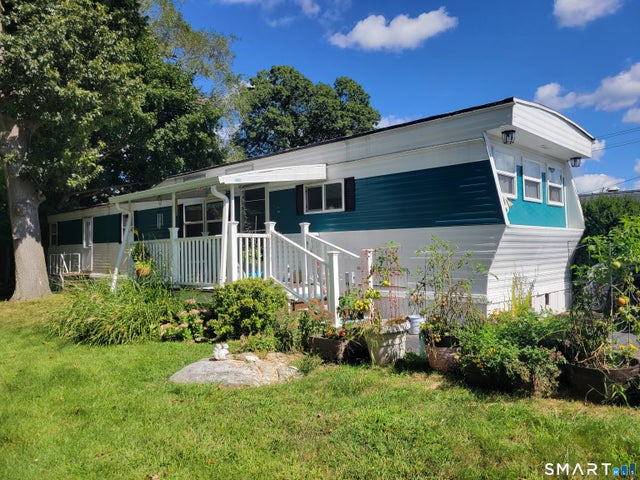
39 D Street
Groton, CT 06340

 2
2
Bed
 1
1
Bath
 840
840Sqft
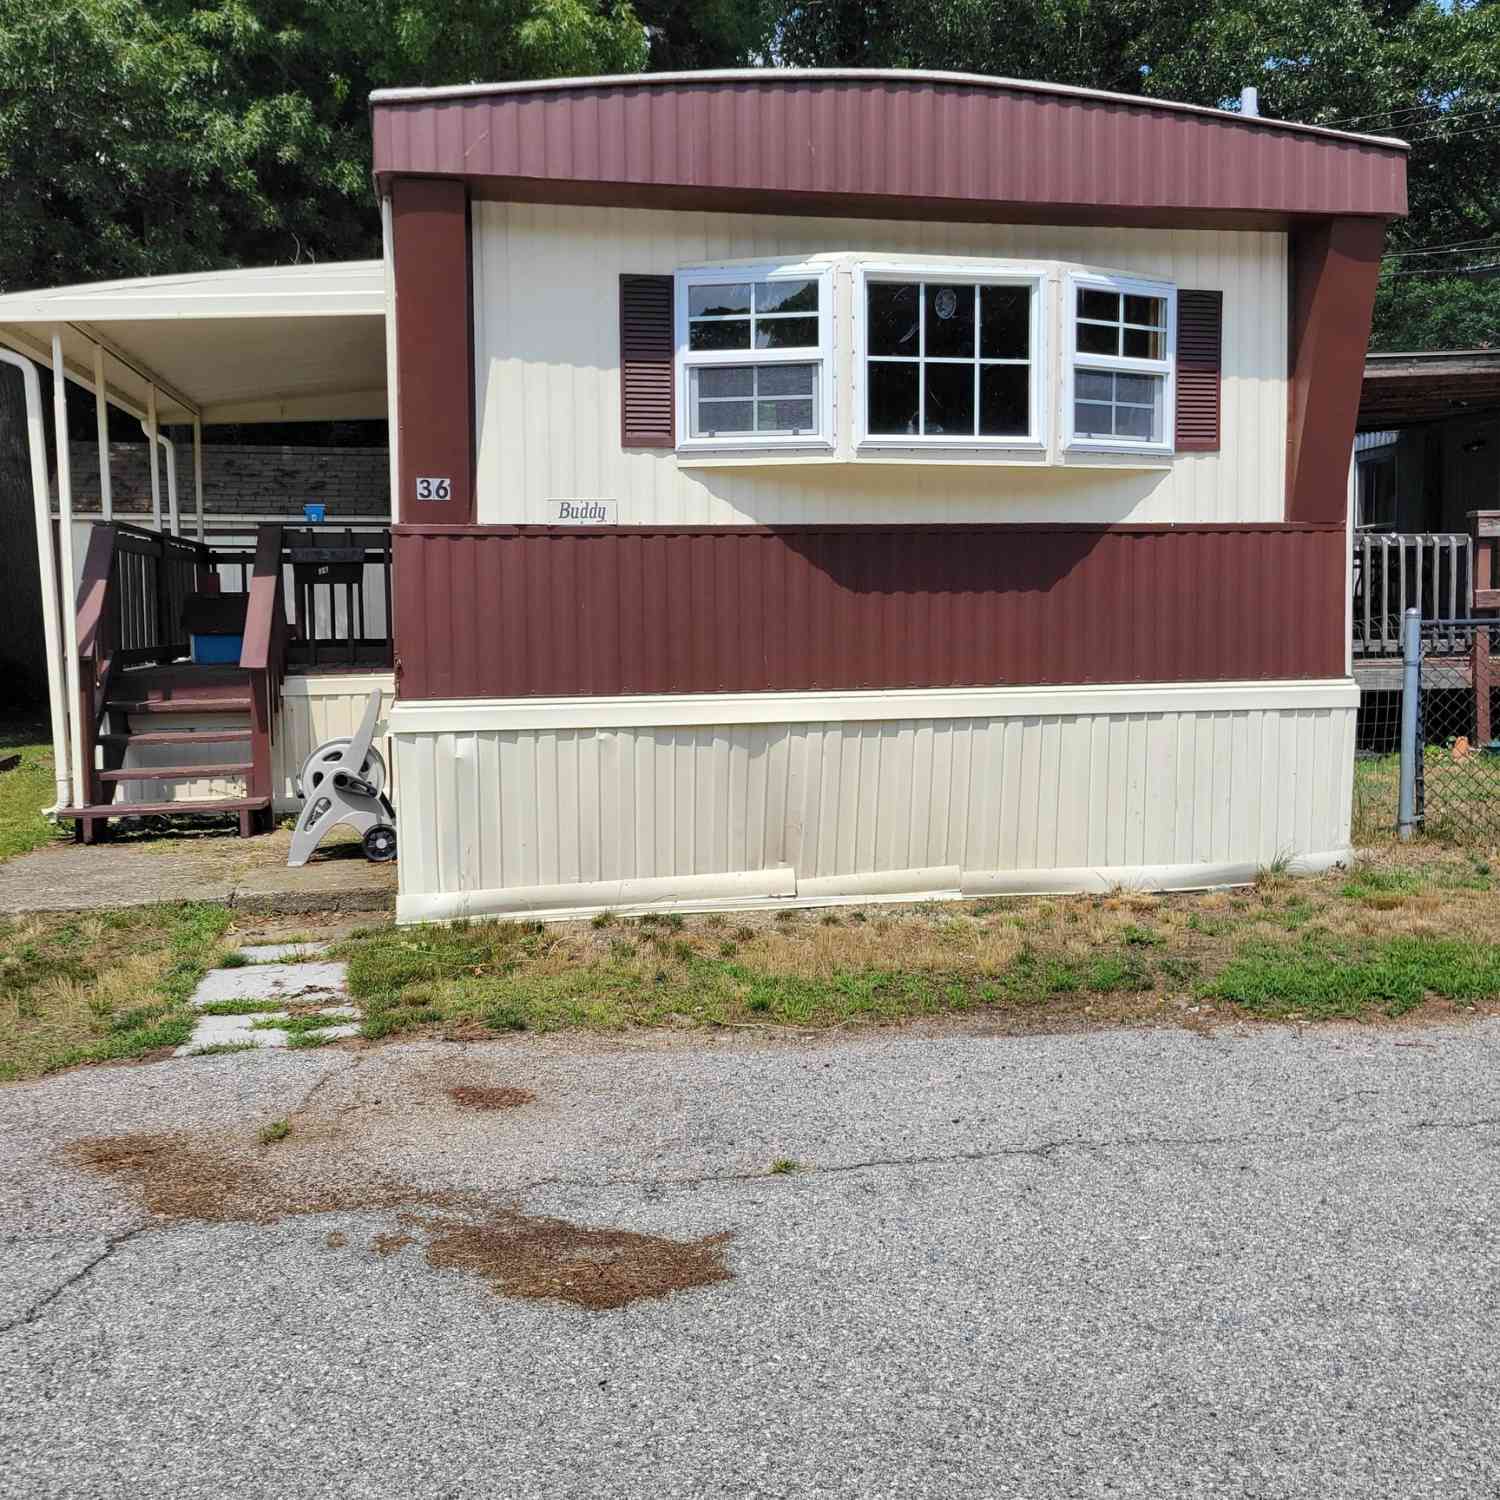
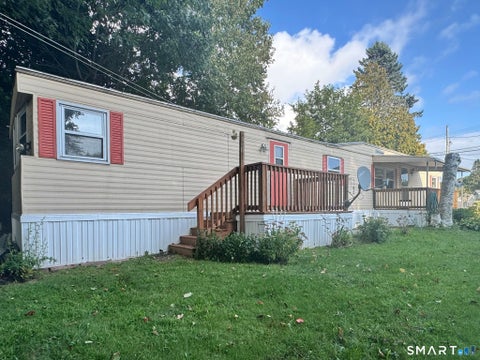
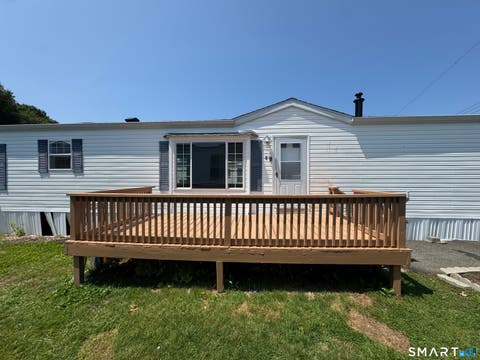
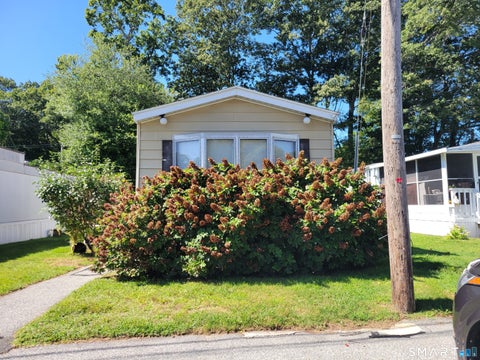
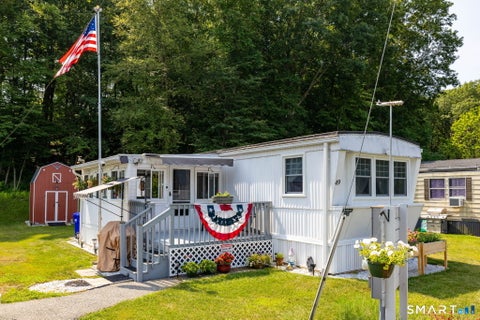
New listing and this is a great one. an open step up front kitchen with 4 year old applicances, new cabinets and granite counter tops. Living roon features raised ceilings a comfy tip-out. There 2 bedrooms and a seperate laundry room. Propane furnace and hot water tank are only 4 years old. Windows are thermo pane. Also central air, covered porch, and shed. Ground lease is $660 per month. This includes water, septic, and trash removal. Some dogs are allowed with park approval.
 Property Details
 Map
Map
 Map
Map
What's Nearby
Nearby Areas
 Features
-
Bedroom Information
Total beds: 2Bathroom Information
Total Baths: 1 Full Baths: 1Room Information
Rooms Total: 5 Basement: None -
Interior Features
Open Floorplan Appliances: Dishwasher, Electric Range, Refrigerator, Electric Water Heater, Range Hood Laundry Features: Main Level, Laundry Room -
Heating & Cooling
Has Heating: Yes Heating: Propane, Forced Air Has Cooling: Yes Cooling: Central Air
-
Building Information
Year Built: 1974 Building Area Total: 840 Construction Materials: Aluminum Siding Patio And Porch Features: Deck Private Pool: No
-
Lot Information
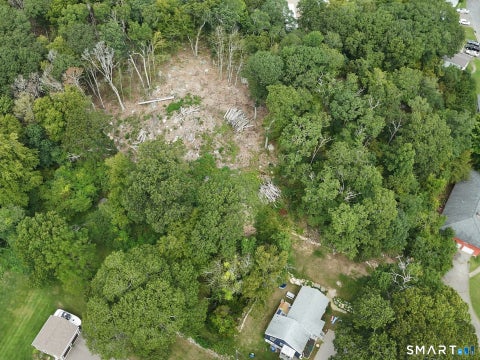
Lot Description: LevelProperty Information
Subdivision: High Rock Landing Source Property Type: Residential Zoning Description: RS-12 Property SubType: Mobile Home Property Age: 52
-
Listing Price Information
Listing Price: $129900
-
Tax Information
Parcel Number: 1953237 Annual Tax: $347
-
Parking Information
Parking Total: 2 Asphalt, Off Street, Driveway, Paved
-
School Information
Elementary School: Per Board of EdJunior High School:Senior High School: Fitch Senior -
Utility Information
Underground Utilities -
Location Information
Direction: Ginger Dr. to the end. Right on D ST to the top of the hill. Unit next to the last on the right WaterSource: Public
How much is this property worth?
Curious about this home's true market value? Use our free Home Evaluation Tool to instantly get a personalized Comparative Market Analysis (CMA) report. Make smarter, data-driven decisions before you buy.

Nearby Home Value
| Address | Estimate | Bed | Bath | Sq. Ft | Lot Size |
|---|---|---|---|---|---|
| 62 Fort Hill Road #LOT 3, Groton, CT, 06340 | $110,000 | 1 | 1 | 644 | -- |
| 137 South Road #LOT 7, Groton, CT, 06340 | $39,900 | 2 | 2 | 996 | -- |
| 91 Buddington Road #LOT.., Groton, CT, 06340 | $139,900 | 2 | 1 | 924 | -- |
| 301 Buddington Road #LO.., Groton, CT, 06340 | $162,500 | 2 | 1 | 720 | -- |
| 301 Buddington Road #LO.., Groton, CT, 06340 | $120,000 | 2 | 2 | 924 | -- |
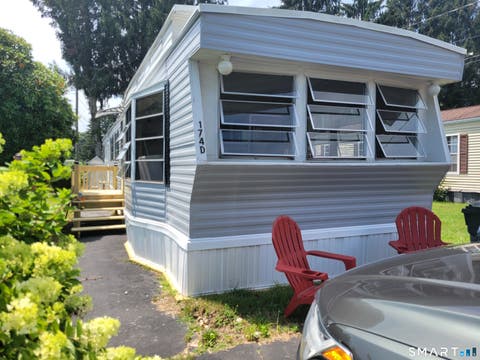
| 174 D Street, Groton, CT, 06340 | $80,000 | 2 | 1 | 714 | -- |
| 1042 Poquonnock Road #L.., Groton, CT, 06340 | $114,000 | 2 | 2 | 984 | -- |
| 1042 Poquonnock Road #L.., Groton, CT, 06340 | $55,000 | 2 | 1 | 798 | -- |
| 1042 Poquonnock Road #L.., Groton, CT, 06340 | $105,000 | 2 | 1 | 672 | -- |
| 22 E Street, Groton, CT, 06340 | $155,000 | 2 | 1 | 747 | 0.05 Acre |
Similar Mobile Homes To 39 D Street
Nearby For Sale


IDX information is provided exclusively for personal, non-commercial use, and may not be used for any purpose other than to identify prospective properties consumers may be interested in purchasing. Information is deemed reliable but not guaranteed. The listing broker’s offer of compensation is made only to participants of the MLS where the listing is filed.
ByOwner last updated this listing 09/30/2026 @ 04:11
More Cities with for Sale by Owner Homes
- Groton Homes For Sale By Owner
- New London Homes For Sale By Owner
- Montville Homes For Sale By Owner
- Waterford Homes For Sale By Owner
- Ledyard Homes For Sale By Owner
- East Lyme Homes For Sale By Owner
- Preston Homes For Sale By Owner
- Stonington Homes For Sale By Owner
- Bozrah Homes For Sale By Owner
- Norwich Homes For Sale By Owner
- Salem Homes For Sale By Owner
- North Stonington Homes For Sale By Owner
- Old Lyme Homes For Sale By Owner
- Lisbon Homes For Sale By Owner
- Voluntown Homes For Sale By Owner
- Colchester Homes For Sale By Owner
- East Haddam Homes For Sale By Owner
- Essex Homes For Sale By Owner
- Old Saybrook Homes For Sale By Owner
- Lebanon Homes For Sale By Owner
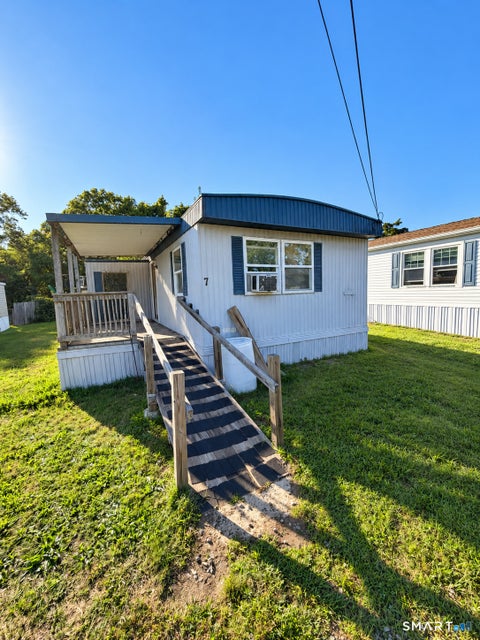
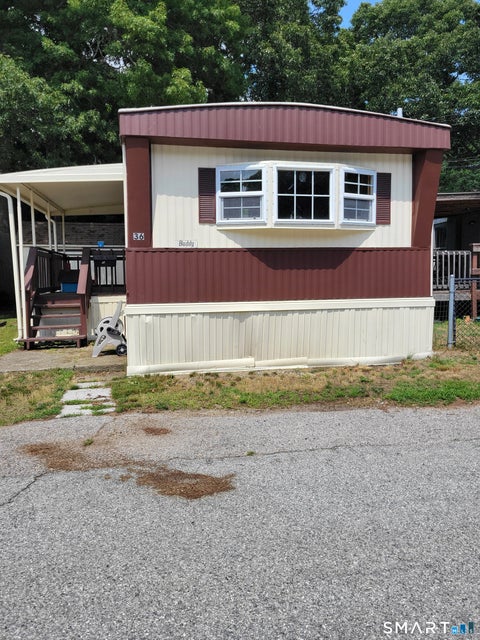
Homes around $129,900









Verify Your Email
Please enter the 6-digit verification code
sent to your email address.
Verify Your Phone Number
Please enter the 6-digit verification code
sent to your mobile phone.