
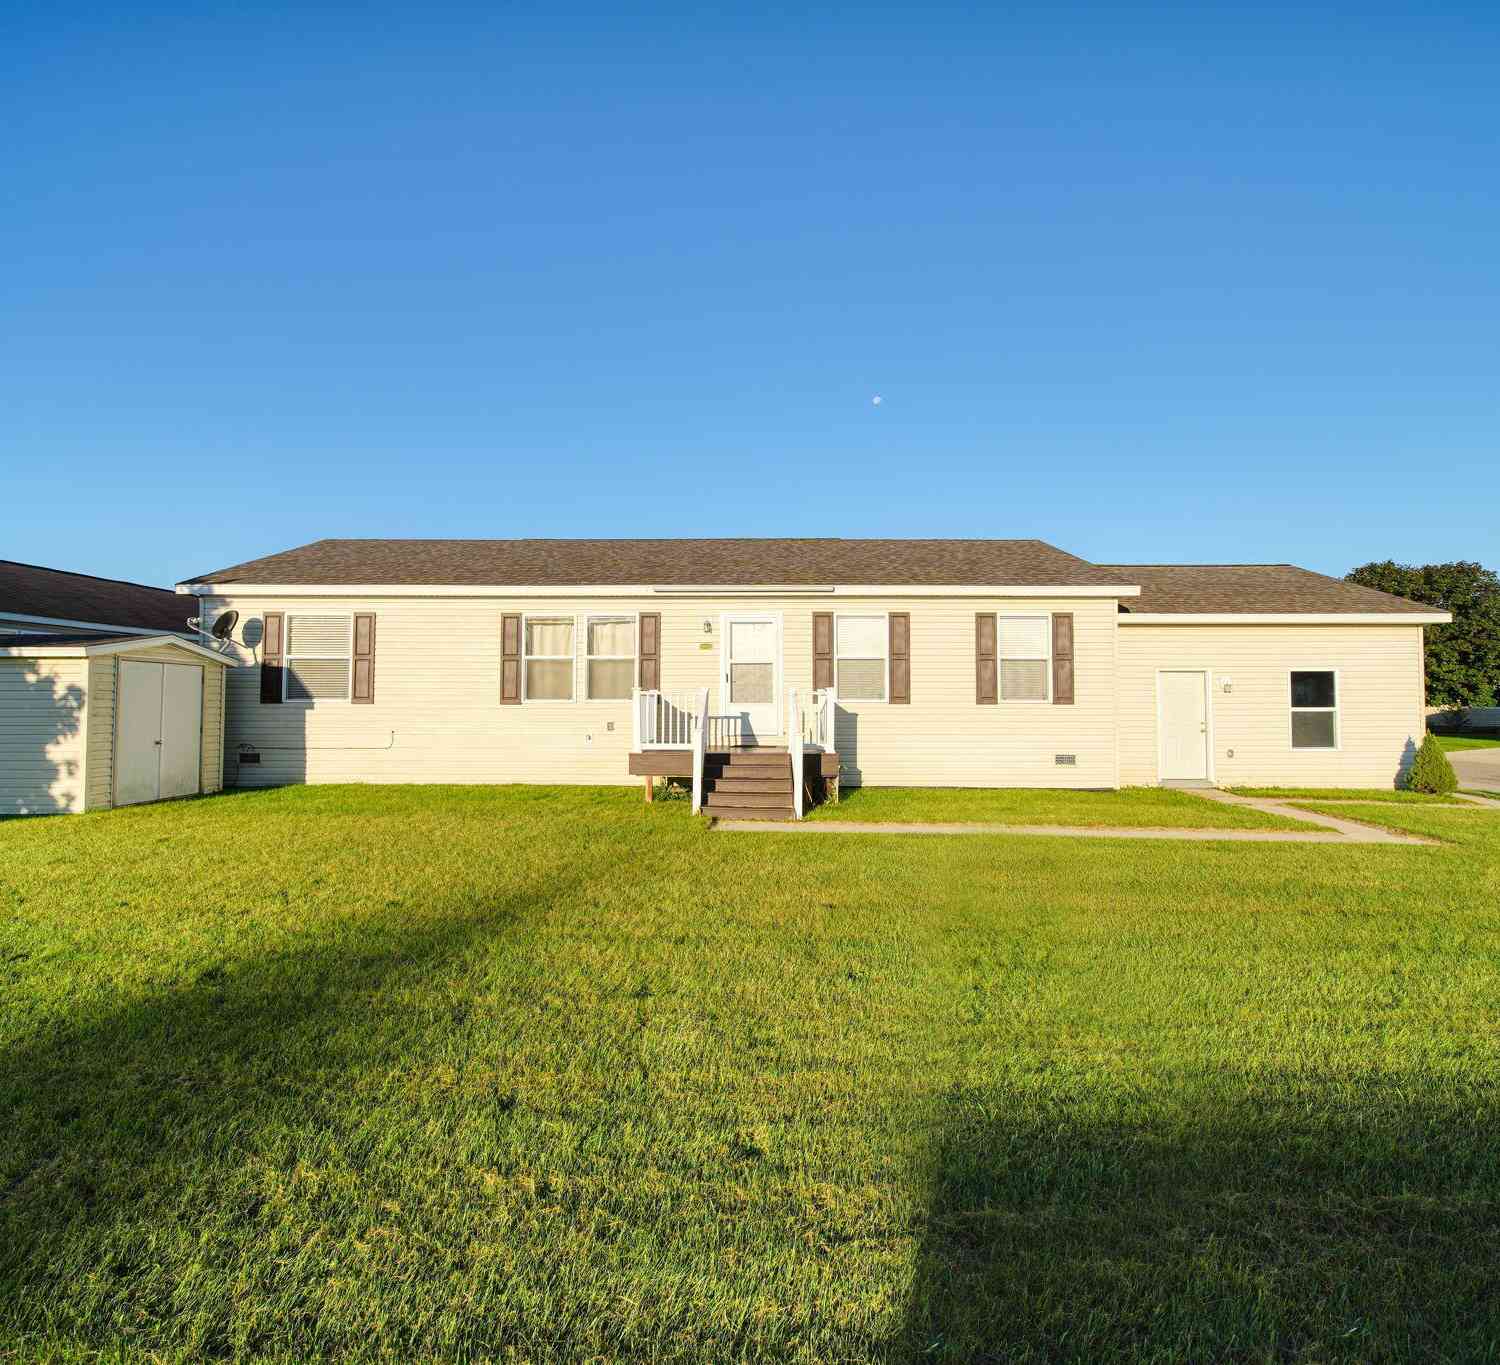
1055 Cambry Circle
Grass Lake, MI 49240

 3
3
Bed
 2
2
Bath
 1,454
1,454Sqft
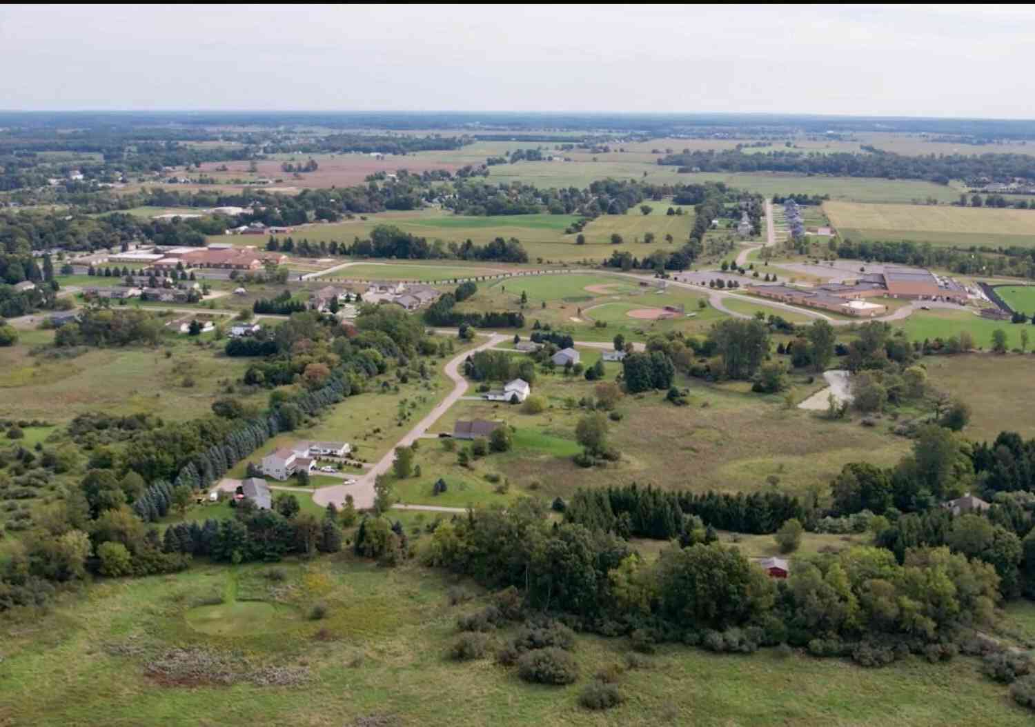
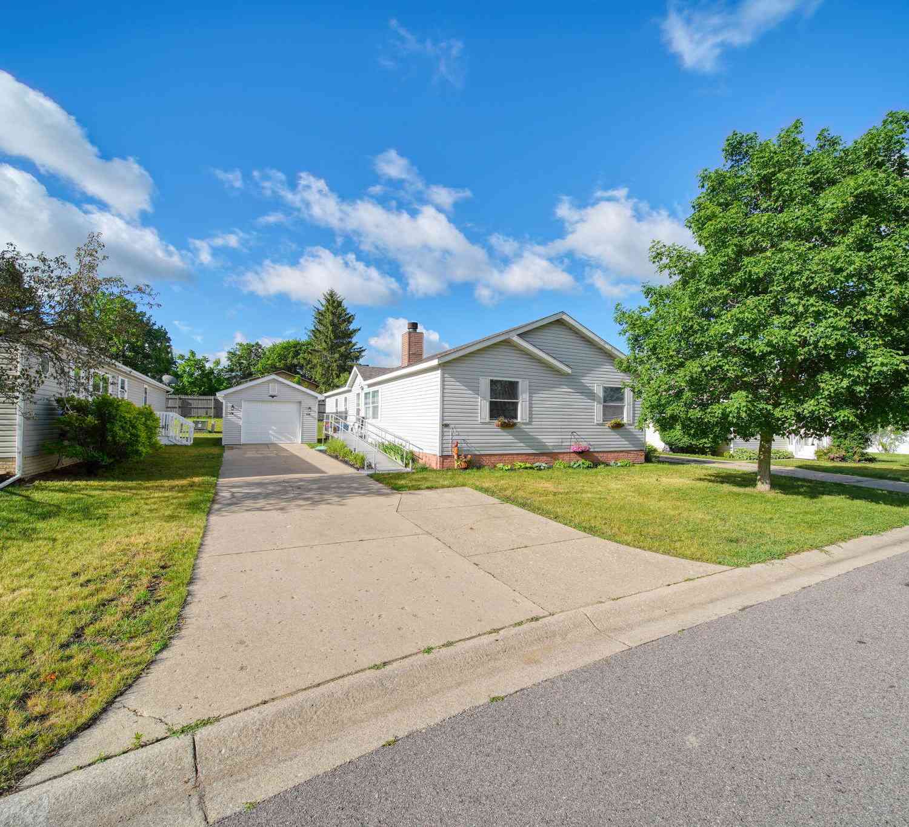
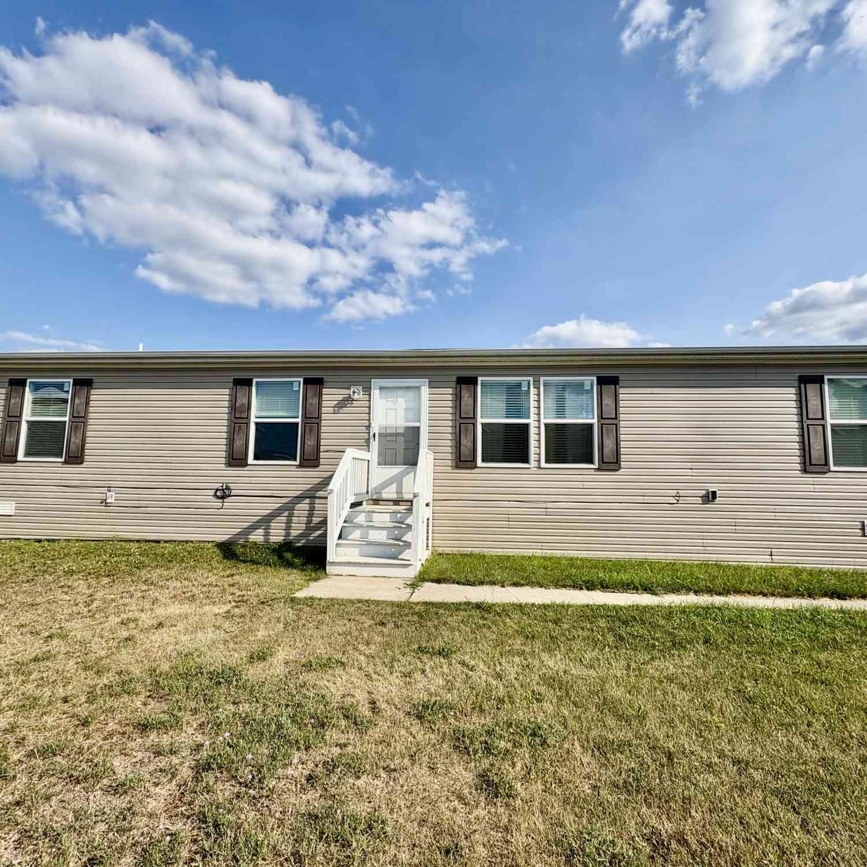
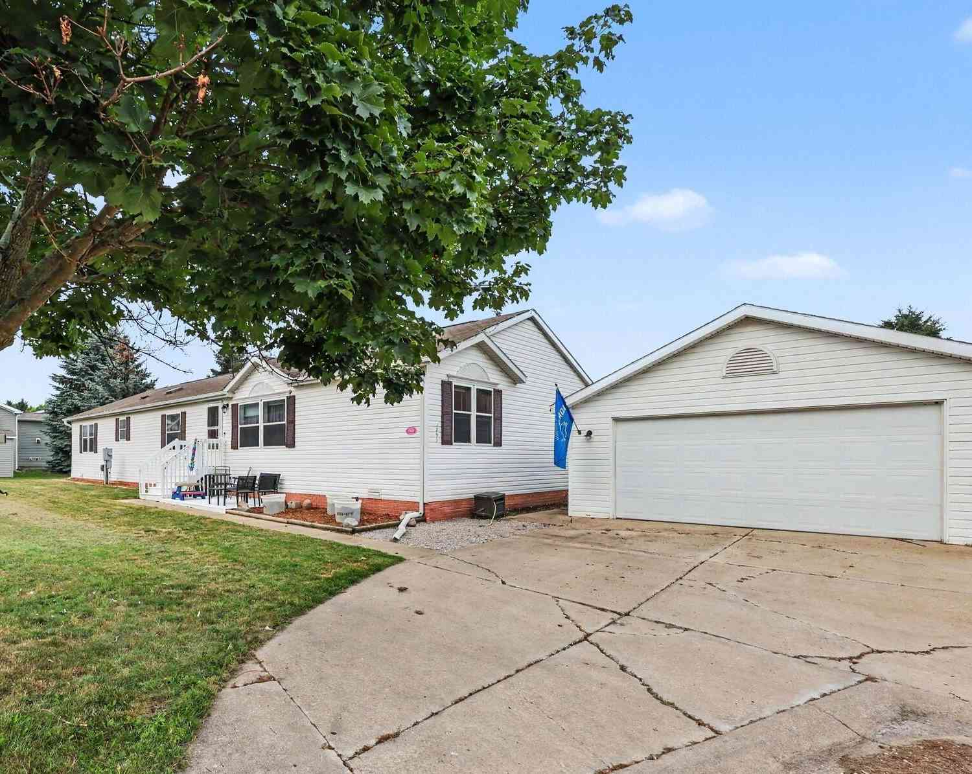
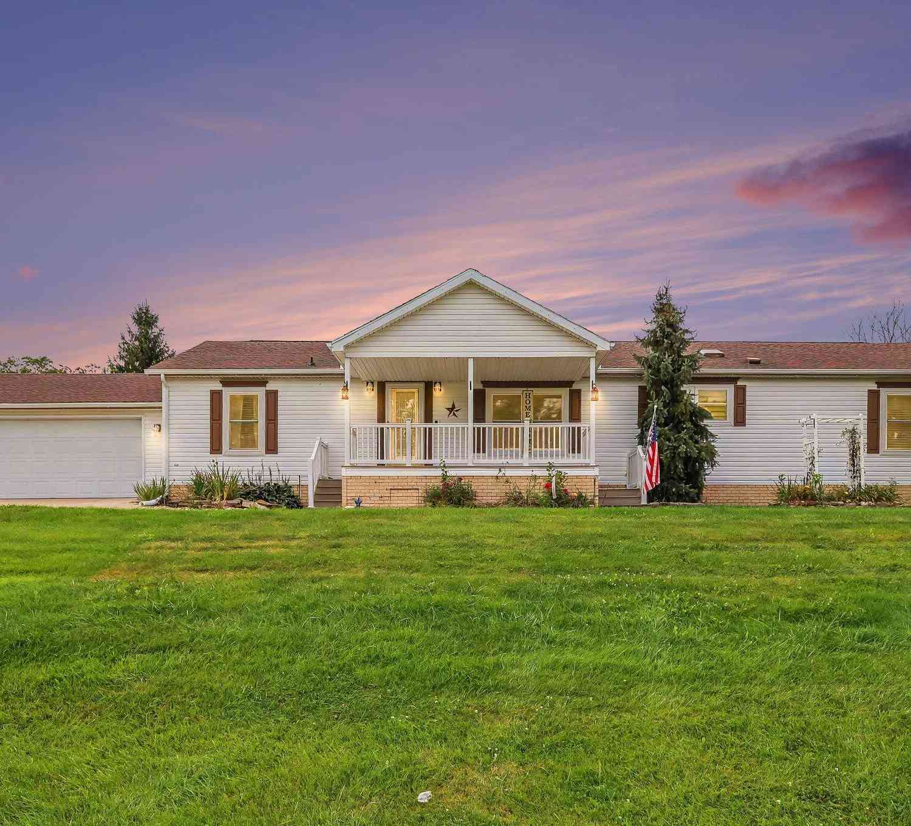
Spend less time on upkeep and more time enjoying life! This 2019 manufactured home in Andover offers 3 bedrooms, 2 baths, and modern finishes throughout. A large kitchen island and double oven make meal prep and entertaining a breeze, while the attached 2-car garage and storage shed add everyday convenience. Enjoy community amenities including a clubhouse, fitness center, walking trails, fenced dog park, playground, basketball court, and pavilion. Set in Grass Lake's peaceful country surroundings, this home combines comfort, practical storage, and a low-maintenance lifestyle.
 Property Details
 Map
Map
 Map
Map
What's Nearby
Nearby Areas
 Features
-
Bedroom Information
Total Bedrooms: 3Bathroom Information
Total Baths: 2 Full Baths: 2Water/Sewer
Sewer: PublicRoom Information
Other Rooms: 8 -
Flooring Information
Carpet, Vinyl -
Roofing Information
Shingle -
Interior Features
Center Island, Eat-in Kitchen Roof: Shingle Appliances: Dishwasher, Double Oven, Microwave, Range, Refrigerator Laundry Features: Laundry Room, Main Level -
Heating & Cooling
Heating: Forced Air Cooling: Central Air WaterSource: Public -
Fireplace
Number of Fireplaces: 0 Fireplace Features: 0
-
Building Information
Year Built: 2019 Construction Materials: Vinyl Siding Basement: Other Roof: Shingle -
Exterior Features
Porch: Deck -
Road Types
Paved -
Accessibility Features
36 Inch Entrance Door, 36' or + Hallway, Accessible Mn Flr Full BathLaundry Features
Laundry Room, Main LevelPatio And Porch
Deck
-
Lot Information
Lot Description: Corner Lot Stories: 1 Main Square Feet: 1454Property Information
Property Type: Residential Sub Type: Manufactured Home Style: Ranch, Other SQ ft (Living Area): 1,454 Subdivision: Andover Source Neighborhood: Andover Construction Materials: Vinyl Siding Property Age: 7
-
Listing Price Information
Listing Id: 26052110 ist Price: $103,000 List Price Tot SqFt: $71 Listing Terms Cash, Conventional -
Listing Information
Possession: Close Of Escrow
-
Tax Information
Parcel Number: 804-10-33-607-128-00 Annual Tax: $292 Tax Year: 2026 Taxes: LOT 114 ANDOVER MFG PARK BLL ON PARCEL 000-10-33-276-002-01 NAME CHG PER TWN ASSESSOR 1/12/22 LK
-
Parking Information
# of Garage Spaces: 2 Has Garage: Yes Attached Garage: Yes Garage Faces Side, AttachedHomeowners Association Information
Association YN: Yes Included Fees: Water, Trash, Sewer Included Amenities: Cable TV, Clubhouse, Fitness Center, Meeting Room, Pets Allowed, Playground HOA: $700.00 Monthly Association Fee Frequency: Monthly
-
School Information
Senior High School District: Grass Lake -
Utility Information
Natural Gas Connected -
Location Information
Direction: Turn right onto Cambry Circle, on the corner of Cambry and Larkmore. Driveway is on Larkmore.
How much is this property worth?
Curious about this home's true market value? Use our free Home Evaluation Tool to instantly get a personalized Comparative Market Analysis (CMA) report. Make smarter, data-driven decisions before you buy.

Nearby Home Value
| Address | Estimate | Bed | Bath | Sq. Ft | Lot Size |
|---|---|---|---|---|---|
| 1559 Larkmore Lane, Grass Lake, MI, 49240 | $129,900 | 3 | 2 | 1,836 | -- |
| 1076 Cambry Circle, Grass Lake, MI, 49240 | $99,900 | 3 | 2 | 1,660 | -- |
| 1050 Cambry Circle, Grass Lake, MI, 49240 | $109,900 | 4 | 2 | 1,568 | -- |
Similar Mobile Homes To 1055 Cambry Circle
Nearby For Sale
ByOwner last updated this listing 10/07/2026 @ 06:21
More Cities with for Sale by Owner Homes
- Grass Lake Homes For Sale By Owner
- Michigan Center Homes For Sale By Owner
- Munith Homes For Sale By Owner
- Chelsea Homes For Sale By Owner
- Jackson Homes For Sale By Owner
- Pleasant Lake Homes For Sale By Owner
- Manchester Homes For Sale By Owner
- Brooklyn Homes For Sale By Owner
- Stockbridge Homes For Sale By Owner
- Clarklake Homes For Sale By Owner
- Gregory Homes For Sale By Owner
- Rives Junction Homes For Sale By Owner
- Dexter Homes For Sale By Owner
- Leslie Homes For Sale By Owner
- Pinckney Homes For Sale By Owner
- Cement City Homes For Sale By Owner
- Spring Arbor Homes For Sale By Owner
- Tipton Homes For Sale By Owner
- Onsted Homes For Sale By Owner
- Dansville Homes For Sale By Owner
Homes around $103,000




Verify Your Email
Please enter the 6-digit verification code
sent to your email address.
Verify Your Phone Number
Please enter the 6-digit verification code
sent to your mobile phone.