
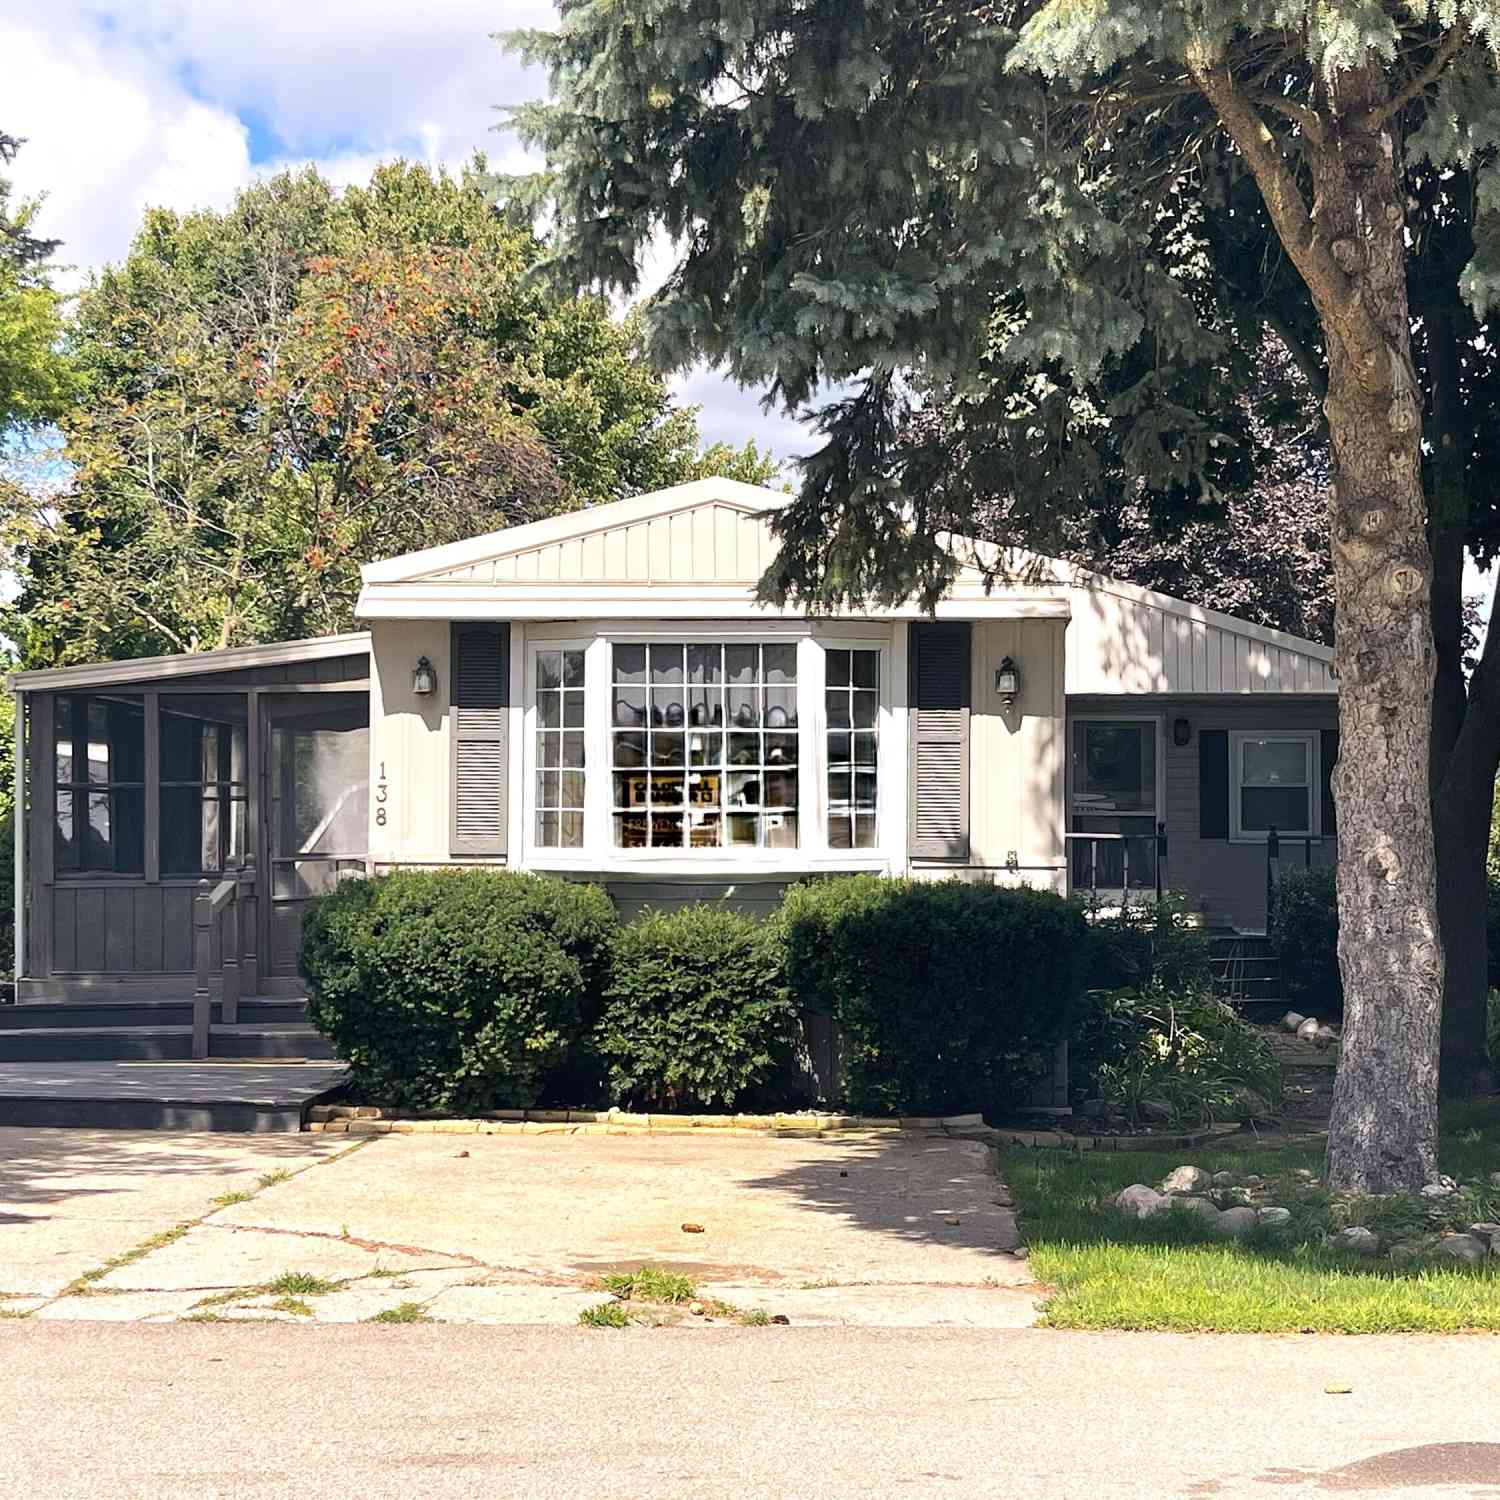
855 W Jefferson Street #138
Grand Ledge, MI 48837

 3
3
Bed
 2
2
Bath
 1,364
1,364Sqft
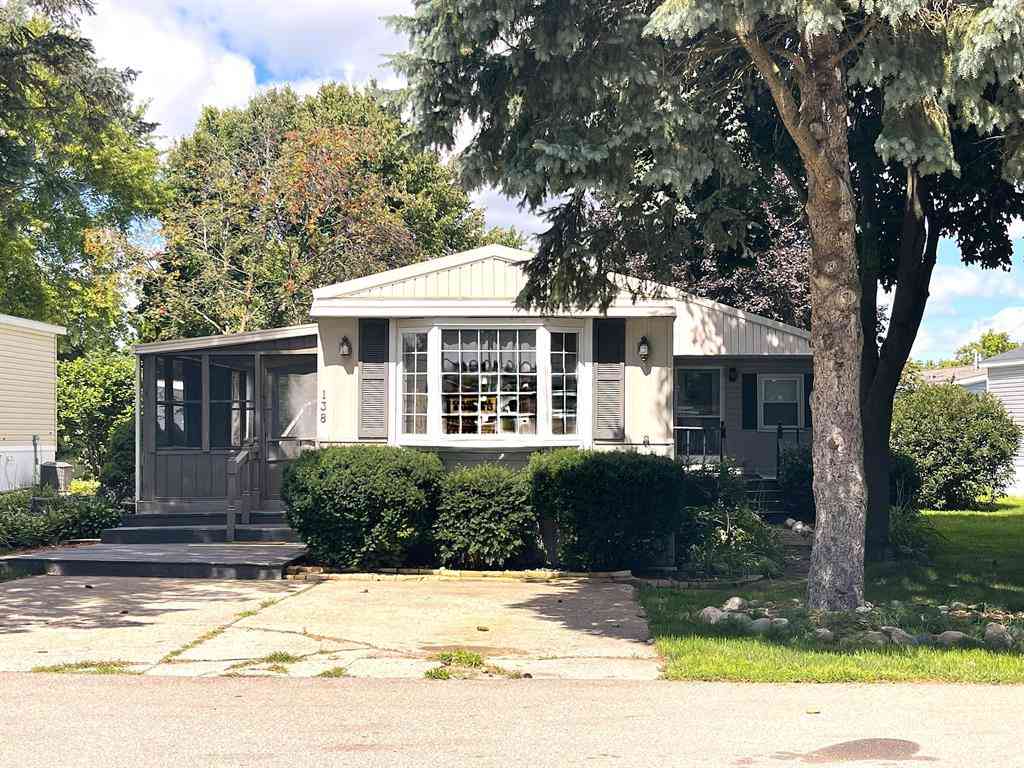
Nice space and affordable living in this 3 bedroom, 2 full bath manufactured home that has a 12' x 32' addition with private entrance previously used as a bedroom with private full bath and walk-in closet. Screened-in porch at the front, as well as at the private entrance to the addition. Included also is a large shed for storage. Grand Ledge Ravines offers easy access to Fitzgerald Park just across from Ravines, and close proximity to 114 acres of park land in Grand Ledge including 9820 feet of park waterfront as well as an improved boat launch to the Grand River just outside of downtown! ALL BUYERS/RESIDENTS MUST SUBMIT AN APPLICATION AND BE APPROVED BY THE PARK PRIOR TO PURCHASE. Lot rent for a new owner will be approximately $682/month. Main entrance has a screened in covered porch for

 Property Details
 Map
Map
 Map
Map
What's Nearby
Nearby Areas
 Features
-
Bedroom Information
Total Bedrooms: 3 Window Feature: Low-Emissivity Windows, Screens, Bay/BowBathroom Information
Total Baths: 2 Full Baths: 2Water/Sewer
Sewer: PublicRoom Information
Other Rooms: 8 -
Flooring Information
Vinyl, Wood -
Roofing Information
Asphalt, Shingle -
Interior Features
Broadband, Eat-in Kitchen, Pantry Roof: Asphalt, Shingle Appliances: Built-In Gas Oven, Dryer, Range, Refrigerator, Washer Laundry Features: In Unit, Laundry Room, Main Level -
Heating & Cooling
Heating: Forced Air Cooling: Central Air WaterSource: Public -
Fireplace
Number of Fireplaces: 0 Fireplace Features: 0
-
Building Information
Year Built: 1976 Construction Materials: Vinyl Siding Basement: Crawl Space Roof: Asphalt, Shingle -
Exterior Features
Scrn PorchPorch: Covered, Enclosed, Screened -
Road Types
Paved -
Laundry Features
In Unit, Laundry Room, Main LevelPatio And Porch
Covered, Enclosed, Screened
-
Lot Information
Lot Dimensions: 0 x 0 Lot Description: Level Stories: 1 Main Square Feet: 1364Property Information
Property Type: Residential Sub Type: Manufactured Home Style: Ranch SQ ft (Living Area): 1,364 Subdivision: Ravines Source Neighborhood: Ravines Construction Materials: Vinyl Siding Property Age: 50
-
Listing Price Information
Listing Id: 26053018 ist Price: $39,900 List Price Tot SqFt: $29 Listing Terms Other, Cash -
Listing Information
Possession: Close Of Escrow
-
Tax Information
Parcel Number: 00-000-000-000 Annual Tax: $0 Tax Year: 2026 Taxes: Nothing on record
-
Parking Information
Attached Garage: Yes AttachedHomeowners Association Information
Association YN: Yes Included Amenities: Pets Allowed, Playground
-
School Information
Senior High School District: Grand Ledge -
Utility Information
Natural Gas Connected -
Location Information
Direction: West Jefferson west of town to Grand Ledge Ravines. Once in to the Ravines, continue on Grand Ledge Blvd. to L on Hunter's Whip and 2nd drive on the L.
How much is this property worth?
Curious about this home's true market value? Use our free Home Evaluation Tool to instantly get a personalized Comparative Market Analysis (CMA) report. Make smarter, data-driven decisions before you buy.

ByOwner last updated this listing 10/06/2026 @ 02:28
More Cities with for Sale by Owner Homes
- Grand Ledge Homes For Sale By Owner
- Potterville Homes For Sale By Owner
- Dimondale Homes For Sale By Owner
- Lansing Homes For Sale By Owner
- Dewitt Homes For Sale By Owner
- Portland Homes For Sale By Owner
- Sunfield Homes For Sale By Owner
- Charlotte Homes For Sale By Owner
- Holt Homes For Sale By Owner
- East Lansing Homes For Sale By Owner
- Bath Homes For Sale By Owner
- Vermontville Homes For Sale By Owner
- Eaton Rapids Homes For Sale By Owner
- Okemos Homes For Sale By Owner
- Haslett Homes For Sale By Owner
- Lyons Homes For Sale By Owner
- Mason Homes For Sale By Owner
- Woodland Homes For Sale By Owner
- Lake Odessa Homes For Sale By Owner
- Olivet Homes For Sale By Owner
Homes around $39,900




Verify Your Email
Please enter the 6-digit verification code
sent to your email address.
Verify Your Phone Number
Please enter the 6-digit verification code
sent to your mobile phone.