
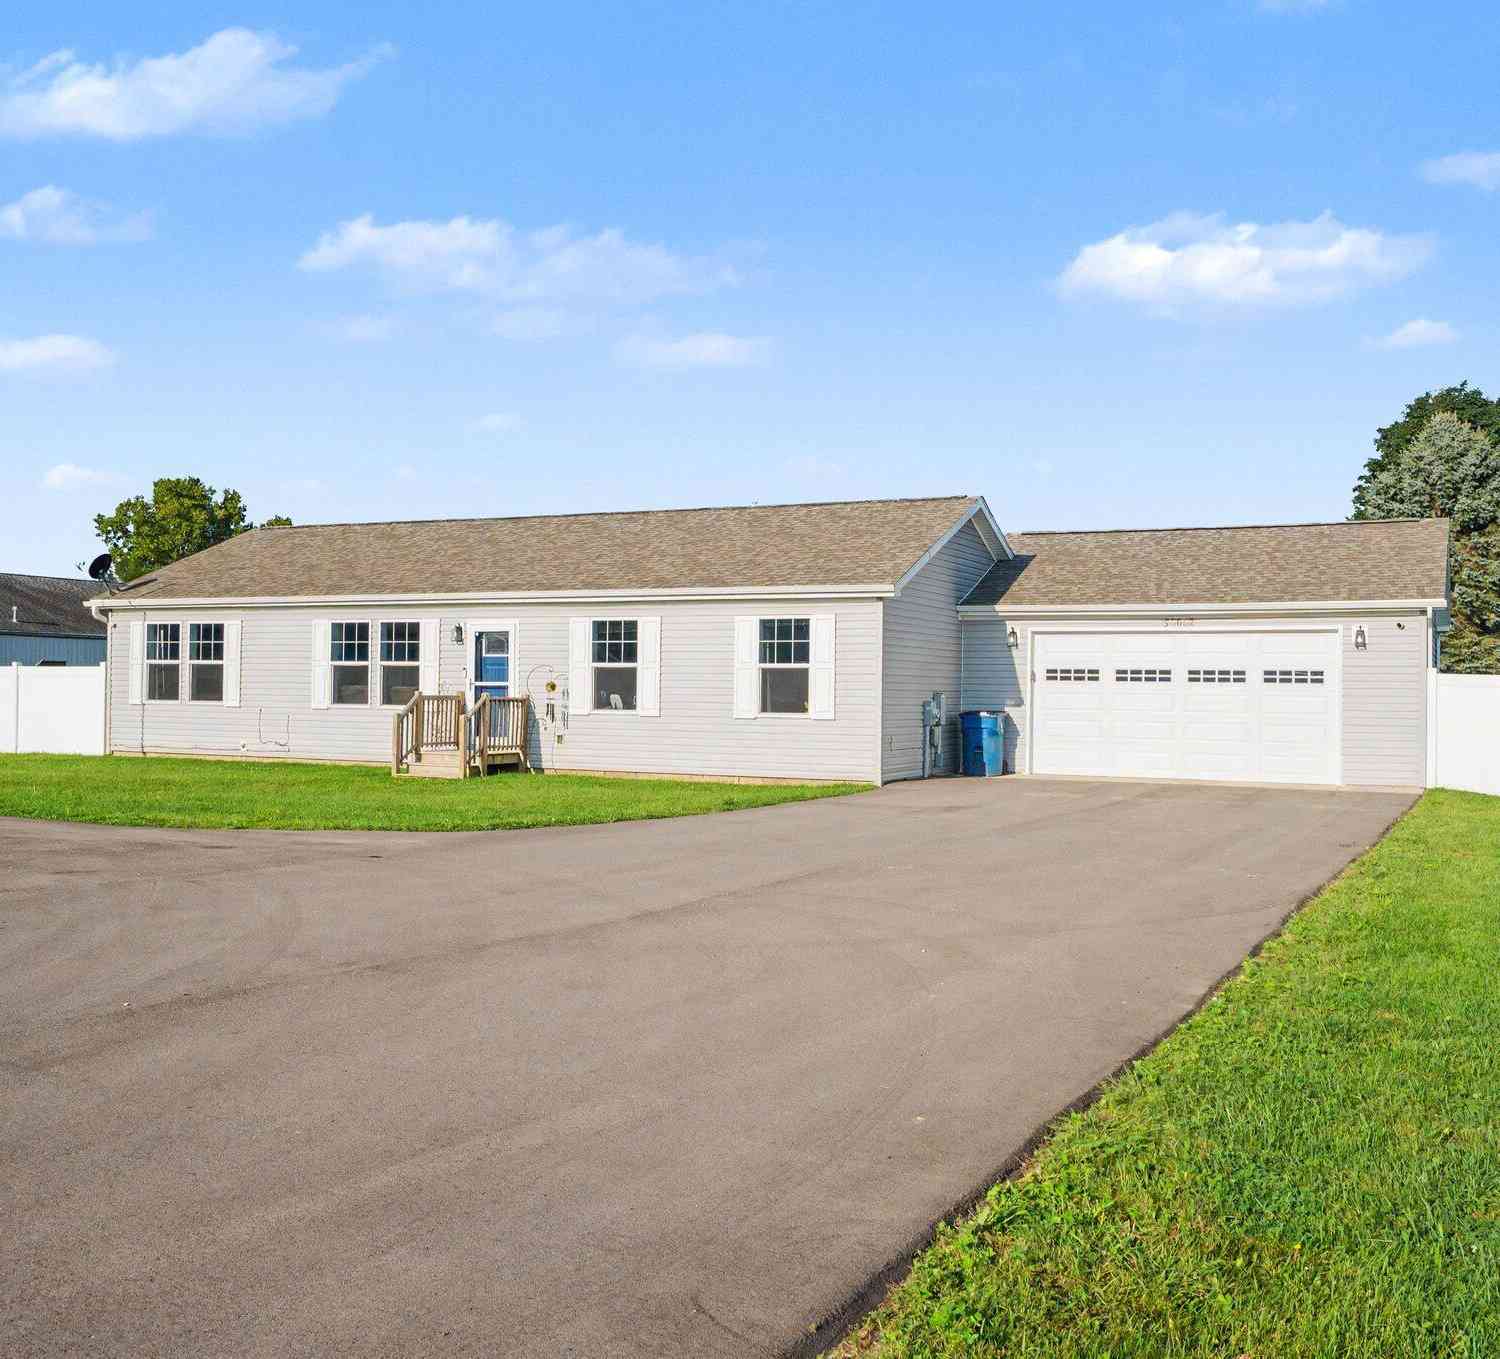
58062 Park Place
Dowagiac, MI 49047

 3
3
Bed
 2
2
Bath
 1,539
1,539Sqft
 1.18
1.18Acres(Lot)
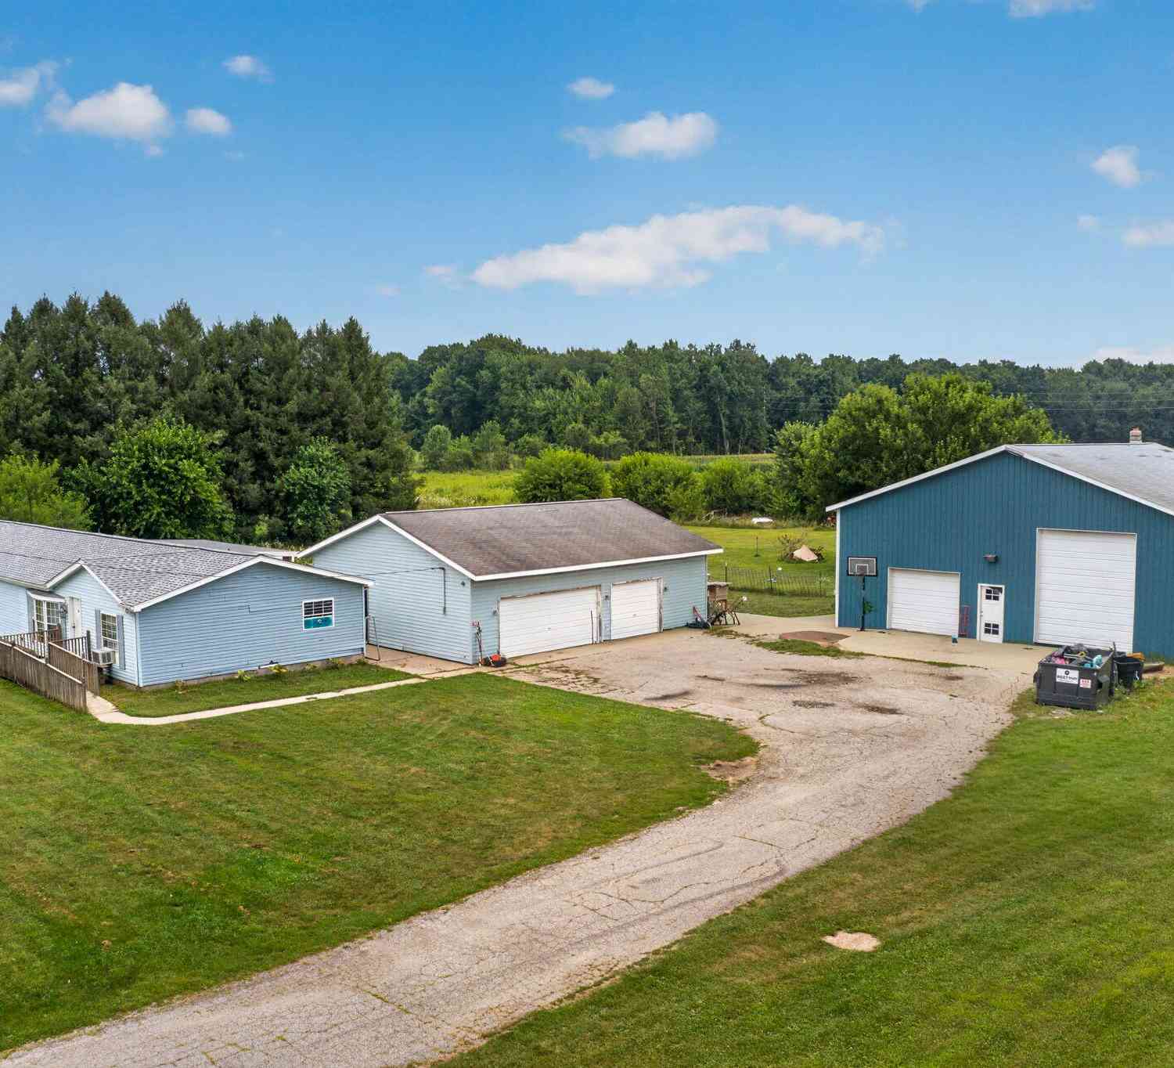
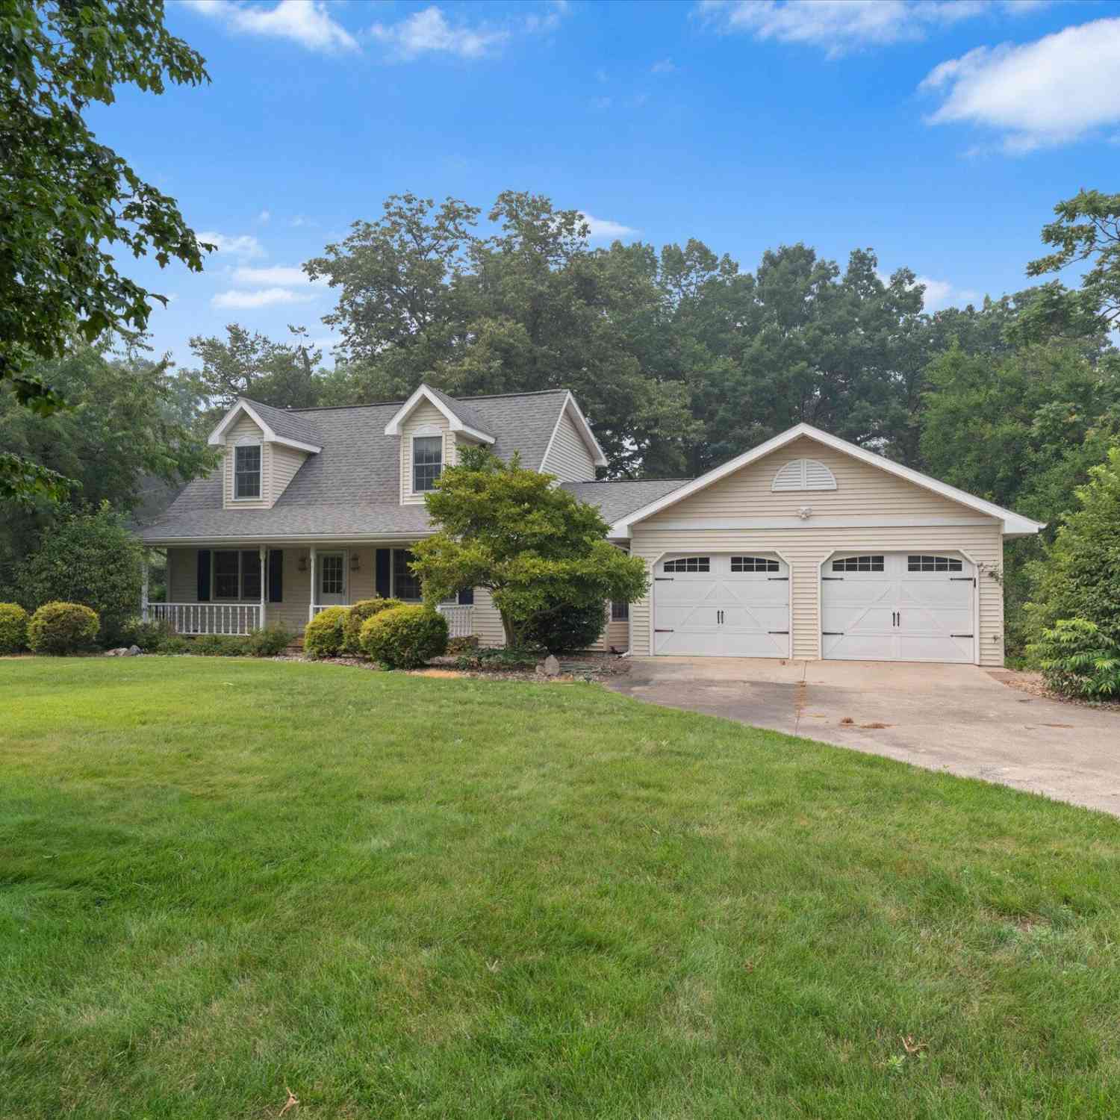
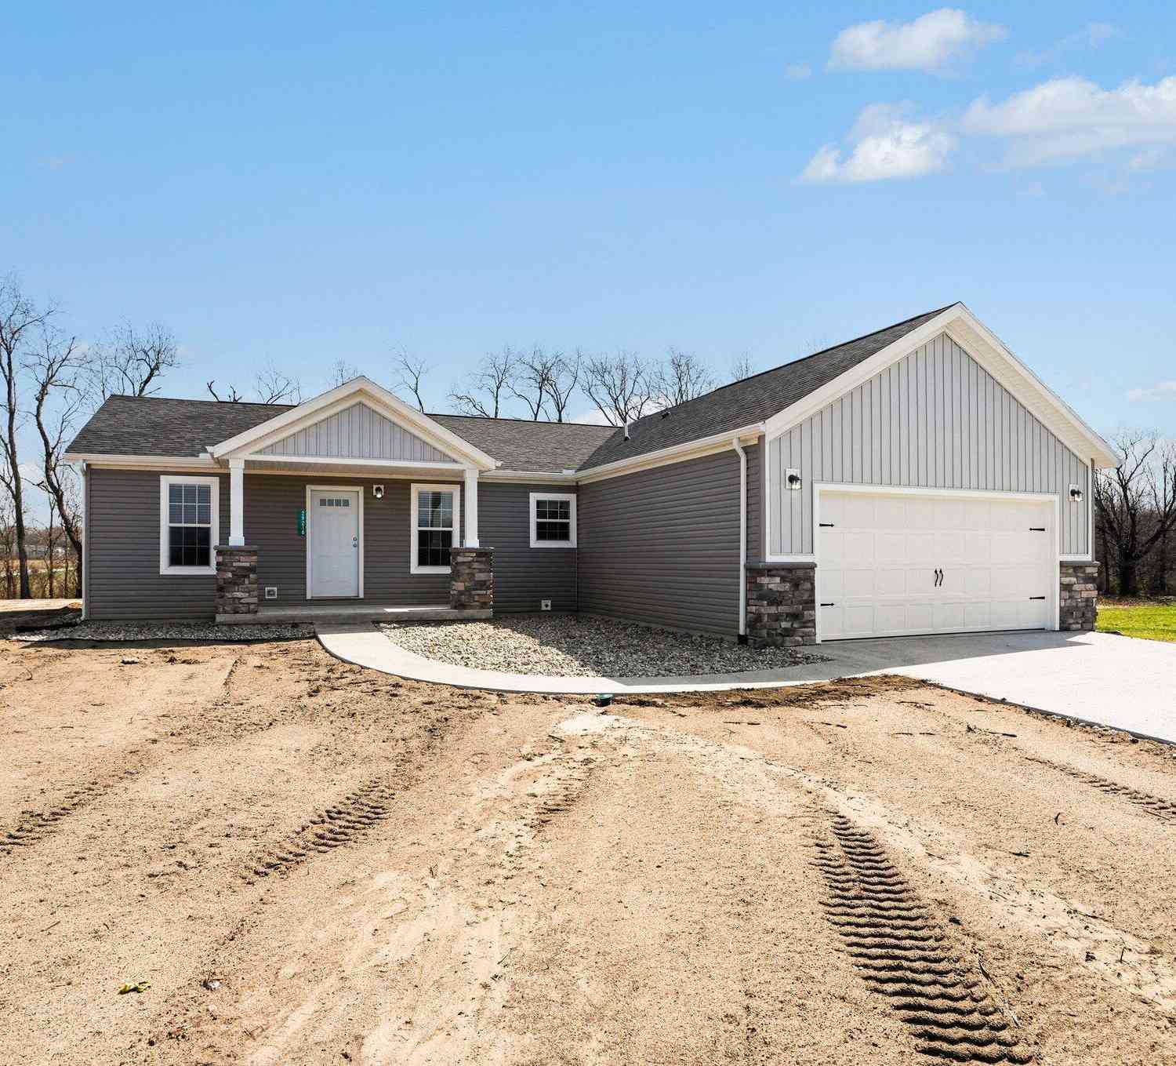
Welcome home to this neat-as-a-pin, move-in ready modular home, built just 4 years ago and thoughtfully designed for easy single-floor living. With 3 spacious bedrooms and 2 full baths, this home offers comfortable space for everyday living and entertaining alike. Situated on just over an acre, the property greets you with a huge sweeping circular driveway that offers fantastic curb appeal and plenty of parking for guests. The heated and insulated garage is a rare find, ideal for hobbyists, extra storage, or simply keeping your vehicles protected in comfort all year long. Step out back to discover a huge fenced backyard, offering privacy and room to roam for kids, pets, gardening, or weekend gatherings. Every detail of this home has been meticulously maintained, giving it a true pride-of-o

 Property Details
 Map
Map
 Map
Map
What's Nearby
Nearby Areas
 Features
-
Bedroom Information
Total Bedrooms: 3 Window Feature: Low-Emissivity Windows, Window TreatmentsBathroom Information
Total Baths: 2 Full Baths: 2Water/Sewer
Sewer: Septic TankRoom Information
Other Rooms: 6 -
Flooring Information
Carpet, Laminate -
Roofing Information
Asphalt, Shingle -
Interior Features
Ceiling Fan(s), Garage Door Opener, Center Island, Eat-in Kitchen, Pantry Roof: Asphalt, Shingle Appliances: Dishwasher, Dryer, Microwave, Range, Refrigerator, Washer Laundry Features: In Unit, Laundry Room -
Heating & Cooling
Heating: Forced Air Cooling: Central Air, SEER 13 or Greater WaterSource: Well -
Fireplace
Fireplace: Yes Number of Fireplaces: 1 Fireplace Features: 1
-
Building Information
Year Built: 2022 Construction Materials: Vinyl Siding Security System: Smoke Detector(s), Security System Basement: Crawl Space Roof: Asphalt, Shingle -
Road Types
Paved -
Fencing
Fenced Back -
Laundry Features
In Unit, Laundry RoomFencing
Fenced Back
-
Lot Information
Lot Dimensions: Irregular Lot Description: Level Lot Size Area: 1.18 Acres Lot Square Feet: 51,401 Stories: 1 Main Square Feet: 1539Property Information
Property Type: Residential Sub Type: Manufactured Home Style: Traditional SQ ft (Living Area): 1,539 Construction Materials: Vinyl Siding Property Age: 4
-
Listing Price Information
Listing Id: 26047101 ist Price: $325,000 List Price Tot SqFt: $211 Listing Terms Cash, FHA, VA Loan, Rural Development, MSHDA, Conventional -
Listing Information
Possession: Close Of Escrow
-
Tax Information
Parcel Number: 14-110-015-260-16 Annual Tax: $3,194 Tax Year: 2025 Taxes: 260A-3, 260H, COM W 363 FT & S0(DEGREES)8'E 260 FT FRM N 1/4 COR, TH S0(DEGREES)8'E 187 FT, W 297 FT, N0(DEGREES)8'W 147 FT, E 100 FT, N0(DEGREES)8'W 40 FT, E 197 FT TO BEG. ALSO, COM W 660 FT & S0(DEGREES)8'E 447 FT FRM N 1/4 COR TH N 117 FT W 132 F T S0(DEGREES)14'E 117 FT E 129.82 FT TO BEG. 1.53 A. SEC 15. PROPERTY COMBINATION: 06.30.2022 PARENTS: 14-110-015-260-85 AND 14-110-015-260-15 CHILD:
-
Parking Information
# of Garage Spaces: 2 Has Garage: Yes Attached Garage: Yes Garage Faces Front, Garage Door Opener, Attached
-
School Information
Senior High School District: Dowagiac -
Utility Information
Natural Gas Connected, High-Speed Internet -
Location Information
Direction: M-51 to W Peavine to S on Park Pl.
How much is this property worth?
Curious about this home's true market value? Use our free Home Evaluation Tool to instantly get a personalized Comparative Market Analysis (CMA) report. Make smarter, data-driven decisions before you buy.

Nearby Home Value
| Address | Estimate | Bed | Bath | Sq. Ft | Lot Size |
|---|---|---|---|---|---|
| 22400 Fosdick Street, Dowagiac, MI, 49047 | $189,900 | 3 | 2 | 1,592 | 2.50 Acres |
| 54040 92nd Avenue, Dowagiac, MI, 49047 | $55,000 | 2 | 1 | 896 | 0.54 Acre |
| 26839 Marcellus Highway, Dowagiac, MI, 49047 | $190,000 | 3 | 2 | 1,395 | 0.44 Acre |
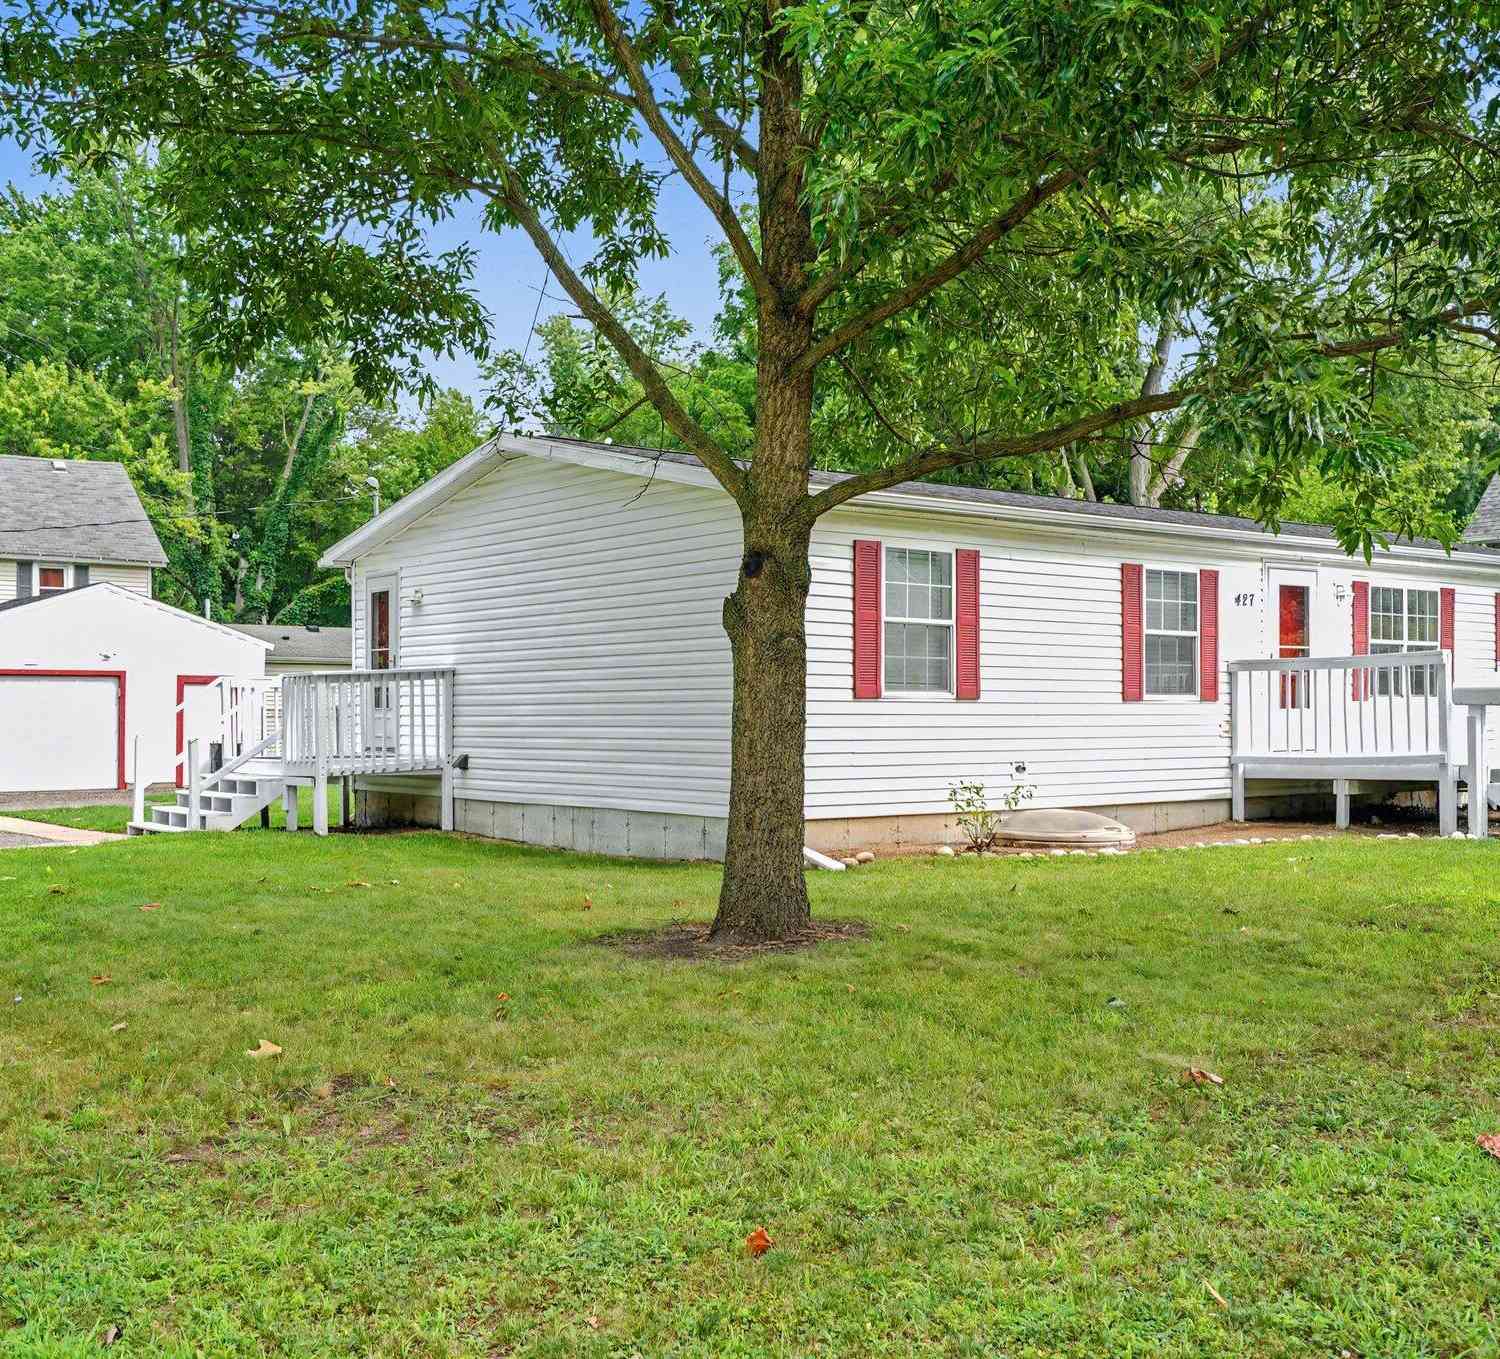
| 427 E Division Street, Dowagiac, MI, 49047 | $170,000 | 3 | 2 | 1,476 | 0.30 Acre |
| 29216 Saddlebred Lane, Dowagiac, MI, 49047 | $359,000 | 3 | 2 | 1,404 | 0.56 Acre |
| 30083 M 62, Dowagiac, MI, 49047 | $295,000 | 3 | 3 | 2,080 | 3.84 Acres |
Similar Mobile Homes To 58062 Park Place
Nearby For Sale
ByOwner last updated this listing 09/05/2026 @ 21:24
More Cities with for Sale by Owner Homes
- Dowagiac Homes For Sale By Owner
- Berrien Center Homes For Sale By Owner
- Cassopolis Homes For Sale By Owner
- Eau Claire Homes For Sale By Owner
- Decatur Homes For Sale By Owner
- Berrien Springs Homes For Sale By Owner
- Vandalia Homes For Sale By Owner
- Sodus Homes For Sale By Owner
- Hartford Homes For Sale By Owner
- Marcellus Homes For Sale By Owner
- Edwardsburg Homes For Sale By Owner
- Niles Homes For Sale By Owner
- Watervliet Homes For Sale By Owner
- Lawrence Homes For Sale By Owner
- Jones Homes For Sale By Owner
- Benton Harbor Homes For Sale By Owner
- Lawton Homes For Sale By Owner
- Coloma Homes For Sale By Owner
- Buchanan Homes For Sale By Owner
- Saint Joseph Homes For Sale By Owner
Homes around $325,000




Verify Your Email
Please enter the 6-digit verification code
sent to your email address.
Verify Your Phone Number
Please enter the 6-digit verification code
sent to your mobile phone.