
MLS: #PAYK2112936, Listed By: James Penny, RE/MAX 1st Advantage, Source:Bright MLS
72 Aspen Road
DILLSBURG, PA 17019

 3
3
Bed
 1
1
Bath
 938
938Sqft
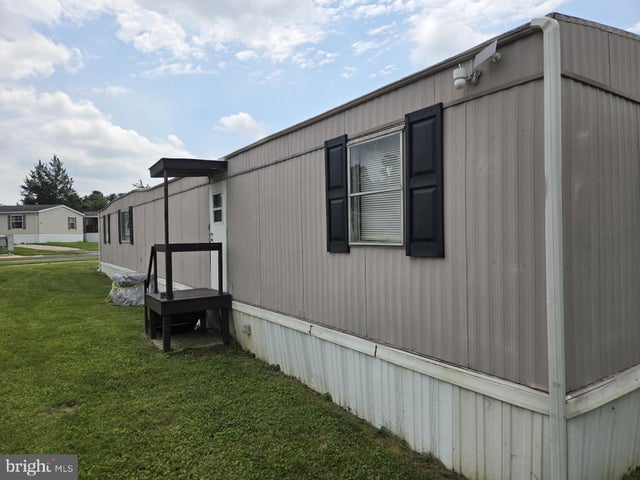
Welcome to 72 Aspen Drive in Dillsburg’s Pin Oak Mobile Home Community! This three-bedroom, one-bath single-wide home welcomes you with a spacious screened-in porch—a comfortable spot to relax and enjoy the outdoors. Step inside to find the kitchen to your right and the living room to your left, both featuring recessed lighting for a clean, modern look. Attractive luxury vinyl plank flooring extends throughout the kitchen, living room, and all three bedrooms. The kitchen offers a new stove and refrigerator, a dishwasher, a double stainless-steel sink, and a decorative backsplash. The full bathroom features ceramic tile flooring and a tub/shower combination with a beautiful tile pattern. An included washer and dryer and a new hot water heater add everyday convenience. Outside, a concr

 Property Details
 Map
Map
 Map
Map
What's Nearby
Nearby Areas
 Features
-
Bedroom Information
Total beds: 3Bathroom Information
Total Baths: 1 Full Baths: 1Room Information
Rooms Total: 6 -
Flooring Information
Vinyl -
Roofing Information
Metal -
Interior Features
Recessed Lighting Roof: Metal Appliances: Electric Range, Electric Oven, Electric Water Heater, Dishwasher, Dryer, Refrigerator, Stainless Steel Appliance(s), Washer Laundry Features: Main Level Window Features: Window Coverings, Window Treatments -
Heating & Cooling
Has Heating: Yes Heating: Electric, Baseboard Has Cooling: Yes Cooling: Central Air, Electric
-
Building Information
Year Built: 1977 Building Area Total: 938 Patio And Porch Features: Screened Pool Features: None Private Pool: No Association Fee Frequency: Monthly
-
Lot Information
Lot Size Source: EstimatedProperty Information
Subdivision: PIN OAK MOBILE HOME Source Property Type: Residential Postal Code Plus 4: 1101 Property SubType: Manufactured Home Levels: One Property Age: 49
-
Listing Price Information
Listing Price: $39700
-
Tax Information
Parcel Number: 58-000-OC-0111-00-M0066 Tax Lot: 0111 Tax Year: 2026 Annual Tax: $115
-
Parking Information
Parking Total: 1 Asphalt, On Street, DrivewayHomeowners Association InformationHas Association: Yes Included Fees: Trash HOA: $598.00
-
School Information
Elementary School:Junior High School:Senior High School: NORTHERN -
Location Information
Direction: From Camp Hill drive south on US-15 for 10.5 miles. Then, turn left onto North Baltimore Street (Baker's Diner will be on your right) and continue for 1 mile before turning left onto Pheasant Ridge Road. Next, turn right onto Beechwood Drive and proceed for 262 feet and prior to turning right onto Aspen Road. Your destination, 72 Aspen Road, will be on your right in 348 feet.
How much is this property worth?
Curious about this home's true market value? Use our free Home Evaluation Tool to instantly get a personalized Comparative Market Analysis (CMA) report. Make smarter, data-driven decisions before you buy.

Nearby Home Value
| Address | Estimate | Bed | Bath | Sq. Ft | Lot Size |
|---|---|---|---|---|---|
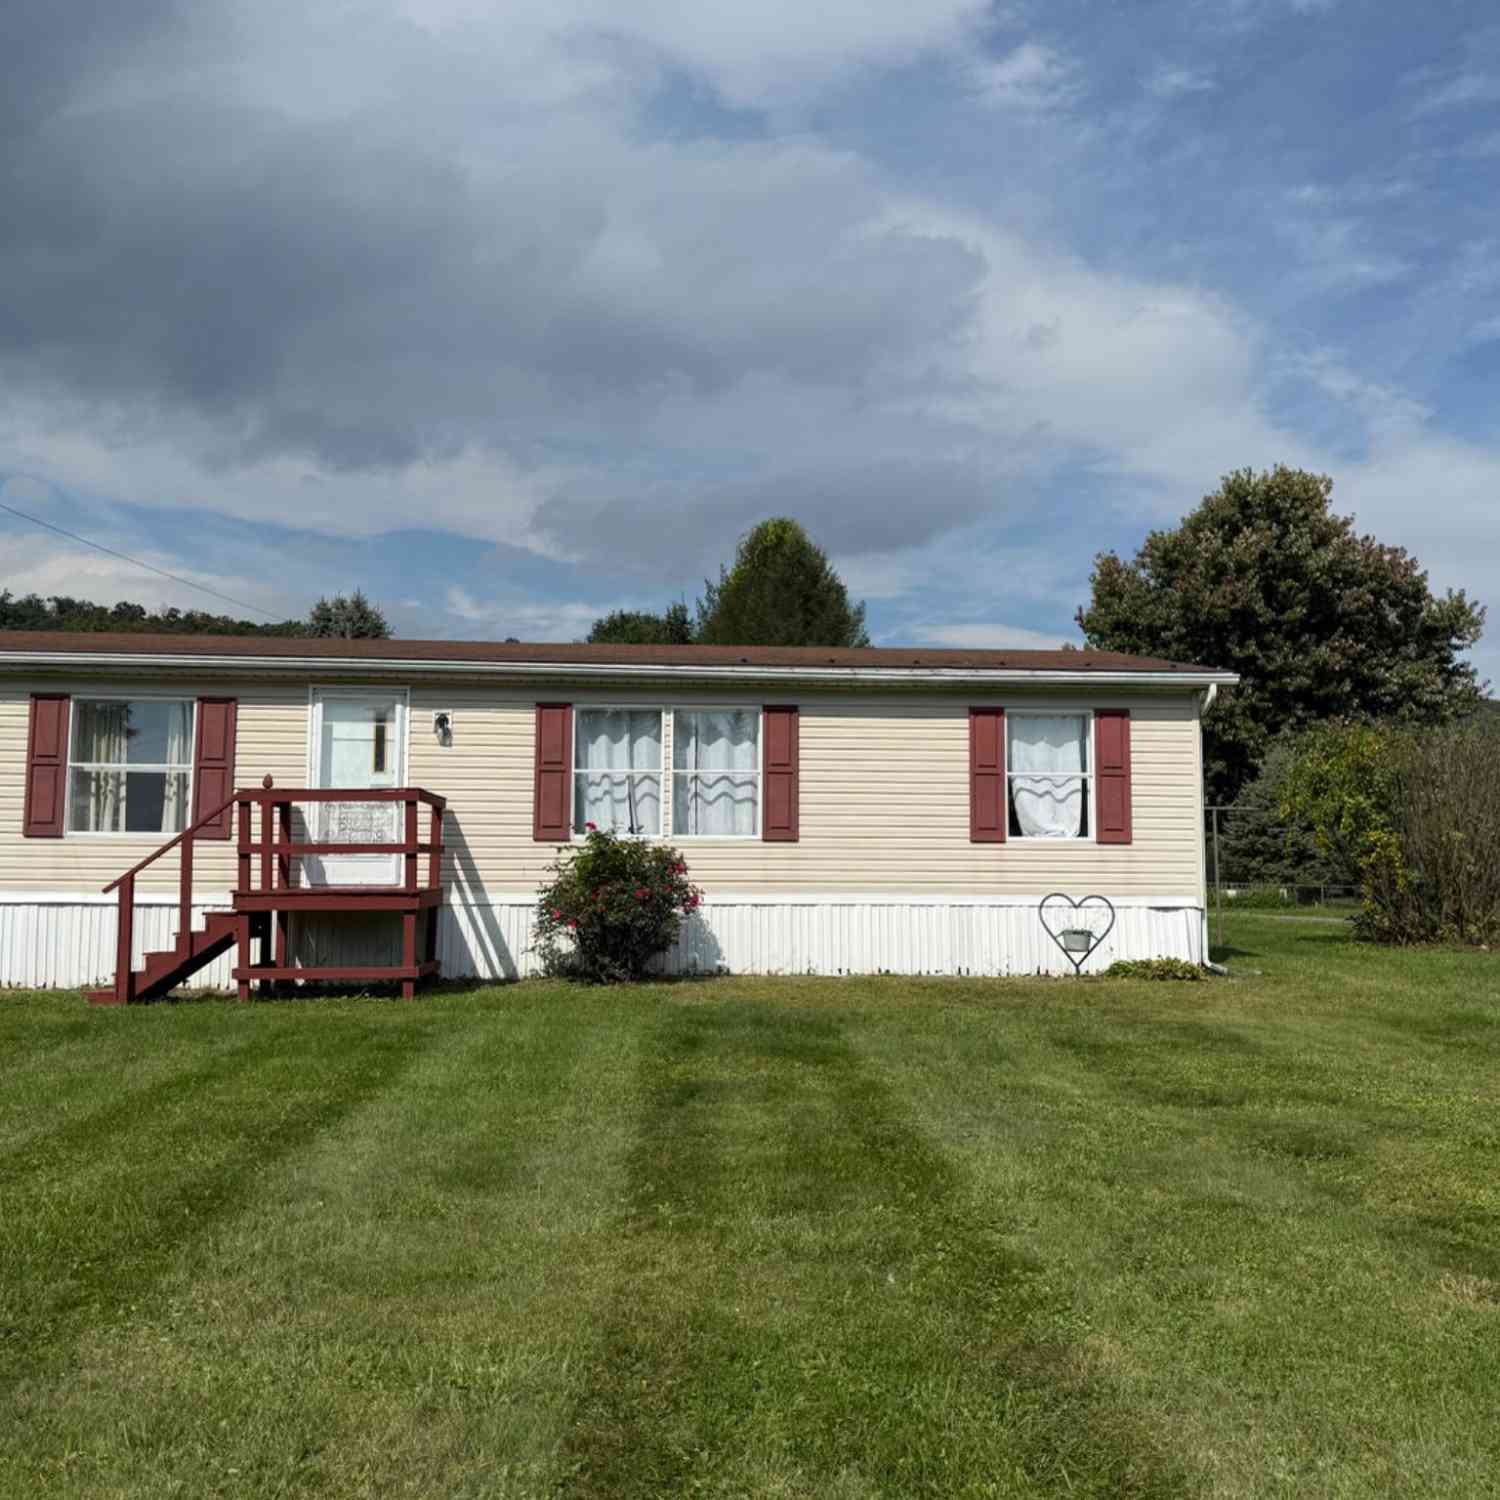
| 243 S York Road, Dillsburg, PA, 17019 | $166,250 | 4 | 3 | 2,052 | 1.64 Acres |
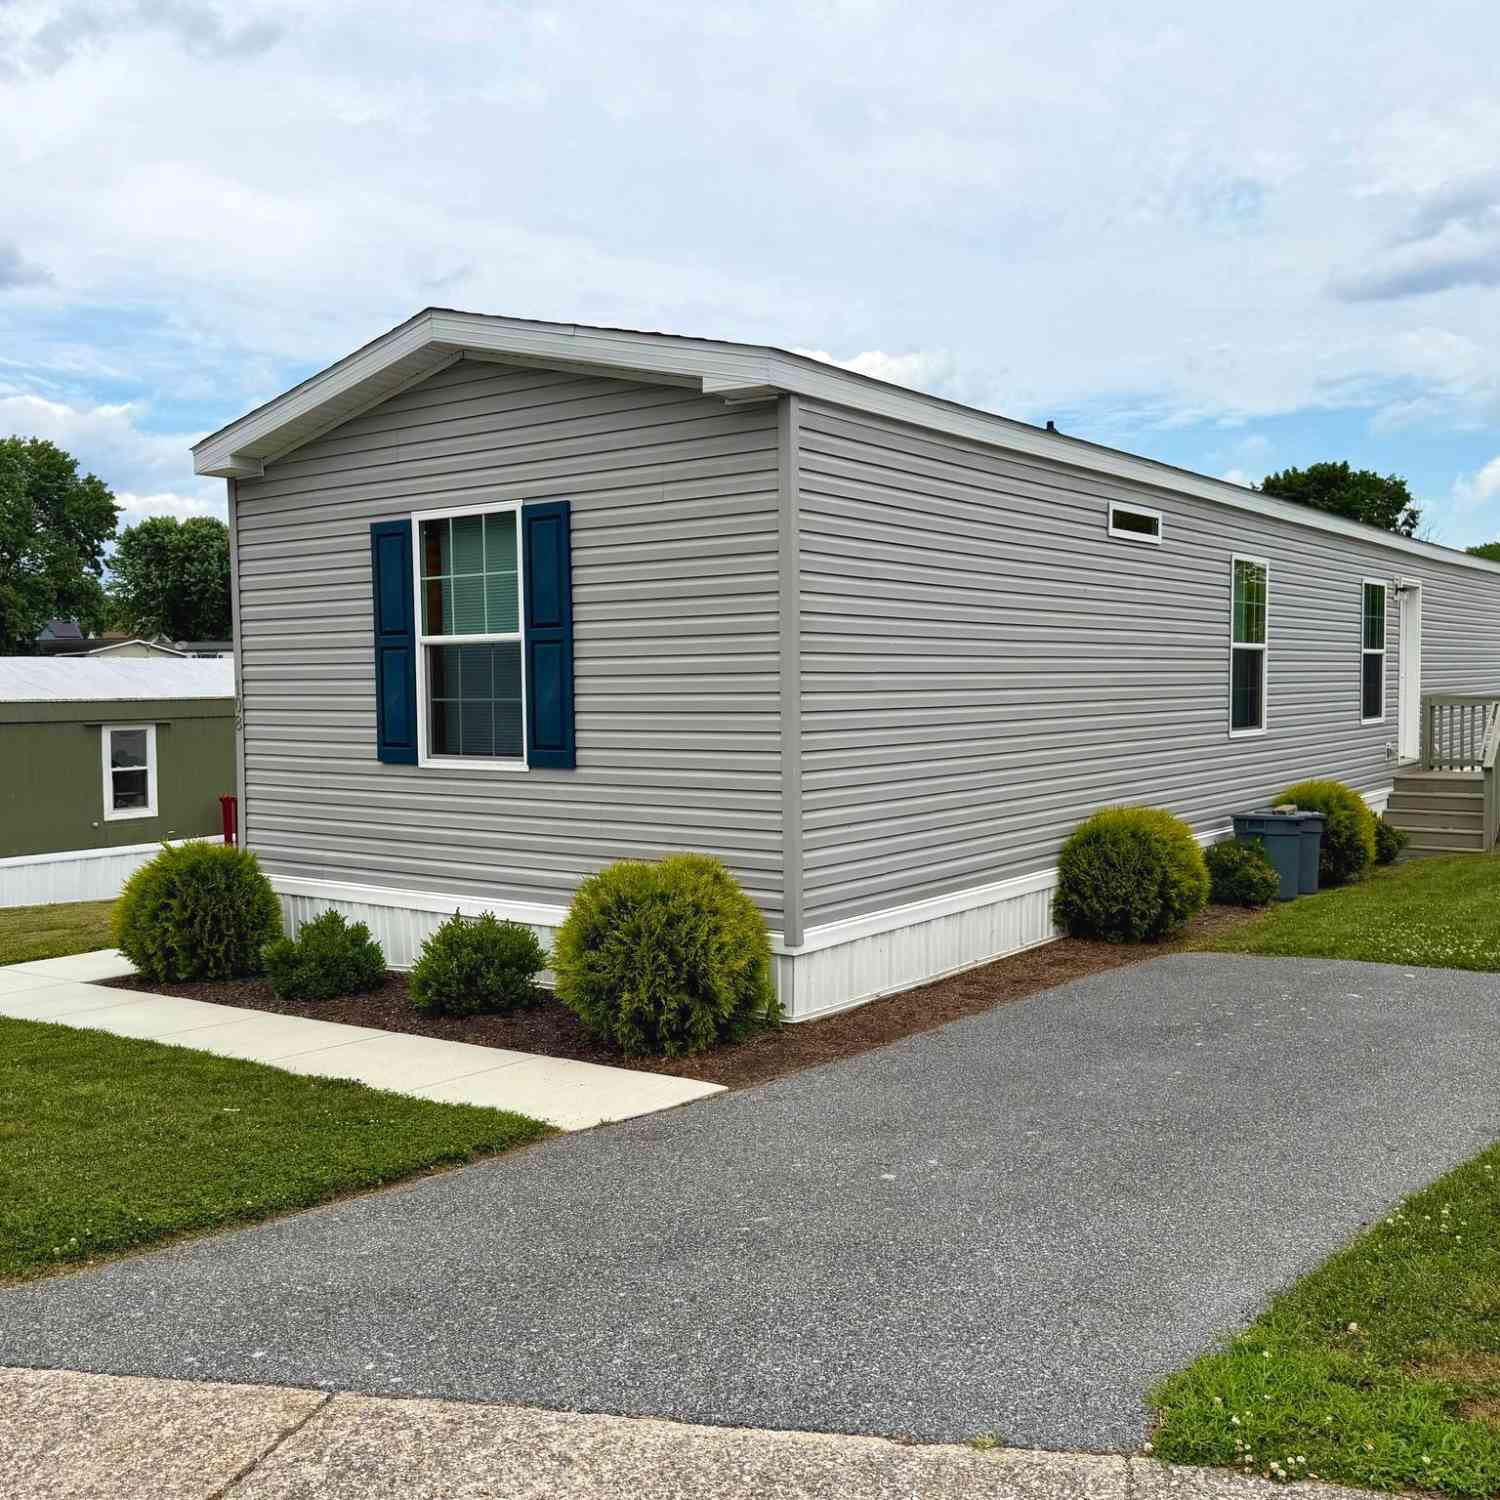
| 108 Beechwood Drive, Dillsburg, PA, 17019 | $69,900 | 2 | 2 | 900 | -- |
| 360 Coffeetown Road, Dillsburg, PA, 17019 | $189,900 | 3 | 2 | 1,144 | 0.45 Acre |
Similar Mobile Homes To 72 Aspen Road
Nearby For Sale


The data relating to real estate for sale on this website appears in part through the BRIGHT Internet Data Exchange program, a voluntary cooperative exchange of property listing data between licensed real estate brokerage firms in which ByOwner participates, and is provided by BRIGHT through a licensing agreement. The information provided by this website is for the personal, non-commercial use of consumers and may not be used for any purpose other than to identify prospective properties consumers may be interested in purchasing. Some properties which appear for sale on this website may no longer be available because they are under contract, have closed or are no longer being offered for sale. Information Deemed Reliable But Not Guaranteed. Copyright © 2026 Bright MLS. All rights reserved.
ByOwner last updated this listing 10/06/2026 @ 18:44
More Cities with for Sale by Owner Homes
- Dillsburg Homes For Sale By Owner
- Wellsville Homes For Sale By Owner
- Boiling Springs Homes For Sale By Owner
- Lewisberry Homes For Sale By Owner
- York Springs Homes For Sale By Owner
- Mechanicsburg Homes For Sale By Owner
- Mount Holly Springs Homes For Sale By Owner
- East Berlin Homes For Sale By Owner
- Gardners Homes For Sale By Owner
- Camp Hill Homes For Sale By Owner
- New Cumberland Homes For Sale By Owner
- Carlisle Homes For Sale By Owner
- Dover Homes For Sale By Owner
- Wormleysburg Homes For Sale By Owner
- Lemoyne Homes For Sale By Owner
- Etters Homes For Sale By Owner
- York Haven Homes For Sale By Owner
- Steelton Homes For Sale By Owner
- Harrisburg Homes For Sale By Owner
- Enola Homes For Sale By Owner
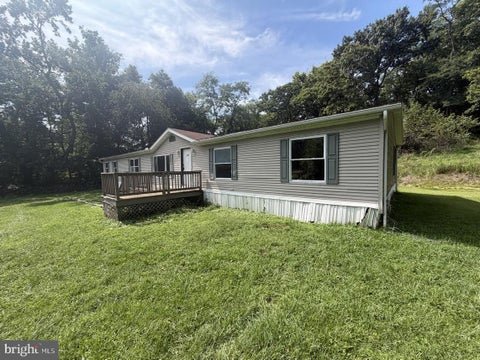
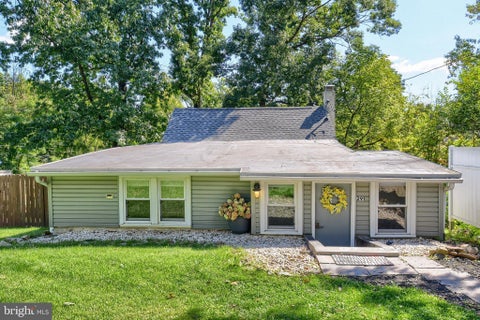
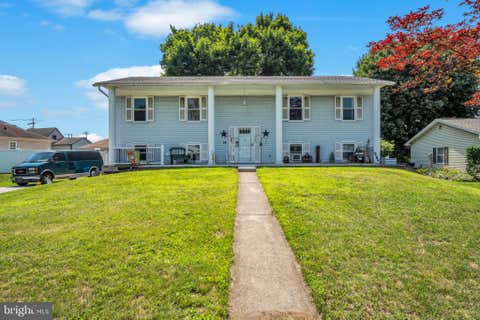
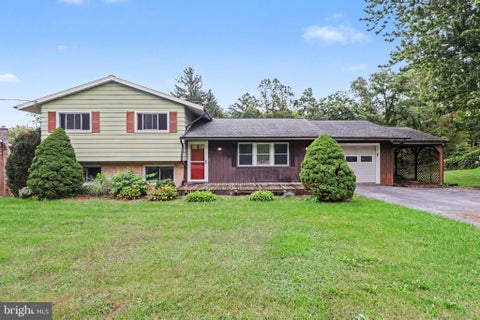
Homes around $39,700











Verify Your Email
Please enter the 6-digit verification code
sent to your email address.
Verify Your Phone Number
Please enter the 6-digit verification code
sent to your mobile phone.