

69576 Crestview Drive
Desert Hot Springs, CA 92241

 2
2
Bed
 0
0
Bath
 744
744Sqft
4,356Sqft(Lot)
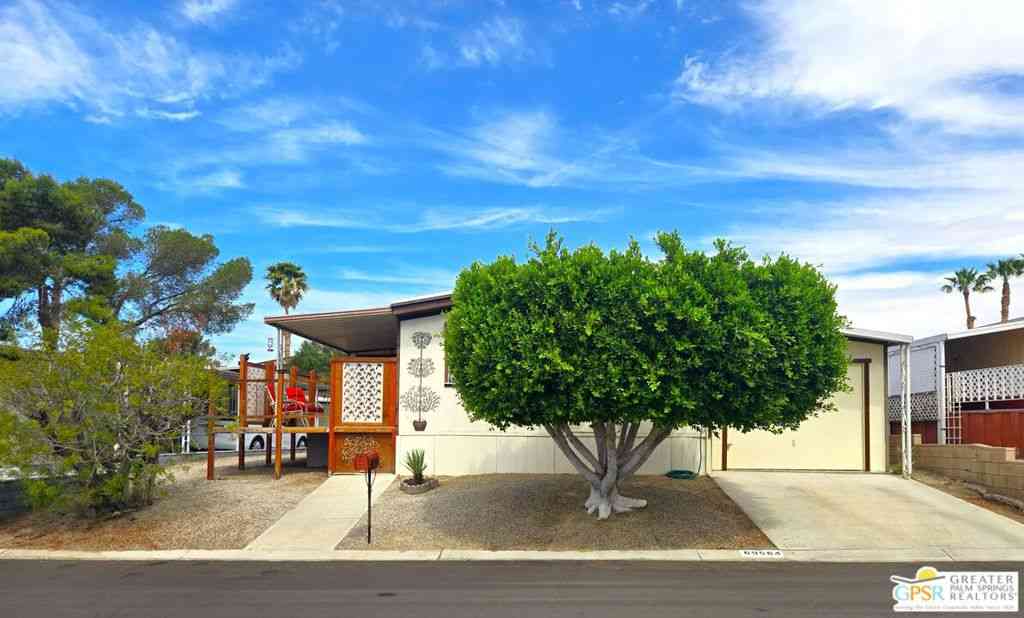
Completely Remodeled & Beautifully Maintained Home! This fully upgraded 2-bedroom, 11/2-bath home offers modern comfort, style, and move-in ready convenience. Completely remodeled throughout including the kitchen, bathrooms, and bedrooms the home features tasteful finishes and a fresh, updated feel in every space. The beautifully remodeled kitchen features a center island, elegant quartz countertops, and included appliances such as the refrigerator, microwave, and stove/oven. Quartz countertops are also featured in both bathrooms, adding a stylish and modern touch throughout the home. Laminate flooring flows seamlessly throughout the interior, while new double-pane windows, blinds, an a sliding glass door bring in abundant natural light and showcase the beautiful outdoor views. new A/C un

 Property Details
 Map
Map
 Map
Map
What's Nearby
Nearby Areas
 Features
-
Bedroom Information
Total Bedrooms: 2Bathroom Information
Total Baths: 2 Full Baths: 0 Half Baths: 1 -
Interior Features
Flooring: Laminate -
Cooling Features
Central Air Air ConditioningHeating Source
Central,Forced Air Has Heating
-
Building Information
Year Built: 1977 -
Pool Features
Community,In Ground
-
Lot Details
Lot Dimensions Source: Vendor Enhanced Lot Size Acres: 0.1 -
Lot Size Source: Assessor Lot Size Square Feet: 4356
-
Listing Price Information
Original List Price: 139,900 Listing Contract Date: 2026-05-11 -
Lease Information
Listing Agreement: Exclusive Right To Sell
-
Tax Information
Parcel Number: 654322008
-
Garage and Parking
Garage Description: Attached CarportHomeowners Association
Association: Yes Association Amenities: Billiard Room,Clubhouse,Fitness Center,Game Room,Hot Water,Meeting/Banquet/Party Room,Pet Restrictions Association Fee: 152 AssociationFee Frequency: Monthly Calculated Total Monthly Association Fees: 152
-
Other Property Info
Source Listing Status: Active Under Contract Source Neighborhood: 340 - Desert Hot Springs Postal Code Plus 4: 8724 Directions: Use GPS. Source Property Type: Manufactured In Park Area: 340 - Desert Hot Springs -
Building and Construction
Property Age: 49 Year Built Source: Assessor Total Square Feet Living: 744 Levels or Stories: One Building Total Stories: 1
How much is this property worth?
Curious about this home's true market value? Use our free Home Evaluation Tool to instantly get a personalized Comparative Market Analysis (CMA) report. Make smarter, data-driven decisions before you buy.

Nearby Home Value
| Address | Estimate | Bed | Bath | Sq. Ft | Lot Size |
|---|---|---|---|---|---|
| 23200 Lamel Road, Desert Hot Springs, CA, 92241 | $490,000 | 2 | 2 | 1,400 | 217,800 Sq. Ft |
| 74711 Dillon Road #550, Desert Hot Springs, CA, 92241 | $110,000 | 2 | 2 | 1,450 | 2,600 Sq. Ft |
| 74711 Dillon Road #745, Desert Hot Springs, CA, 92241 | $52,000 | 1 | -- | 399 | 800 Sq. Ft |
| 74711 Dillon #69, Desert Hot Springs, CA, 92241 | $99,000 | 1 | 1 | 399 | -- |
| 74711 Dillon Road #770, Desert Hot Springs, CA, 92241 | $57,000 | 1 | 1 | 570 | 1,000 Sq. Ft |
| 74711 Dillon Road #301, Desert Hot Springs, CA, 92241 | $140,000 | 3 | 2 | 1,588 | 3,000 Sq. Ft |
| 74711 Dillon Road #145, Desert Hot Springs, CA, 92241 | $79,999 | 1 | -- | 399 | -- |
| 74711 Dillon Road #411, Desert Hot Springs, CA, 92241 | $139,000 | 2 | 2 | 1,200 | -- |
| 73290 20th Avenue, Desert Hot Springs, CA, 92241 | $468,000 | 3 | -- | 1,740 | 72,745 Sq. Ft |
| 18555 Roberts Road #59, Desert Hot Springs, CA, 92241 | $89,900 | 2 | 2 | 1,440 | -- |
Similar Mobile Homes To 69576 Crestview Drive
Nearby For Sale



Copyright © 2026 by the Multiple Listing Service of the California Regional MLS®. This information is believed to be accurate but is not guaranteed. Subject to verification by all parties. This data is copyrighted and may not be transmitted, retransmitted, copied, framed, repurposed, or altered in any way for any other site, individual and/or purpose without the express written permission of the Multiple Listing Service of the California Regional MLS®. Information Deemed Reliable But Not Guaranteed. Any use of search facilities of data on this site, other than by a consumer looking to purchase real estate, is prohibited.
ByOwner last updated this listing 09/15/2026 @ 11:45
More Cities with for Sale by Owner Homes
- Desert Hot Springs Homes For Sale By Owner
- Palm Springs Homes For Sale By Owner
- Morongo Valley Homes For Sale By Owner
- Whitewater Homes For Sale By Owner
- Cathedral City Homes For Sale By Owner
- Thousand Palms Homes For Sale By Owner
- Cabazon Homes For Sale By Owner
- Rancho Mirage Homes For Sale By Owner
- Pioneertown Homes For Sale By Owner
- Yucca Valley Homes For Sale By Owner
- Idyllwild Homes For Sale By Owner
- Palm Desert Homes For Sale By Owner
- Joshua Tree Homes For Sale By Owner
- Banning Homes For Sale By Owner
- Indian Wells Homes For Sale By Owner
- La Quinta Homes For Sale By Owner
- Landers Homes For Sale By Owner
- Indio Homes For Sale By Owner
- Beaumont Homes For Sale By Owner
- Cherry Valley Homes For Sale By Owner
Homes around $139,900








Verify Your Email
Please enter the 6-digit verification code
sent to your email address.
Verify Your Phone Number
Please enter the 6-digit verification code
sent to your mobile phone.