
4506 Walkertown Road
Dayton, TN 37321

 3
3
Bed
 3
3
Bath
 1,410
1,410Sqft
 34.31
34.31Acres(Lot)
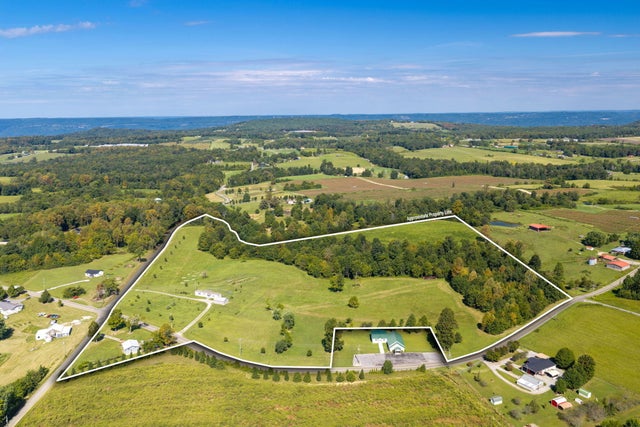
First time ever offered for sale! Historic 34.4 -acre farm has been in the same family since 1910. Famous for its tomato and watermelon production, this mostly clear, level to gently rolling fertile farmland has some wooded acreage and a creek flowing through it - this is the kind of property that rarely comes to market. Located at the top of Dayton mountain with an elevation of almost 2000 ft - that mountain air is always a little cooler and cleaner than in town - yet only 15 minutes to down town Dayton or Pikeville. A 1442 sq ft spacious manufactured home was installed in 2019 on a block foundation. House is being offered to include all furnishings. Recently a gorgeous sunroom was added. It's a beautiful home with a big back porch and all insulated windows, it even has a tornado s

 Property Details
 Map
Map
 Map
Map
What's Nearby
Nearby Areas
 Features
-
Bedroom Information
Total beds: 3Bathroom Information
Total Baths: 3 Full Baths: 2 Half Baths: 1Room Information
Rooms Total: 9 Basement: None -
Flooring Information
Linoleum -
Roofing Information
Shingle -
Interior Features
Bookcases, Ceiling Fan(s), Double Vanity, Eat-in Kitchen, Granite Counters, High Speed Internet, Kitchen Island, Open Floorplan, Recessed Lighting, Storage Roof: Shingle Appliances: Water Heater, Washer, Vented Exhaust Fan, Refrigerator, Range Hood, Gas Water Heater, Freezer, Free-Standing Gas Range, Dryer, Dishwasher Laundry Features: Electric Dryer Hookup, Inside, Washer Hookup Window Features: Double Pane Windows -
Heating & Cooling
Has Heating: Yes Heating: Central, Natural Gas, Exhaust Fan Has Cooling: Yes Cooling: Ceiling Fan(s), Central Air
-
Building Information
Year Built: 2019 Building Area Total: 1410 Construction Materials: Vinyl Siding Stories: 1 Patio And Porch Features: Deck, Front Porch, Rear Porch Pool Features: None Private Pool: No View: Meadow, Panoramic, Rural, Skyline -
Exterior Features
Exterior Features: Garden, RV Hookup
-
Lot Information
Lot Dimensions: 1582X1090 - Irregular Main Square Feet: 34.31 Acres Lot Size Acres: 34.31 Lot Size Square Feet: 1494412.92 Lot Description: Agricultural, Back Yard, Cleared, Corner Lot, Farm, Front Yard, Garden, Gentle Sloping, Greenbelt, Irregular Lot, Orchard(s), Rolling Slope, Split PossibleProperty Information
Subdivision: None Source Property Type: Residential Property SubType: Manufactured Home Levels: One Property Age: 7
-
Listing Price Information
Listing Price: $595000 Cash, Conventional, FHA, USDA Loan, VA Loan
-
Tax Information
Parcel Number: 091 047.00 Annual Tax: $486.87 Tax Legal Desc: 4506 Walkertown Rd
-
Parking Information
Circular Driveway, Garage Faces Side, Gravel, RV Access/ParkingGarage Information
Has Garage: Yes Garage Space: 2
-
School Information
Elementary School: Cecil B Rigsby, BLJunior High School: Bledsoe County MiddleSenior High School: Bledsoe County High -
Utility Information
Cable Connected, Electricity Connected, Natural Gas Connected, Phone Available, Water Connected -
Location Information
Direction: From HWY 30 on Top of Dayton Mountain turn onto New Harmony Rd - travel 5 miles - the house will be on your right - the Barn and Pole Barn will be on your left - at the intersection of New Harmony and Walkertown Rd. WaterSource: Public Security Features: Closed Circuit Camera(s)
How much is this property worth?
Curious about this home's true market value? Use our free Home Evaluation Tool to instantly get a personalized Comparative Market Analysis (CMA) report. Make smarter, data-driven decisions before you buy.

Nearby Home Value
| Address | Estimate | Bed | Bath | Sq. Ft | Lot Size |
|---|---|---|---|---|---|
| 265 Frechette Lane, Dayton, TN, 37321 | $280,000 | 3 | 2 | 1,456 | 4.50 Acres |
The data relating to real estate for sale on this website comes in part from the Internet Data exchange (IDX) program of the Greater Chattanooga Association of REALTORS®. IDX information is provided exclusively for consumers' personal, non-commercial use and may not be used for any purpose other than to identify prospective properties consumers may be interested in purchasing. All properties are subject to prior sale, change or withdrawal. Neither listing broker(s) or information provider(s) shall be responsible for any typographical errors, misinformation, misprints and shall be held totally harmless. Information deemed reliable but not guaranteed. ByOwner does not display the entire MLS of Chattanooga, Inc. database on this website. The listings of some real estate brokerage firms have been excluded. Copyright © 2026 Greater Chattanooga Association of REALTORS®. All Rights Reserved.
ByOwner last updated this listing 09/18/2026 @ 07:47
More Cities with for Sale by Owner Homes
- Dayton Homes For Sale By Owner
- Graysville Homes For Sale By Owner
- Decatur Homes For Sale By Owner
- Evensville Homes For Sale By Owner
- Sale Creek Homes For Sale By Owner
- Birchwood Homes For Sale By Owner
- Pikeville Homes For Sale By Owner
- Georgetown Homes For Sale By Owner
- Spring City Homes For Sale By Owner
- Calhoun Homes For Sale By Owner
- Soddy Daisy Homes For Sale By Owner
- Charleston Homes For Sale By Owner
- Grandview Homes For Sale By Owner
- Harrison Homes For Sale By Owner
- Dunlap Homes For Sale By Owner
- Riceville Homes For Sale By Owner
- Athens Homes For Sale By Owner
- Ten Mile Homes For Sale By Owner
- Cleveland Homes For Sale By Owner
- Hixson Homes For Sale By Owner
Homes around $595,000






Verify Your Email
Please enter the 6-digit verification code
sent to your email address.
Verify Your Phone Number
Please enter the 6-digit verification code
sent to your mobile phone.