
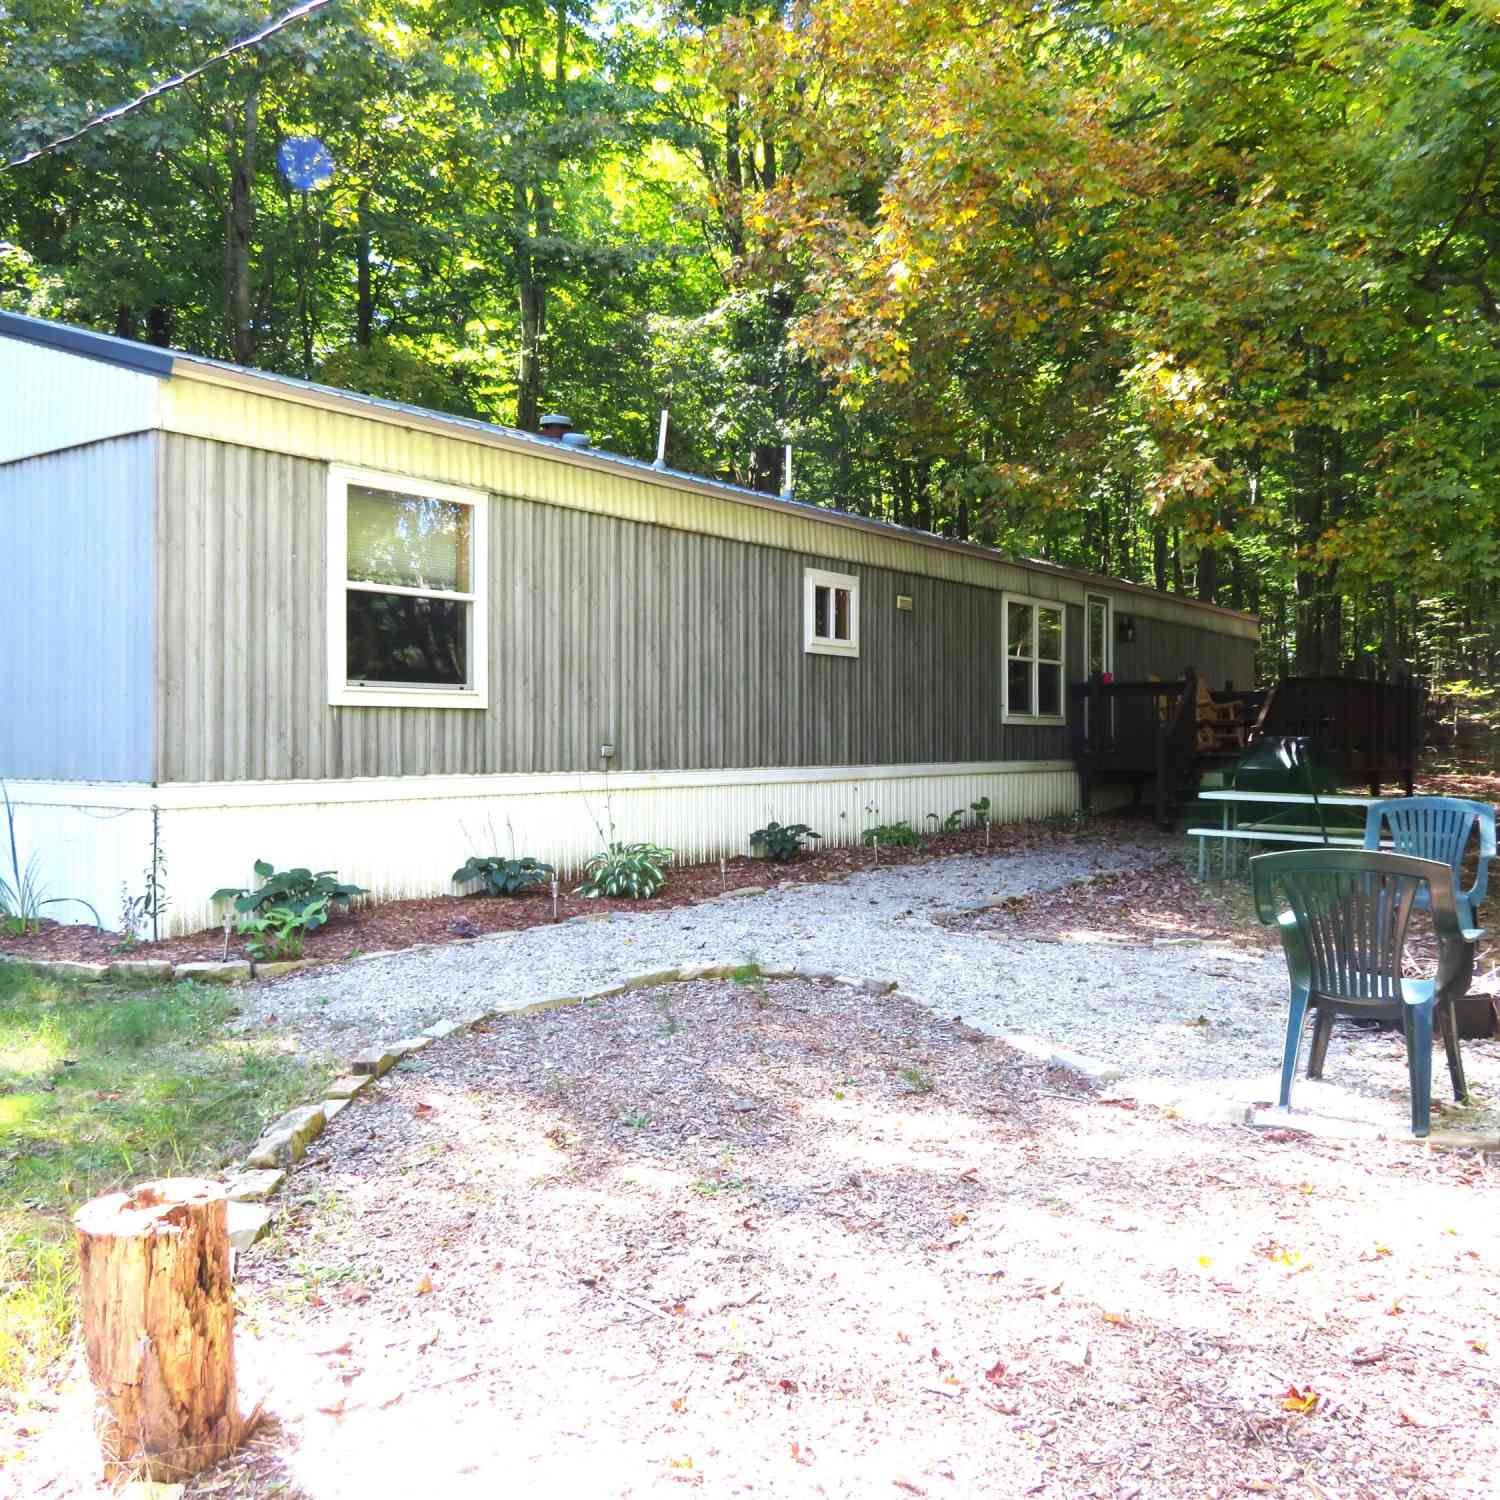
23267 Cadillac Highway
Copemish, MI 49625

 3
3
Bed
 2
2
Bath
 1,120
1,120Sqft
 18.47
18.47Acres(Lot)
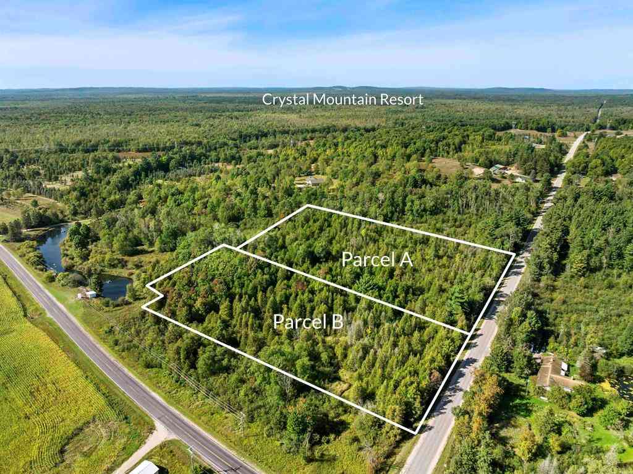
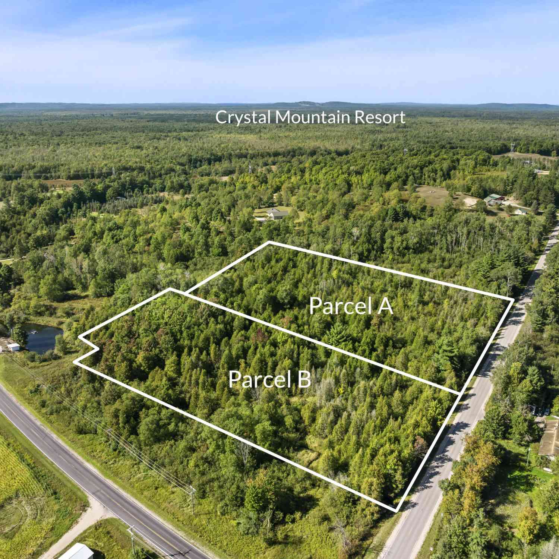
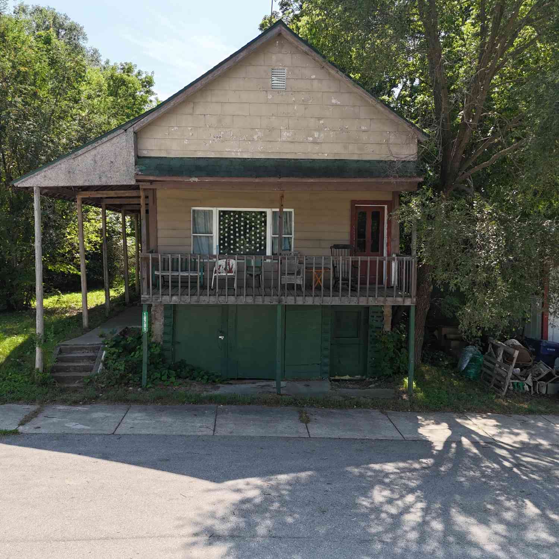
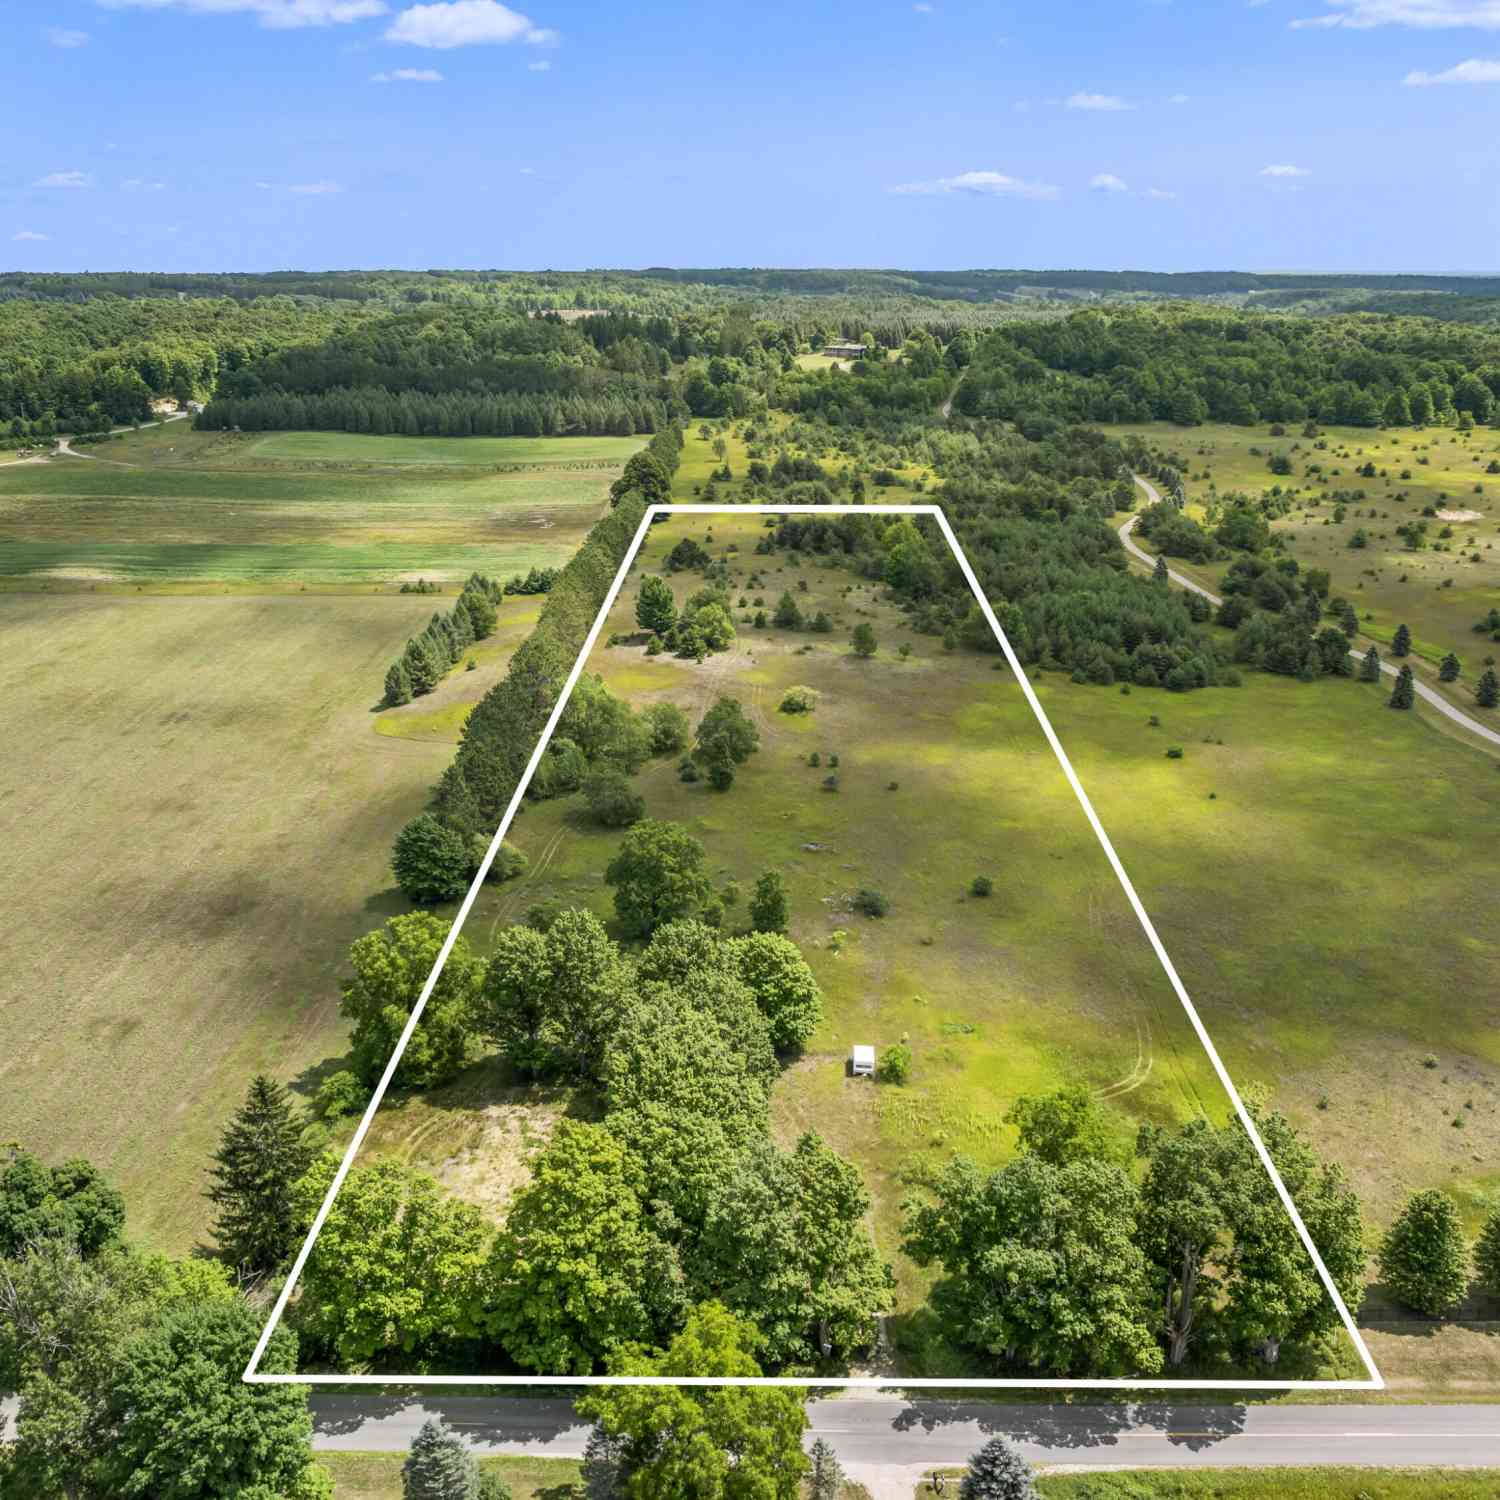
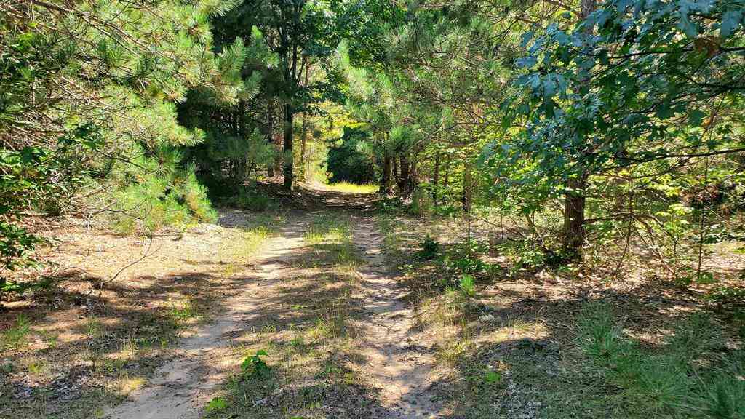
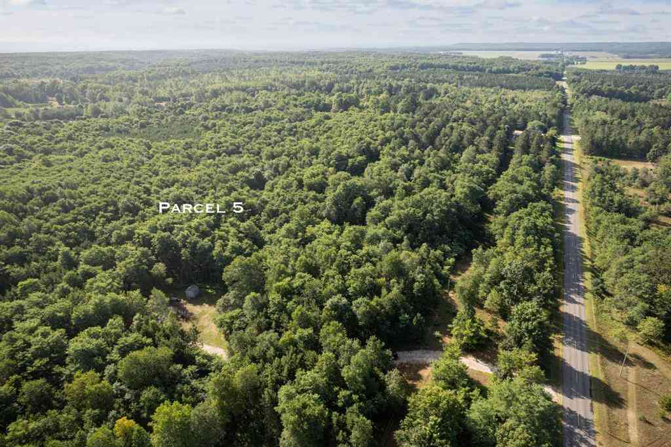
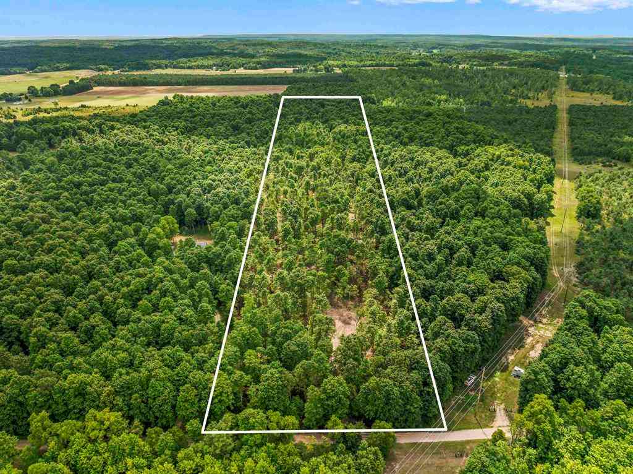
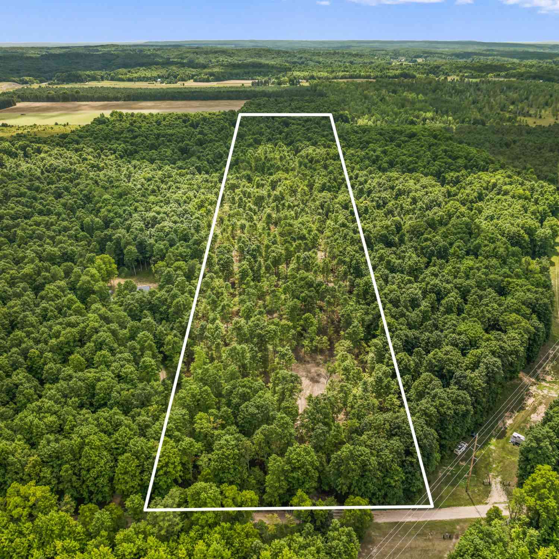
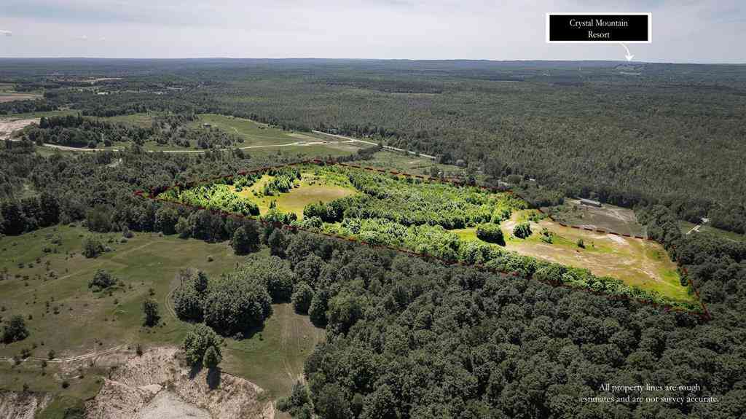
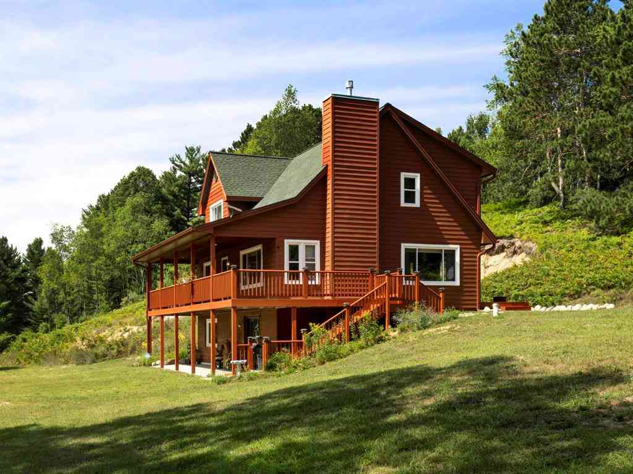
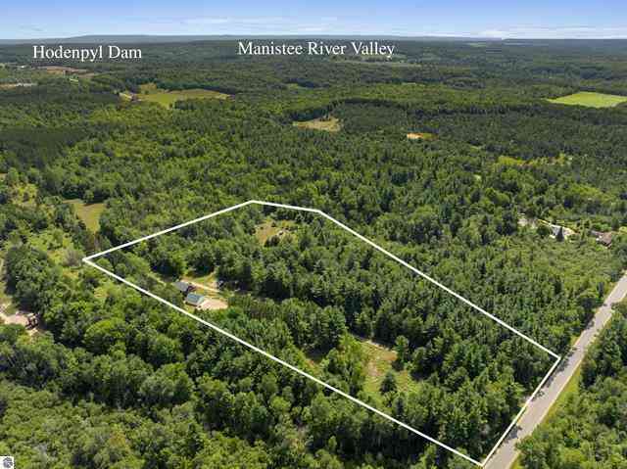
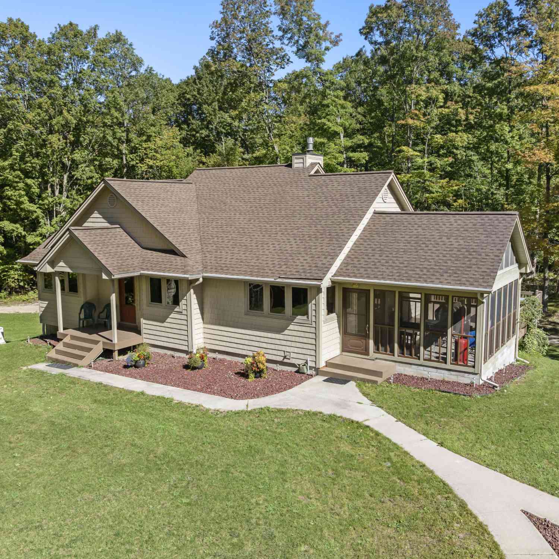
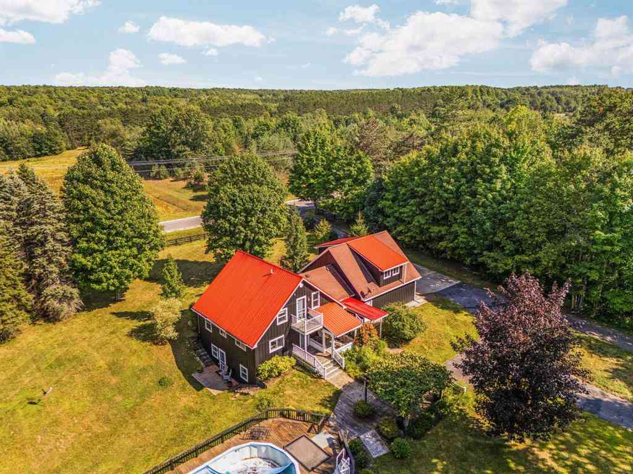
Escape Up North to "Camp Bear Paw," a turnkey 3-bedroom, 2-bath year-round home tucked away on just under 20 acres. Wide, groomed trails wind throughout the property—perfect for ORVs, snowmobiling, nature walks and exploring your own piece of Northern Michigan. Deer blinds, multiple tree stands and a water hole make it ready for hunting, with deer and turkey frequenting the property. Morel mushrooms and blackberry bushes are a seasonal bonus! The home comes furnished with rustic log-style furnishings and features new flooring throughout. Relax on the deck or gather around the firepit after a day outdoors. Two large sheds offer plenty of room for equipment and recreational toys. Updates include a new metal roof on the home, new shed roofs, dishwasher and portable A/C, plus newer water heate

 Property Details
 Map
Map
 Map
Map
What's Nearby
Nearby Areas
 Features
-
Bedroom Information
Total Bedrooms: 3 Window Feature: Screens, Insulated Windows, Window TreatmentsBathroom Information
Total Baths: 2 Full Baths: 2Water/Sewer
Sewer: Septic TankRoom Information
Other Rooms: 8 -
Flooring Information
Carpet, Vinyl -
Roofing Information
Metal -
Interior Features
Broadband, Eat-in Kitchen Roof: Metal Appliances: Dishwasher, Dryer, Microwave, Oven, Range, Refrigerator, Washer Laundry Features: Electric Dryer Hookup, In Hall, Main Level, Washer Hookup -
Heating & Cooling
Heating: Forced Air Cooling: Window Unit(s) WaterSource: Well -
Fireplace
Number of Fireplaces: 0 Fireplace Features: 0
-
Building Information
Year Built: 1993 Construction Materials: Aluminum Siding Security System: Other Basement: Crawl Space Roof: Metal -
Exterior Features
Porch: Deck, Other, Porch(es) -
Road Types
Paved -
Laundry Features
Electric Dryer Hookup, In Hall, Main Level, Washer HookupPatio And Porch
Deck, Other, Porch(es)
-
Lot Information
Lot Dimensions: irregular-see Documents Lot Description: Level, Recreational, Wooded, Rolling Hills Lot Size Area: 18.47 Acres Lot Square Feet: 804,553 Stories: 1 Main Square Feet: 1120Property Information
Property Type: Residential Sub Type: Manufactured Home Style: Ranch SQ ft (Living Area): 1,120 Construction Materials: Aluminum Siding Property Age: 33
-
Listing Price Information
Listing Id: 26052870 ist Price: $249,900 List Price Tot SqFt: $223 Listing Terms Cash, Conventional -
Listing Information
Possession: Close Plus 6 to 29 Days
-
Tax Information
Parcel Number: 04-036-200-03 Annual Tax: $1,338 Tax Year: 2026 Taxes: W 1/2 W 1/2 E 1/2 NW 1/4 LYING S + W M 115 & PT W 1/2 NW 1/4 COM AT W 1/4 COR OF SD SEC, TH N 770 FT, TH S 89 DEG 15 MIN 10 SEC E 1171.06 FT TO POB. TH CON'T S 89 DEG 15 MIN 10 SEC E 130 FT, TH N 771.75 FT TO SW'LY R/W OF M-115, TH ALG SD R/W N 67 DEG 44 MIN 30 SEC W 491.76 FT, TH S 282.13 FT, TH S 89 DEG 15 MIN 10 SEC W 195 FT, TH S 335 FT, TH S 89 DEG 15 MIN 10 SEC E 520 FT, TH S 335 FT TO POB.
-
School Information
Senior High School District: Mesick -
Utility Information
Phone Available, Electricity Available, Cable Available, Cable Connected, High-Speed Internet -
Location Information
Direction: Approx 5 miles east of Copemish on Cadillac Hwy (M115). Home on south side at "Camp Bear Paw" sign.
How much is this property worth?
Curious about this home's true market value? Use our free Home Evaluation Tool to instantly get a personalized Comparative Market Analysis (CMA) report. Make smarter, data-driven decisions before you buy.

ByOwner last updated this listing 10/05/2026 @ 14:42
More Cities with for Sale by Owner Homes
- Copemish Homes For Sale By Owner
- Thompsonville Homes For Sale By Owner
- Mesick Homes For Sale By Owner
- Kaleva Homes For Sale By Owner
- Buckley Homes For Sale By Owner
- Brethren Homes For Sale By Owner
- Bear Lake Homes For Sale By Owner
- Harrietta Homes For Sale By Owner
- Benzonia Homes For Sale By Owner
- Interlochen Homes For Sale By Owner
- Grawn Homes For Sale By Owner
- Beulah Homes For Sale By Owner
- Wellston Homes For Sale By Owner
- Arcadia Homes For Sale By Owner
- Onekama Homes For Sale By Owner
- Boon Homes For Sale By Owner
- Kingsley Homes For Sale By Owner
- Honor Homes For Sale By Owner
- Irons Homes For Sale By Owner
- Frankfort Homes For Sale By Owner
Homes around $249,900




Verify Your Email
Please enter the 6-digit verification code
sent to your email address.
Verify Your Phone Number
Please enter the 6-digit verification code
sent to your mobile phone.