
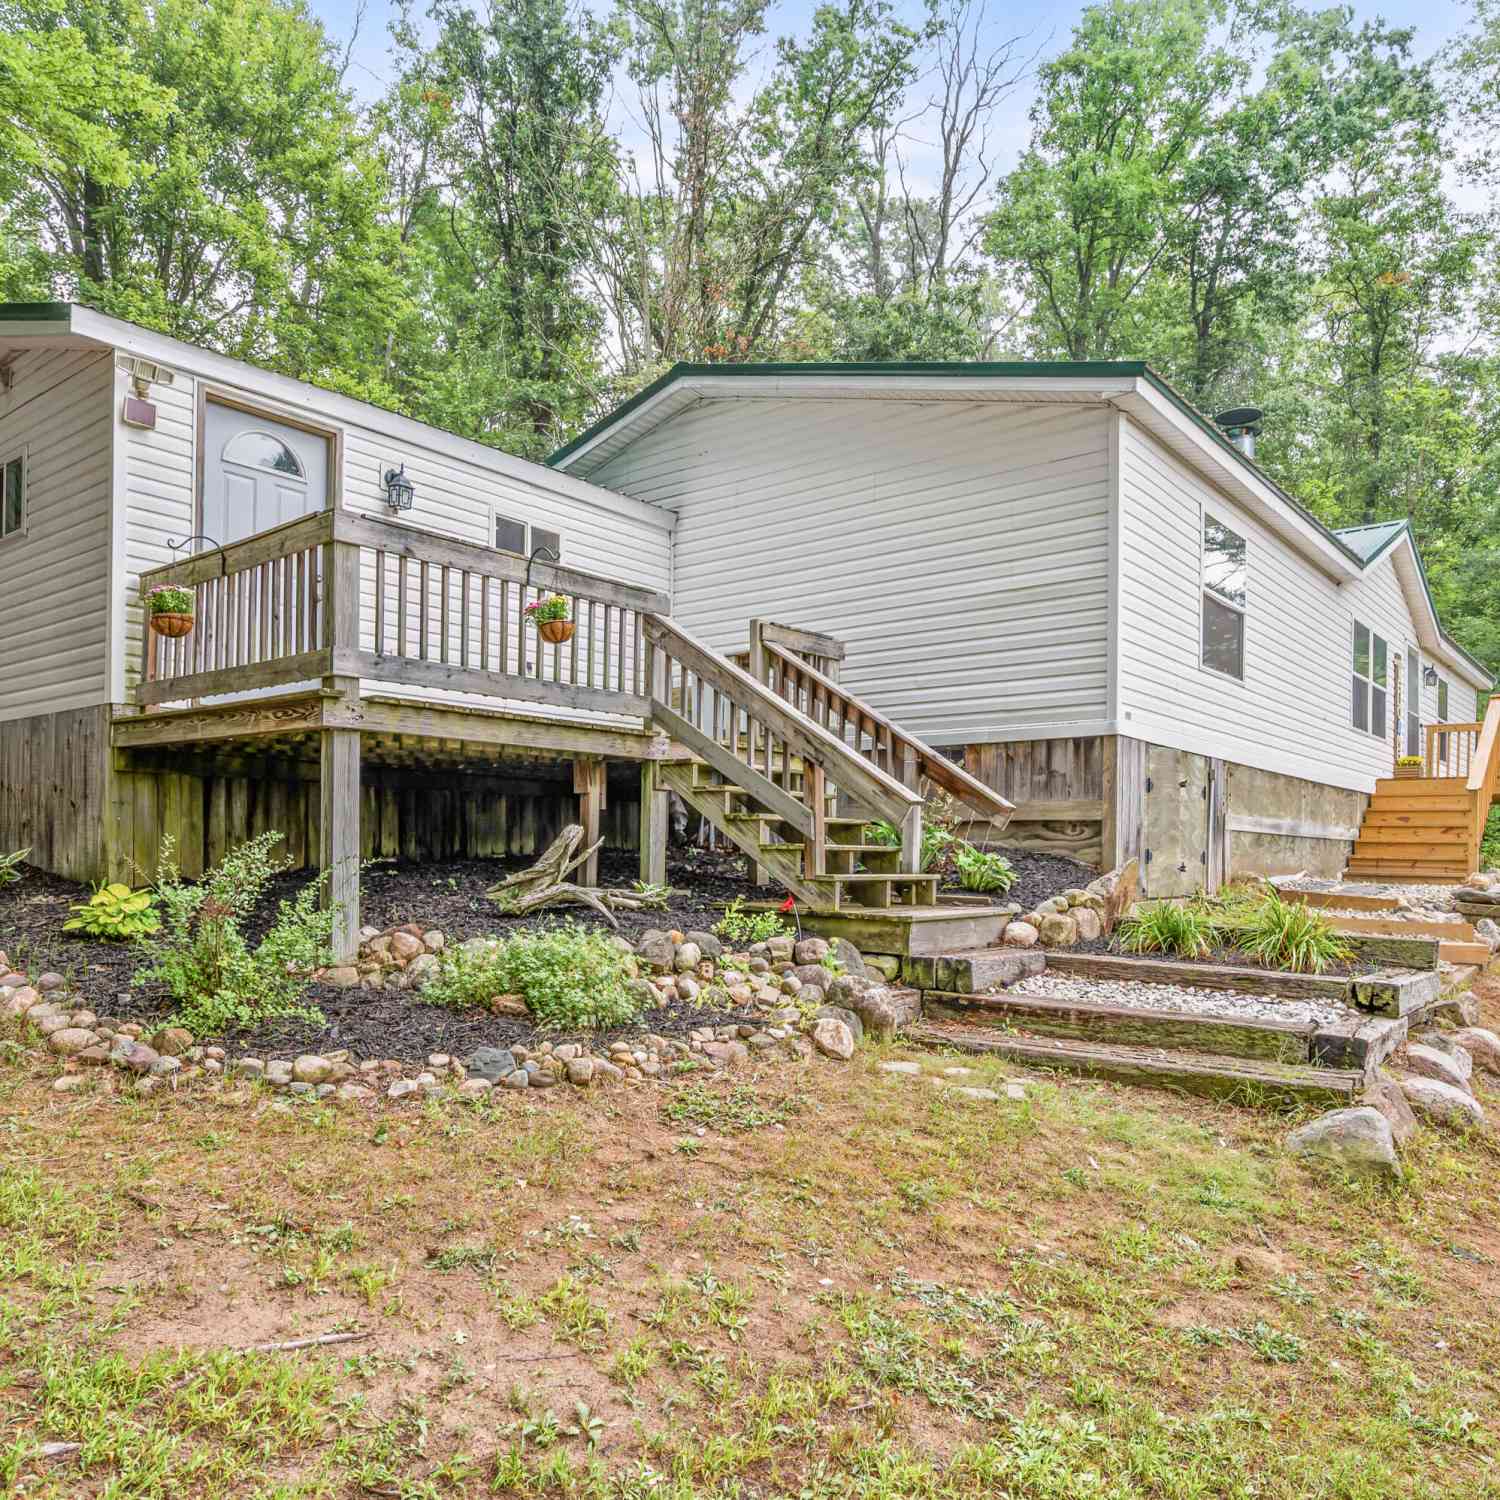
5784 E 24th Street
Chase, MI 49623

 3
3
Bed
 2
2
Bath
 1,542
1,542Sqft
 10
10Acres(Lot)
 Property Details
 Map
Map
 Map
Map
What's Nearby
Nearby Areas
 Features
-
Bedroom Information
Total Bedrooms: 3 Window Feature: Skylight(s), Replacement, Insulated WindowsBathroom Information
Total Baths: 2 Full Baths: 2Water/Sewer
Sewer: Septic TankRoom Information
Other Rooms: 10 -
Flooring Information
Carpet, Laminate, Wood -
Roofing Information
Metal -
Interior Features
Ceiling Fan(s) Roof: Metal Appliances: Dishwasher, Dryer, Microwave, Range, Refrigerator, Washer Laundry Features: Laundry Room, Main Level -
Heating & Cooling
Heating: Forced Air Cooling: Central Air WaterSource: Well -
Fireplace
Fireplace: Yes Number of Fireplaces: 1 Fireplace Features: 1
-
Building Information
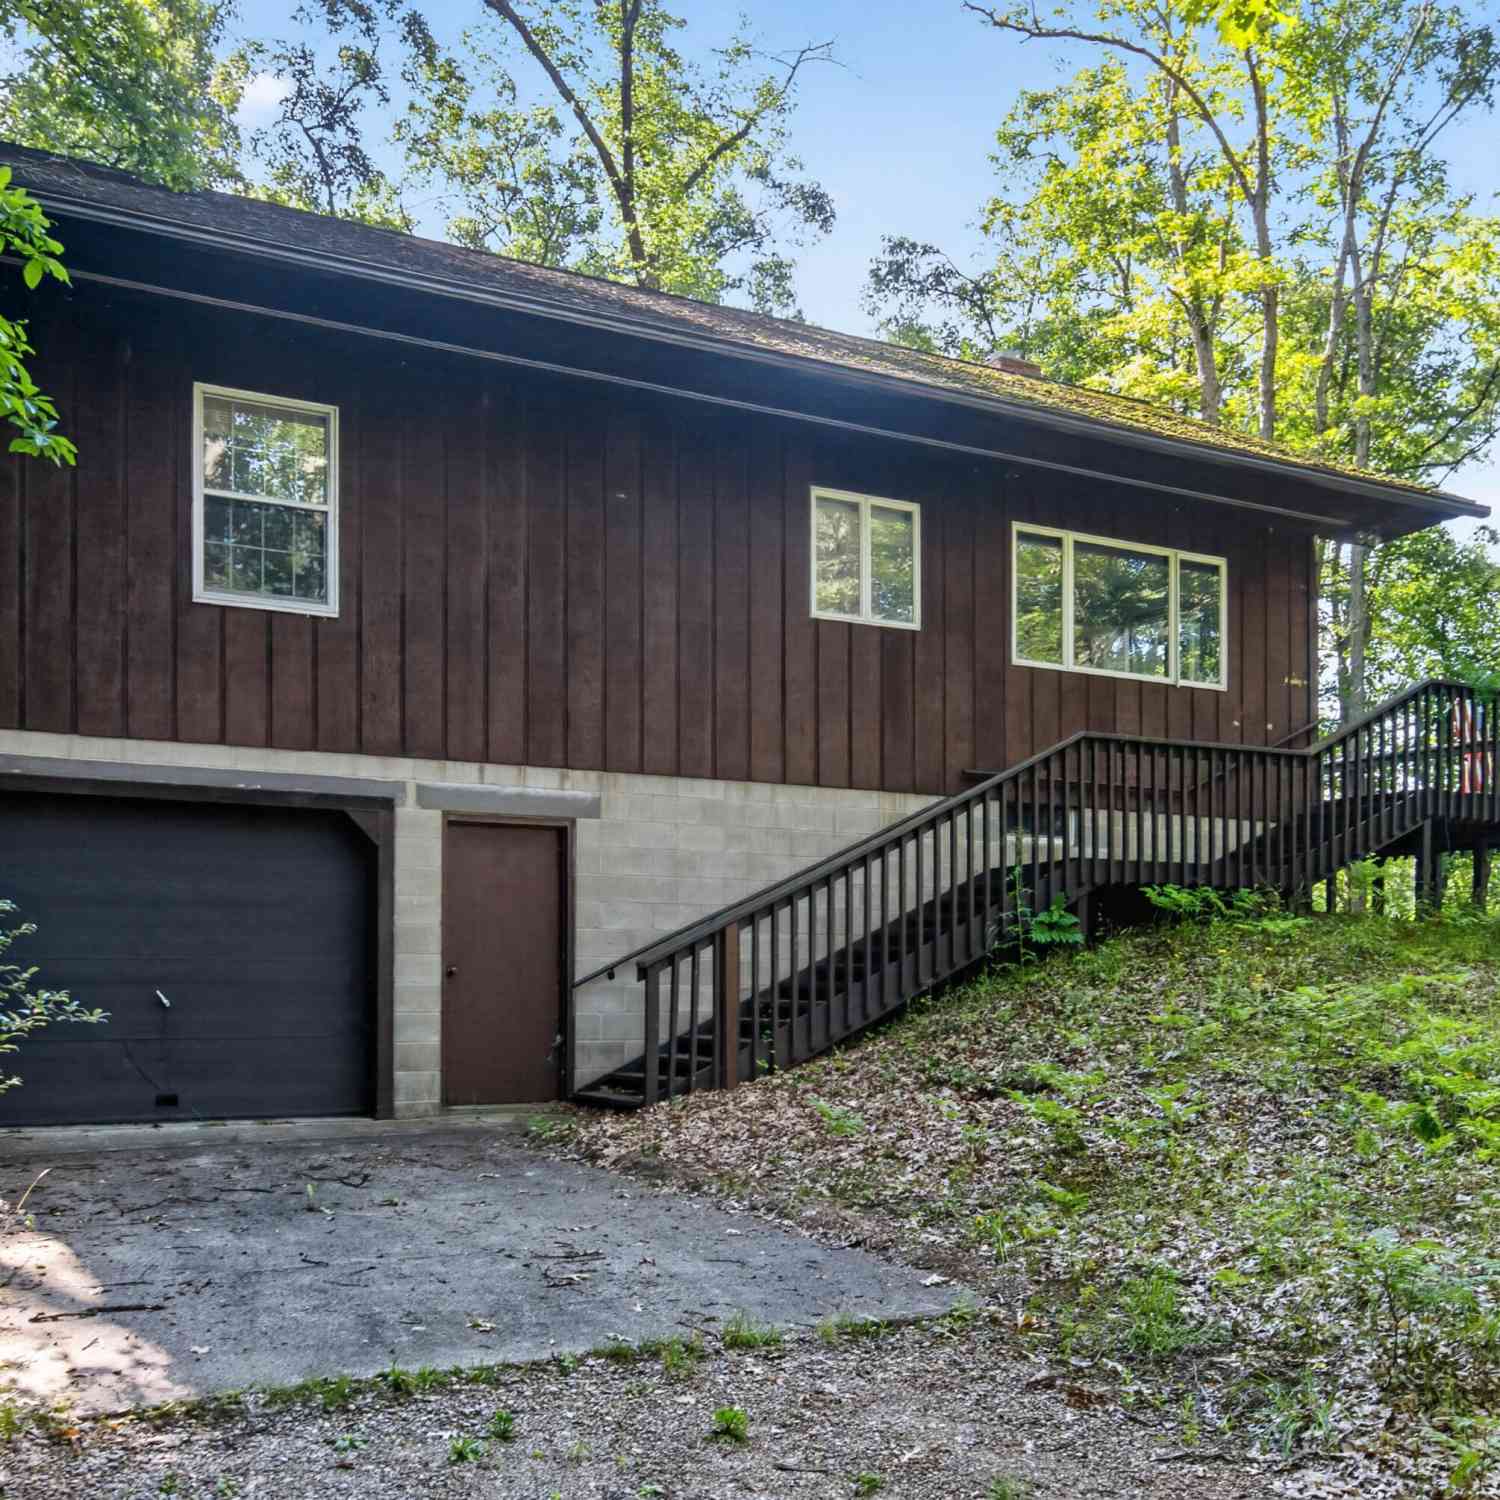
Year Built: 1997 Construction Materials: Block, Vinyl Siding Basement: Crawl Space, Slab Roof: Metal -
Exterior Features
Porch: Deck, Porch(es) -
Road Types
Unimproved -
Laundry Features
Laundry Room, Main LevelPatio And Porch
Deck, Porch(es)
-
Lot Information
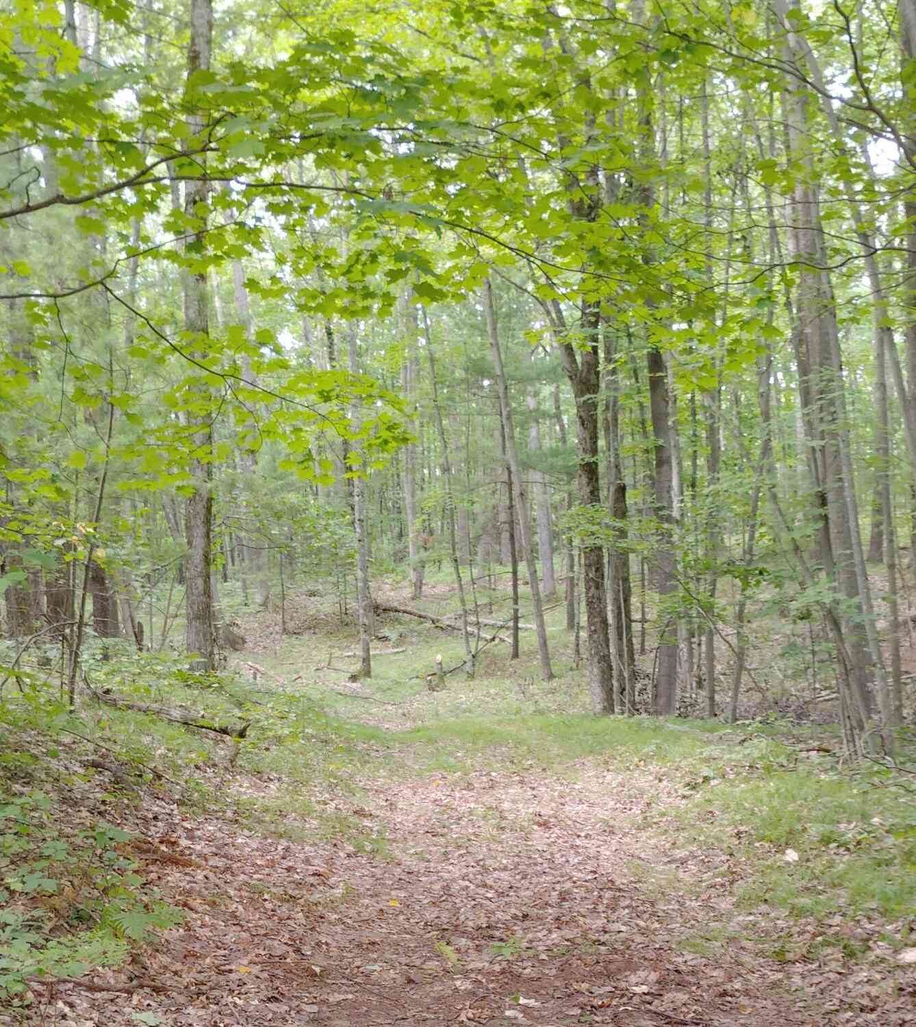
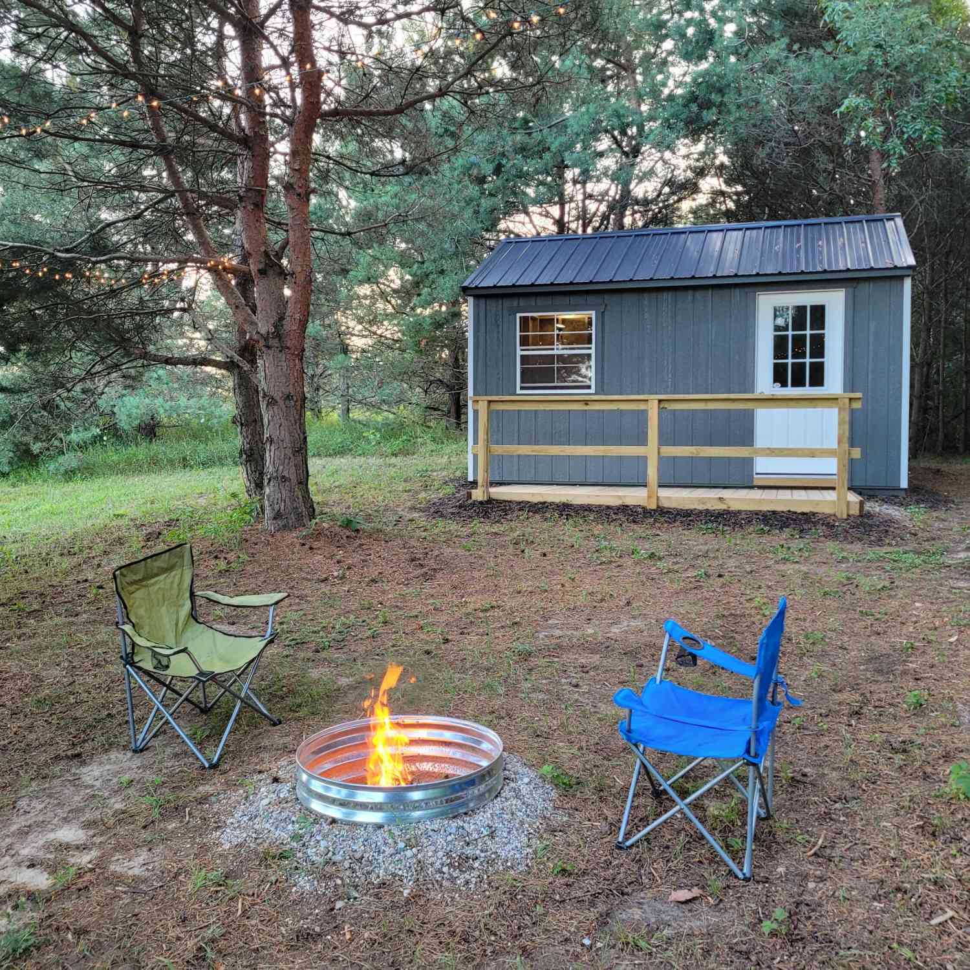
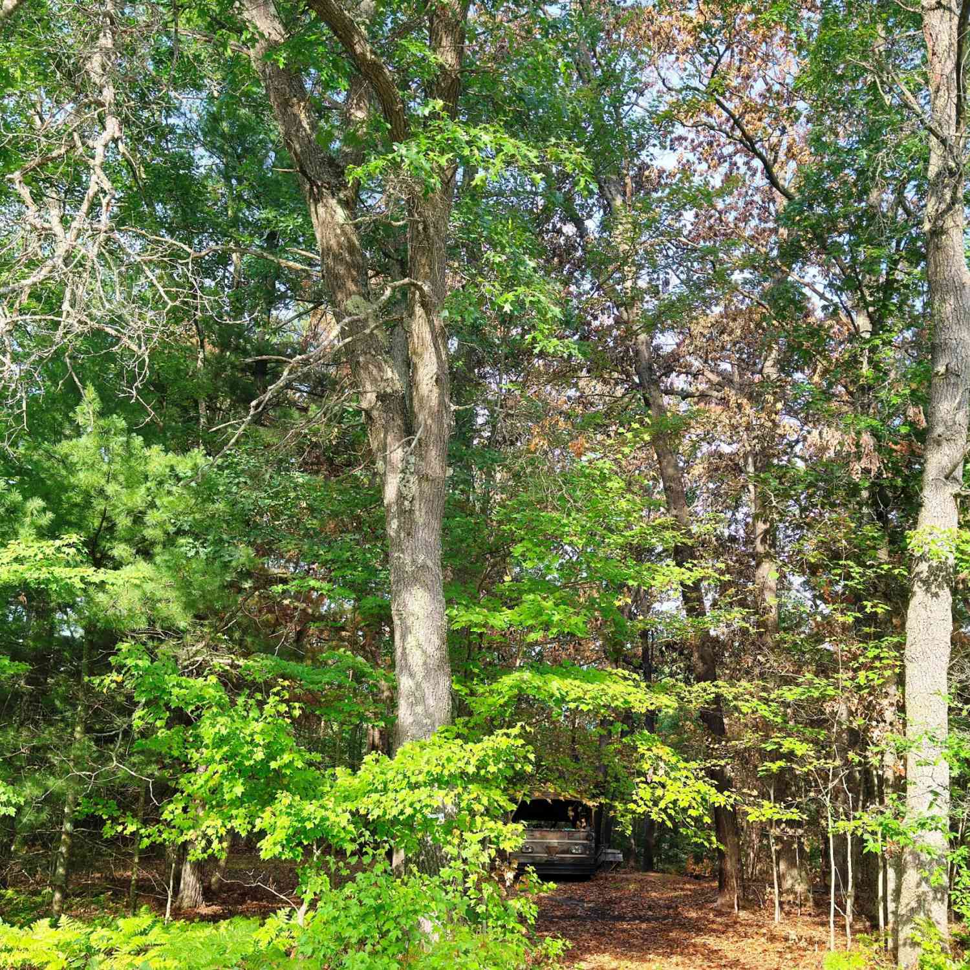
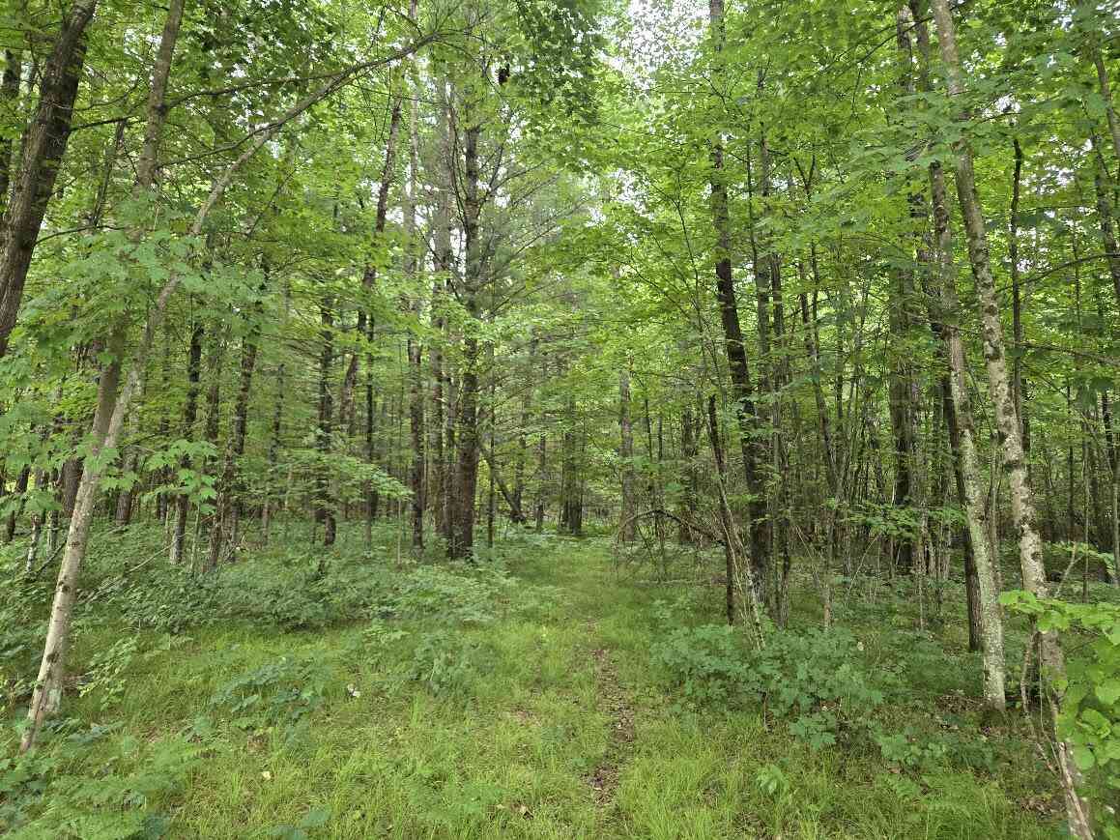
Lot Dimensions: 342x1280x342x1278 Lot Description: Recreational, Wooded, Rolling Hills Lot Size Area: 10 Acres Lot Square Feet: 435,600 Stories: 1 Main Square Feet: 1542Property Information
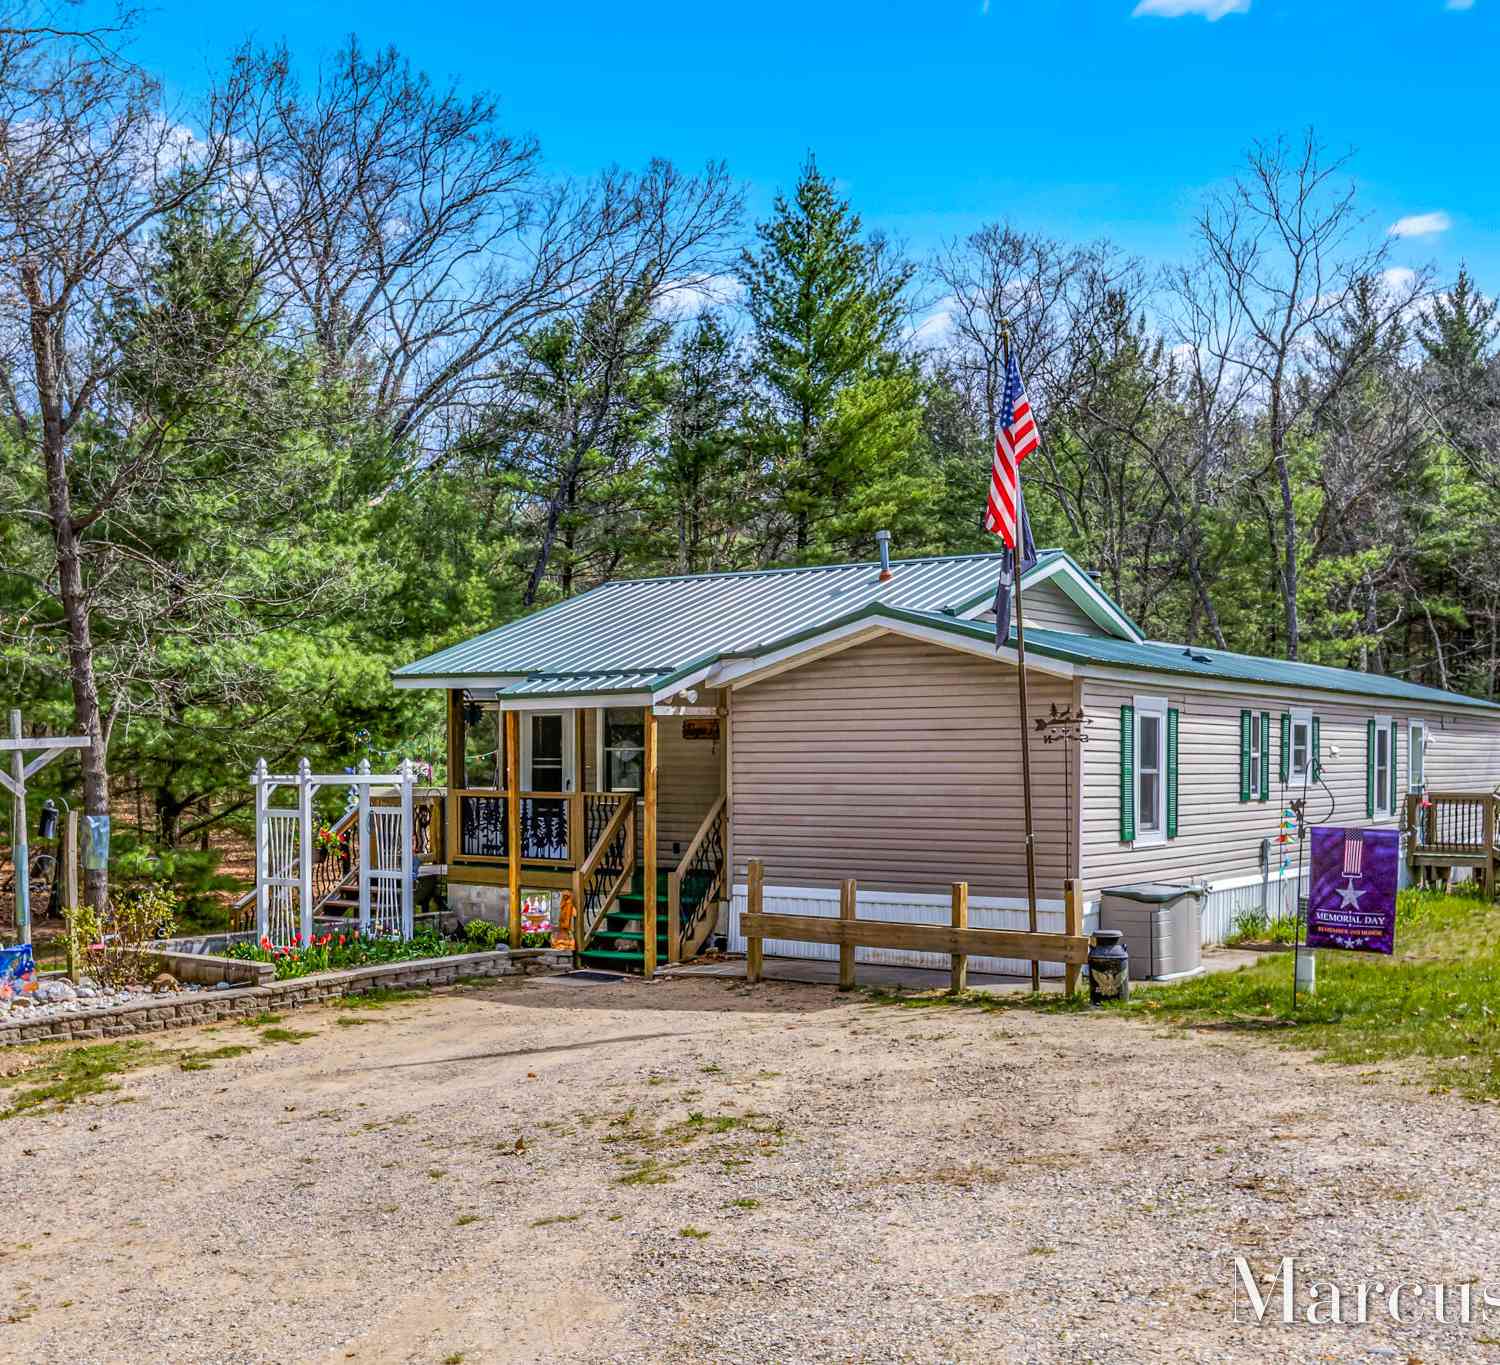
Property Type: Residential Sub Type: Manufactured Home Style: Ranch SQ ft (Living Area): 1,542 Construction Materials: Block, Vinyl Siding Property Age: 29
-
Listing Price Information
Listing Id: 26047329 ist Price: $275,000 List Price Tot SqFt: $178 Listing Terms Cash, FHA, VA Loan, MSHDA, Conventional -
Listing Information
Possession: Close Plus 30 Days
-
Tax Information
Parcel Number: 43 10-013-002-32 Annual Tax: $2,100 Tax Year: 2026 Taxes: PAR "D" - SUR REC L 03 PG 123 - PT S 1/2 DESC AS BEG @ PT ON SOUTH LN OF SEC THAT IS S89(DEGREES)45'20"W ALG SOUTH LN OF SEC 1030.05' FROM SE COR OF SD SEC; TH S89(DEGREES)45'20"W ALG SD SOUTH LN 343.15';TH N0(DEGREES)01'10"W A DISTANCE OF 1282.31'; TH N89(DEGREES)49'10"E A DISTANCE OF 343.15'; TH S0(DEGREES)01'10"E A DISTANCE OF 1281.93' TO POB. SEC 13 T18N R12W. 10.1 AC M/L
-
Homeowners Association Information
Association YN: Yes Included Fees: Trash
-
School Information
Senior High School District: Baldwin -
Utility Information
Phone Available, Phone Connected
How much is this property worth?
Curious about this home's true market value? Use our free Home Evaluation Tool to instantly get a personalized Comparative Market Analysis (CMA) report. Make smarter, data-driven decisions before you buy.

Nearby Home Value
| Address | Estimate | Bed | Bath | Sq. Ft | Lot Size |
|---|---|---|---|---|---|

| 7022 S Queens Highway, Chase, MI, 49623 | $119,000 | 3 | 1 | 816 | 17 Acres |
| 4376 E 24th Street, Chase, MI, 49623 | $209,900 | 3 | 2 | 1,140 | 20 Acres |
| 3384 E 56th Street, Chase, MI, 49623 | $175,000 | 5 | 2 | 2,052 | 5 Acres |
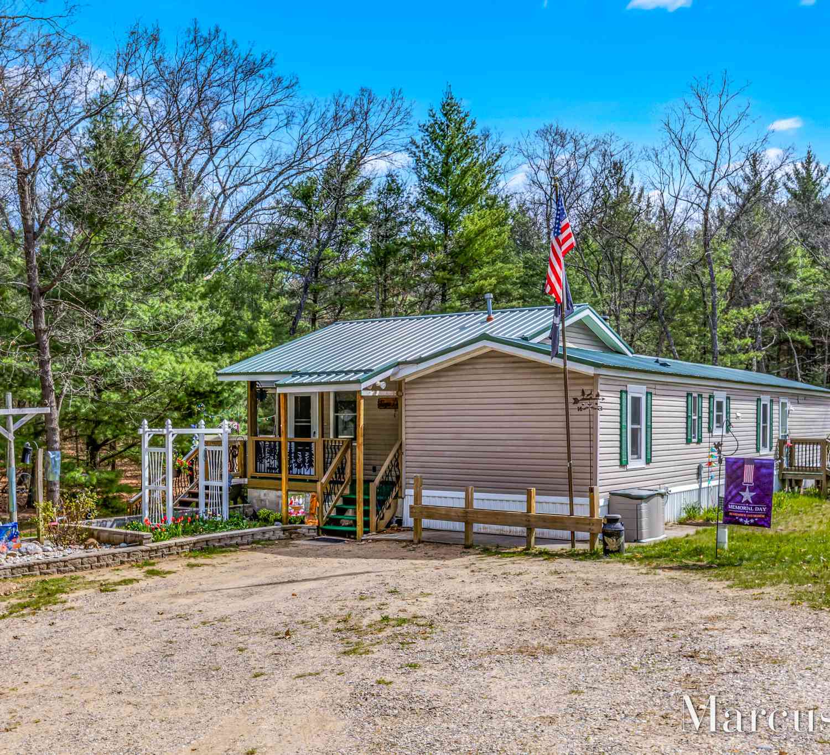
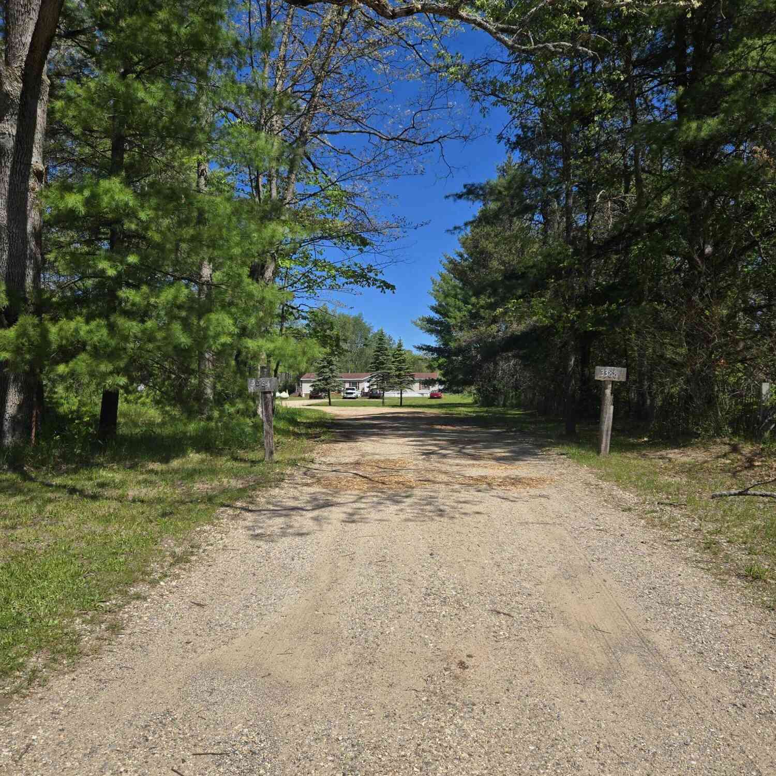
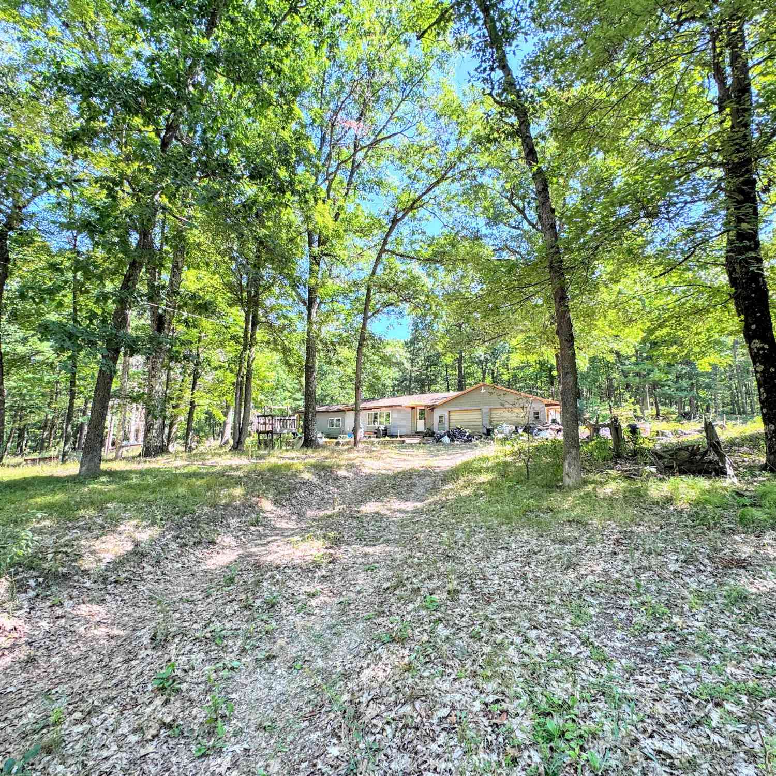

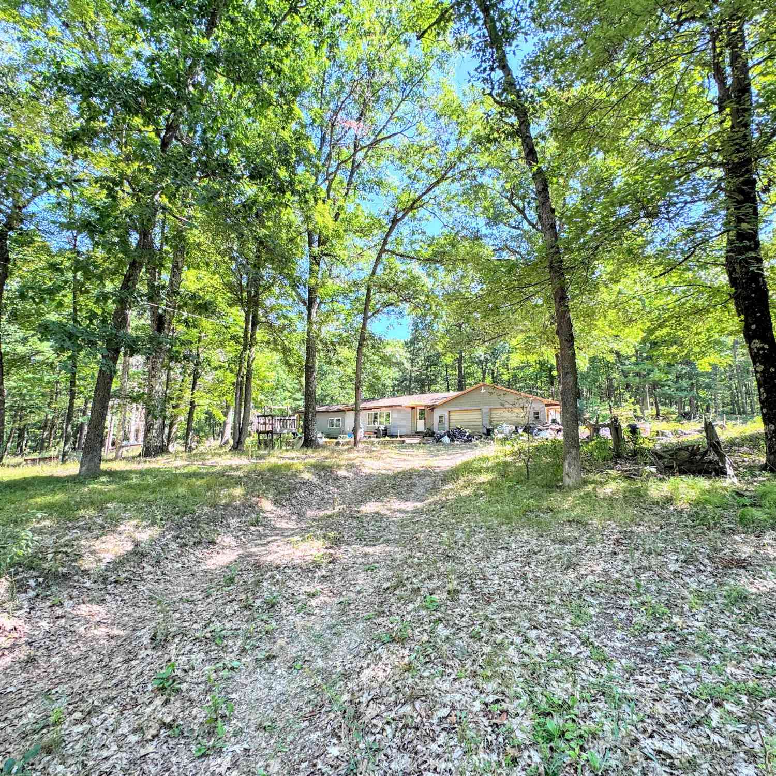
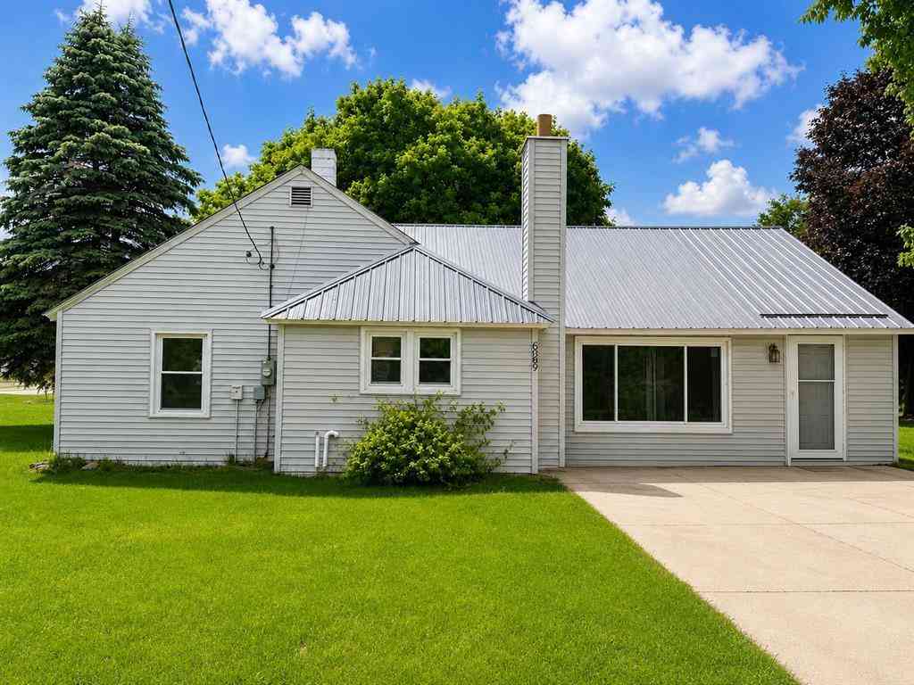
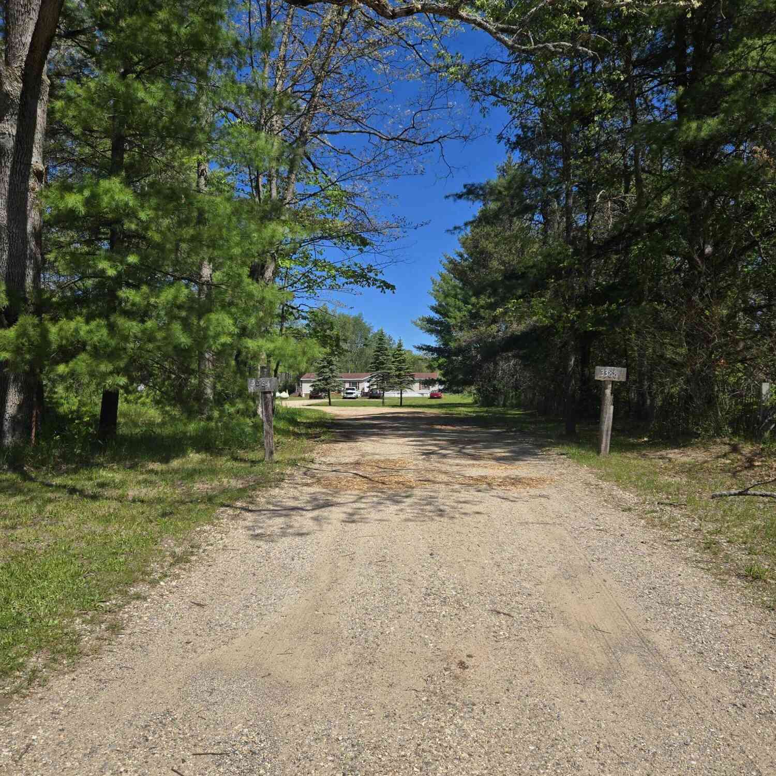
Similar Mobile Homes To 5784 E 24th Street
Nearby For Sale
ByOwner last updated this listing 09/05/2026 @ 06:30
More Cities with for Sale by Owner Homes
- Chase Homes For Sale By Owner
- Reed City Homes For Sale By Owner
- Idlewild Homes For Sale By Owner
- Paris Homes For Sale By Owner
- Baldwin Homes For Sale By Owner
- Luther Homes For Sale By Owner
- Hersey Homes For Sale By Owner
- Leroy Homes For Sale By Owner
- Bitely Homes For Sale By Owner
- Big Rapids Homes For Sale By Owner
- Brohman Homes For Sale By Owner
- Tustin Homes For Sale By Owner
- Evart Homes For Sale By Owner
- Chippewa Lake Homes For Sale By Owner
- Rodney Homes For Sale By Owner
- Walkerville Homes For Sale By Owner
- Branch Homes For Sale By Owner
- White Cloud Homes For Sale By Owner
- Sears Homes For Sale By Owner
- Irons Homes For Sale By Owner
Homes around $275,000



Verify Your Email
Please enter the 6-digit verification code
sent to your email address.
Verify Your Phone Number
Please enter the 6-digit verification code
sent to your mobile phone.