
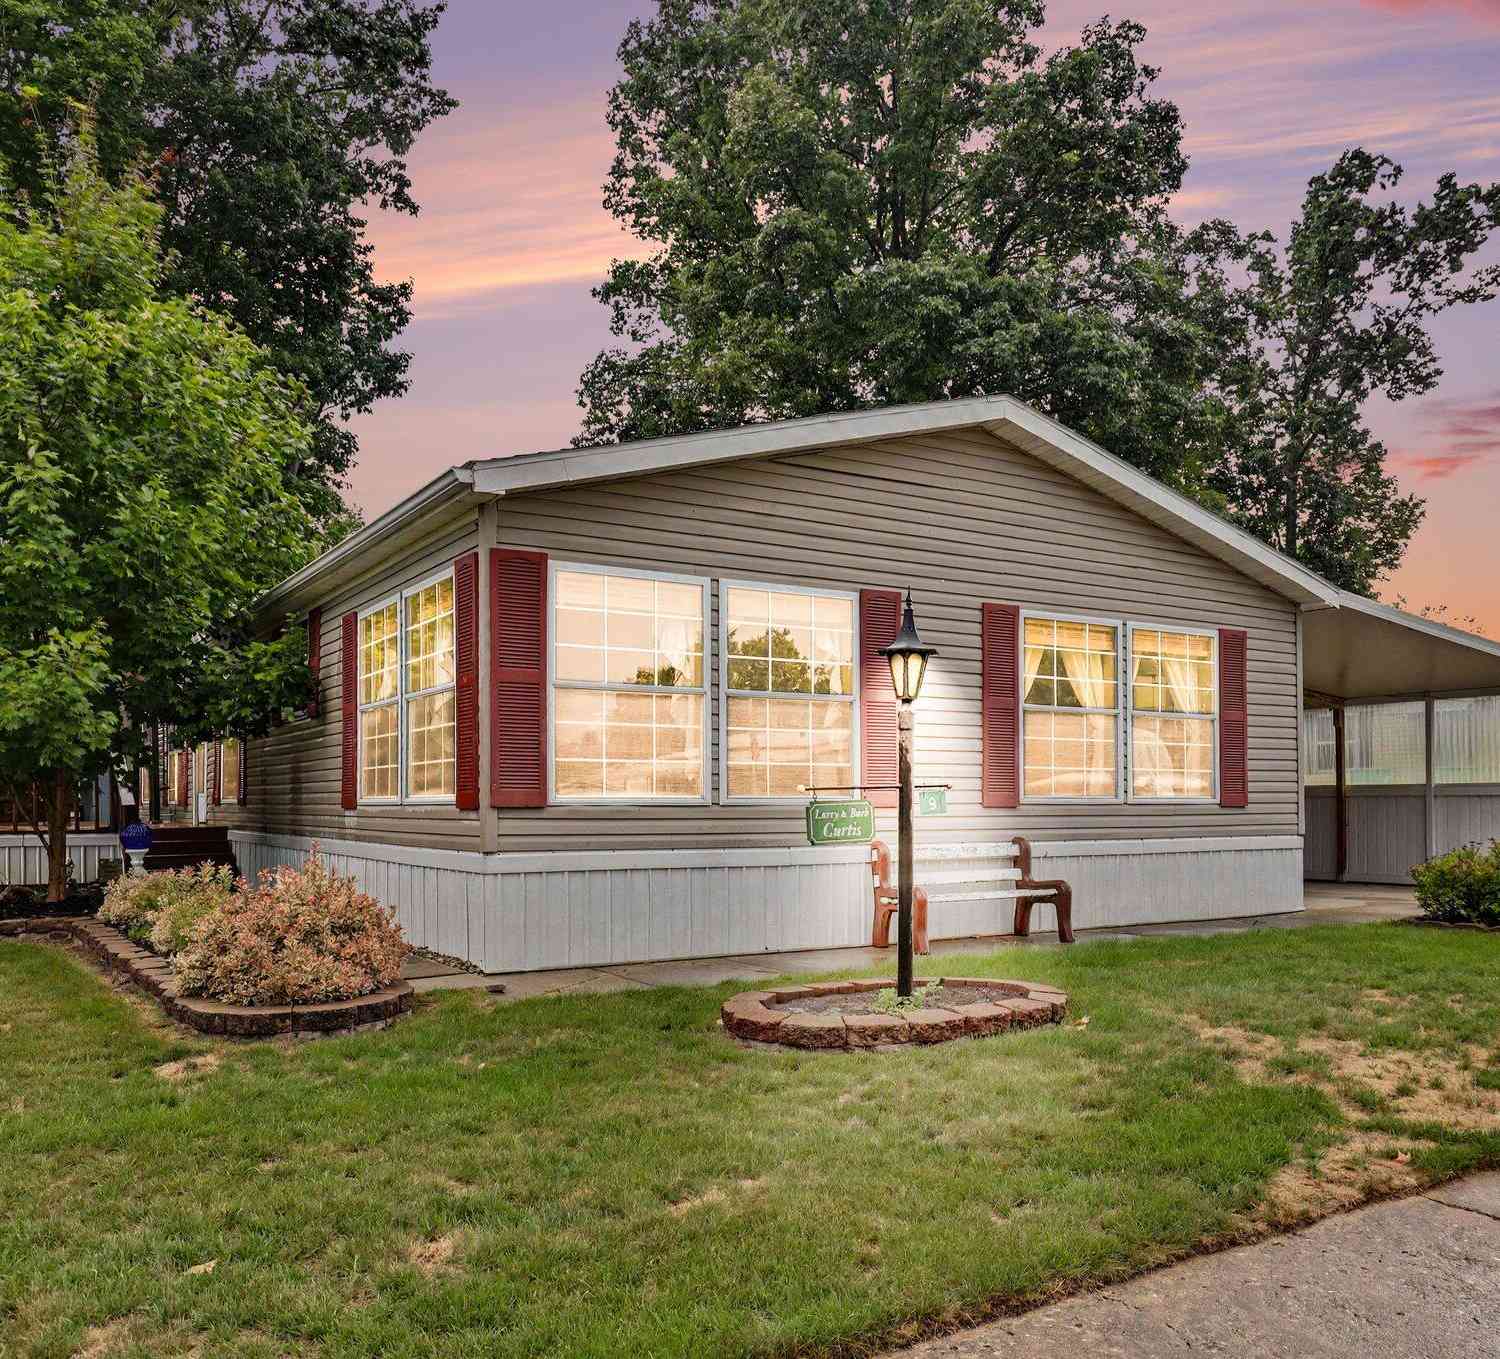
15877 Cottonwood Avenue
Cedar Springs, MI 49319

 3
3
Bed
 2
2
Bath
 2,100
2,100Sqft
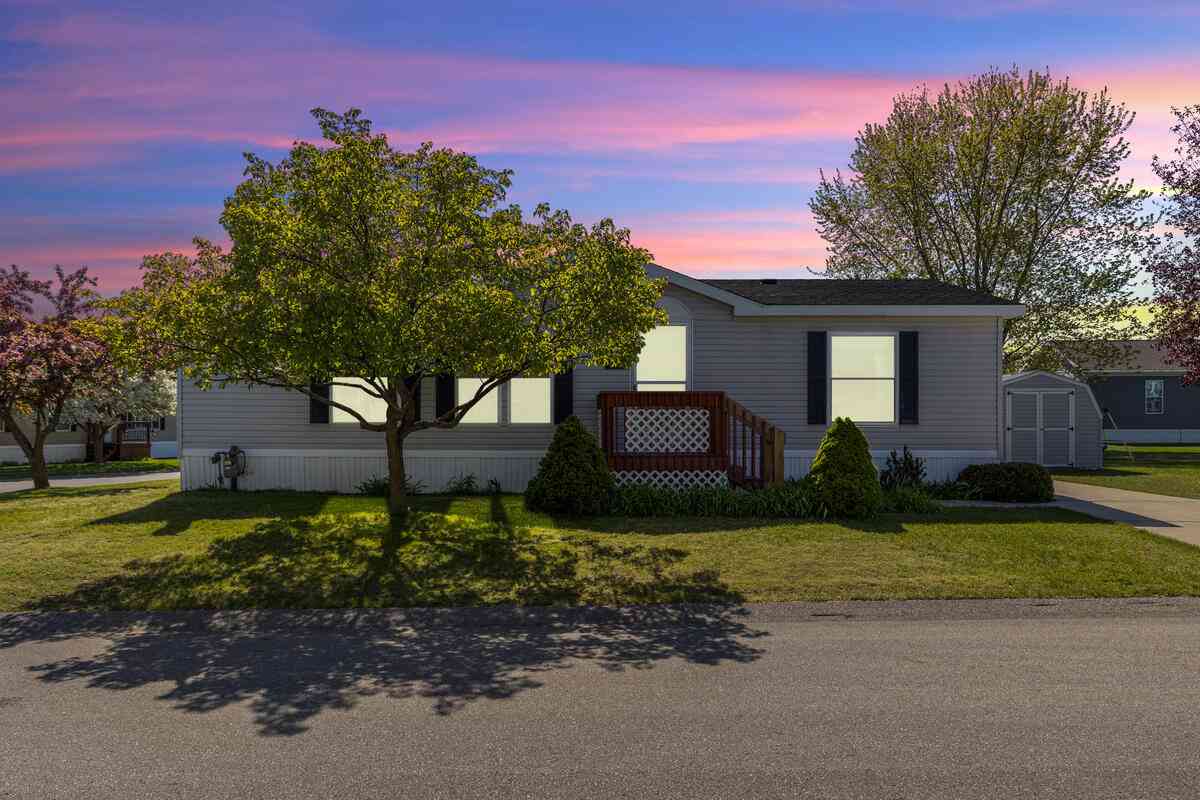

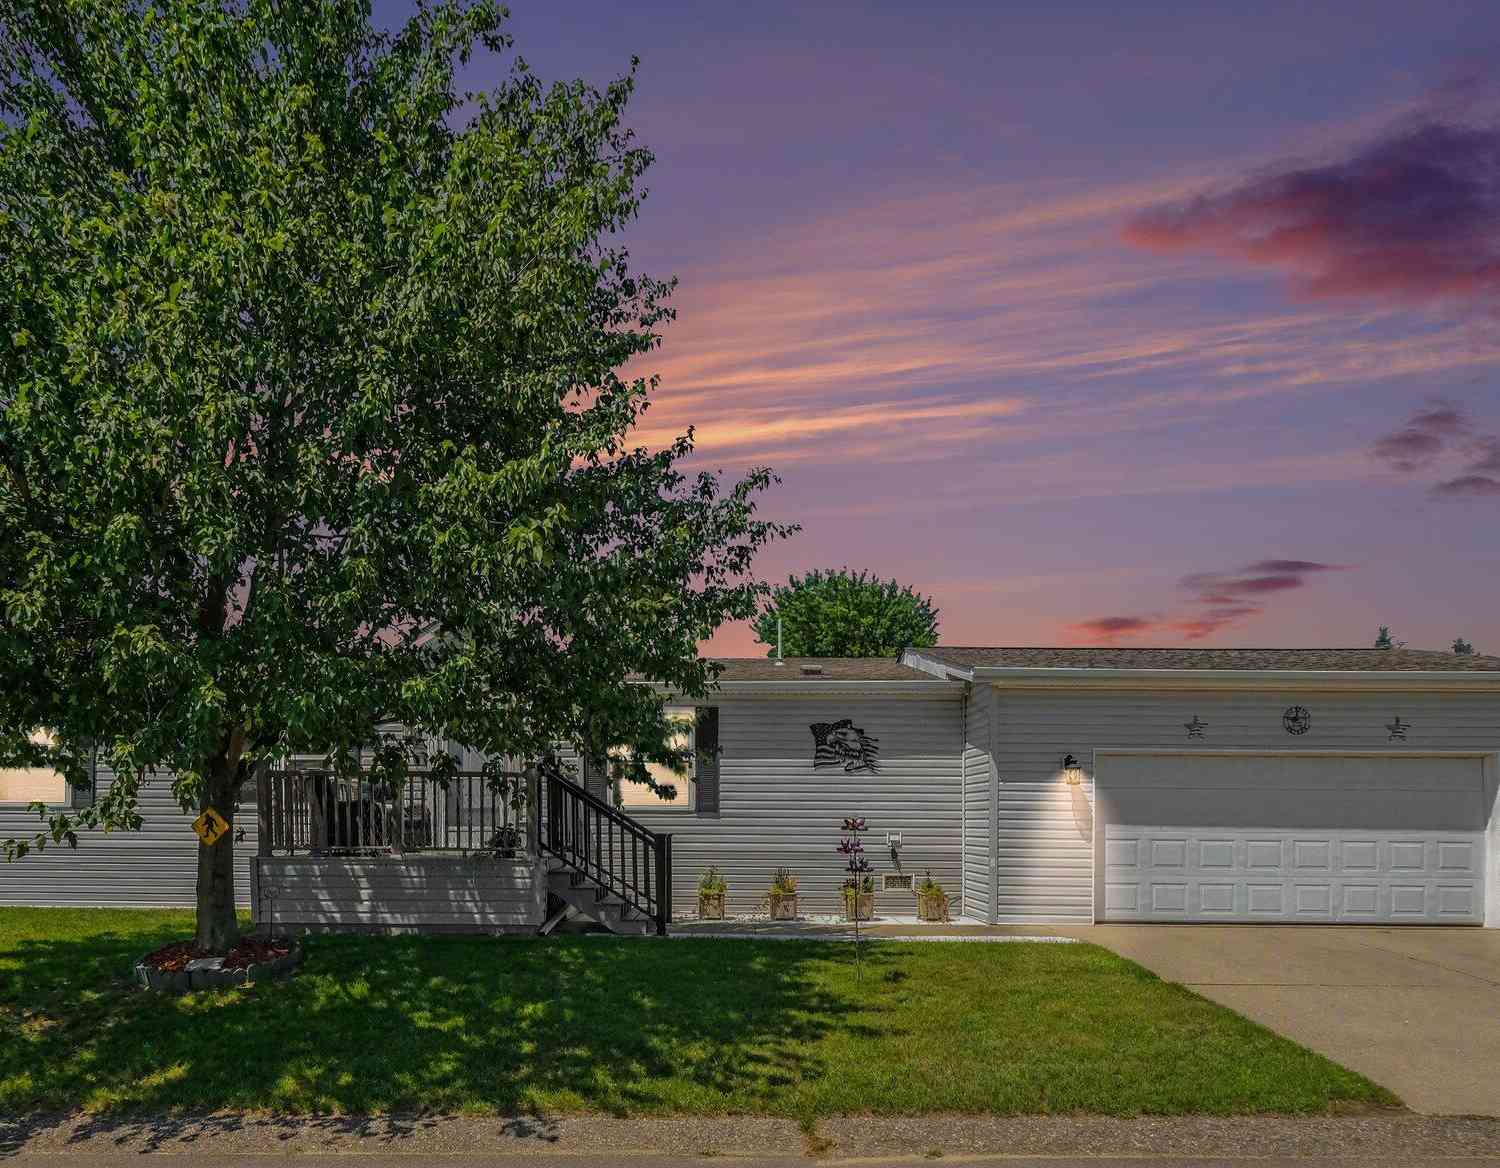

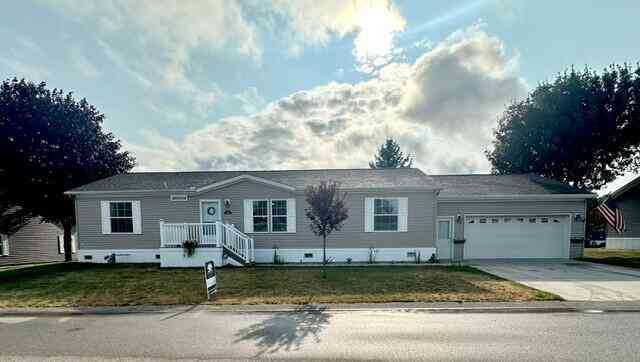
Welcome to this spacious and well-maintained manufactured home, situated on a large lot and offering 3 bedrooms, 2 full bathrooms, and multiple living and dining spaces designed for comfortable everyday living and entertaining. Step inside from the front deck and into the formal living room, which flows seamlessly into the formal dining room. Decorative glass windows beautifully connect the two spaces, adding character while allowing natural light to flow between them. The dining room also features built-in buffet cabinetry, providing additional storage and display space. Two bedrooms and a full bathroom are located on one side of the home, creating a functional layout for family, guests, or even a home office. Just off the formal living room, you'll find the private primary suite featur

 Property Details
 Map
Map
 Map
Map
What's Nearby
Nearby Areas
 Features
-
Bedroom Information
Total Bedrooms: 3Bathroom Information
Total Baths: 2 Full Baths: 2Room Information
Other Rooms: 7 -
Flooring Information
Carpet, Laminate -
Roofing Information
Shingle -
Interior Features
Center Island Roof: Shingle Appliances: Dishwasher, Dryer, Range, Refrigerator, Washer Laundry Features: Laundry Room, Main Level -
Heating & Cooling
Heating: Forced Air Cooling: Central Air -
Fireplace
Fireplace: Yes Number of Fireplaces: 1 Fireplace Features: 1
-
Building Information
Year Built: 1994 Construction Materials: Vinyl Siding Basement: Slab Roof: Shingle -
Exterior Features
Porch: Deck -
Laundry Features
Laundry Room, Main LevelPatio And Porch
Deck
-
Lot Information
Lot Description: Leased Land Stories: 1 Main Square Feet: 2100Property Information
Property Type: Residential Sub Type: Manufactured Home Style: Other SQ ft (Living Area): 2,100 Construction Materials: Vinyl Siding Property Age: 32
-
Listing Price Information
Listing Id: 26046364 ist Price: $139,900 List Price Tot SqFt: $67 Listing Terms Cash, Conventional -
Listing Information
Possession: Close Plus 30 Days
-
Tax Information
Parcel Number: None Annual Tax: $0 Tax Year: 0 Taxes: Building on leased land - Manufactured home only.
-
Parking Information
# of Garage Spaces: 1 Has Garage: Yes CarportHomeowners Association Information
Association YN: Yes Included Fees: Water, Trash, Snow Removal, Sewer Included Amenities: Clubhouse, Meeting Room, Playground HOA: $500.00 Monthly Association Fee Frequency: Monthly
-
School Information
Senior High School District: Cedar Springs -
Location Information
Direction: US-131 to Exit 104 (17 Mile Rd). East on 17 Mile Rd, North on White Creek Ave, East on Cottonwood Ave into the community to Lot 9.
How much is this property worth?
Curious about this home's true market value? Use our free Home Evaluation Tool to instantly get a personalized Comparative Market Analysis (CMA) report. Make smarter, data-driven decisions before you buy.

Nearby Home Value
| Address | Estimate | Bed | Bath | Sq. Ft | Lot Size |
|---|---|---|---|---|---|
| 11250 20 Mile Road, Cedar Springs, MI, 49319 | $249,900 | 3 | 2 | 1,488 | 2.01 Acres |
| 8680 16 Mile Road, Cedar Springs, MI, 49319 | $319,000 | 3 | 2 | 2,185 | 2.01 Acres |
| 4546 Russell Street, Cedar Springs, MI, 49319 | $279,000 | 3 | 2 | 1,344 | 6 Acres |
| 3688 Hollyfield Drive, Cedar Springs, MI, 49319 | $219,900 | 3 | 2 | 1,800 | -- |
| 13686 Snapdragon Lane, Cedar Springs, MI, 49319 | $184,900 | 4 | 2 | 2,100 | 0.14 Acre |
| 13611 Snapdragon Lane, Cedar Springs, MI, 49319 | $229,900 | 3 | 2 | 2,036 | -- |
| 13663 Ladyslipper Lane, Cedar Springs, MI, 49319 | $159,900 | 3 | 2 | 1,427 | -- |
| 13763 Shamrock Lane, Cedar Springs, MI, 49319 | $199,900 | 3 | 2 | 1,568 | -- |
| 13735 Shamrock Lane, Cedar Springs, MI, 49319 | $75,000 | 2 | 2 | 1,344 | -- |
| 13813 Shamrock Lane, Cedar Springs, MI, 49319 | $100,000 | 3 | 2 | 1,275 | -- |
Similar Mobile Homes To 15877 Cottonwood Avenue
Nearby For Sale

ByOwner last updated this listing 09/05/2026 @ 21:29
More Cities with for Sale by Owner Homes
- Cedar Springs Homes For Sale By Owner
- Sand Lake Homes For Sale By Owner
- Rockford Homes For Sale By Owner
- Pierson Homes For Sale By Owner
- Sparta Homes For Sale By Owner
- Kent City Homes For Sale By Owner
- Gowen Homes For Sale By Owner
- Belmont Homes For Sale By Owner
- Trufant Homes For Sale By Owner
- Coral Homes For Sale By Owner
- Comstock Park Homes For Sale By Owner
- Howard City Homes For Sale By Owner
- Casnovia Homes For Sale By Owner
- Greenville Homes For Sale By Owner
- Grand Rapids Homes For Sale By Owner
- Bailey Homes For Sale By Owner
- Grant Homes For Sale By Owner
- Conklin Homes For Sale By Owner
- Newaygo Homes For Sale By Owner
- Belding Homes For Sale By Owner
Homes around $139,900



Verify Your Email
Please enter the 6-digit verification code
sent to your email address.
Verify Your Phone Number
Please enter the 6-digit verification code
sent to your mobile phone.