
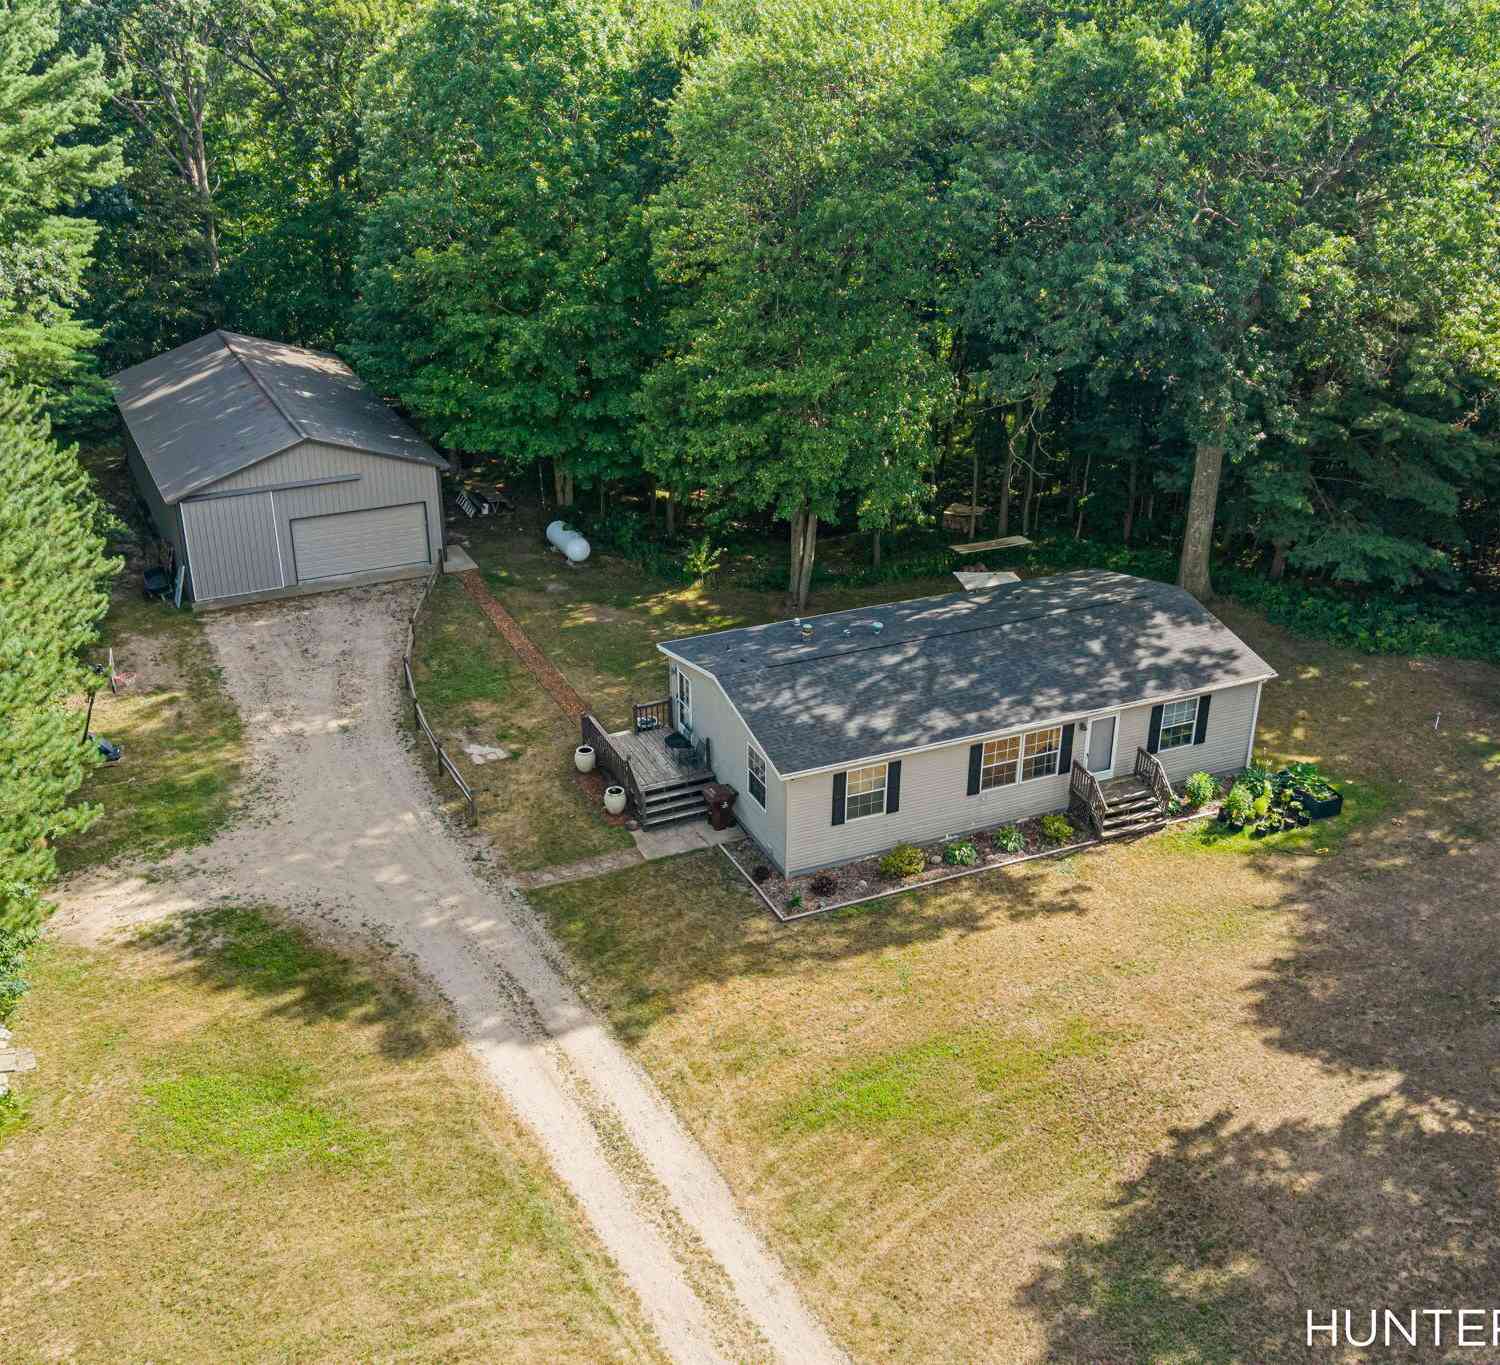
1500 18 Mile Road
Cedar Springs, MI 49319

 3
3
Bed
 2
2
Bath
 1,296
1,296Sqft
 8.48
8.48Acres(Lot)
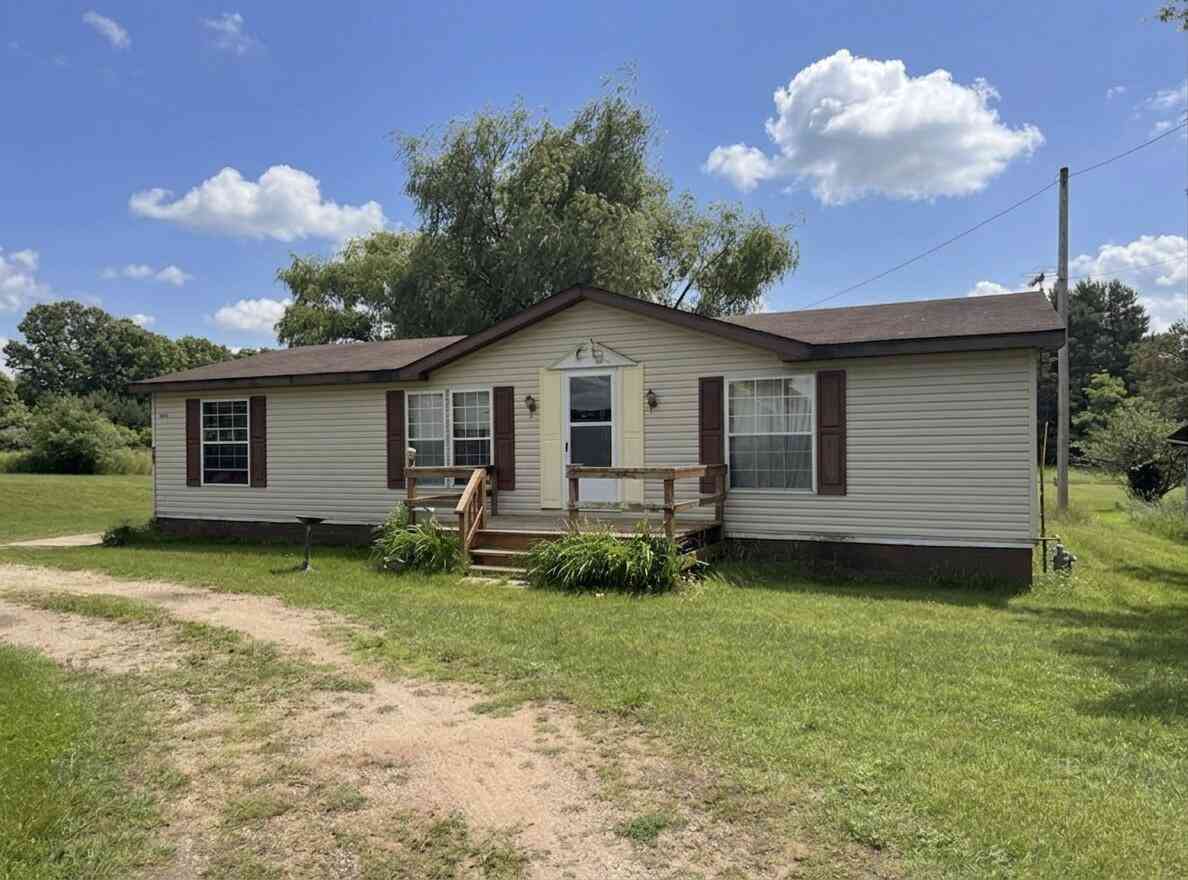
Discover nearly 8.5 acres of pure privacy at 1500 18 Mile Rd, featuring a 3 bedroom, 2 bathroom home with cathedral ceilings, an open concept layout, and a trout filled creek winding through the property. The land is rich with wildlife and outdoor potential, complemented by a fully finished 30x52 insulated pole barn with electric and a 12x10 door—ideal for storage, hobbies, or equipment. Whether you're seeking a peaceful retreat or land with future possibilities, this property offers a rare blend of acreage, convenience, and natural beauty just minutes from Rockford, Grand Rapids, and Cedar Springs. Multiple offers received, seller has set an offer deadline of 7:30 Sunday 7/26/2026
 Property Details
 Map
Map
 Map
Map
What's Nearby
Nearby Areas
 Features
-
Bedroom Information
Total Bedrooms: 3Bathroom Information
Total Baths: 2 Full Baths: 2Water/Sewer
Water BodyName: Duke Creek Sewer: Septic TankRoom Information
Other Rooms: 9 -
Flooring Information
Wood -
Roofing Information
Composition, Shingle -
Interior Features
Ceiling Fan(s), Center Island Roof: Composition, Shingle Appliances: Dishwasher, Dryer, Microwave, Oven, Range, Refrigerator, Washer Laundry Features: In Hall -
Heating & Cooling
Heating: Ductless, Forced Air, Wall Furnace Cooling: Central Air Water front: Yes WaterSource: Well -
Fireplace
Number of Fireplaces: 0 Fireplace Features: 0
-
Building Information
Year Built: 2001 Construction Materials: Vinyl Siding Basement: Crawl Space, Daylight Roof: Composition, Shingle -
Exterior Features
Porch: Deck, Porch(es) -
Road Types
Paved -
Laundry Features
In HallPatio And Porch
Deck, Porch(es)
-
Lot Information
Lot Dimensions: 867x241x191x867x415 Lot Description: Wooded, Ravine Lot Size Area: 8.48 Acres Lot Square Feet: 369,389 Waterfront: Stream/Creek Stories: 1 Main Square Feet: 1296Property Information
Property Type: Residential Sub Type: Manufactured Home Style: Ranch SQ ft (Living Area): 1,296 Construction Materials: Vinyl Siding Property Age: 25
-
Listing Price Information
Listing Id: 26038025 ist Price: $315,000 List Price Tot SqFt: $243 Listing Terms Cash, FHA, VA Loan, Conventional -
Listing Information
Possession: Close Plus 30 Days
-
Tax Information
Parcel Number: 41-02-29-200-047 Annual Tax: $3,205 Tax Year: 2025 Taxes: 410229200047 NE 1/4 NE 1/4 EX S 867.57 FT & EX THAT PART LYING ELY OF A LINE WHICH IS 33.0 FT WLY OF A LINE DESC AS COM 434.0 FT N 90D 00M W FROM NE COR OF SEC TH S 13D 20M W 276.60 FT TH S 17D 01S E TO N LINE OF S 867.57 FT OF NE 1/4 & PT OF ENDING * SEC 29 T10N R11W 8.48 A. SPLIT/COMBINED ON 05/01/2015 FROM 41-02-29-200-045;
-
Virtual Tour
Parking Information
Detached
-
School Information
Senior High School District: Kent City -
Location Information
Direction: 131 to 17 Mile Rd, W to Algoma Ave, N to 18 Mile Rd, W to home.
How much is this property worth?
Curious about this home's true market value? Use our free Home Evaluation Tool to instantly get a personalized Comparative Market Analysis (CMA) report. Make smarter, data-driven decisions before you buy.

Nearby Home Value
| Address | Estimate | Bed | Bath | Sq. Ft | Lot Size |
|---|---|---|---|---|---|
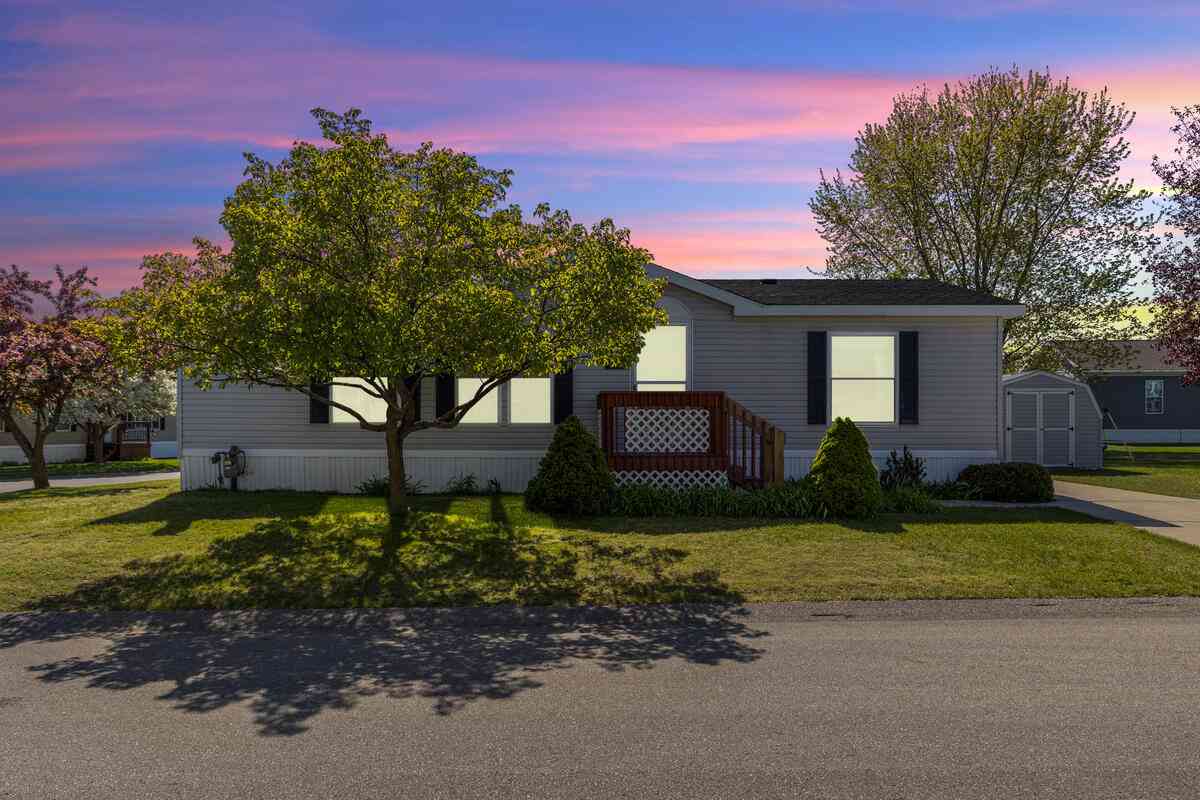
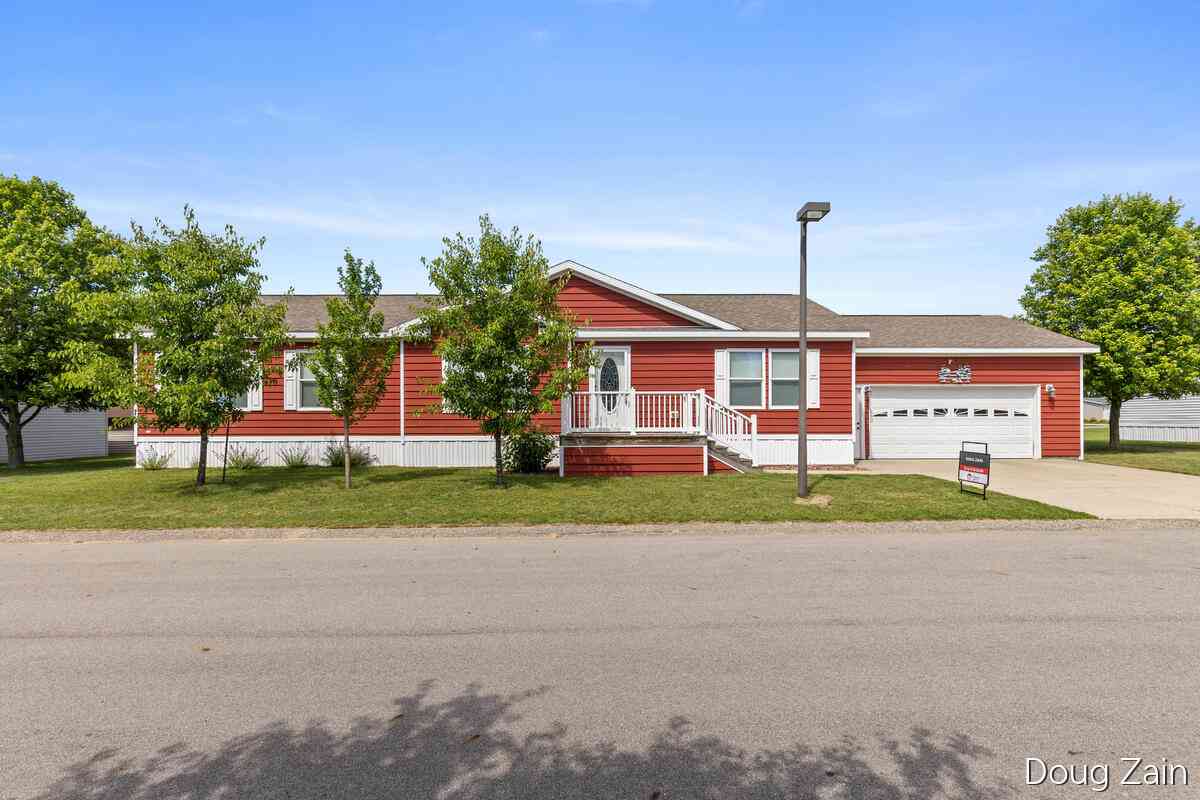
| 4546 Russell Street, Cedar Springs, MI, 49319 | $325,900 | 3 | 2 | 1,344 | 1,344 SqFt |
| 13611 Snapdragon Lane, Cedar Springs, MI, 49319 | $239,900 | 3 | 2 | 2,036 | 2,036 SqFt |
| 13663 Ladyslipper Lane, Cedar Springs, MI, 49319 | $169,900 | 3 | 2 | 1,427 | 1,427 SqFt |
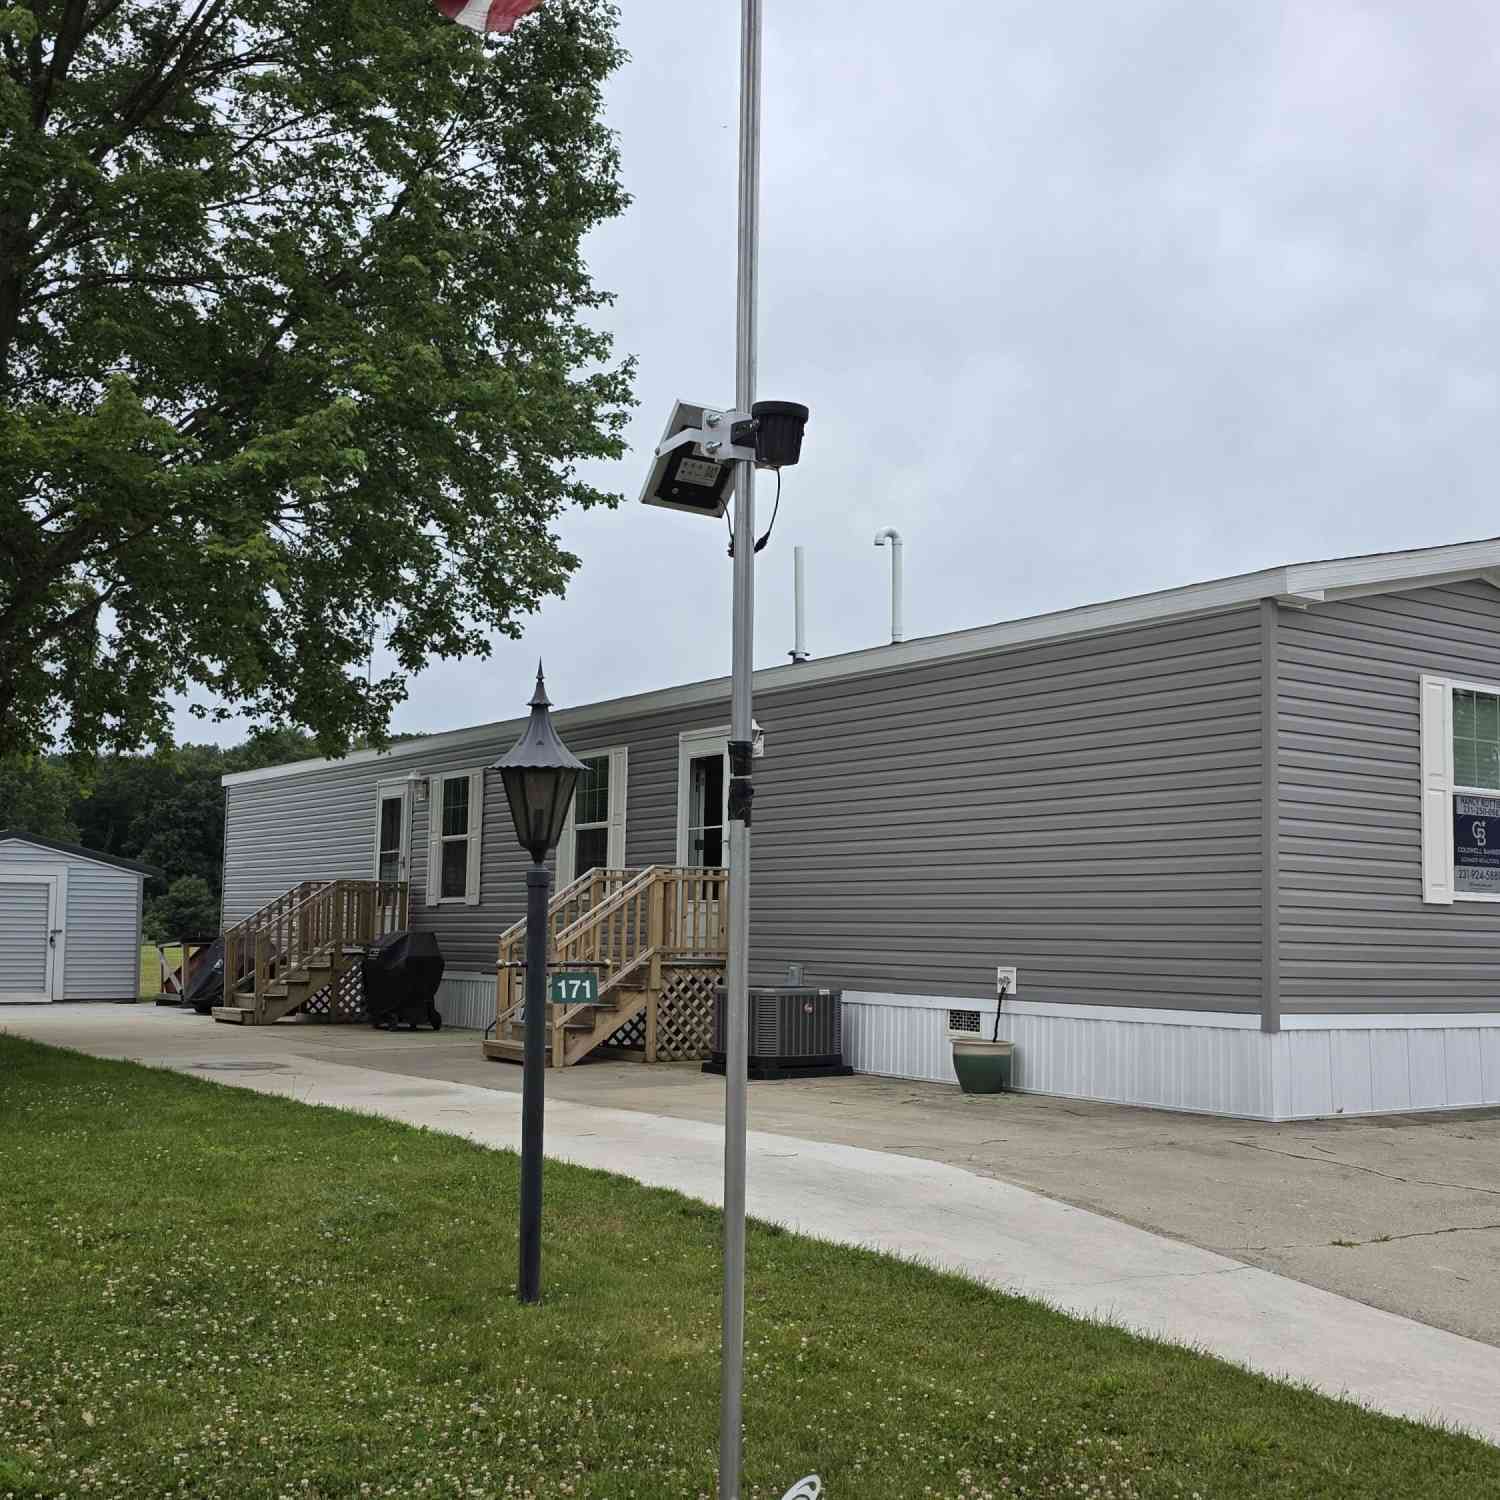
| 171 Aspen Street, Cedar Springs, MI, 49319 | $108,000 | 2 | 2 | 1,120 | 1,120 SqFt |
| 13735 Shamrock Lane, Cedar Springs, MI, 49319 | $95,000 | 2 | 2 | 1,344 | 1,344 SqFt |
| 2776 19 Mile Road, Cedar Springs, MI, 49319 | $125,000 | 3 | 2 | 910 | 910 SqFt |
Similar Mobile Homes To 1500 18 Mile Road
Nearby For Sale
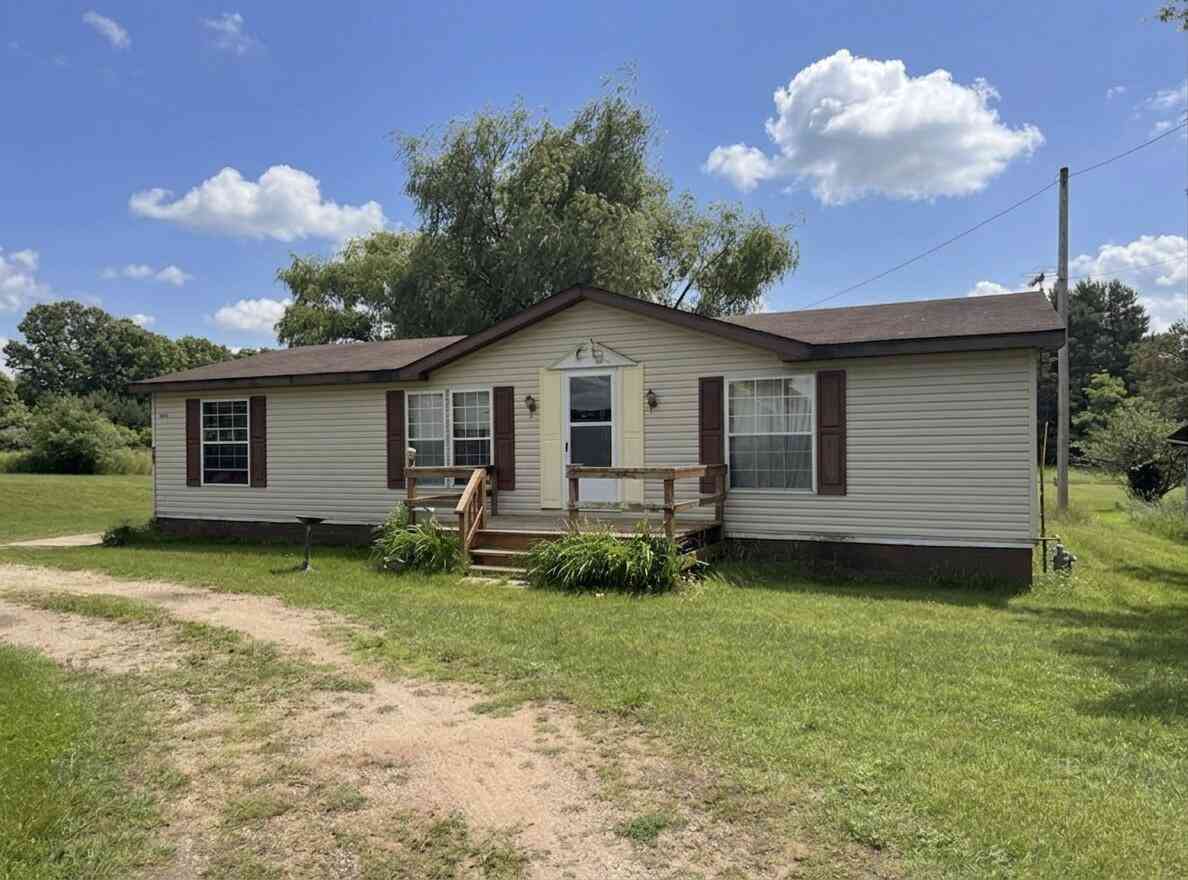
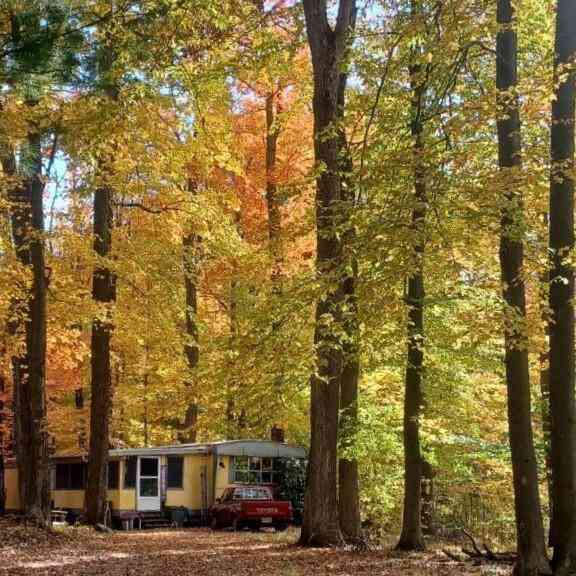
ByOwner last updated this listing 08/02/2026 @ 11:54
More Cities with for Sale by Owner Homes
- Cedar Springs Homes For Sale By Owner
- Sand Lake Homes For Sale By Owner
- Rockford Homes For Sale By Owner
- Pierson Homes For Sale By Owner
- Sparta Homes For Sale By Owner
- Kent City Homes For Sale By Owner
- Gowen Homes For Sale By Owner
- Belmont Homes For Sale By Owner
- Trufant Homes For Sale By Owner
- Coral Homes For Sale By Owner
- Comstock Park Homes For Sale By Owner
- Howard City Homes For Sale By Owner
- Casnovia Homes For Sale By Owner
- Greenville Homes For Sale By Owner
- Grand Rapids Homes For Sale By Owner
- Bailey Homes For Sale By Owner
- Grant Homes For Sale By Owner
- Conklin Homes For Sale By Owner
- Newaygo Homes For Sale By Owner
- Belding Homes For Sale By Owner
Homes around $315,000
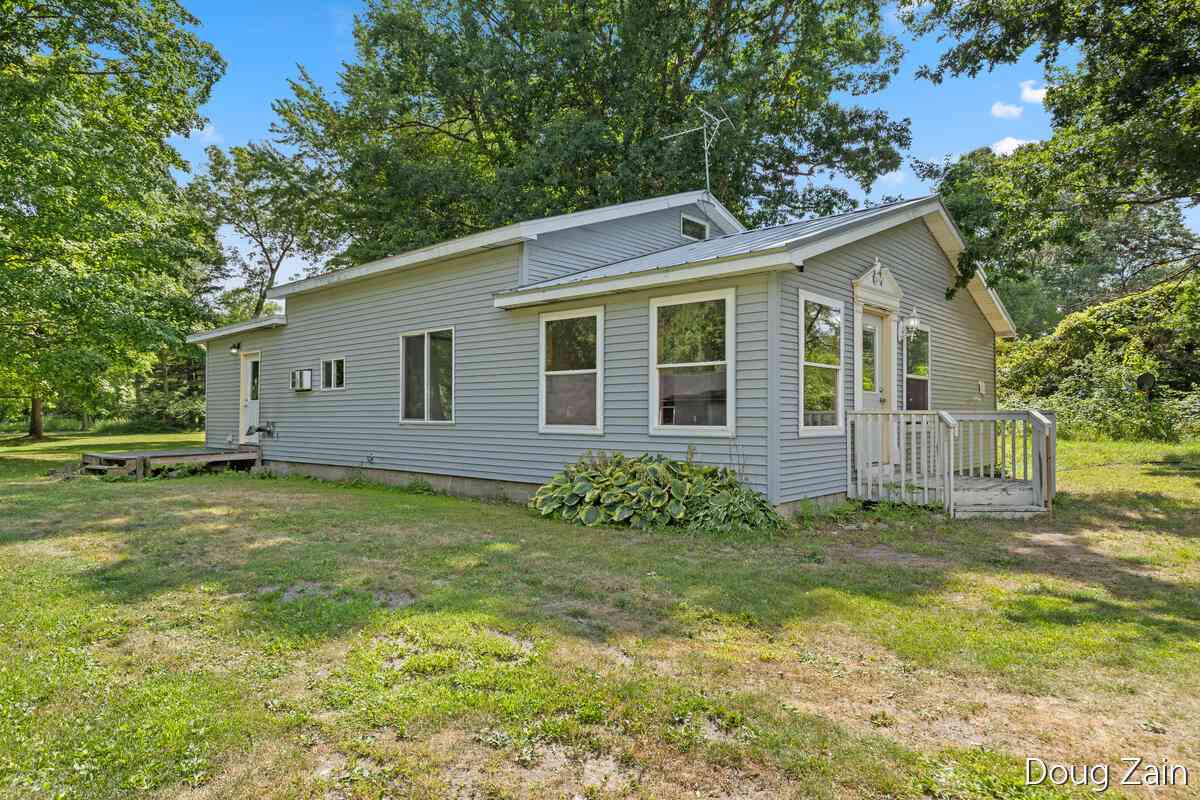
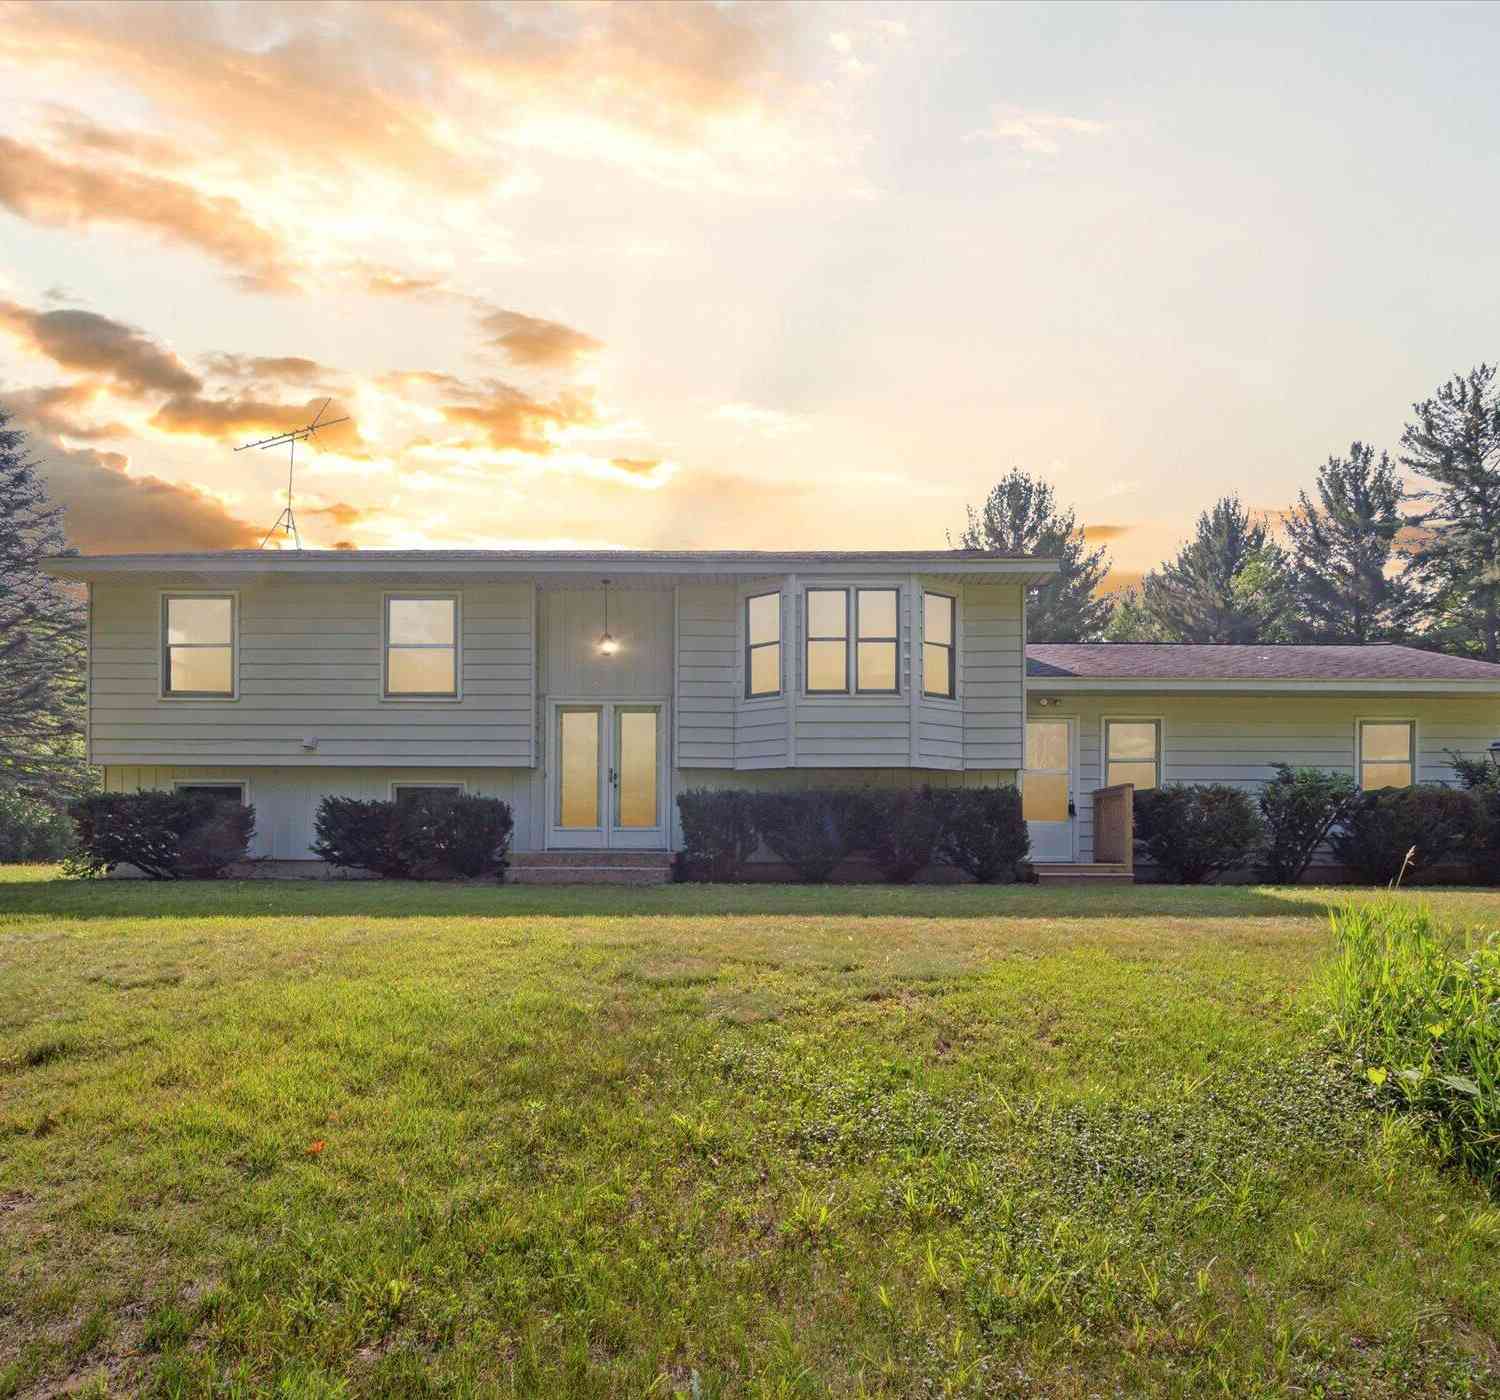



Verify Your Email
Please enter the 6-digit verification code
sent to your email address.