
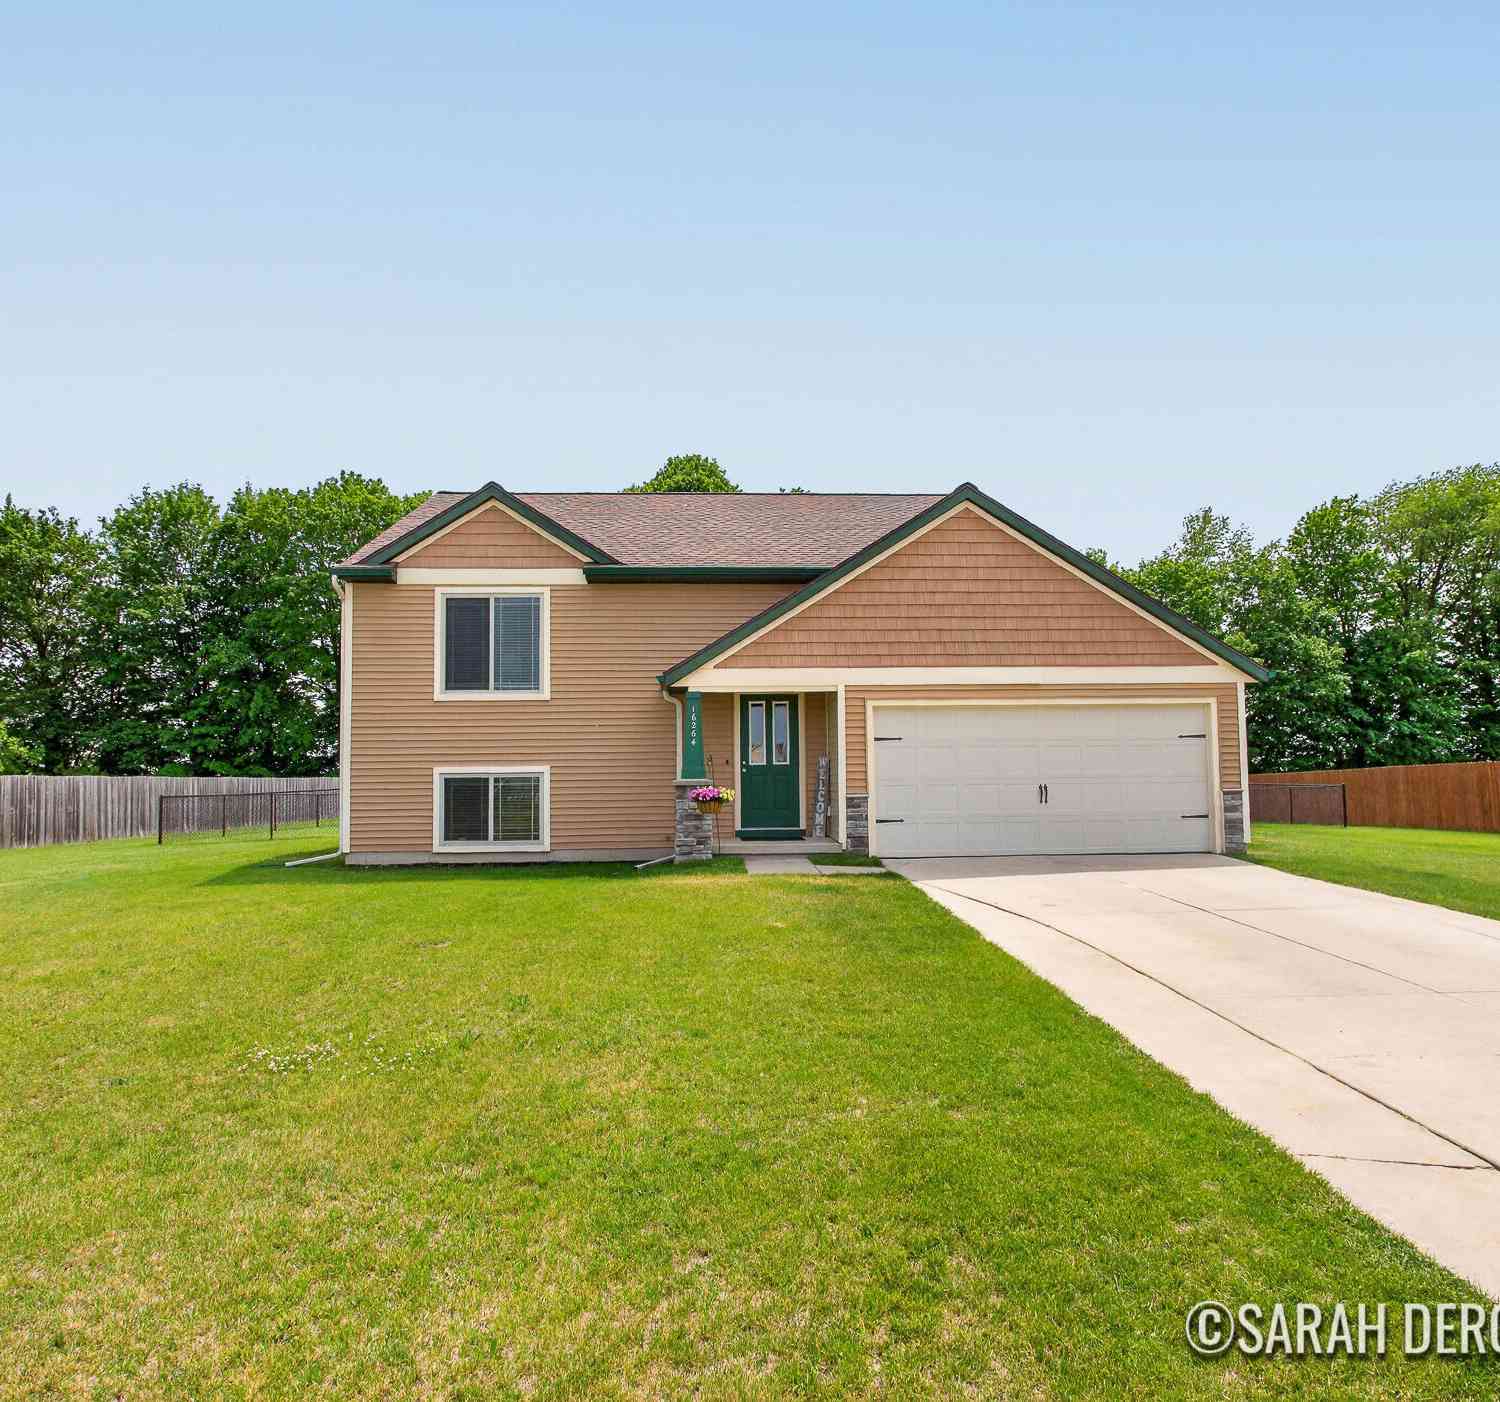
16264 Trent Ridge Drive
Cedar Springs, MI 49319

 3
3
Bed
 2
2
Bath
 1,924
1,924Sqft
 0.42
0.42Acre(Lot)
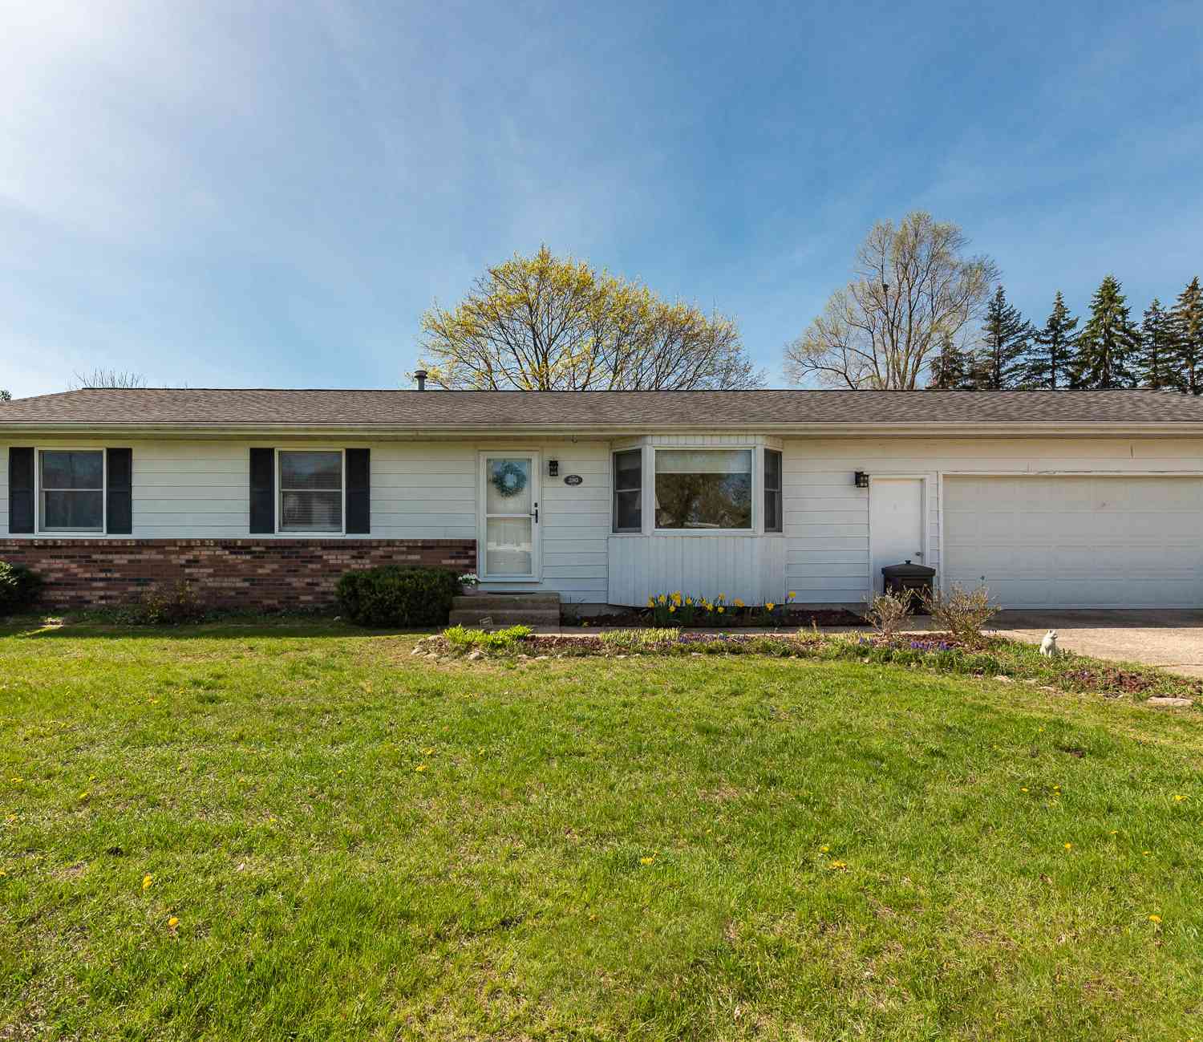
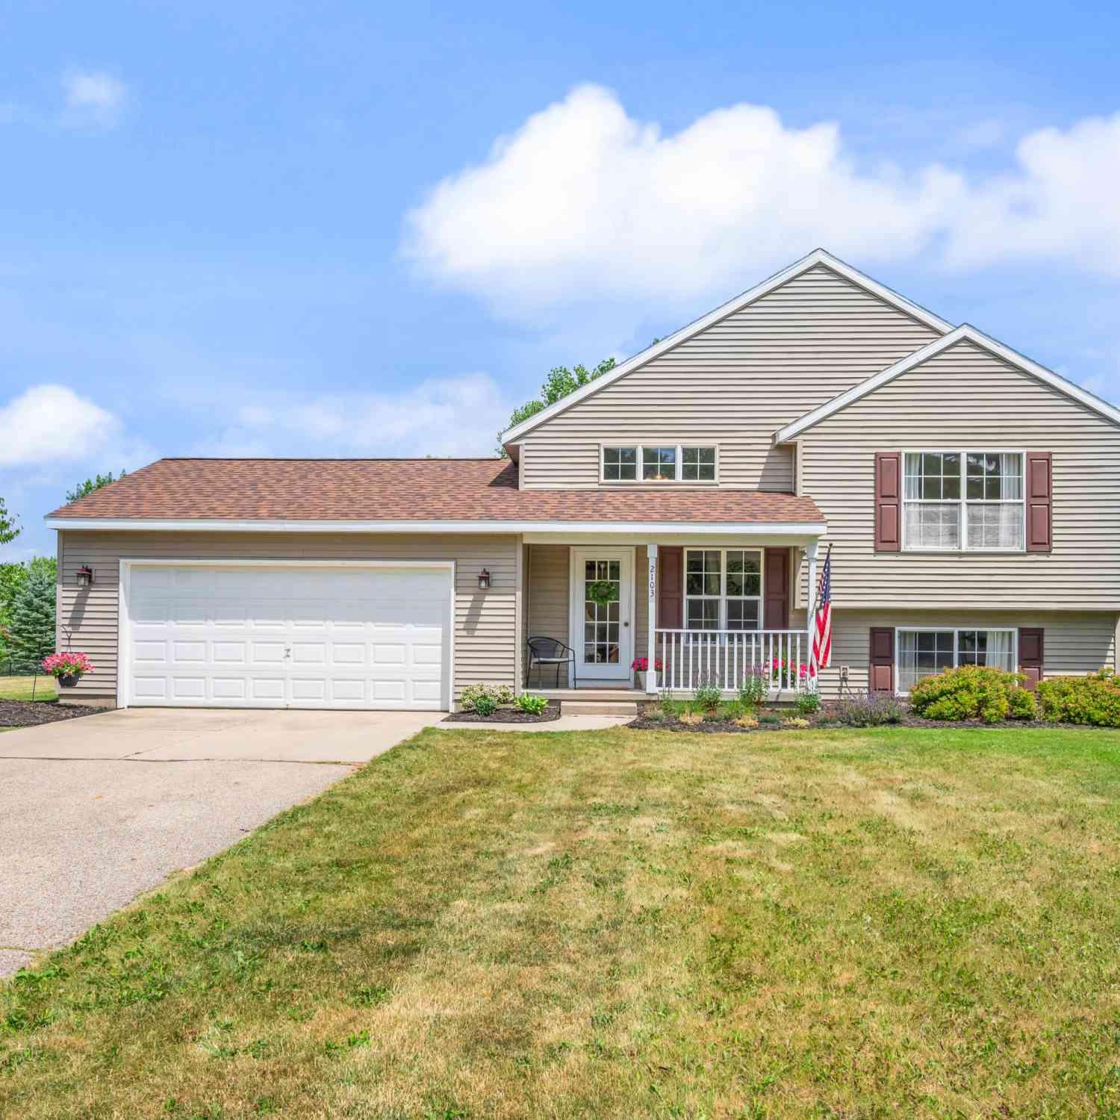
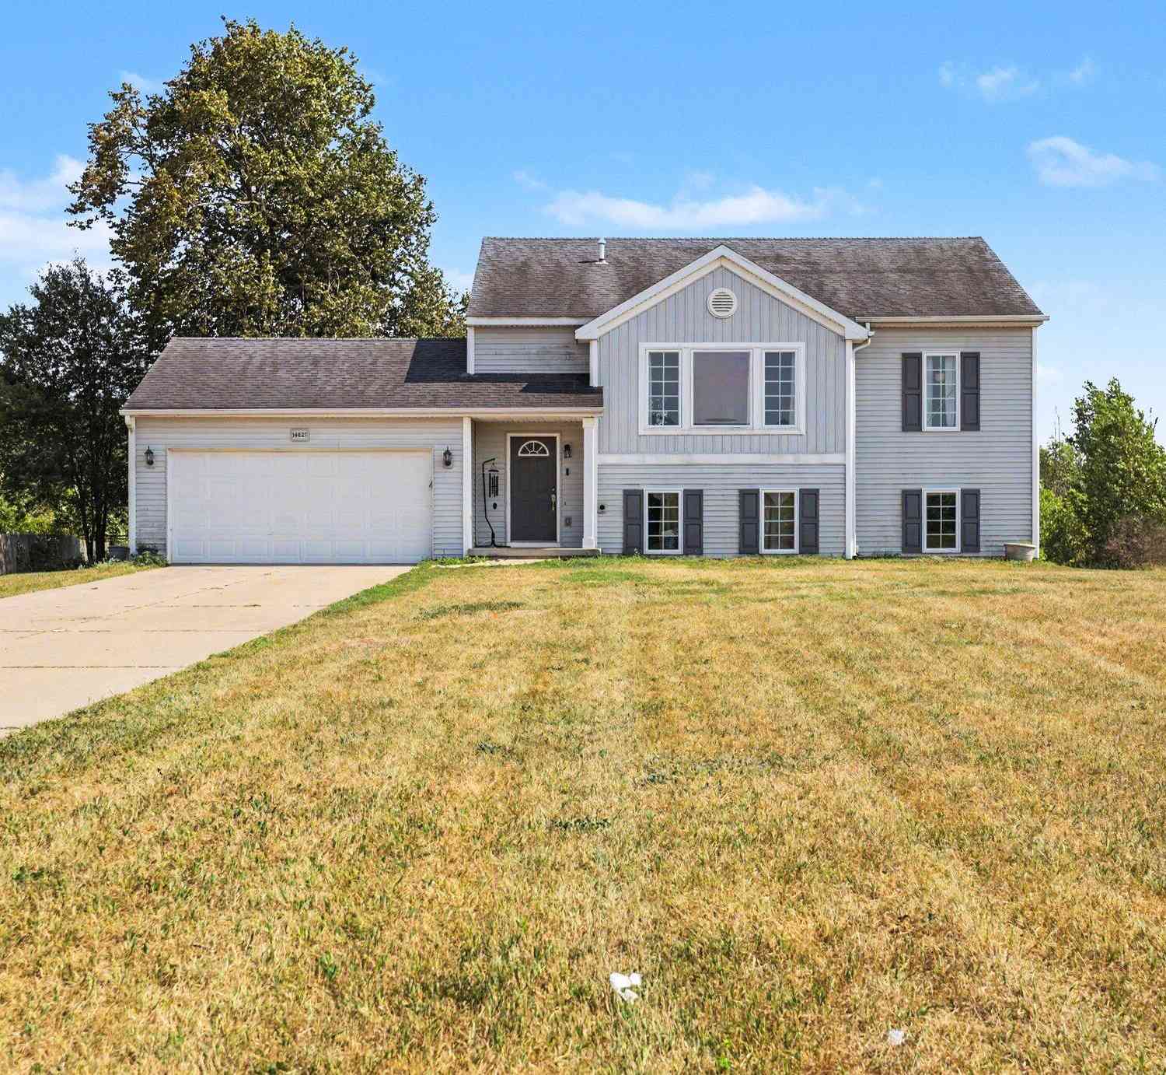
Filled with natural light and designed for everyday living, this 3-bedroom, 2-bath Cedar Springs home offers an open-concept upper level where the kitchen, dining area, and living room come together as one welcoming space. Large windows brighten the great room, creating an airy atmosphere that feels comfortable and connected from the moment you walk in. The bi-level design offers flexibility to spread out, providing gathering spaces when you want to be together & privacy when you need a little time to yourself. Outside, the fully fenced half-acre yard offers plenty of room to play, garden, or entertain. An attached two-stall garage, a new roof in 2025 provide added peace of mind. The best homes aren't defined by a single feature. They're the ones where birthday candles are blown out, backy

 Property Details
 Map
Map
 Map
Map
What's Nearby
Nearby Areas
 Features
-
Bedroom Information
Total Bedrooms: 3 Window Feature: Low-Emissivity WindowsBathroom Information
Total Baths: 2 Full Baths: 2Water/Sewer
Sewer: Septic TankRoom Information
Other Rooms: 4 -
Flooring Information
Carpet, Laminate, Tile, Wood -
Roofing Information
Composition, Shingle -
Interior Features
Ceiling Fan(s), Garage Door Opener, Hot Tub Spa, Center Island Roof: Composition, Shingle Appliances: Dishwasher, Dryer, Microwave, Range, Refrigerator, Washer Laundry Features: In Basement, Lower Level, Washer Hookup -
Heating & Cooling
Heating: Forced Air Cooling: Central Air WaterSource: Well -
Fireplace
Number of Fireplaces: 0 Fireplace Features: 0
-
Building Information
Year Built: 2010 Construction Materials: Stone, Vinyl Siding Security System: Smoke Detector(s) Basement: Daylight Roof: Composition, Shingle -
Exterior Features
Porch: Deck -
Road Types
Paved -
Fencing
Fenced Back -
Laundry Features
In Basement, Lower Level, Washer HookupPatio And Porch
DeckFencing
Fenced Back
-
Lot Information
Lot Dimensions: 100X175X111X175 Lot Size Area: 0.42 Acres Lot Square Feet: 18,256 Stories: 2 Main Square Feet: 1924Property Information
Property Type: Residential Sub Type: Single Family Residence Style: Ranch SQ ft (Living Area): 1,924 Construction Materials: Stone, Vinyl Siding Property Age: 16
-
Listing Price Information
Listing Id: 26027996 ist Price: $329,900 List Price Tot SqFt: $171 Listing Terms Cash, FHA, VA Loan, Rural Development, MSHDA, Conventional -
Listing Information
Possession: Close Plus 30 Days
-
Tax Information
Parcel Number: 41-02-16-101-020 Annual Tax: $2,288 Tax Year: 2025 Taxes: UNIT 20 TRENT RIDGE KENT COUNTY CONDOMINIUM SUBDIVISION PLAN NO.761 INSTRUMENT NO.200510121-0141499 SPLIT ON 02/09/2006 FROM 41-02-16-100-006;
-
Parking Information
# of Garage Spaces: 2 Has Garage: Yes Attached Garage: Yes AttachedHomeowners Association Information
Association YN: Yes Included Fees: Other HOA: $40.00 Monthly Association Fee Frequency: Monthly
-
School Information
Senior High School District: Cedar Springs -
Location Information
Direction: From US 131: West on 17 mile to Algoma Road. N on Algoma to 20 Mile. W on 20 Mile and S on Trent Ridge (may go E or W on Trent Ridge to Home)
How much is this property worth?
Curious about this home's true market value? Use our free Home Evaluation Tool to instantly get a personalized Comparative Market Analysis (CMA) report. Make smarter, data-driven decisions before you buy.

Nearby Home Value
| Address | Estimate | Bed | Bath | Sq. Ft | Lot Size |
|---|---|---|---|---|---|
| 11450 16 Mile Road, Cedar Springs, MI, 49319 | $434,900 | 3 | 2 | 1,368 | 1,368 SqFt |
| 14730 Wabasis Avenue, Cedar Springs, MI, 49319 | $329,600 | 5 | 1 | 2,125 | 2,125 SqFt |
| 10680 15 Mile Road, Cedar Springs, MI, 49319 | $259,900 | 2 | 2 | 1,630 | 1,630 SqFt |
| 13575 Shaner Avenue, Cedar Springs, MI, 49319 | $575,000 | 5 | 2 | 2,852 | 2,852 SqFt |
| 14627 Ivorystone Drive, Cedar Springs, MI, 49319 | $365,000 | 5 | 3 | 1,184 | 1,184 SqFt |
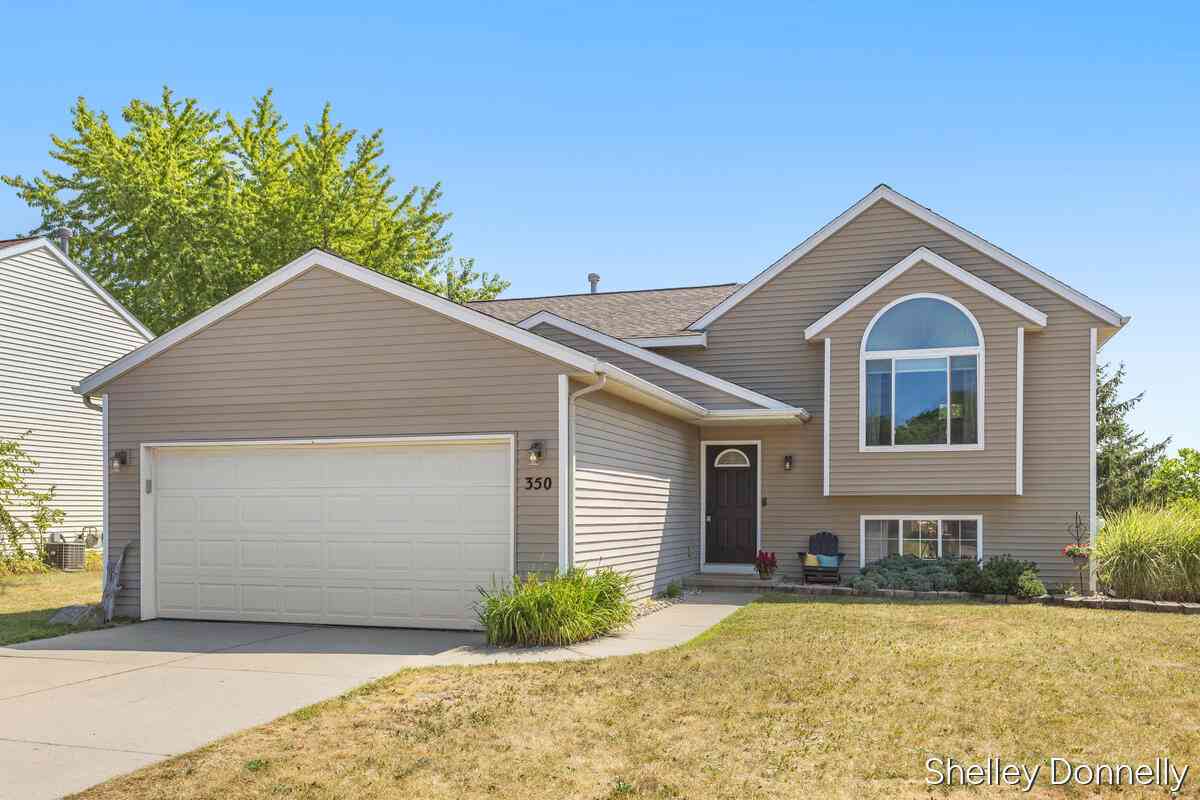
| 350 E Beech Street, Cedar Springs, MI, 49319 | $325,000 | 3 | 2 | 1,876 | 1,876 SqFt |
| 280 Ronald Street, Cedar Springs, MI, 49319 | $254,900 | 3 | 1 | 925 | 925 SqFt |
| 100 E Muskegon Street, Cedar Springs, MI, 49319 | $279,900 | 5 | 1 | 2,014 | 2,014 SqFt |
| 427 S Main, Cedar Springs, MI, 49319 | $373,000 | 3 | 2 | 2,930 | 2,930 SqFt |
| 15730 Cedar Springs Ave.., Cedar Springs, MI, 49319 | $275,000 | 2 | 2 | 1,320 | 1,320 SqFt |
Similar Homes To 16264 Trent Ridge Drive
Nearby For Sale
ByOwner last updated this listing 08/02/2026 @ 12:40
More Cities with for Sale by Owner Homes
- Cedar Springs Homes For Sale By Owner
- Sand Lake Homes For Sale By Owner
- Rockford Homes For Sale By Owner
- Pierson Homes For Sale By Owner
- Sparta Homes For Sale By Owner
- Kent City Homes For Sale By Owner
- Gowen Homes For Sale By Owner
- Belmont Homes For Sale By Owner
- Trufant Homes For Sale By Owner
- Coral Homes For Sale By Owner
- Comstock Park Homes For Sale By Owner
- Howard City Homes For Sale By Owner
- Casnovia Homes For Sale By Owner
- Greenville Homes For Sale By Owner
- Grand Rapids Homes For Sale By Owner
- Bailey Homes For Sale By Owner
- Grant Homes For Sale By Owner
- Conklin Homes For Sale By Owner
- Newaygo Homes For Sale By Owner
- Belding Homes For Sale By Owner
Homes around $329,900



Verify Your Email
Please enter the 6-digit verification code
sent to your email address.