
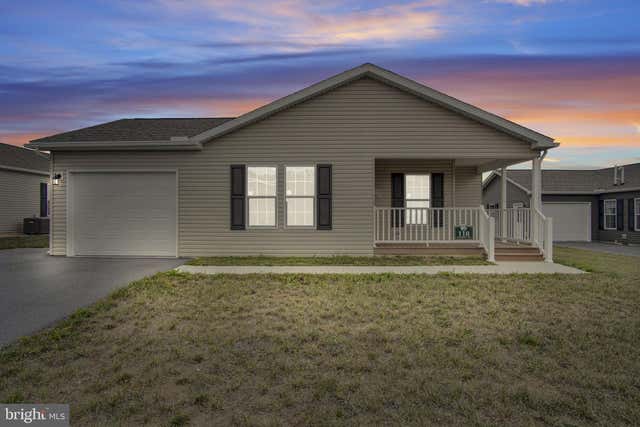
MLS: #PACB2056784, Listed By: Theresa Bowermaster, Iron Valley Real Estate of Central PA, Source:Bright MLS
118 Glenridge Drive
CARLISLE, PA 17015

 2
2
Bed
 2
2
Bath
 1,408
1,408Sqft
Welcome to easy, carefree living in the sought after Creek View 55+ Community, where breathtaking mountain views and peaceful country surroundings create the perfect place to call home. This beautifully designed 2 bedroom, 2 full bath ranch style home offers the comfort of one level living with thoughtful spaces to relax, entertain, and enjoy every season. Step inside to an inviting open floor plan where the spacious living room flows effortlessly into the dining area and gorgeous kitchen. Featuring stainless steel appliances, abundant cabinetry, a center island, and generous counter space, the kitchen is both functional and welcoming for everyday living. Just off of the kitchen, you'll fall in love with the large, sun drenched sunroom, offering panoramic natural light and the perfect sett

 Property Details
 Map
Map
 Map
Map
What's Nearby
Nearby Areas
 Features
-
Bedroom Information
Total beds: 2Bathroom Information
Total Baths: 2 Full Baths: 2Room Information
Basement: Crawl Space -
Flooring Information
Laminate, Carpet -
Roofing Information
Shingle -
Interior Features
Kitchen Island, Walk-In Closet(s), Open Floorplan Roof: Shingle Appliances: Gas Range, Gas Oven, Electric Water Heater, Dishwasher, Refrigerator, Microwave Laundry Features: Laundry Room, Main Level -
Heating & Cooling
Has Heating: Yes Heating: Propane, Forced Air Has Cooling: Yes Cooling: Central Air, Electric
-
Building Information
Year Built: 2022 Building Area Total: 1408 Construction Materials: Block, Vinyl Siding Patio And Porch Features: Porch Pool Features: None Private Pool: No Association Fee Frequency: Monthly -
Exterior Features
Exterior Features: Lighting
-
Lot Information
Lot Dimensions: 0.00 x 0.00 Lot Size Source: AssessorProperty Information
Subdivision: CREEK VIEW 55+ COMMUNITY Source Property Type: Residential Property SubType: Manufactured Home Levels: One Property Age: 4
-
Listing Price Information
Listing Price: $269710
-
Tax Information
Parcel Number: 43-05-0419-015-TR11620 Tax Year: 2026 Annual Tax: $3275
-
Parking Information
Parking Total: 3 Off Street, Garage, Driveway, Inside Entrance, AttachedGarage Information
Has Garage: Yes Has Attached Garage: Yes Garage Space: 1Homeowners Association InformationHas Association: Yes Included Fees: Sewer, Trash, Water HOA: $495.00
-
School Information
Elementary School:Junior High School:Senior High School: BIG SPRING -
Location Information
Direction: From Carlisle, take 641/Newville Rd towards Newville; turn RIGHT onto Bloserville Road; then turn RIGHT onto Frytown Road, then bear LEFT to stay on Frytown Rd; turn LEFT onto Raleigh then immediate RIGHT onto Glenridge to home on right
How much is this property worth?
Curious about this home's true market value? Use our free Home Evaluation Tool to instantly get a personalized Comparative Market Analysis (CMA) report. Make smarter, data-driven decisions before you buy.

Nearby Home Value
| Address | Estimate | Bed | Bath | Sq. Ft | Lot Size |
|---|---|---|---|---|---|
| 6 Magnolia Lane Ln, Carlisle, PA, 17015 | $39,900 | 2 | 1 | 980 | -- |
| 8 Redwood Lane Ln, Carlisle, PA, 17015 | $5,900 | 3 | 1 | 938 | -- |
| 22 Magnolia Lane, Carlisle, PA, 17015 | $78,000 | 3 | 2 | 1,120 | -- |
| 7 Aspen Lane Ln, Carlisle, PA, 17015 | $5,900 | 3 | 2 | 966 | -- |
| 3 Saria Lane Ln, Carlisle, PA, 17015 | $99,900 | 3 | 2 | 995 | -- |
| 34 Cypress Lane Ln, Carlisle, PA, 17015 | $29,900 | 2 | 1 | 912 | -- |
| 18 Amara Lane, Carlisle, PA, 17015 | $34,900 | 2 | 1 | 924 | 0.15 Acre |
| 526 Pine Road, Carlisle, PA, 17015 | $274,900 | 3 | 2 | 1,404 | 4.04 Acres |
| 105 Glenridge Drive, Carlisle, PA, 17015 | $239,900 | 2 | 2 | 1,421 | -- |
| 114 Glenridge Drive Dr, Carlisle, PA, 17015 | $249,937 | 2 | 2 | 1,208 | -- |
Similar Mobile Homes To 118 Glenridge Drive
Nearby For Sale

The data relating to real estate for sale on this website appears in part through the BRIGHT Internet Data Exchange program, a voluntary cooperative exchange of property listing data between licensed real estate brokerage firms in which ByOwner participates, and is provided by BRIGHT through a licensing agreement. The information provided by this website is for the personal, non-commercial use of consumers and may not be used for any purpose other than to identify prospective properties consumers may be interested in purchasing. Some properties which appear for sale on this website may no longer be available because they are under contract, have closed or are no longer being offered for sale. Information Deemed Reliable But Not Guaranteed. Copyright © 2026 Bright MLS. All rights reserved.
ByOwner last updated this listing 09/19/2026 @ 16:01
More Cities with for Sale by Owner Homes
- Carlisle Homes For Sale By Owner
- Boiling Springs Homes For Sale By Owner
- Mount Holly Springs Homes For Sale By Owner
- Mechanicsburg Homes For Sale By Owner
- Shermans Dale Homes For Sale By Owner
- Newville Homes For Sale By Owner
- Landisburg Homes For Sale By Owner
- Dillsburg Homes For Sale By Owner
- Gardners Homes For Sale By Owner
- Enola Homes For Sale By Owner
- York Springs Homes For Sale By Owner
- Marysville Homes For Sale By Owner
- Camp Hill Homes For Sale By Owner
- New Bloomfield Homes For Sale By Owner
- Duncannon Homes For Sale By Owner
- Aspers Homes For Sale By Owner
- Lemoyne Homes For Sale By Owner
- Wellsville Homes For Sale By Owner
- Harrisburg Homes For Sale By Owner
- New Cumberland Homes For Sale By Owner
Homes around $269,710








Verify Your Email
Please enter the 6-digit verification code
sent to your email address.
Verify Your Phone Number
Please enter the 6-digit verification code
sent to your mobile phone.