

1407 Middle Road #271
Calverton, NY 11933

 3
3
Bed
 2
2
Bath
 1,792
1,792Sqft
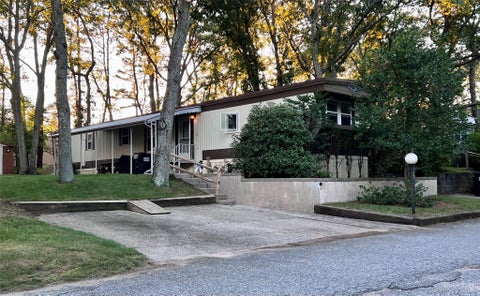
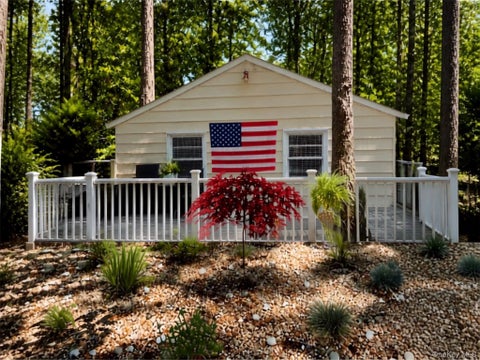
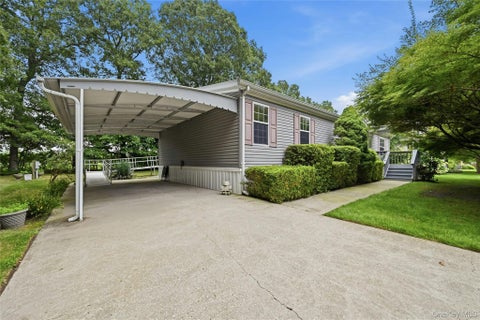
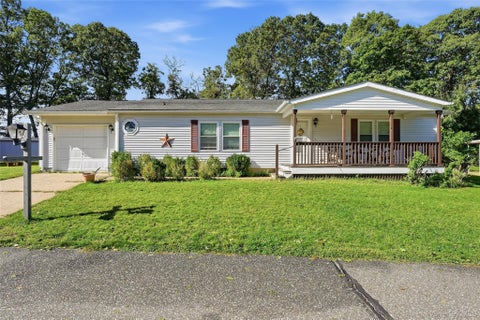
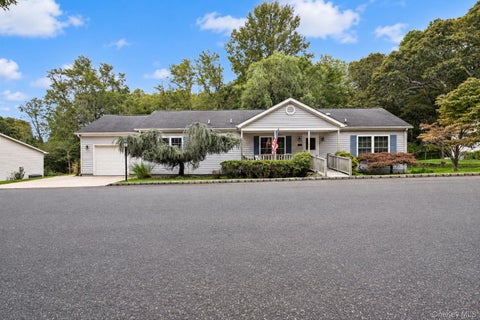
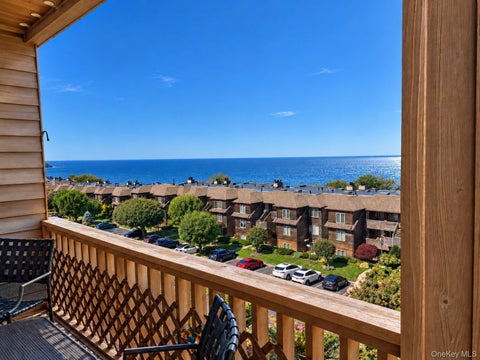
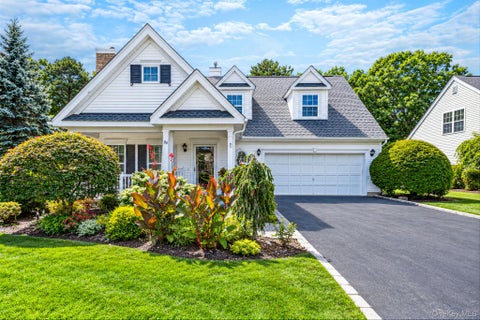
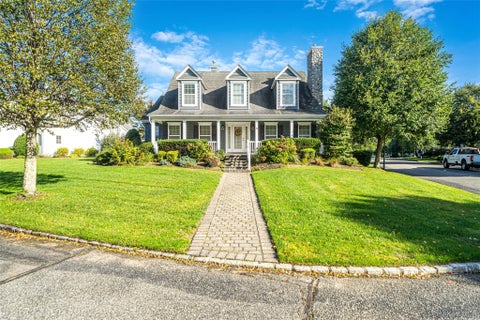
Welcome Home to Foxwood Village! 3 Bedroom 2 Full Bath! Large Kitchen with Tons of storage, Island seating, and eat in Kitchen dining space. Formal dining room, Large sge windows for spacious living room with open concept. High ceilings, crown molding and large windows. Primary Bedrooom has en-suite and large walk in closet. Over-sized 1 car gargae, with Storage and outside entrance. Front porch and back deck. manicured grounds and shed. Will not last!!! This is an active adult community in Calverton, NY — near the Long Island Sound and The Hamptons. Coastal views, day trips to vineyards, historical sites, and beaches just a few mins away. Train to New York City is only a 7 min drive. Shopping and dining locally with a wide variety of restaurants and retail centers nearby. On-site, enjoy

 Property Details
 Open House
- 10/10 11 AM-1 PM
- 10/11 11 AM-1 PM
 Map
Map
 Map
Map
What's Nearby
Nearby Areas
Features
-
Bedroom Information
Total beds: 3Bathroom Information
Total Baths: 2 Full Baths: 2Room Information
Rooms Total: 7 -
Interior Features
Chandelier, Crown Molding, Eat-in Kitchen, High Ceilings, Kitchen Island, Open Floorplan, Recessed Lighting, Soaking Tub, Walk-In Closet(s) Appliances: Cooktop, Dishwasher, Dryer, Oven, Refrigerator, Washer -
Heating & Cooling
Has Heating: Yes Heating: Natural Gas Has Cooling: Yes Cooling: Central Air
-
Building Information
Year Built: 2003 Construction Materials: Vinyl Siding Patio And Porch Features: Covered, Deck, Porch Pool Features: Community, Electric Heat, In Ground Private Pool: No View: Panoramic Association Fee Frequency: Monthly
-
Property Information
Subdivision: Foxwood Village Source Property Type: Residential Property SubType: Manufactured Home Levels: One Property Age: 23
-
Listing Price Information
Listing Price: $465000
-
Tax Information
Parcel Number: 0600-101-00-01-00-006-001-0271 Annual Tax: $3800
-
Parking Information
Parking Total: 3 Attached, Driveway, Garage, Garage Door Opener, PrivateGarage Information
Has Garage: Yes Has Attached Garage: Yes Garage Space: 1Homeowners Association InformationIncluded Fees: Sewer, Snow Removal, Trash, Water HOA: $836.00 Association Amenities: Clubhouse, Fitness Center, Gated, Landscaping, Maintenance, Maintenance Grounds, Pool, Recreation Facilities, Security, Snow Removal, Tennis Court(s), Trash Community Features: Clubhouse, Fitness Center, Gated, Pool, Sidewalks, Tennis Court(s)
-
School Information
Elementary School: Riley Avenue SchoolJunior High School: Riverhead Middle SchoolSenior High School: Riverhead Senior High School -
Utility Information
Natural Gas Available, Cable Available, Electricity Connected, Natural Gas Connected, Phone Connected, Sewer Connected, Underground Utilities, Water Connected -
Location Information
Direction: GPS to Gates, then go Left at stop sign. Stay to the Left for 2 blocks, then once at T intersection house will be directly in front of you. make left and turn right into driveway. WaterSource: Public Security Features: Gated Community, Security Gate, Security System, Smoke Detector(s)
How much is this property worth?
Curious about this home's true market value? Use our free Home Evaluation Tool to instantly get a personalized Comparative Market Analysis (CMA) report. Make smarter, data-driven decisions before you buy.

Nearby Home Value
| Address | Estimate | Bed | Bath | Sq. Ft | Lot Size |
|---|---|---|---|---|---|
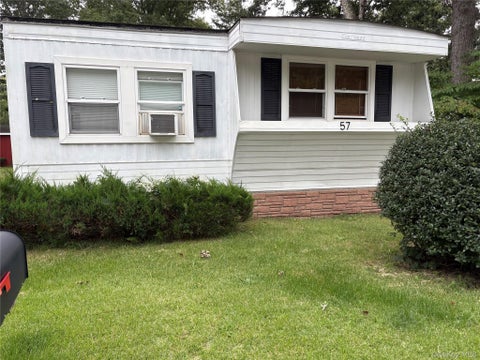
| 433 Mill Road #57, Calverton, NY, 11933 | $169,999 | 2 | 1 | 720 | -- |
| 433 Mill Road #91, Calverton, NY, 11933 | $179,000 | 2 | 1 | 840 | 0.10 Acre |
| 433-34 Mill Road, Calverton, NY, 11933 | $220,000 | 2 | 1 | 720 | -- |
| 433 Mill Road #38, Calverton, NY, 11933 | $235,000 | 3 | 1 | 720 | -- |
| 1407 Middle Road #83, Calverton, NY, 11933 | $399,999 | 2 | 2 | 1,444 | -- |
| 1964 River Road #40, Calverton, NY, 11933 | $87,000 | 2 | 1 | 850 | -- |
| 638 Fresh Pond Avenue #.., Calverton, NY, 11933 | $275,000 | 3 | 2 | 1,590 | -- |
| 703 Fresh Pond Ave Ave .., Calverton, NY, 11933 | $124,777 | 2 | 1 | 780 | -- |
| 703 Fresh Pond Avenue #55, Calverton, NY, 11933 | $99,000 | 2 | 1 | -- | -- |
| 658 Sound Avenue #E-12, Calverton, NY, 11933 | $125,000 | 2 | 1 | 800 | -- |
Similar Mobile Homes To 1407 Middle Road #271
Nearby For Sale
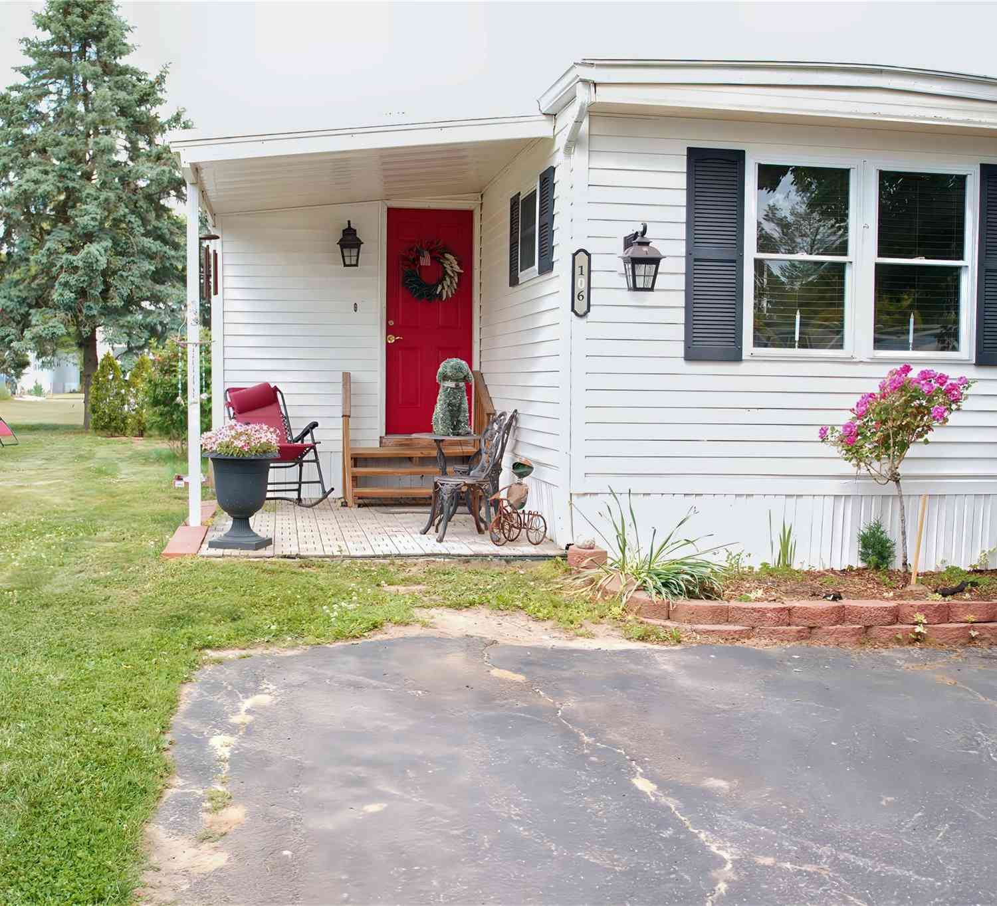

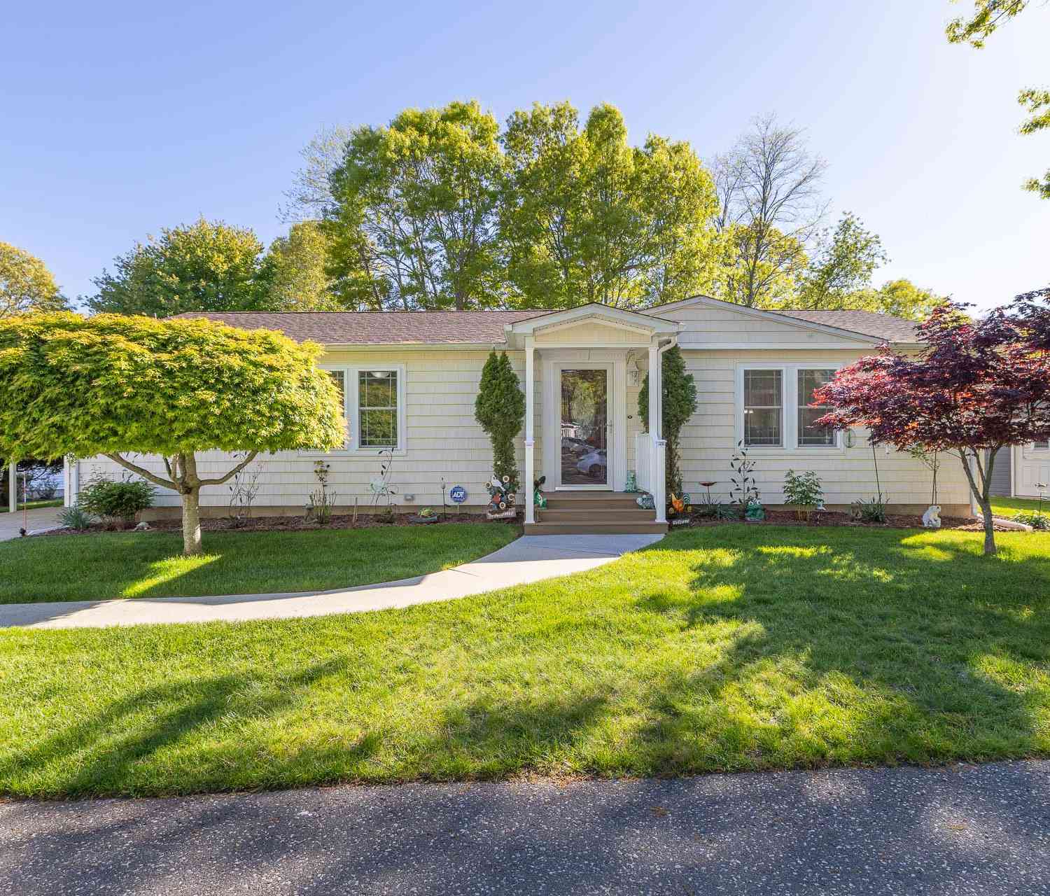
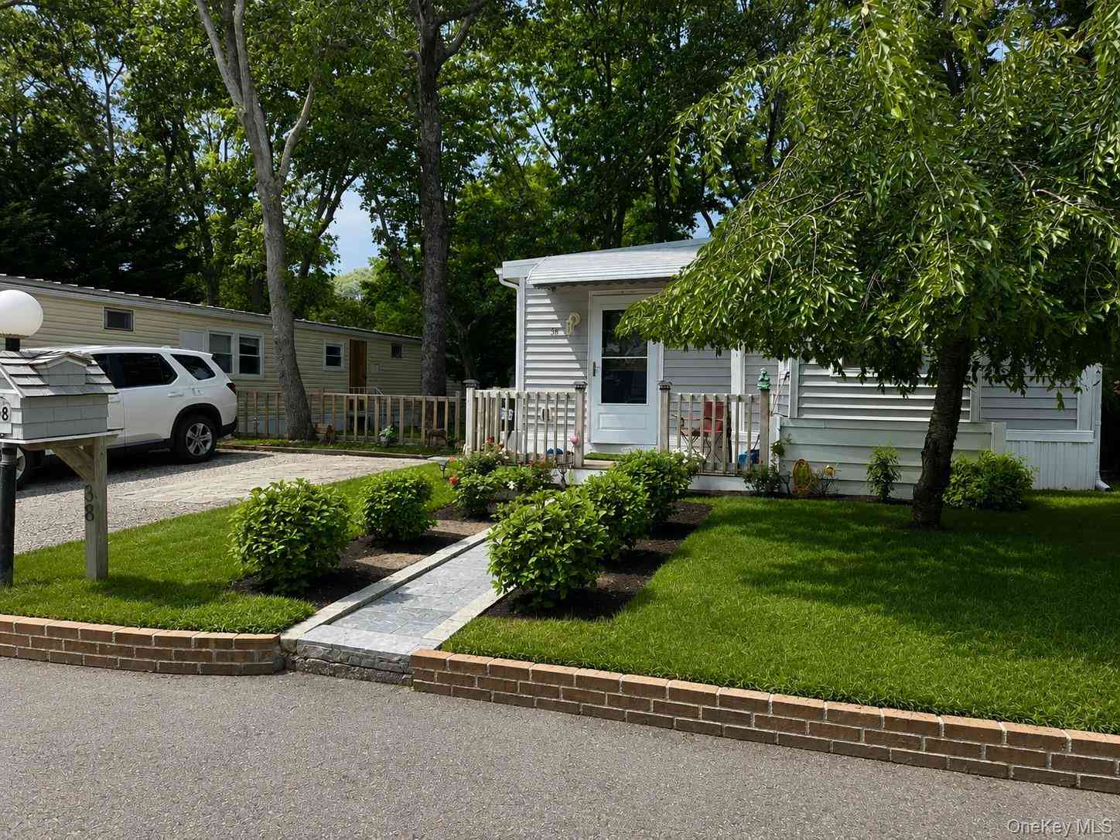
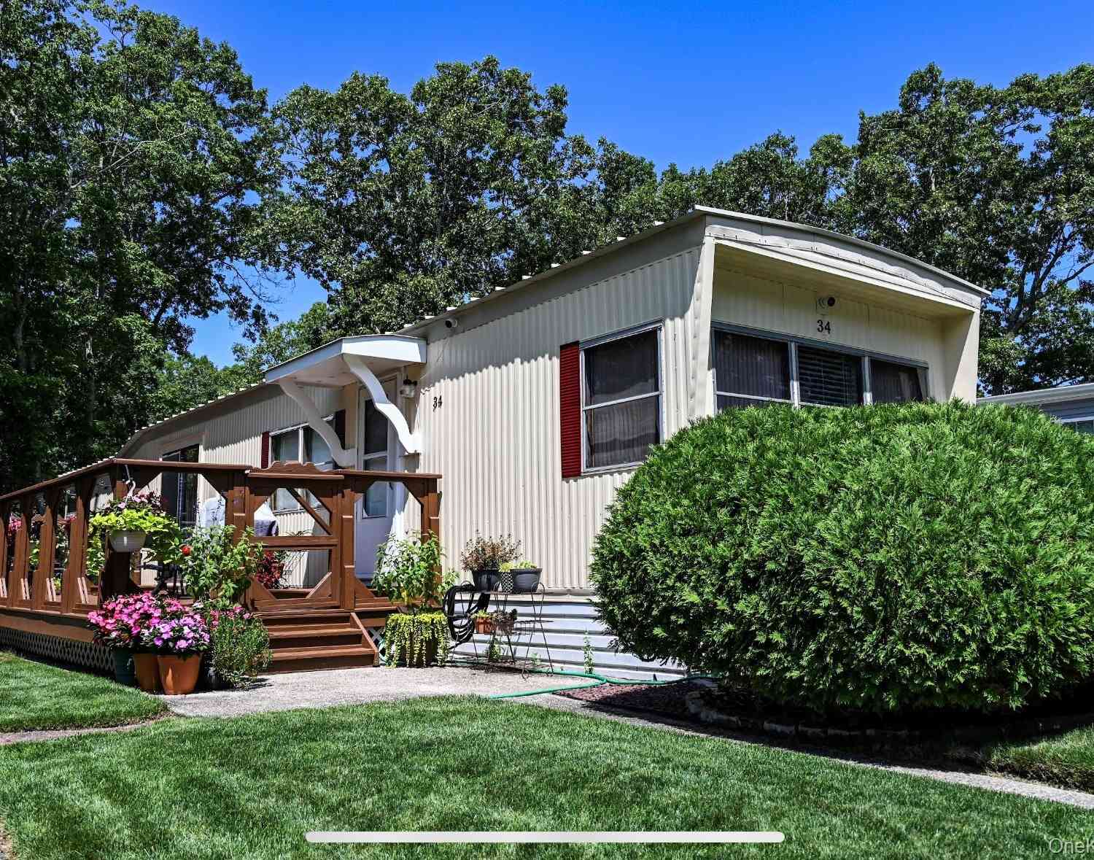
The data relating to real estate for sale on this website comes in part from the Internet Data exchange of OneKey MLS. IDX information is provided exclusively for consumers' personal, non-commercial use and may not be used for any purpose other than to identify prospective properties consumers may be interested in purchasing. Information deemed reliable but not guaranteed. Copyright © 2026 OneKey MLS. All Rights Reserved
ByOwner last updated this listing 10/09/2026 @ 08:31
More Cities with for Sale by Owner Homes
- Calverton Homes For Sale By Owner
- Wading River Homes For Sale By Owner
- Manorville Homes For Sale By Owner
- Riverhead Homes For Sale By Owner
- Shoreham Homes For Sale By Owner
- Ridge Homes For Sale By Owner
- Eastport Homes For Sale By Owner
- Speonk Homes For Sale By Owner
- East Moriches Homes For Sale By Owner
- Rocky Point Homes For Sale By Owner
- Aquebogue Homes For Sale By Owner
- Remsenburg Homes For Sale By Owner
- Center Moriches Homes For Sale By Owner
- Moriches Homes For Sale By Owner
- Westhampton Homes For Sale By Owner
- Mastic Homes For Sale By Owner
- Jamesport Homes For Sale By Owner
- South Jamesport Homes For Sale By Owner
- Middle Island Homes For Sale By Owner
- Westhampton Beach Homes For Sale By Owner
Homes around $465,000







Verify Your Email
Please enter the 6-digit verification code
sent to your email address.
Verify Your Phone Number
Please enter the 6-digit verification code
sent to your mobile phone.